


Managed By

- Bedrooms
- Studio - 3Studio - 3 Beds
- Bathrooms
- 1 - 21 - 2 Baths
- Sq. Ft.
- 516 - 1,536 sq ft
Pricing and Floor Plans
Sunflower
Show Floor Plan Details Hide Floor Plan Details
Unable to load floor plan details.
311
$1,220
527 Sq. Ft.
Now
211
$1,220
527 Sq. Ft.
Oct. 26
Goldenrod
Show Floor Plan Details Hide Floor Plan Details
Unable to load floor plan details.
216
$1,410
770 Sq. Ft.
Now
210
$1,410
770 Sq. Ft.
Now
118
$1,410
770 Sq. Ft.
Now
Poppy
Show Floor Plan Details Hide Floor Plan Details
Unable to load floor plan details.
18221 Cary - 104
$1,375
745 Sq. Ft.
Now
18221 Cary - 108
$1,375
745 Sq. Ft.
Now
18221 Cary - 112
$1,375
745 Sq. Ft.
Now
Phlox
Show Floor Plan Details Hide Floor Plan Details
Unable to load floor plan details.
205
$1,390
772 Sq. Ft.
Now
309
$1,390
772 Sq. Ft.
Now
305
$1,390
772 Sq. Ft.
Now
Coneflower
Show Floor Plan Details Hide Floor Plan Details
Unable to load floor plan details.
203
$1,450
882 Sq. Ft.
Now
18221 Cary - 207
$1,450
882 Sq. Ft.
Now
18221 Cary - 210
$1,450
882 Sq. Ft.
Now
Vervain-Den A
Show Floor Plan Details Hide Floor Plan Details
Unable to load floor plan details.
18221 Cary - 106
$1,475
877 Sq. Ft.
Now
18221 Cary - 206
$1,475
877 Sq. Ft.
Now
18221 Cary - 306
$1,475
877 Sq. Ft.
Now
Vervain-Den B
Show Floor Plan Details Hide Floor Plan Details
Unable to load floor plan details.
18221 Cary - 111
$1,575
877 Sq. Ft.
Now
18221 Cary - 211
$1,575
897 Sq. Ft.
Now
18221 Cary - 311
$1,575
897 Sq. Ft.
Now
Vervain-Den B
Show Floor Plan Details Hide Floor Plan Details
Unable to load floor plan details.
306
$1,575
897 Sq. Ft.
Now
106
$1,475
897 Sq. Ft.
Now
Prairie Clover
Show Floor Plan Details Hide Floor Plan Details
Unable to load floor plan details.
229
$1,375
756 Sq. Ft.
Now
Bluebell
Show Floor Plan Details Hide Floor Plan Details
Unable to load floor plan details.
320
$1,745
1,110 Sq. Ft.
Now
121
$1,745
1,110 Sq. Ft.
Now
208
$1,700
1,110 Sq. Ft.
Now
Willow
Show Floor Plan Details Hide Floor Plan Details
Unable to load floor plan details.
18221 Cary - 103
$1,735
1,015 Sq. Ft.
Now
18221 Cary - 114
$1,735
1,027 Sq. Ft.
Now
18221 Cary - 203
$1,735
1,015 Sq. Ft.
Now
Larkspur
Show Floor Plan Details Hide Floor Plan Details
Unable to load floor plan details.
312
$1,750
1,124 Sq. Ft.
Now
212
$1,750
1,124 Sq. Ft.
Now
112
$1,750
1,167 Sq. Ft.
Now
Indigo
Show Floor Plan Details Hide Floor Plan Details
Unable to load floor plan details.
302
$1,950
1,223 Sq. Ft.
Now
211
$1,950
1,223 Sq. Ft.
Now
Petunia
Show Floor Plan Details Hide Floor Plan Details
Unable to load floor plan details.
18221 Cary - 202
$2,415
1,519 Sq. Ft.
Now
18221 Cary - 115
$2,415
1,519 Sq. Ft.
Now
18221 Cary - 302
$2,415
1,519 Sq. Ft.
Now
Lilac
Show Floor Plan Details Hide Floor Plan Details
Unable to load floor plan details.
18221 Cary - 216
$2,380
1,498 Sq. Ft.
Now
18221 Cary - 301
$2,380
1,498 Sq. Ft.
Now
18221 Cary - 316
$2,380
1,498 Sq. Ft.
Now
18221 Cary - 201
$2,380
1,498 Sq. Ft.
Now
Details
Property Information
- Built in 2025
- 223 units3 stories
Fees & Policies
The fees below are based on community-supplied data and may exclude additional fees and utilities.
Utilities & Essentials
-
Internet$50 / mo
One-Time Basics
Due at Application
-
Application Fee Per Applicant$60
Due at Move-In
-
Administrative Fee$150
Surface Lot
-
Parking FeeN/A
Garage
-
Parking Fee$125 / mo
Dogs Allowed
-
Monthly Pet Fee$50 / mo
0 lbs. Weight Limit, Pet Interview, Spayed/Neutered
Cats Allowed
-
Monthly Pet Fee$50 / mo
0 lbs. Weight Limit, Pet Interview, Spayed/Neutered
Personalized Add-Ons
-
Amenity$25
Property Fee Disclaimer: Based on community-supplied data and independent market research. Subject to change without notice. May exclude fees for mandatory or optional services and usage-based utilities.
Matterport 3D Tours
Explore Commute Options
Property Highlights
- 1 Gb Internet
- 9 Foot Ceilings
- Assigned Parking
- Bike Repair Station
- Bike Wash
- Coffee Bar
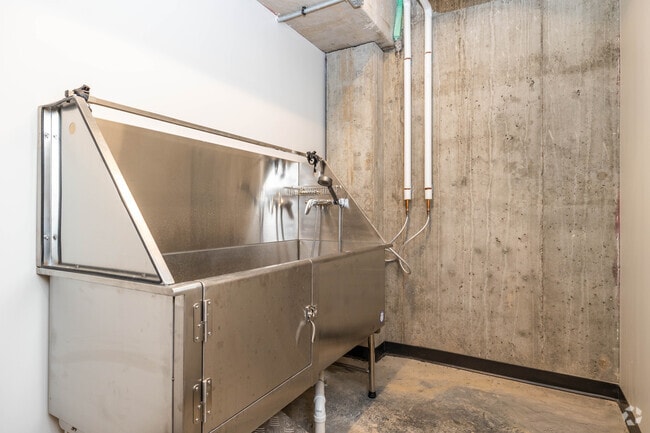
- Dog Wash Station
- Fob Entry
- Garage Parking
- Library
- On-site Micro Orchard
- Package Room
- Rentable Amenity Room
- Walking Trail
- Walking Trails
Apartment Features
- Air Conditioning
- Balcony
- Carpet
- Ceiling Fans
- Deck
- Dishwasher
- Disposal
- Heating
- High Speed Internet Access
- Ice Maker
- Island Kitchen
- Kitchen
- Large Bedrooms
- Microwave
- Oven
- Patio
- Quartz Countertops
- Range
- Refrigerator
- Smoke Free
- Stainless Steel Appliances
- Tub/Shower
- Vinyl Flooring
- Walk-In Closets
- Washer/Dryer
- Wheelchair Accessible (Rooms)
- Wi-Fi
- Window Coverings
Community Features
- Car Charging Station
- Controlled Access
- Disposal Chutes
- Dog Park
- Elevator
- Fitness Center
- Garages
- Lounge
- Multi Use Room
- Package Service
- Pet Washing Station
- Pool
- Sauna
- Walking/Biking Trails
Map of Windsor Hills
Area Scores
Walkability
Somewhat walkable
Driveability
Exceptionally drivable
Bikeability
Fairly bikeable
Walkability measures the walking distance to day-to-day needs.
Driveability measures congestion, parking availability, and access to major roads.
Bikeability measures the suitability for cycling.
Soundscore™
Active
A Sound Score rating aggregates noise caused by vehicle traffic, airplane traffic and local sources.
Transit
Airport
35 min Drive

Moving to Gretna, Omaha, NE
Shopping Centers
Shoppers will appreciate Windsor Hills proximity to Sun Ridge Shopping Center and Tiburon Village. Sun Ridge Shopping Center is 1.3 miles away, and Tiburon Village is within a 37 minute walk.
Airports
Living in Gretna provides easy access to Eppley Airfield, located just 36 minutes from Windsor Hills.
Local Education
Primary and Secondary Schools

Whitetail Creek Elementary
Grades PK-5
Public

Noor Academy NE
Grades PK-5
Private
Cedar Hollow Elementary
Grades PK-5
Public

Beadle Middle School
Grades 6-8
Public

Aspen Creek Middle School
Grades 6-8
Public
St Stephen The Martyr School
Grades PK-8
Private
Millard West High School
Grades 9-12
Public
Vj & Angela Skutt Catholic High School
Grades 9-12
Private
Gretna East High School
Grades 9-12
Public
Data provided by GreatSchools.org © 2026. All rights reserved.

Colleges and Universities
| School | Commute Time (Distance) |
|---|---|
| Metro C.C. of Omaha, Sarpy Ctr | Drive: 14 min (8.1 mi) |
| Metro C.C. of Omaha, Elkhorn | Drive: 16 min (8.9 mi) |
About Windsor Hills
Discover the perfect blend of comfort, convenience, and connection at The Residences
at Windsor Hills in Gretna, NE. Nestled in a charming single-family neighborhood and
just steps away from brand-new schools, our community is designed for those who…
want
to enjoy a modern lifestyle in a tranquil setting. With a variety of thoughtfully designed
floor plans and building styles, we offer a home to fit every lifestyle. Whether you’re
starting a new chapter or seeking a fresh start, our spacious homes are equipped with
all the features you desire.
Our studio, one, and two-bedroom apartments are designed with the amenities you
want and deserve. We offer spacious layouts with designer kitchens, central heating
and air, in-unit washers and dryers, wood look flooring, walk-in closets, and extra
storage. Each residence also has an all-electric kitchen with stainless steel appliances,
including dishwasher, microwave, oven/range, and refrigerator. A balcony or patio
increases your living space and provides a relaxing outdoor space to unwind.
Experience the true essence of community living with fantastic amenities right at your
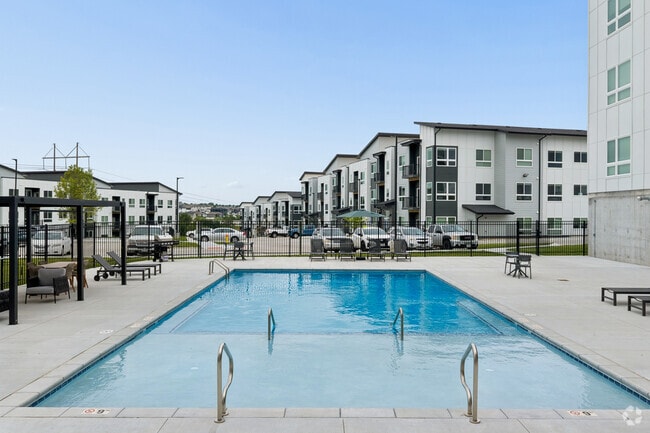
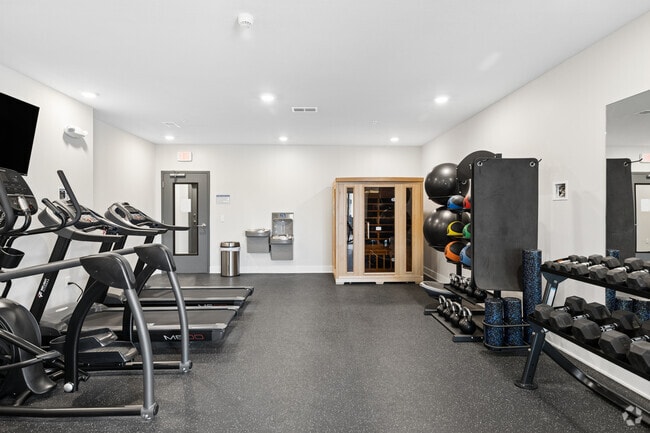
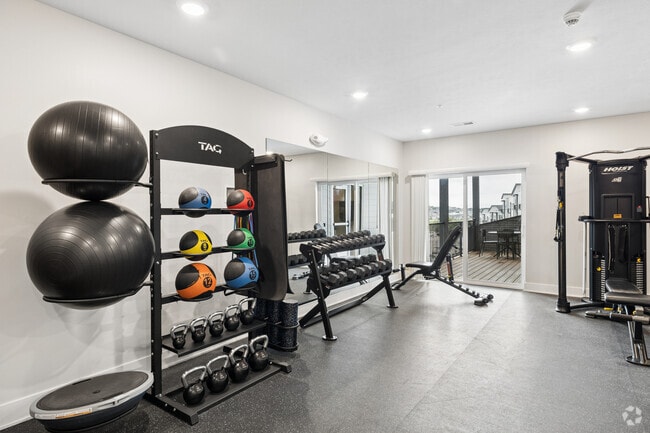
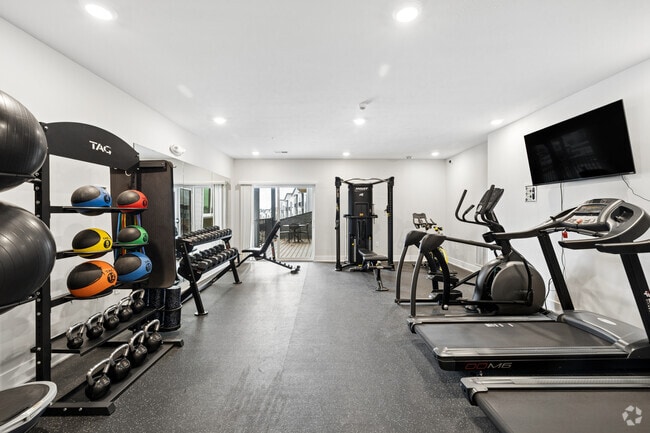
doorstep. Take a refreshing dip in the sparkling pool, workout in our state-of-the-art
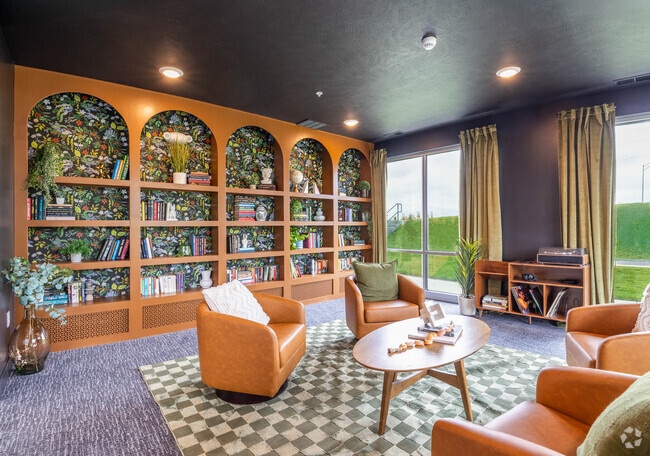
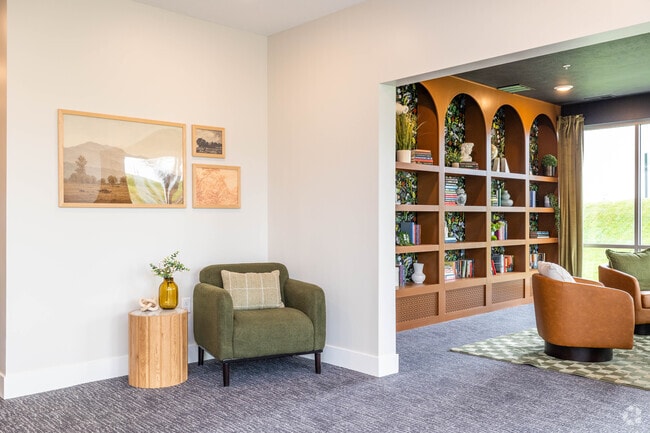
fitness center, explore the walking trail nearby, pick from our on-site micro orchard, or
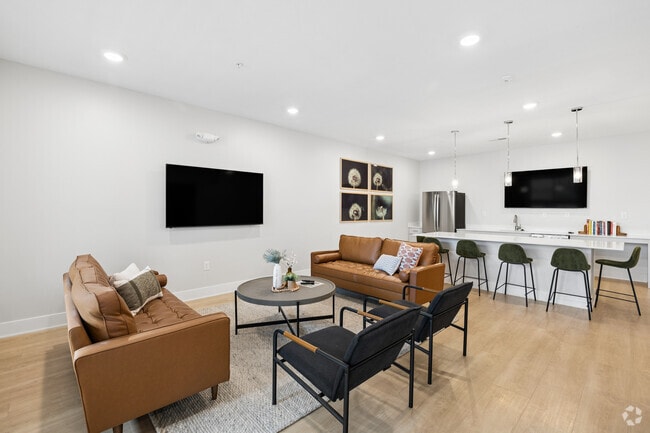
unwind in our cozy community lounge. The on-site coffee bar is the perfect spot to start
your day, while available heated, indoor parking, controlled building entry, and on-call
maintenance provide convenience and peace of mind. Plus, we’ve got your four-legged
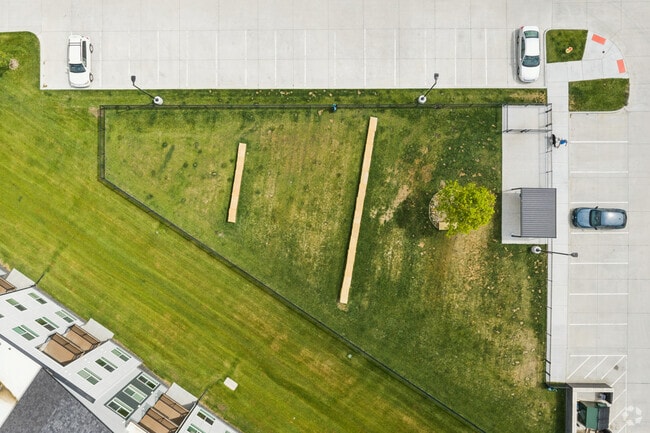
friends covered with our dog wash station and outdoor dog park. You’ll also love the
beautiful landscaping and scenic views. With outdoor recreation just minutes away, and
abundant shopping, dining, entertainment, and services within easy reach, The
Residences at Windsor Hills offers everything you need to live, work, and play. Be
among the first to call The Residences at Windsor Hills “home”—contact us today to
learn more and schedule your tour. Welcome home!
Discover the perfect blend of comfort, convenience, and connection at The Residences
at Windsor Hills in Gretna, NE. Nestled in a charming single-family neighborhood and
just steps away from brand-new schools, our community is designed for those who want
to enjoy a modern lifestyle in a tranquil setting. With a variety of thoughtfully designed
floor plans and building styles, we offer a home to fit every lifestyle. Whether you’re
starting a new chapter or seeking a fresh start, our spacious homes are equipped with
all the features you desire.
Our studio, one, and two-bedroom apartments are designed with the amenities you
want and deserve. We offer spacious layouts with designer kitchens, central heating
and air, in-unit washers and dryers, wood look flooring, walk-in closets, and extra
storage. Each residence also has an all-electric kitchen with stainless steel appliances,
including dishwasher, microwave, oven/range, and refrigerator. A balcony or patio
increases your living space and provides a relaxing outdoor space to unwind.
Experience the true essence of community living with fantastic amenities right at your
doorstep. Take a refreshing dip in the sparkling pool, workout in our state-of-the-art
fitness center, explore the walking trail nearby, pick from our on-site micro orchard, or
unwind in our cozy community lounge. The on-site coffee bar is the perfect spot to start
your day, while available heated, indoor parking, controlled building entry, and on-call
maintenance provide convenience and peace of mind. Plus, we’ve got your four-legged
friends covered with our dog wash station and outdoor dog park. You’ll also love the
beautiful landscaping and scenic views. With outdoor recreation just minutes away, and
abundant shopping, dining, entertainment, and services within easy reach, The
Residences at Windsor Hills offers everything you need to live, work, and play. Be
among the first to call The Residences at Windsor Hills “home”—contact us today to
learn more and schedule your tour. Welcome home!
Windsor Hills is an apartment community in Omaha, NE
Contact
Omaha, NE 68136
- Sunday Closed
- Monday 9:00 AM – 5:00 PM
- Tuesday 9:00 AM – 5:00 PM
- Wednesday 9:00 AM – 5:00 PM
- Thursday 9:00 AM – 5:00 PM
- Friday 9:00 AM – 5:00 PM
- Saturday 9:00 AM – 1:00 PM
Renter Reviews
For Windsor Hills
9 Ratings & Reviews
-
9/17/26
Excellent place to live!
Large apartments with wonderful management team. Could not be happier with my experience!
Review from Apartments.com
Windsor Hills Gallery
Find More Rentals in Omaha
Bedrooms
Other Types of Rentals
Omaha Apartments by Amenity
- Pet-Friendly Apartments in Omaha
- Furnished Apartments in Omaha
- Waterfront Apartments in Omaha
- Apartments with a Pool in Omaha
- Apartments with Wheelchair Access in Omaha
- Apartments with Washer & Dryer in Omaha
- Apartments with Utilities Included in Omaha
- Apartments with a Garage in Omaha
- Apartments with EV Charging in Omaha
- Apartments with a Virtual Tour in Omaha
Apartment Specialties
Find More Rentals Nearby…
Cities
Neighborhoods
Contact This Property
(531) 999-5666Languages: English
Open 9:00 AM – 1:00 PM Today