
Bungalows on the Lake at Prairie Queen
13178 Lincoln Rd, Papillion, NE 68138
Managed By

- Bedrooms
- 1 - 41 - 4 Beds
- Bathrooms
- 1 - 3.51 - 3.5 Baths
- Sq. Ft.
- 740 - 2,352 sq ft
Pricing and Floor Plans
A744
Show Floor Plan Details Hide Floor Plan Details
Unable to load floor plan details.
A740
Show Floor Plan Details Hide Floor Plan Details
Unable to load floor plan details.
A764
Show Floor Plan Details Hide Floor Plan Details
Unable to load floor plan details.
A817
Show Floor Plan Details Hide Floor Plan Details
Unable to load floor plan details.
A836
Show Floor Plan Details Hide Floor Plan Details
Unable to load floor plan details.
A873
Show Floor Plan Details Hide Floor Plan Details
Unable to load floor plan details.
A853
Show Floor Plan Details Hide Floor Plan Details
Unable to load floor plan details.
A933-A936
Show Floor Plan Details Hide Floor Plan Details
Unable to load floor plan details.
A878 With Garage
Show Floor Plan Details Hide Floor Plan Details
Unable to load floor plan details.
A972 WithGarage
Show Floor Plan Details Hide Floor Plan Details
Unable to load floor plan details.
A1091 With Garage
Show Floor Plan Details Hide Floor Plan Details
Unable to load floor plan details.
B1109 - B111
Show Floor Plan Details Hide Floor Plan Details
Unable to load floor plan details.
B1133 - B1188
Show Floor Plan Details Hide Floor Plan Details
Unable to load floor plan details.
B973 - Duplex
Show Floor Plan Details Hide Floor Plan Details
Unable to load floor plan details.
B1210
Show Floor Plan Details Hide Floor Plan Details
Unable to load floor plan details.
B1340 - B1343
Show Floor Plan Details Hide Floor Plan Details
Unable to load floor plan details.
B1337
Show Floor Plan Details Hide Floor Plan Details
Unable to load floor plan details.
B1516-B1538
Show Floor Plan Details Hide Floor Plan Details
Unable to load floor plan details.
B1150 With 2 Car Garage
Show Floor Plan Details Hide Floor Plan Details
Unable to load floor plan details.
B1561
Show Floor Plan Details Hide Floor Plan Details
Unable to load floor plan details.
B1442 - B1498
Show Floor Plan Details Hide Floor Plan Details
Unable to load floor plan details.
B1561 Duplex
Show Floor Plan Details Hide Floor Plan Details
Unable to load floor plan details.
B1417
Show Floor Plan Details Hide Floor Plan Details
Unable to load floor plan details.
B1705 - B1781
Show Floor Plan Details Hide Floor Plan Details
Unable to load floor plan details.
B1621-B1625
Show Floor Plan Details Hide Floor Plan Details
Unable to load floor plan details.
B1712 Raised Ranch
Show Floor Plan Details Hide Floor Plan Details
Unable to load floor plan details.
B1164 With 2 Car Garage
Show Floor Plan Details Hide Floor Plan Details
Unable to load floor plan details.
B1632 Duplex
Show Floor Plan Details Hide Floor Plan Details
Unable to load floor plan details.
B1588 Raised Rach with Attached Garage
Show Floor Plan Details Hide Floor Plan Details
Unable to load floor plan details.
B2065
Show Floor Plan Details Hide Floor Plan Details
Unable to load floor plan details.
B1416 With 2 Car Garage
Show Floor Plan Details Hide Floor Plan Details
Unable to load floor plan details.
C1543
Show Floor Plan Details Hide Floor Plan Details
Unable to load floor plan details.
C1442
Show Floor Plan Details Hide Floor Plan Details
Unable to load floor plan details.
C1479
Show Floor Plan Details Hide Floor Plan Details
Unable to load floor plan details.
C1633 - Townhome
Show Floor Plan Details Hide Floor Plan Details
Unable to load floor plan details.
D2352 - Townhome with Attached 2 Car Garage
Show Floor Plan Details Hide Floor Plan Details
Unable to load floor plan details.
Details
Lease Term Options
- 12 - 17 Month Leases
Property Information
- Built in 2019
- 456 units2 stories
Fees & Policies
The fees below are based on community-supplied data and may exclude additional fees and utilities.
Utilities & Essentials
-
Trash$25 / mo
One-Time Basics
Due at Application
-
Application Fee Per Applicant$65
Due at Move-In
-
Administrative Fee$200
-
Other
-
Garage
-
Garage Detached
Pet policies are negotiable.
Cats Allowed
-
Cats Allowed
Dogs Allowed
-
Dogs Allowed
Personalized Add-Ons
-
Pet Fee - 2nd Pet$150
-
Pet Fee - 1st Pet$375
Property Fee Disclaimer: Based on community-supplied data and independent market research. Subject to change without notice. May exclude fees for mandatory or optional services and usage-based utilities.
Explore Commute Options
Property Highlights
- bidet
- close to amazon
- close to facebook
- Dishwasher
- Garage
- gas stoves
- Japanese Bidet
- Japanese Bidet In Every Unit
- kayaks & paddle boards available
- kayaks and paddle boards
- lake access
- Loft Style Homes
- Microwave
- no stairs
- papillion
- Patio
- private entrance
- Private Entrances, No Common Hallways!
- Refrigerator
- smoke free living
- stainless steel appliances
- Washer/Dryer
Apartment Features
- Air Conditioning
- Balcony
- Breakfast Nook
- Built-In Bookshelves
- Cable Ready
- Carpet
- Ceiling Fans
- Deck
- Dishwasher
- Disposal
- Eat-in Kitchen
- Freezer
- Hardwood Floors
- Heating
- High Ceilings
- High Speed Internet Access
- Ice Maker
- Island Kitchen
- Kitchen
- Large Bedrooms
- Linen Closet
- Microwave
- Mother-in-law Unit
- Office
- Oven
- Patio
- Porch
- Quartz Countertops
- Range
- Refrigerator
- Satellite TV
- Smoke Free
- Sprinkler System
- Stainless Steel Appliances
- Tile Floors
- Tub/Shower
- Vaulted Ceiling
- Views
- Vinyl Flooring
- Walk-In Closets
- Washer/Dryer
- Washer/Dryer Hookup
- Wi-Fi
- Window Coverings
Community Features
- Fitness Center
- Garages
- Gas Range
- Grill
- Lake Access
- Pickleball Court
- Planned Social Activities
- Walk-Up
- Walking/Biking Trails
- Waterfront
Map of Bungalows on the Lake at Prairie Queen
Area Scores
Walkability
Somewhat walkable
Driveability
Exceptionally drivable
Bikeability
Moderately bikeable
Walkability measures the walking distance to day-to-day needs.
Driveability measures congestion, parking availability, and access to major roads.
Bikeability measures the suitability for cycling.
Soundscore™
Active
A Sound Score rating aggregates noise caused by vehicle traffic, airplane traffic and local sources.
Transit
Airport
30 min Drive

Moving to Papillion La Vista, Papillion, NE
Airports
Living in Papillion La Vista provides easy access to Eppley Airfield, located just 31 minutes from Bungalows on the Lake at Prairie Queen.
Local Education
Primary and Secondary Schools

PRAIRIE QUEEN ELEMENTARY
Grades PK-5
Public

Liberty Middle School
Grades 6-8
Public

St Columbkille School
Grades PK-8
Private

Papillion-La Vista Senior High School
Grades 9-12
Public
Sword Of The Spirit Elementary-High School
Grades K-12
Private
Data provided by GreatSchools.org © 2026. All rights reserved.

Colleges and Universities
| School | Commute Time (Distance) |
|---|---|
| Metro C.C. of Omaha, Sarpy Ctr | Drive: 9 min (5.2 mi) |
| Omaha | Drive: 21 min (11.9 mi) |
| Metro C.C. of Omaha, S Omaha | Drive: 21 min (13.8 mi) |
| Metro C.C. of Omaha, Elkhorn | Drive: 23 min (14 mi) |
About Bungalows on the Lake at Prairie Queen
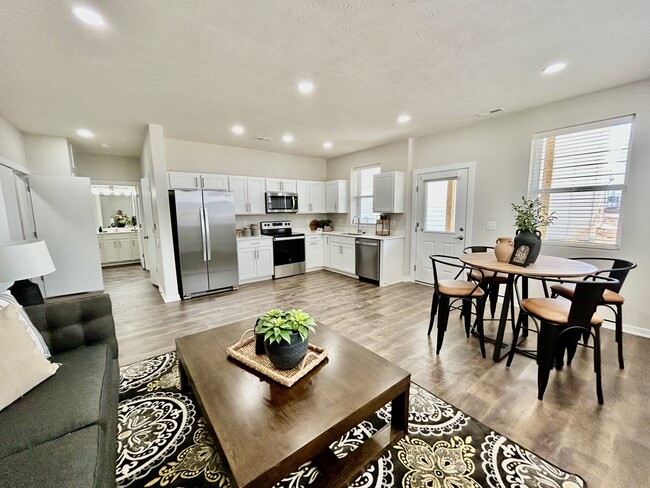
Located in the Papillion community, we are a new lakefront community that is very sophisticated in style while offering a nice blend of heartland luxury and traditional elegance. We offer distinctive floor plans with impeccable quality in every…
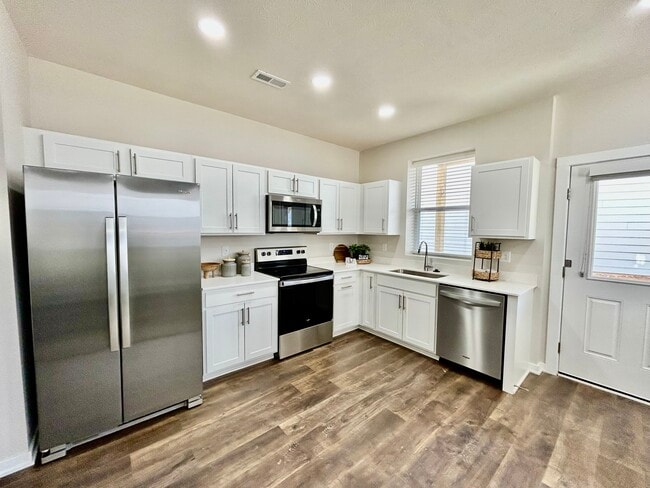
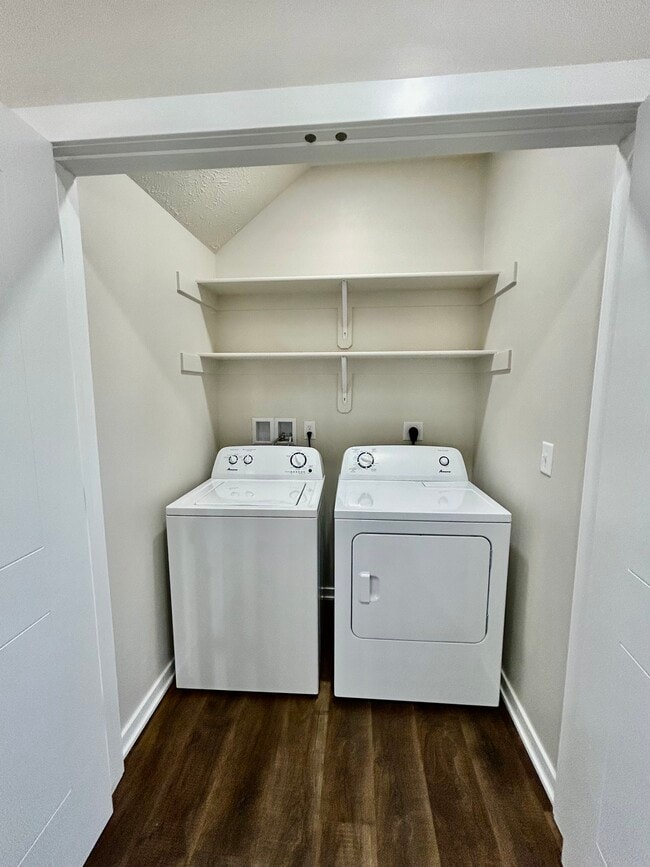
detail while promoting a lifestyle of peace, prosperity and gratitude. This unit includes beautiful flooring, solid surface counter tops, stainless steel appliances, washer & dryers, and more! The Bungalows on the Lake at Prairie Queen accommodates smoke-free living and is pet friendly in select unit types. Come take a tour or check us out on social media!
(RLNE4472498)
Located in the Papillion community, we are a new lakefront community that is very sophisticated in style while offering a nice blend of heartland luxury and traditional elegance. We offer distinctive floor plans with impeccable quality in every detail while promoting a lifestyle of peace, prosperity and gratitude. This unit includes beautiful flooring, solid surface counter tops, stainless steel appliances, washer & dryers, and more! The Bungalows on the Lake at Prairie Queen accommodates smoke-free living and is pet friendly in select unit types. Come take a tour or check us out on social media!
(RLNE4472498)
Bungalows on the Lake at Prairie Queen is a townhome community in Papillion, NE
Why you'll love Bungalows on the Lake at Prairie Queen
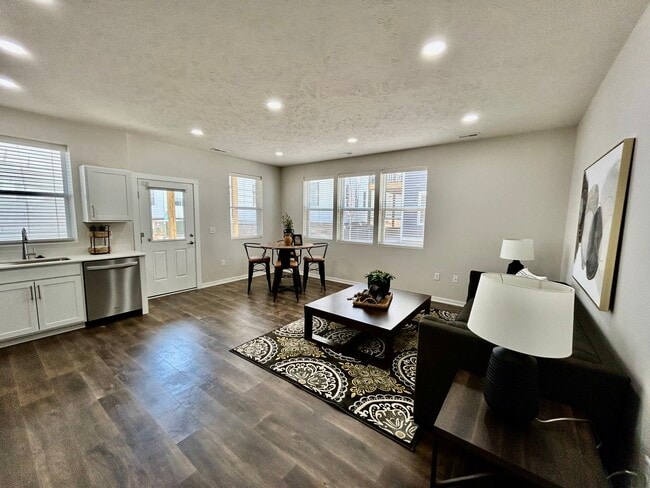
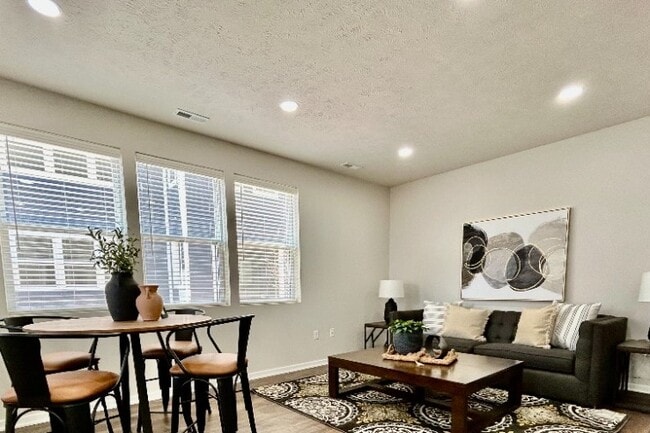
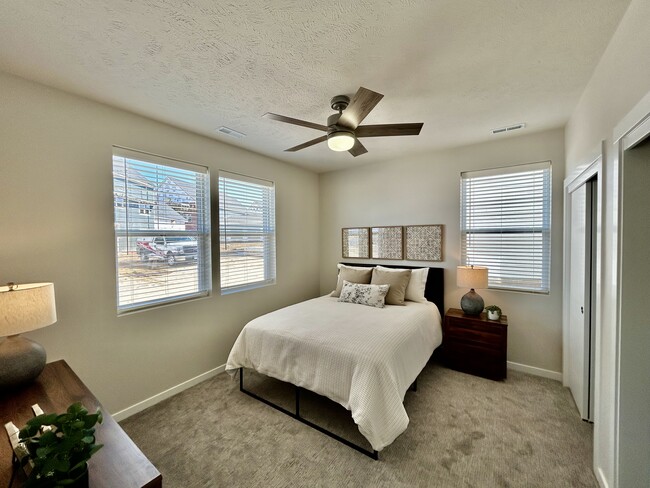
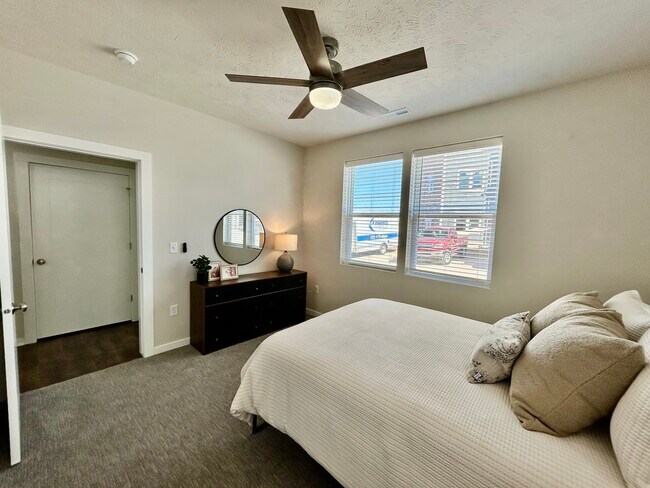
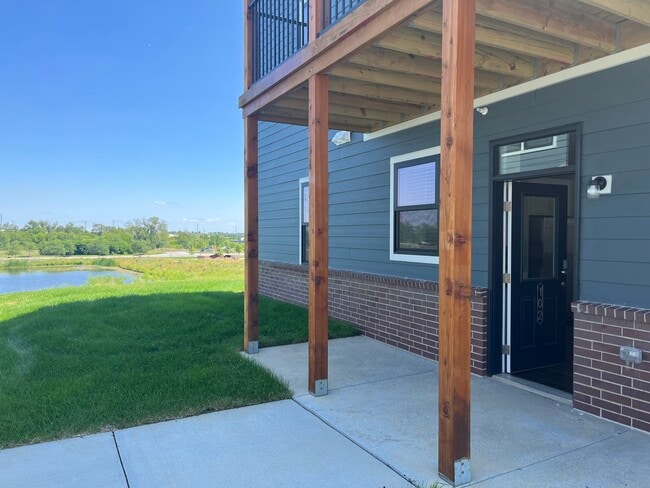
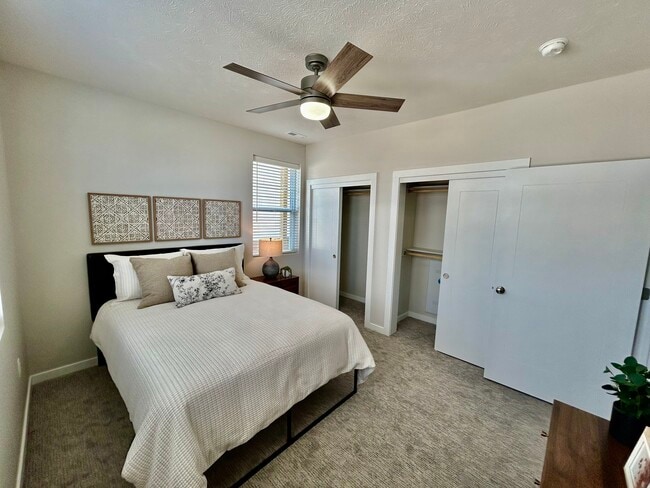
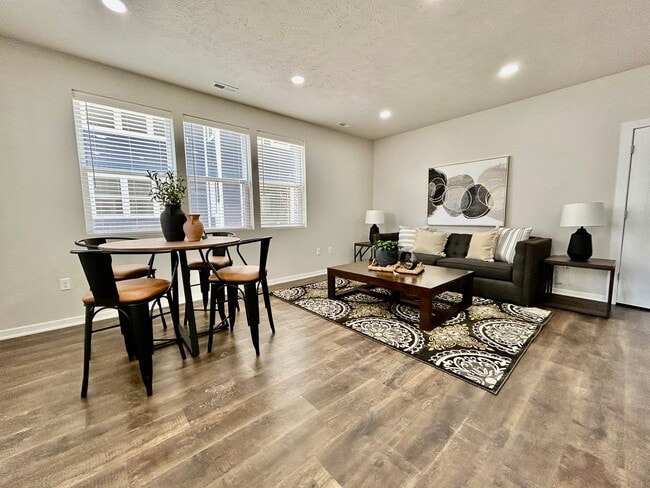
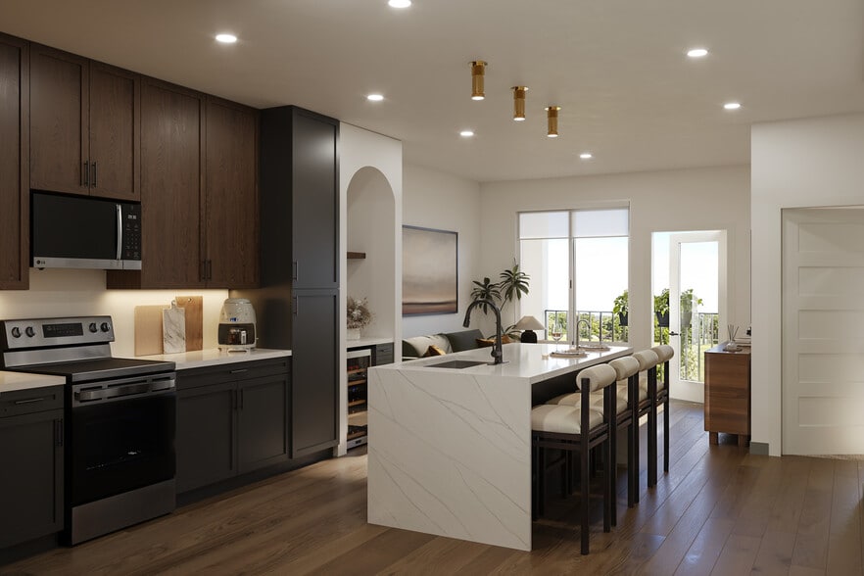
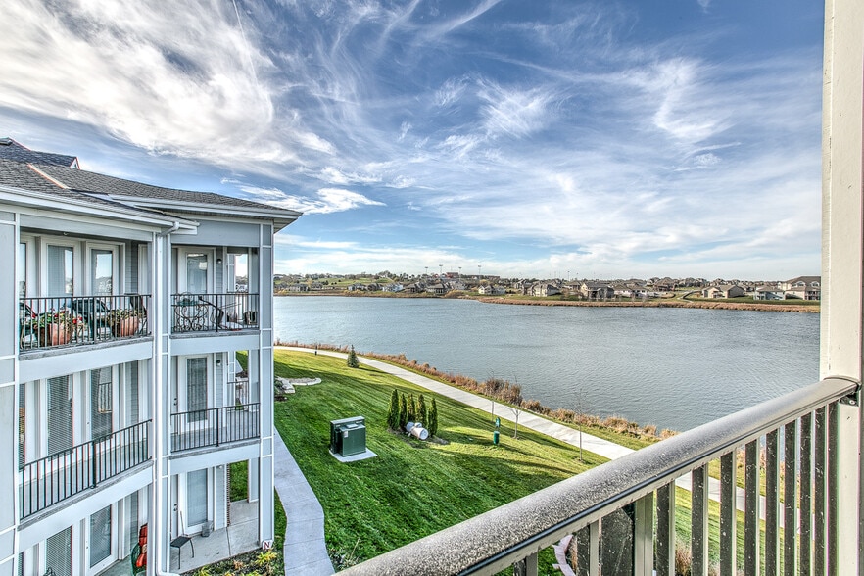
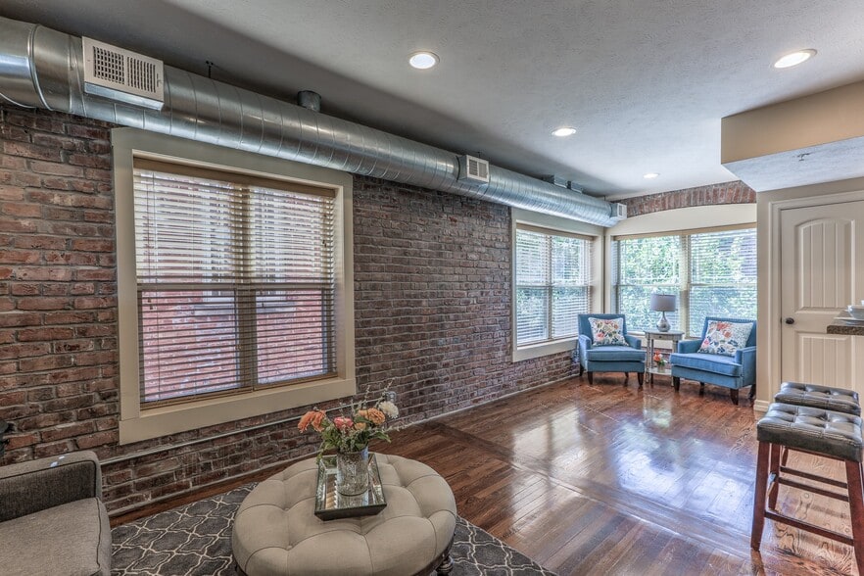
This property offers 1 to 4 bedroom bungalows with 1 to 3 bathrooms. Units feature open living spaces with large windows, kitchens with stainless steel appliances, gas stoves, and kitchen islands with counter-height seating. Select floor plans include office nooks and in-unit washers and dryers. Bedrooms are equipped with walk-in closets, and primary suites feature en-suite bathrooms with walk-in showers, built-in vanities, and hairstyling stations. Main bathrooms include soaker tubs. The property is built with solid surface countertops and includes a Japanese bidet in every unit. Exterior features include private entrances, patios, lakefront access, and attached garages. The community offers kayaks and paddle boards for resident use and promotes smoke-free living.
Contact
Papillion, NE 68138
- Sunday By Appointment Only
- Monday 9:00 AM – 5:30 PM
- Tuesday 9:00 AM – 5:30 PM
- Wednesday 9:00 AM – 5:30 PM
- Thursday 9:00 AM – 5:30 PM
- Friday 9:00 AM – 5:30 PM
- Saturday 9:00 AM – 3:00 PM
Renter Reviews
For Bungalows on the Lake at Prairie Queen
2 Ratings & Reviews
-
6/4/26
Fine living, overpriced and Beware not that pet friendly
Overpriced for Omaha. Lives next to a lake so good to walk around. However, charges for pet hair in the apartment when that is normal wear for pet living when you expect pets to live in an apartment that is "pet friendly". Just beware of Urban Waters.
Review from Apartments.com
4 People Found This Helpful
Bungalows on the Lake at Prairie Queen Gallery
Nearby Properties You Might Like
Within 50 Miles of Bungalows on the Lake at Prairie Queen


Find More Rentals in Papillion
Bedrooms
Type of Rental
Papillion Townhomes for Rent by Amenity
Find More Rentals Nearby…
Contact This Property
(402) 807-2616Languages: English
Open 9:00 AM – 5:30 PM Today