
Managed By

- Total Monthly Price
- $1,655 - $3,100
- Bedrooms
- 1 Bed1 Bed
- Bathrooms
- 1 Bath1 Bath
- Sq. Ft.
- 514 - 759 sq ft
Pricing and Floor Plans
A1J
Show Floor Plan Details Hide Floor Plan Details
Unable to load floor plan details.
276
$2,129
514 Sq. Ft.
Now
419
$2,159
514 Sq. Ft.
Oct. 6
459
$2,659
514 Sq. Ft.
Oct. 23
A1 | 1 Bed | 1 Bath
Show Floor Plan Details Hide Floor Plan Details
Unable to load floor plan details.
150
$2,815
727 Sq. Ft.
Now
162
$2,800
727 Sq. Ft.
Now
401
$2,860
727 Sq. Ft.
Now
A1-P
Show Floor Plan Details Hide Floor Plan Details
Unable to load floor plan details.
153
$3,100
727 Sq. Ft.
Now
109
$3,050
727 Sq. Ft.
Oct. 16
128
$3,100
727 Sq. Ft.
Nov. 14
A1L | 1 Bed | 1 Bath
Show Floor Plan Details Hide Floor Plan Details
Unable to load floor plan details.
433
$3,010
759 Sq. Ft.
Nov. 6
A1J-P
Show Floor Plan Details Hide Floor Plan Details
Unable to load floor plan details.
A1JA
Show Floor Plan Details Hide Floor Plan Details
Unable to load floor plan details.
A1A | 1 Bed | 1 Bath
Show Floor Plan Details Hide Floor Plan Details
Unable to load floor plan details.
A1A-P
Show Floor Plan Details Hide Floor Plan Details
Unable to load floor plan details.
A1LA | 1 Bed | 1 Bath
Show Floor Plan Details Hide Floor Plan Details
Unable to load floor plan details.
Property Map
Select a unit to view pricing and availability
Details
Lease Term Options
- 8 - 13 Month Leases
Property Information
- Built in 2023
- 250 units4 stories
Fees & Policies
The fees below are based on community-supplied data and may exclude additional fees and utilities.
Utilities & Essentials
-
Utility - Billing Administrative FeeIncluded
-
Trash Services - DoorstepIncluded
-
Utility - Electric - Third PartyIncluded
-
Utility - Water/SewerIncludedDisclaimer: Utility apportionment is submetered water/gas/electric.
-
Renters Liability Insurance - Third PartyIncludedDisclaimer: Price varies based on selections with third party provider.
One-Time Basics
Due at Application
-
Application Fee$75
Due at Move-In
-
Utility - New Account Fee$17
-
Security Deposit (Refundable)$500
Due at Move-Out
-
Utility - Final Bill Fee$17
Garage
-
Parking - Garage$125 / mo
Comments
Max of 1
Parking
-
Parking$0.01 - $50 / mo
Comments
Max of 1
Other Pets Allowed
-
Pet Fee$75
-
Pet Rent$50 / mo
Dogs Allowed
-
Dogs Allowed
Max of 2
Restrictions
2 pet limit per apartment. Restricted breeds are prohibited. Please inquire with the leasing staff for more information.
Cats Allowed
-
Cats Allowed
Max of 2
Restrictions
2 pet limit per apartment. Restricted breeds are prohibited. Please inquire with the leasing staff for more information.
Storage Unit
-
Storage Fee$50 / mo
Personalized Add-Ons
-
Security Deposit AlternativeVaries one-timeDisclaimer: Price varies based on selections with third party provider.
-
Internet Services$70 / mo
-
Access Device - Additional$100 / occurrence
-
Guest Suite Rental$225 / occurrence
-
Common Area/Clubhouse Rental$275 / occurrence
Situational
-
Positive Credit Reporting Services$6.95 / mo
-
Intra-Community Transfer Fee$1,000 / occurrence
-
Month-to-Month Fee$1,000 / occurrence
-
Access Device - Replacement$100 / occurrence
-
Renters Liability Only - Non-Compliance$15 / occurrence
-
Returned Payment Fee (NSF)$25 / occurrence
-
Late Fee$50 / occurrence
-
Insufficient Move-Out Notice Fee200% of base rent / occurrence
-
Lease Buy Out200% of base rent / occurrenceMax chargeable amount: 200% of base rent
-
Utility - Vacant Cost RecoveryVaries / occurrence
Property Fee Disclaimer: Total Monthly Leasing Price includes base rent, all monthly mandatory and any user-selected optional fees. Excludes variable, usage-based, and required charges due at or prior to move-in or at move-out. Security Deposit may change based on screening results, but total will not exceed legal maximums. Some items may be taxed under applicable law. Some fees may not apply to rental homes subject to an affordable program. All fees are subject to application and/or lease terms. Prices and availability subject to change. Resident is responsible for damages beyond ordinary wear and tear. Resident may need to maintain insurance and to activate and maintain utility services, including but not limited to electricity, water, gas, and internet, per the lease. Additional fees may apply as detailed in the application and/or lease agreement, which can be requested prior to applying. Pets: Pet breed and other pet restrictions apply. Rentable Items: All Parking, storage, and other rentable items are subject to availability. Final pricing and availability will be determined during lease agreement. See Leasing Agent for details.
Matterport 3D Tours
Explore Commute Options
Property Highlights
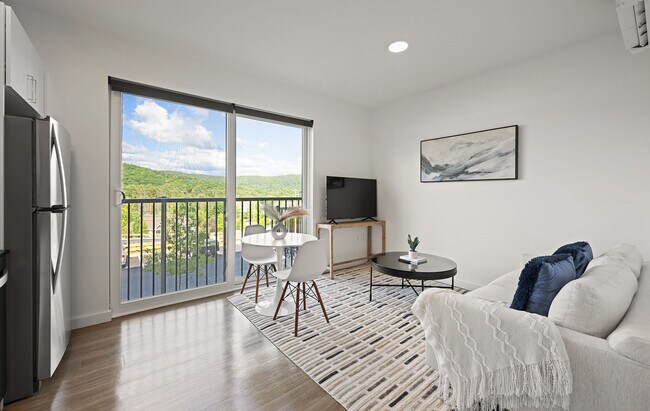
- 9 Ft Ceiling
- Alternate Entry
- Balconies/patios In Select Homes
- Bike Storage
- Bus Service To Dhmc
- Coworking Spaces
- Custom Closet
- Designer Pendant Lighting
- Dog Wash
- Entertainment Bar And Lounge
- Exterior Nature View
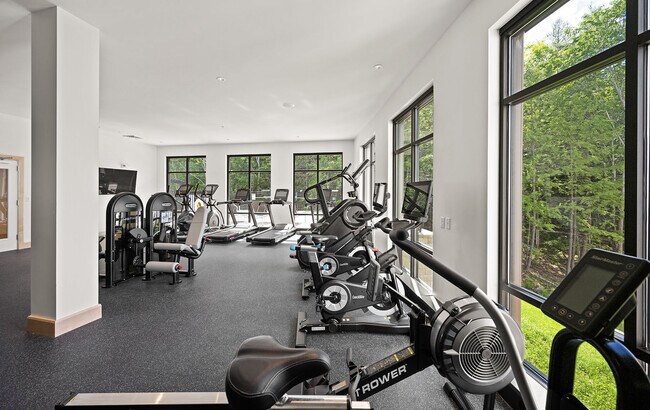
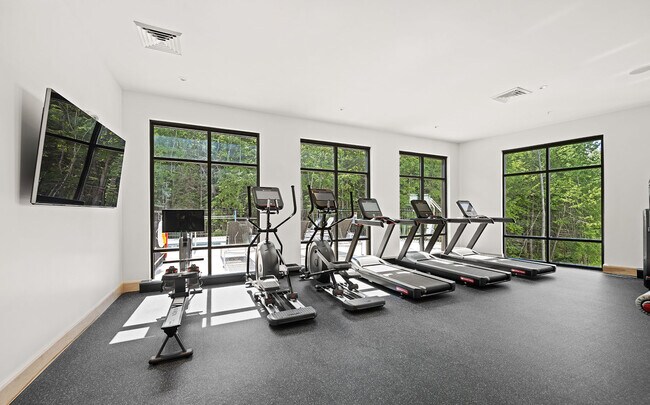
- Fitness Center with Yoga Studio
- Full-size washer/dryer
- Furnished Apartments Available
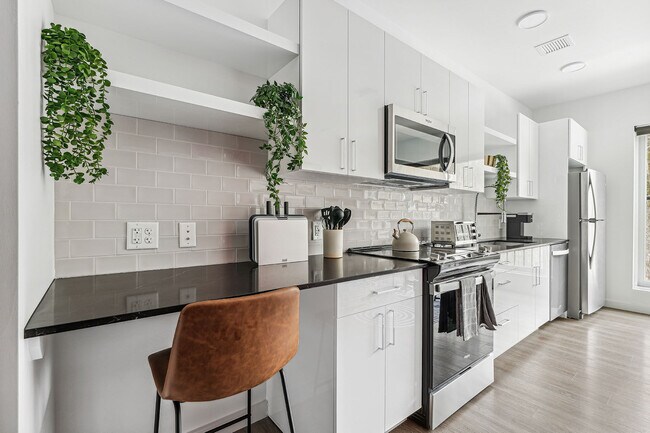
- Glass Tiled Backsplash
- Grilling Pavilions
- Jacuzzi Deck
- Jacuzzi Hot Tub
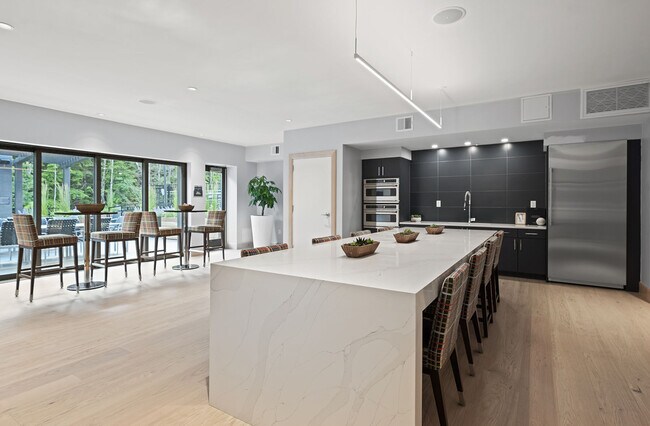
- Multi-Level Resident Lounge with a Kitchen & Billi
- Near Dartmouth Hitchcock Medical Center
- Next To Biking And Nature Trails
- Open Shelving
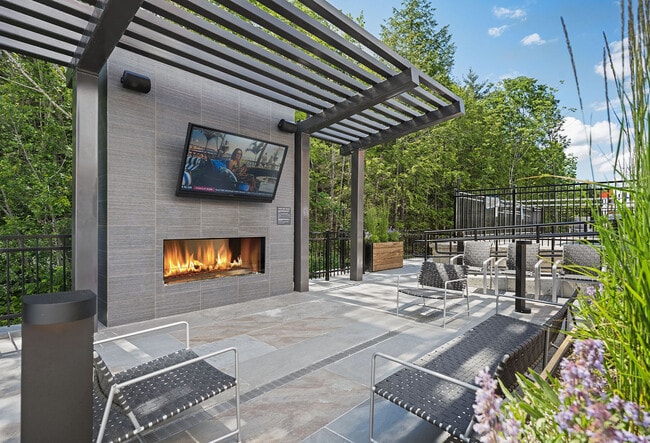
- Outdoor Terrace with Hot Tubs & Fireplaces
- Second Story Skydeck
- Stainless Steel Appliances #2
- Unit Special 1
- wood-like flooring
Apartment Features
- Air Conditioning
- Balcony
- Cable Ready
- Carpet
- Deck
- Dishwasher
- Eat-in Kitchen
- Fireplace
- Freezer
- Furnished
- Heating
- High Speed Internet Access
- Kitchen
- Loft Layout
- Microwave
- Oven
- Patio
- Range
- Refrigerator
- Smoke Free
- Sprinkler System
- Stainless Steel Appliances
- Tub/Shower
- Vaulted Ceiling
- Washer/Dryer
Community Features
- Bicycle Storage
- Business Center
- Clubhouse
- Controlled Access
- Elevator
- Fitness Center
- Furnished Units Available
- Garages
- Grill
- Key Fob Entry
- Lounge
- Maintenance on site
- Multi Use Room
- On-Site Retail
- Online Services
- Pet Play Area
- Pet Washing Station
- Pool
- Property Manager on Site
- Sauna
- Walk To Campus
- Walking/Biking Trails
- Wi-Fi
Map of The Marek South
Area Scores
Walkability
Fairly walkable
Transit
Some public transit
Driveability
Exceptionally drivable
Bikeability
Moderately bikeable
Walkability measures the walking distance to day-to-day needs.
Transit measures access to public transportation.
Driveability measures congestion, parking availability, and access to major roads.
Bikeability measures the suitability for cycling.
Soundscore™
Calm
A Sound Score rating aggregates noise caused by vehicle traffic, airplane traffic and local sources.
Transit
Commuter Rail
14 min Drive

Moving to Concord/New Hampshire North Area, Lebanon, NH
Shopping Centers
Shoppers will appreciate The Marek South proximity to Centerra Marketplace. Centerra Marketplace is 1 mile away.
Commuting
With a TransitScore of 40, The Marek South has some public transit, including 4 transit stops within 40.1 miles. Transit options include White River Junction Amtrak Station and Windsor-Mt. Ascutney Amtrak.
Parks and Recreation
Recreational activities near The Marek South are plentiful. Discover 1 park within 3.6 miles, including Shattuck Observatory.
Local Education
Primary and Secondary Schools

Hanover Street School
Grades K-5
Public

Mt. Lebanon School
Grades PK-5
Public

The Montessori Children's School
Grades PK-5
Private

Lebanon Middle School
Grades K-8
Public
Potter S House School
Grades PK-8
Private
Lebanon High School
Grades 9-12
Public
Mid Vermont Christian School
Grades PK-12
Private
Data provided by GreatSchools.org © 2026. All rights reserved.

Colleges and Universities
| School | Commute Time (Distance) |
|---|---|
| Dartmouth College | Drive: 7 min (3.7 mi) |
About The Marek South
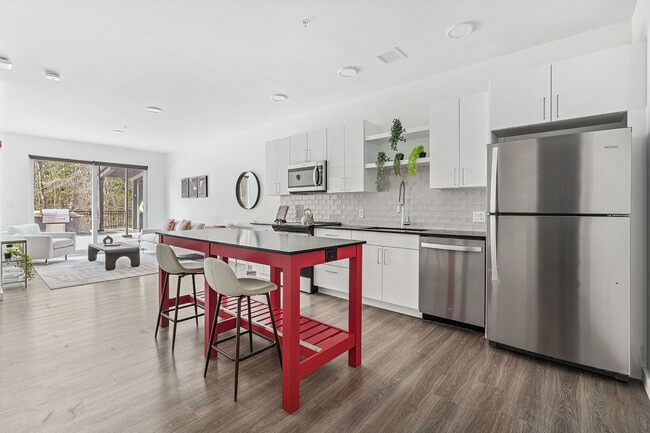
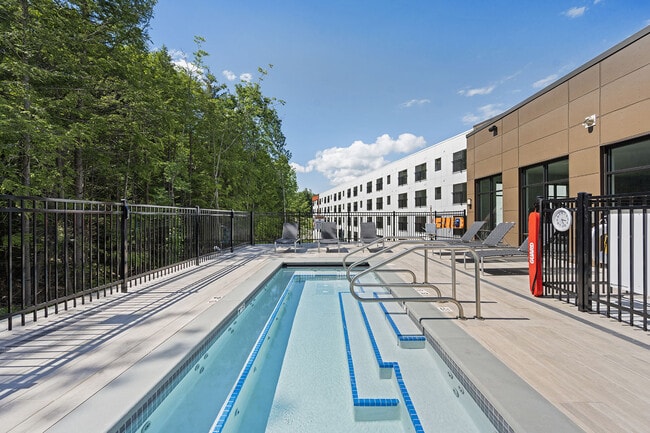
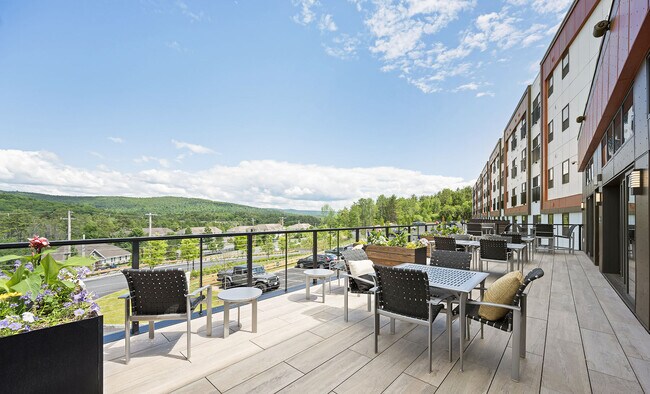
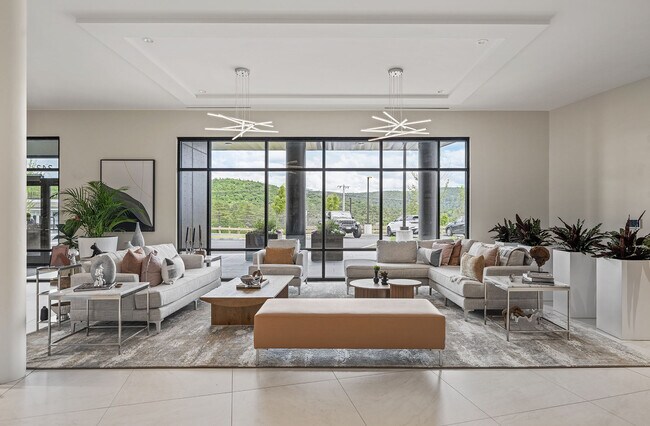
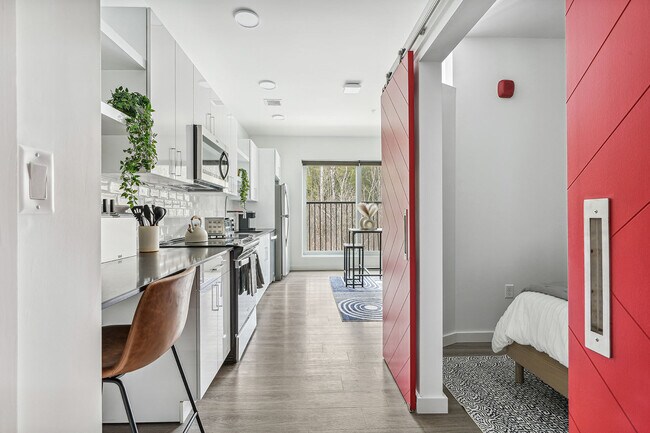
Located minutes from Dartmouth College and Dartmouth Hitchock Hospital, The Marek South consists of two 4-story apartment buildings with a mix of one-bed jr. and one-bed units. Connected by a 2-story dedicated amenities building. The community offers… an outdoor terrace with hot tubs, fireplaces, grilling pavilions, a second story Skydeck, fitness center with yoga studio, multi-level resident lounge featuring a bar/kitchen and billiards, coworking spaces, a dog wash, and convenient bike storage.
Located minutes from Dartmouth College and Dartmouth Hitchock Hospital, The Marek South consists of two 4-story apartment buildings with a mix of one-bed jr. and one-bed units. Connected by a 2-story dedicated amenities building. The community offers an outdoor terrace with hot tubs, fireplaces, grilling pavilions, a second story Skydeck, fitness center with yoga studio, multi-level resident lounge featuring a bar/kitchen and billiards, coworking spaces, a dog wash, and convenient bike storage.
The Marek South is an apartment community in Lebanon, NH
Contact
Lebanon, NH 03766
- Sunday Closed
- Monday 9:00 AM – 6:00 PM
- Tuesday 9:00 AM – 6:00 PM
- Wednesday 9:00 AM – 6:00 PM
- Thursday 9:00 AM – 6:00 PM
- Friday 9:00 AM – 6:00 PM
- Saturday 10:00 AM – 5:00 PM
Renter Reviews
For The Marek South
29 Ratings & Reviews
-
6/28/26
Verified Renter
Do not live here. It is overpriced.
Review from Apartments.com
Property Manager at The Marek South responded to this review
Thank you for your review. We're sorry to hear that your experience did not meet your expectations. We understand that housing costs are a significant consideration, and we work hard to provide a quality living experience and value for our residents.… We appreciate your feedback and wish you all the best.
The Marek South Gallery
Find More Rentals in Lebanon
Bedrooms
Other Types of Rentals
Lebanon Apartments by Amenity
- Pet-Friendly Apartments in Lebanon
- Furnished Apartments in Lebanon
- Apartments with a Pool in Lebanon
- Apartments with Wheelchair Access in Lebanon
- Apartments with Washer & Dryer in Lebanon
- Apartments with Utilities Included in Lebanon
- Apartments with a Garage in Lebanon
- Apartments with EV Charging in Lebanon
- Apartments with a Virtual Tour in Lebanon
Apartment Specialties
Find More Rentals Nearby…
Cities
Contact This Property
(866) 934-7925Languages: English
Open 10:00 AM – 5:00 PM Today