
Managed By

- Bedrooms
- Studio - 2Studio - 2 Beds
- Bathrooms
- 1 - 21 - 2 Baths
- Sq. Ft.
- 505 - 1,044 sq ft
Pricing and Floor Plans
A7
Show Floor Plan Details Hide Floor Plan Details
Unable to load floor plan details.
109
$2,140
864 Sq. Ft.
Now
418
$2,175
864 Sq. Ft.
Oct. 27
416
$2,175
864 Sq. Ft.
Nov. 7
A5
Show Floor Plan Details Hide Floor Plan Details
Unable to load floor plan details.
501
$1,980
712 Sq. Ft.
Sep. 15
101
$2,015
712 Sq. Ft.
Oct. 31
A2
Show Floor Plan Details Hide Floor Plan Details
Unable to load floor plan details.
419
$1,980
697 Sq. Ft.
Now
A6
Show Floor Plan Details Hide Floor Plan Details
Unable to load floor plan details.
307
$2,100
806 Sq. Ft.
Now
A3
Show Floor Plan Details Hide Floor Plan Details
Unable to load floor plan details.
506
$1,975
693 Sq. Ft.
Oct. 2
B1
Show Floor Plan Details Hide Floor Plan Details
Unable to load floor plan details.
205
$2,360
922 Sq. Ft.
Now
405
$2,360
922 Sq. Ft.
Now
B3
Show Floor Plan Details Hide Floor Plan Details
Unable to load floor plan details.
402
$2,290
1,044 Sq. Ft.
Oct. 15
201
$2,290
1,044 Sq. Ft.
Oct. 15
Show Unavailable Floor Plans (9) Hide Unavailable Floor Plans
Unable to load floor plan details.
Details
Lease Term Options
- 6 - 12 Month Leases
Property Information
- Built in 1913
- 135 units5 stories
Fees & Policies
The fees below are based on community-supplied data and may exclude additional fees and utilities.
One-Time Basics
-
Deposit$500
Due at Application
-
Application Fee$50
-
Holding Fee$500
Garage
-
Garage - Parking$100 / mo
Dogs Allowed
-
Pet Rent$50 / mo
Cats Allowed
-
Pet Rent$35 / mo
-
Small Storage - Storage$45 / mo
-
Medium Storage - Storage$55 / mo
-
Storage Unit
Situational
-
Transfer Fee$500
-
Lease Termination Fee200% of base rent
-
Insufficient Notice Penalty200% of base rent
Property Fee Disclaimer: Based on community-supplied data and independent market research. Subject to change without notice. May exclude fees for mandatory or optional services and usage-based utilities.
Matterport 3D Tours
Explore Commute Options
Property Highlights
- * in select homes
- *In select buildings
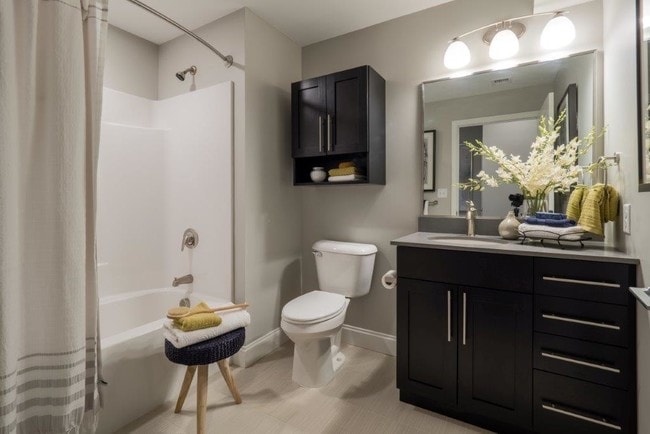
- Ceramic Tile Bath
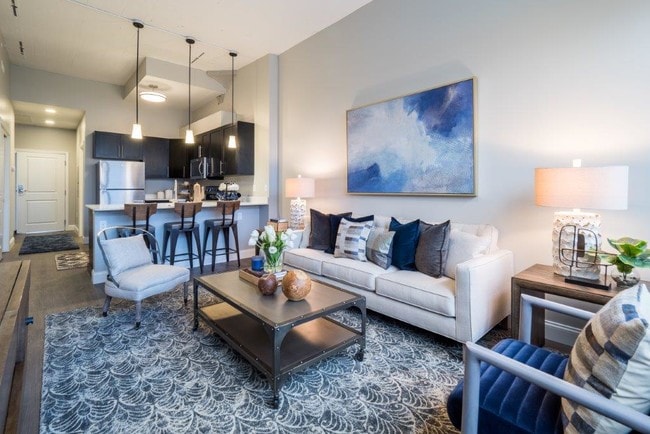
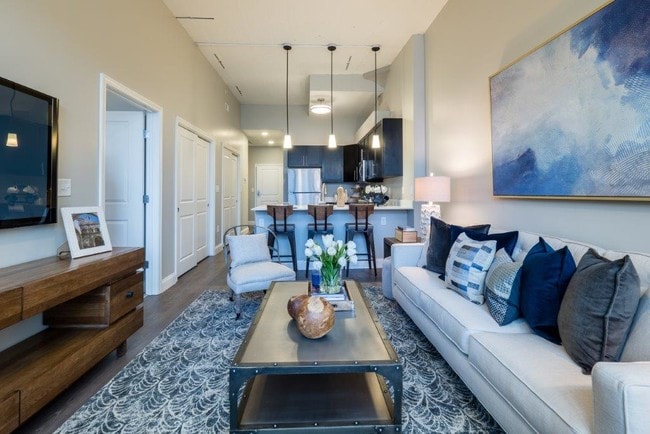
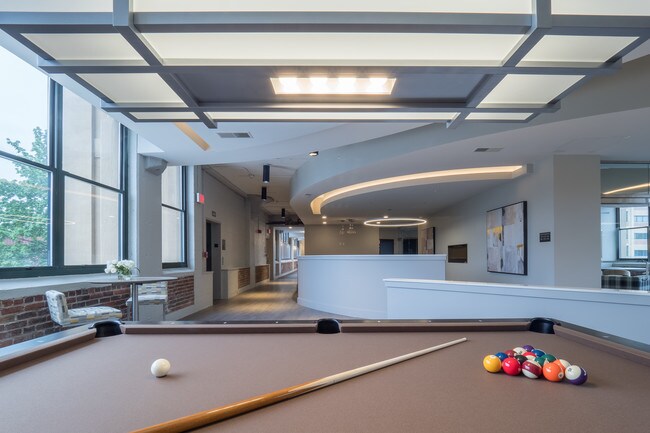
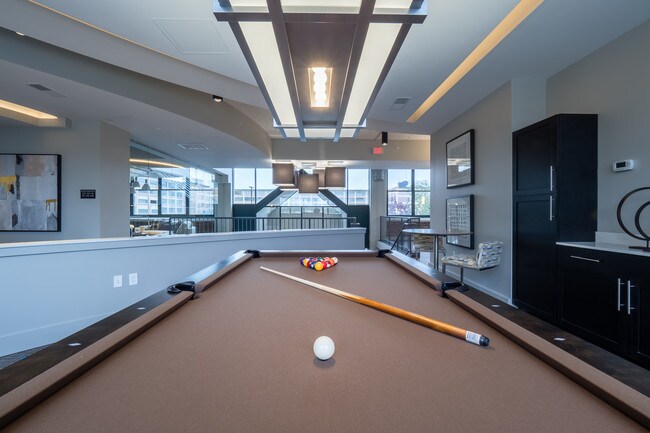
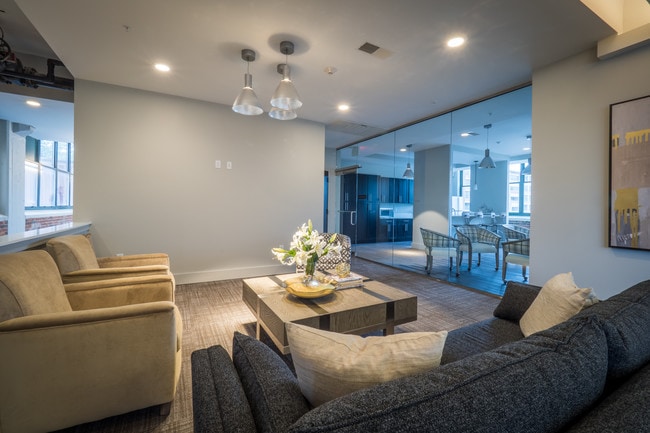
- Clubhouse Greatroom with Fireplace & Pool Table
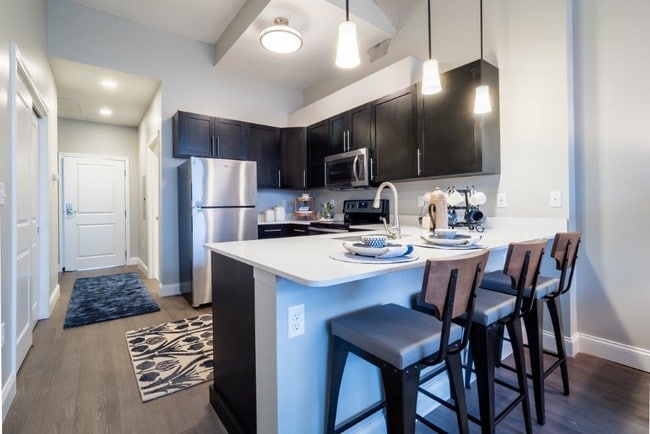
- Custom Cabinetry
- Cyber Lounge with Complimentary Wi-Fi
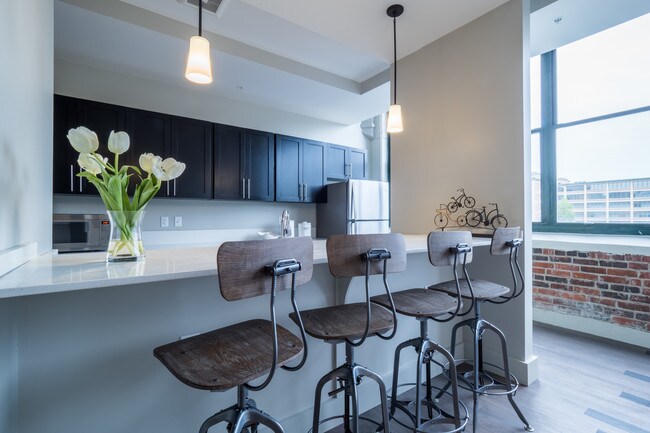
- Eat-in Breakfast Bar
- Garage Parking*
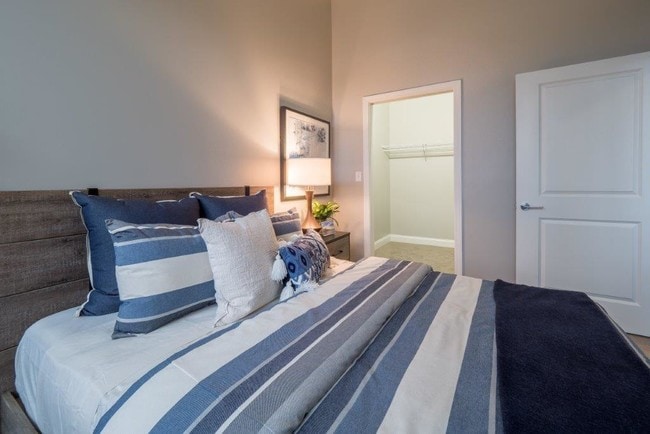
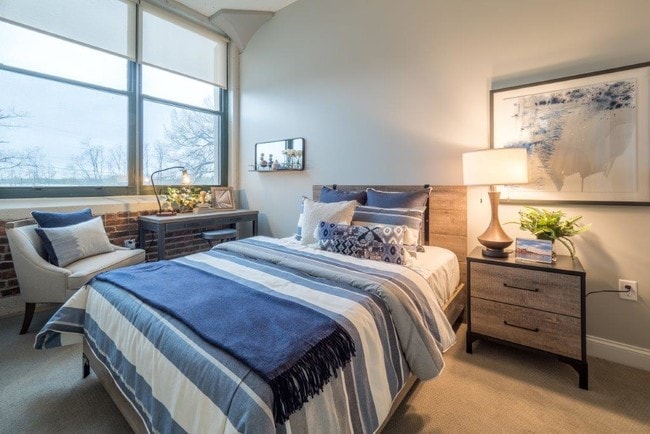
- Hypoallergenic Carpet in Bedroom
- Juliet Balconies*
- On-Site Storage*
- Oversized Windows*
- Pet Friendly & Smoke-Free Community
- Private Clubhouse Kitchen
- Wood Vinyl Plank Flooring in Kitchen & Living Room
Apartment Features
- Air Conditioning
- Fireplace
- Kitchen
- Quartz Countertops
- Smoke Free
- Stainless Steel Appliances
- Wi-Fi
Community Features
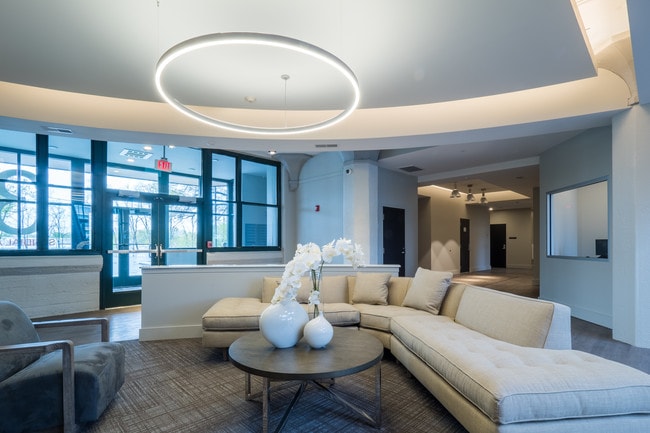
- Clubhouse
- Controlled Access
- Fitness Center
- Garages
- Lounge
- Property Manager on Site
Map of Residences at Sundial
Area Scores
Walkability
Fairly walkable
Transit
Limited public transit
Driveability
Exceptionally drivable
Bikeability
Fairly bikeable
Walkability measures the walking distance to day-to-day needs.
Transit measures access to public transportation.
Driveability measures congestion, parking availability, and access to major roads.
Bikeability measures the suitability for cycling.
Soundscore™
Active
A Sound Score rating aggregates noise caused by vehicle traffic, airplane traffic and local sources.
Transit
Airport
14 min Drive

Moving to Bakersville, Manchester, NH
Shopping Centers
Shoppers will appreciate Residences at Sundial proximity to Second Street Shoppes, 420-450 Second St, and Hampshire Square. Second Street Shoppes is 0.8 miles away, and 420-450 Second St is within a 16 minute walk.
Parks and Recreation
Recreational activities near Residences at Sundial are plentiful. Discover 2 parks within 3.1 miles, including SEE Science Center and Amoskeag Fishways.
Airports
Living in Bakersville provides easy access to Manchester Boston Regional, located just 15 minutes from Residences at Sundial. Another nearby airport is Portsmouth International at Pease, located 43.3 miles away.
Local Education
Primary and Secondary Schools

Bakersville School
Grades PK-5
Public

Apple Blossoms Child Center
Grades PK-5
Private
Southside Middle School
Grades K-8
Public
Manchester Memorial High School
Grades 9-12
Public

Manchester West High School
Grades 9-12
Public
Liberty Harbor Academy
Grades 6-12
Private
Data provided by GreatSchools.org © 2026. All rights reserved.

Colleges and Universities
| School | Commute Time (Distance) |
|---|---|
| MCPHS University, Manchester | Drive: 5 min (2.2 mi) |
| Saint Anselm College | Drive: 8 min (2.9 mi) |
| Southern New Hampshire Univ. | Drive: 14 min (5.8 mi) |
About Residences at Sundial
Welcome Home to Residences At Sundial!
Welcome Home to Residences At Sundial!
Residences at Sundial is an apartment community in Manchester, NH
Contact
Manchester, NH 03103
- Sunday Closed
- Monday 9:00 AM – 5:00 PM
- Tuesday 9:00 AM – 5:00 PM
- Wednesday 9:00 AM – 5:00 PM
- Thursday 9:00 AM – 5:00 PM
- Friday 9:00 AM – 5:00 PM
- Saturday Closed
Renter Reviews
For Residences at Sundial
7 Ratings & Reviews
-
12/17/25
Awesome apartments
Safe, quiet and luxurious apartment buildings in the heart of Manchester. Staff is friendly too!
Review from Apartments.com
1 Person Found This Helpful
Residences at Sundial Gallery
Nearby Properties You Might Like
Within 50 Miles of Residences at Sundial

Find More Rentals in Manchester
Bedrooms
Other Types of Rentals
Manchester Apartments by Amenity
- Pet-Friendly Apartments in Manchester
- Furnished Apartments in Manchester
- Waterfront Apartments in Manchester
- Apartments with a Pool in Manchester
- Apartments with Wheelchair Access in Manchester
- Apartments with Washer & Dryer in Manchester
- Apartments with Utilities Included in Manchester
- Apartments with a Garage in Manchester
- Apartments with EV Charging in Manchester
- Apartments with a Virtual Tour in Manchester
Apartment Specialties
Find More Rentals Nearby…
Cities
Neighborhoods
Contact this Property
(844) 425-1147Languages: English
Open 9:00 AM – 5:00 PM Today