
Managed By

- Bedrooms
- Studio - 2Studio - 2 Beds
- Bathrooms
- 1 - 21 - 2 Baths
- Sq. Ft.
- 502 - 1,020 sq ft
Pricing and Floor Plans
Studio
Show Floor Plan Details Hide Floor Plan Details
Unable to load floor plan details.
403
$1,785
502 Sq. Ft.
Dec. 5
New
2BR-C
Show Floor Plan Details Hide Floor Plan Details
Unable to load floor plan details.
512
$2,610
1,020 Sq. Ft.
Now
501
$2,610
1,020 Sq. Ft.
Oct. 7
213
$2,610
1,020 Sq. Ft.
Nov. 6
2BR-A
Show Floor Plan Details Hide Floor Plan Details
Unable to load floor plan details.
407
$2,620
989 Sq. Ft.
Oct. 7
507
$2,620
989 Sq. Ft.
Nov. 6
Show Unavailable Floor Plans (6) Hide Unavailable Floor Plans
Unable to load floor plan details.
Property Map
Select a unit to view pricing and availability
Details
Lease Term Options
- 15 mo
Property Information
- Built in 2015
- 150 units5 stories
Fees & Policies
The fees below are based on community-supplied data and may exclude additional fees and utilities.
One-Time Basics
Due at Application
-
Application Fee Per Applicant$50
Due at Move-In
-
Administrative Fee$100
Surface Lot
-
Parking DepositN/A
Comments
Underground paid parking available. Please call us for our Parking information.
Garage
-
Parking DepositN/A
Comments
Underground paid parking available. Please call us for our Parking information.
Dogs Allowed
-
Monthly Pet Fee$50
50 lbs. Weight Limit
Restrictions
We welcome up to two pets (combination of dogs/cats) per apartment. Breed restrictions apply. The combined weights of both animals must not exceed 50 pounds. There is a $50/month/pet rent for all pets. Cats are considered to be a default weight of 10 pounds. Please call our Leasing Office for complete Pet Policy information.
Cats Allowed
-
Monthly Pet Fee$50
50 lbs. Weight Limit
Restrictions
We welcome up to two pets (combination of dogs/cats) per apartment. Breed restrictions apply. The combined weights of both animals must not exceed 50 pounds. There is a $50/month/pet rent for all pets. Cats are considered to be a default weight of 10 pounds. Please call our Leasing Office for complete Pet Policy information.
Property Fee Disclaimer: Based on community-supplied data and independent market research. Subject to change without notice. May exclude fees for mandatory or optional services and usage-based utilities.
Matterport 3D Tours
Explore Commute Options
Property Highlights
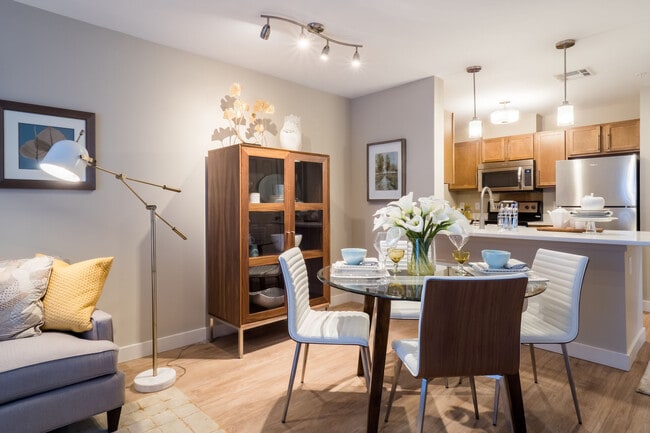
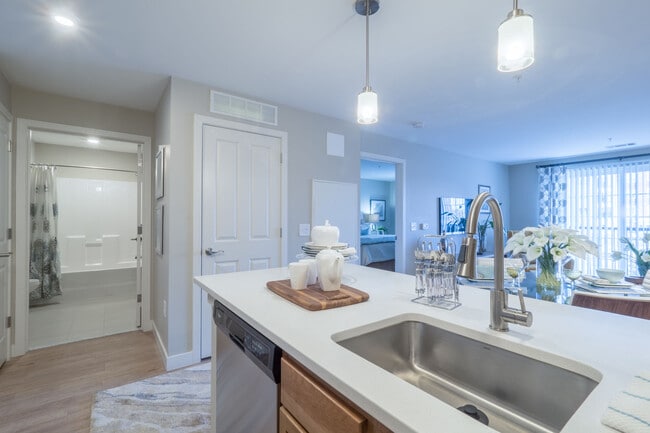
- Breakfast Bar
- Business Cafe
- Central A/C
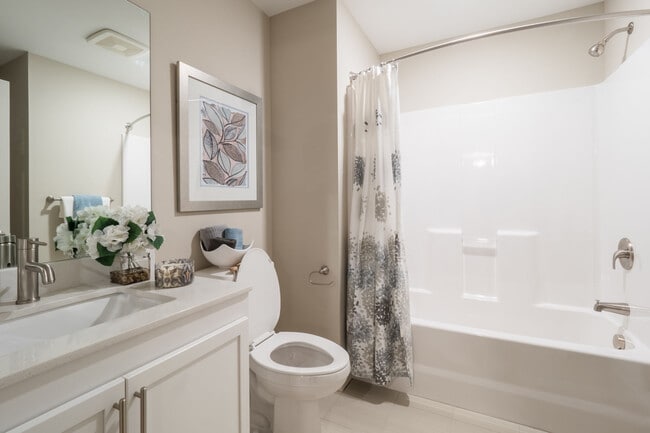
- Ceramic Tile in Bathrooms
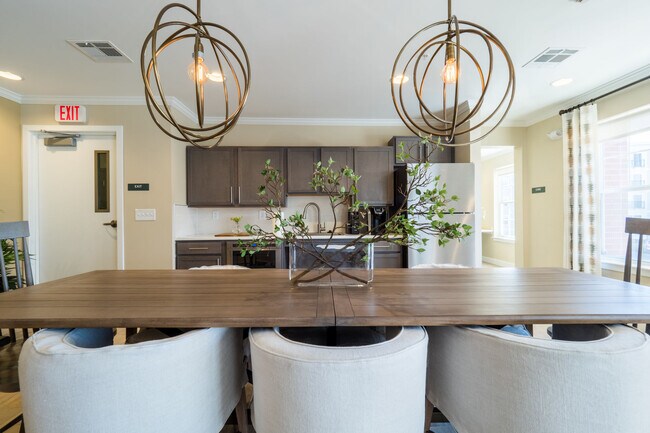
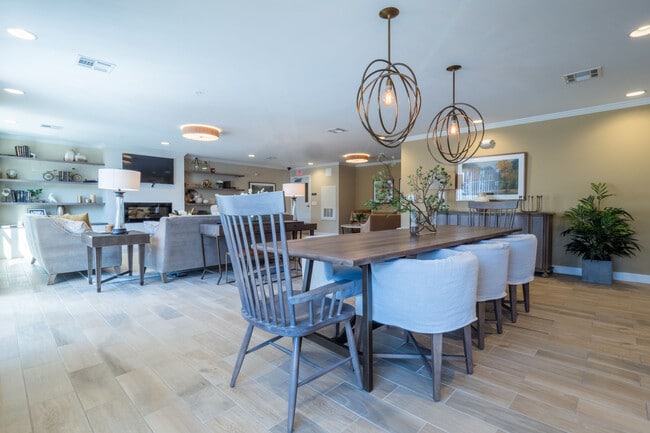
- Clubhouse Lounge with Fire Place
- Electric Vehicle Charging Stations
- Elevator Buildings
- Gated Access Community
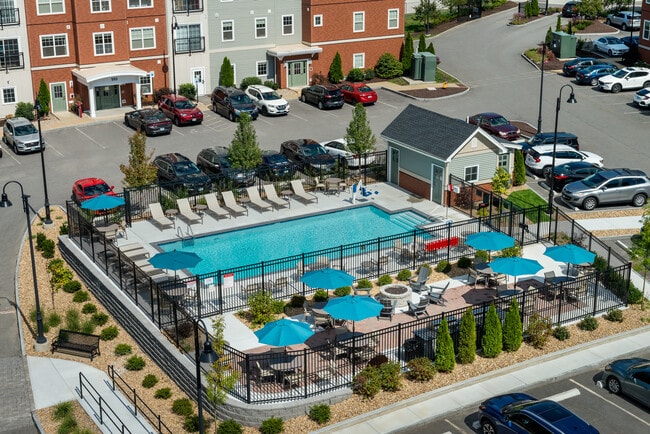
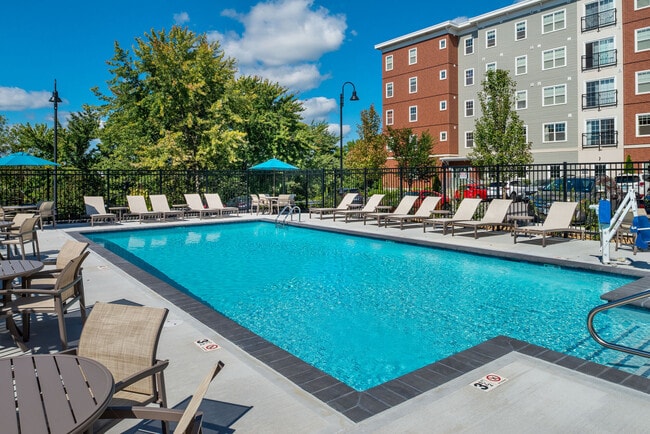
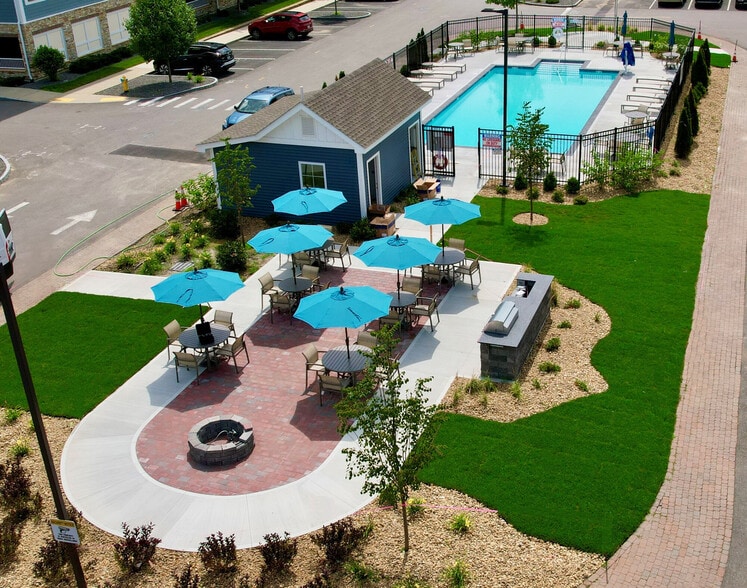
- Heated Outdoor Pool
- Juliette Balconies
- Onsite Management & 24-Hour Maintenance
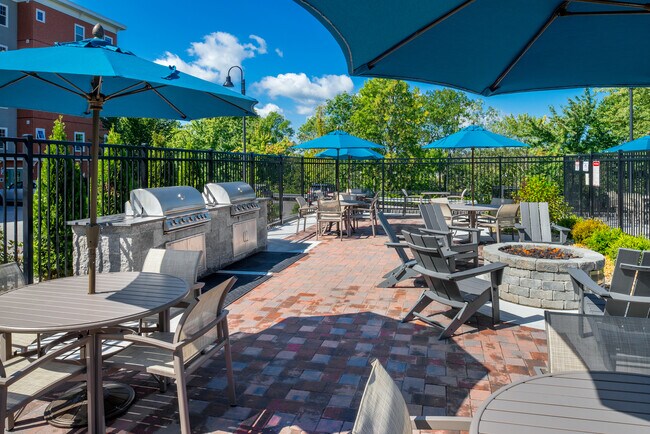
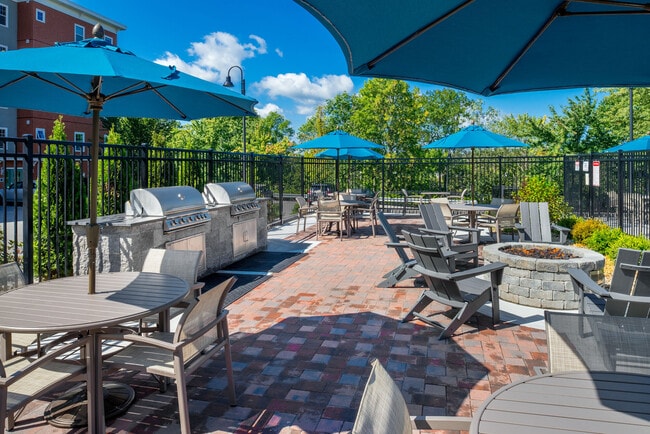
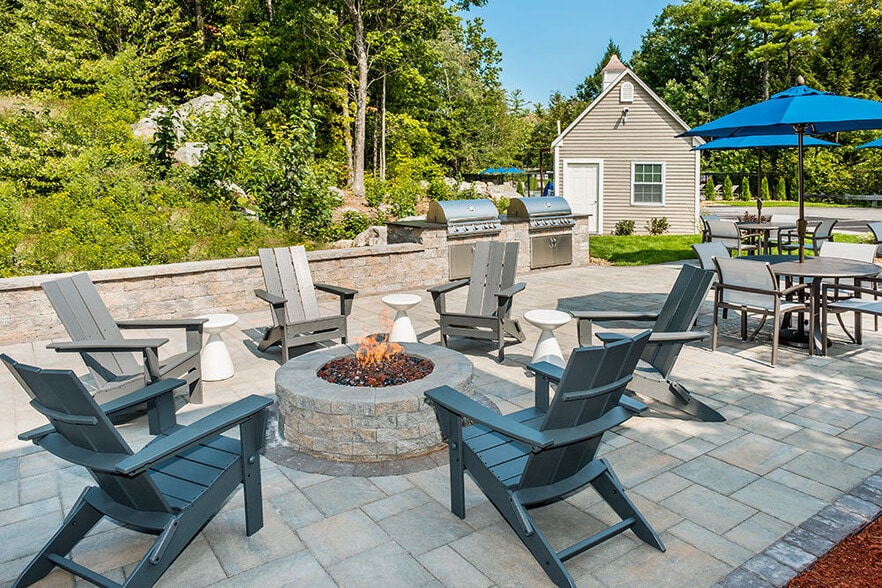
- Outdoor Barbecue & Dining Area
- Outdoor Fire Pit area
- Quartz Counter Tops
- Riverfront Walking Path
- Some Residences with Full Balconies
- Spacious Bathrooms
- Spectacular Riverfront Views
- Stackable Washer & Dryer
- Underground Paid Parking
- USB Ports on Kitchen Islands and in Bedrooms
- Vinyl Plank Flooring in Kitchen and Living Room
Apartment Features
- Air Conditioning
- Balcony
- Breakfast Nook
- Cable Ready
- Dining Room
- Dishwasher
- Disposal
- Eat-in Kitchen
- Freezer
- Granite Countertops
- Hardwood Floors
- Ice Maker
- Island Kitchen
- Kitchen
- Microwave
- Office
- Oven
- Pantry
- Refrigerator
- Smoke Free
- Sprinkler System
- Stainless Steel Appliances
- Storage Space
- Tub/Shower
- Views
- Washer/Dryer
- Wi-Fi
Community Features
- 24 Hour Access
- Business Center
- Car Charging Station
- Clubhouse
- Courtyard
- Dog Park
- Dry Cleaning Service
- Elevator
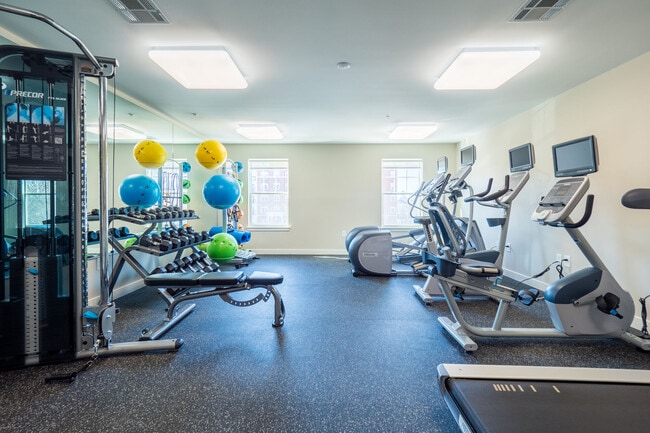
- Fitness Center
- Garages
- Gated
- Lounge
- Maintenance on site
- Package Service
- Pool
- Property Manager on Site
- Walking/Biking Trails
- Waterfront
Map of Riverwalk
Area Scores
Walkability
Fairly walkable
Transit
Minimal public transit
Driveability
Exceptionally drivable
Bikeability
Moderately bikeable
Walkability measures the walking distance to day-to-day needs.
Transit measures access to public transportation.
Driveability measures congestion, parking availability, and access to major roads.
Bikeability measures the suitability for cycling.
Soundscore™
Active
A Sound Score rating aggregates noise caused by vehicle traffic, airplane traffic and local sources.
Transit
Airport
15 min Drive

Moving to Downtown Manchester, Manchester, NH
Shopping Centers
Shoppers will appreciate Riverwalk proximity to Market Basket Plaza, 420-450 Second St, and 333 Valley St. Market Basket Plaza is 0.9 miles away, and 420-450 Second St is within a 26 minute walk.
Parks and Recreation
Recreational activities near Riverwalk are plentiful. Discover 2 parks within 2.3 miles, including SEE Science Center and Amoskeag Fishways.
Airports
Living in Downtown Manchester provides easy access to Manchester Boston Regional, located just 17 minutes from Riverwalk. Another nearby airport is Portsmouth International at Pease, located 42.8 miles away.
Local Education
Primary and Secondary Schools

Kiddie Corner Learning Center
Grades K-5
Private

Bakersville School
Grades PK-5
Public
Apple Blossoms Child Center
Grades PK-5
Private

Middle School At Parkside
Grades K-8
Public
Southside Middle School
Grades K-8
Public
St Casimir School
Grades K-8
Private
Manchester Memorial High School
Grades 9-12
Public

Manchester West High School
Grades 9-12
Public
Liberty Harbor Academy
Grades 6-12
Private
Data provided by GreatSchools.org © 2026. All rights reserved.

Colleges and Universities
| School | Commute Time (Distance) |
|---|---|
| MCPHS University, Manchester | Drive: 4 min (1.5 mi) |
| Saint Anselm College | Drive: 8 min (3 mi) |
| Southern New Hampshire Univ. | Drive: 13 min (5.1 mi) |
About Riverwalk
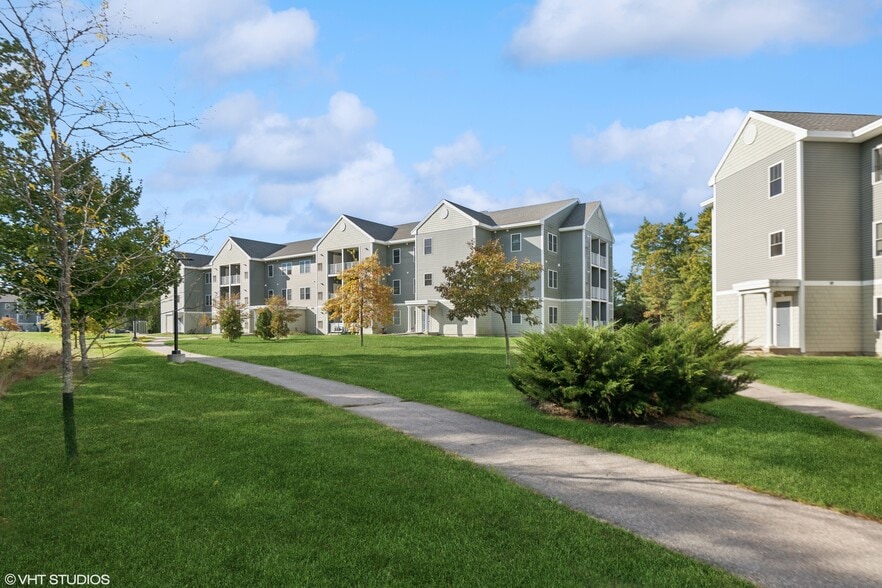
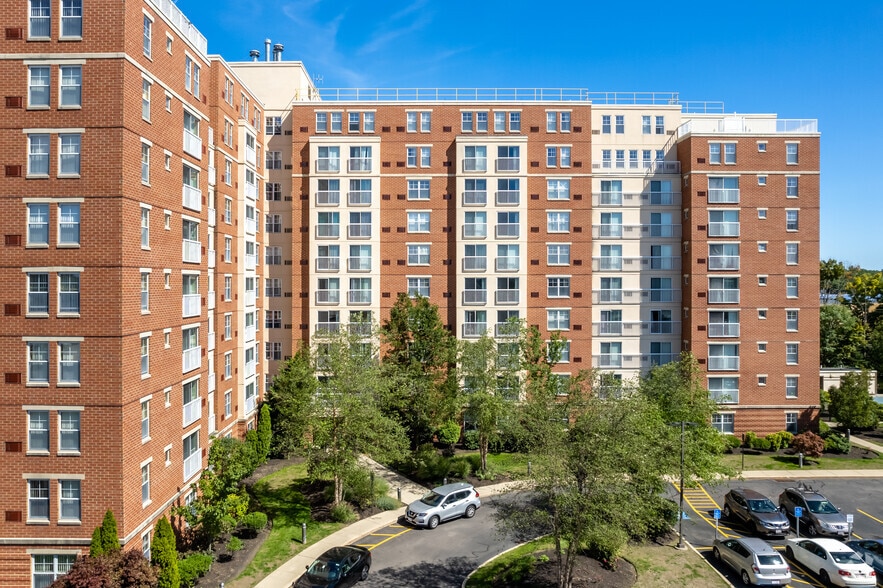
Welcome to Residences at Riverwalk, a residential community featuring studio, one and two bedroom apartments in Manchester, NH. Spacious layouts and amenities welcome you home, along with exceptional service and an ideal location within walking… distance to shopping, dining and entertainment options. Are you looking for an apartment for rent in Manchester, NH? Contact our friendly, professional office staff to schedule a tour today.
Welcome to Residences at Riverwalk, a residential community featuring studio, one and two bedroom apartments in Manchester, NH. Spacious layouts and amenities welcome you home, along with exceptional service and an ideal location within walking distance to shopping, dining and entertainment options. Are you looking for an apartment for rent in Manchester, NH? Contact our friendly, professional office staff to schedule a tour today.
Riverwalk is an apartment community in Manchester, NH
Contact
Manchester, NH 03101
- Sunday Closed
- Monday 9:00 AM – 5:00 PM
- Tuesday 9:00 AM – 5:00 PM
- Wednesday 9:00 AM – 5:00 PM
- Thursday 9:00 AM – 5:00 PM
- Friday 9:00 AM – 5:00 PM
- Saturday Closed
Renter Reviews
For Riverwalk
5 Ratings & Reviews
-
2/10/25
For the price… it’s not worth it
Yes neighbors are great but I don’t want to hear them talk through the walls kr what show they’re watching.. poor structural design. W/D is a nice plus but you can barely fit one load. Highway noise very prominent. The riverwalks is typically a place where drug users hang so not totally safe.. there’s better options out there.
Review from Apartments.com
2 People Found This Helpful
Riverwalk Gallery
Nearby Properties You Might Like
Within 50 Miles of Riverwalk
Find More Rentals in Manchester
Bedrooms
Other Types of Rentals
Manchester Apartments by Amenity
- Pet-Friendly Apartments in Manchester
- Furnished Apartments in Manchester
- Waterfront Apartments in Manchester
- Apartments with a Pool in Manchester
- Apartments with Wheelchair Access in Manchester
- Apartments with Washer & Dryer in Manchester
- Apartments with Utilities Included in Manchester
- Apartments with a Garage in Manchester
- Apartments with EV Charging in Manchester
- Apartments with a Virtual Tour in Manchester
Apartment Specialties
Find More Rentals Nearby…
Cities
Neighborhoods
Contact this Property
(833) 685-5176Languages: English
Open 9:00 AM – 5:00 PM Today