
Managed By

- Bedrooms
- Studio - 2Studio - 2 Beds
- Bathrooms
- 1 - 21 - 2 Baths
- Sq. Ft.
- 511 - 1,222 sq ft
Pricing and Floor Plans
S1D
Show Floor Plan Details Hide Floor Plan Details
Unable to load floor plan details.
246
$2,075
511 Sq. Ft.
Oct. 2
New
S2C
Show Floor Plan Details Hide Floor Plan Details
Unable to load floor plan details.
716
$2,100
520 Sq. Ft.
Oct. 15
S1A
Show Floor Plan Details Hide Floor Plan Details
Unable to load floor plan details.
454
$2,100
511 Sq. Ft.
Nov. 16
S2D
Show Floor Plan Details Hide Floor Plan Details
Unable to load floor plan details.
417
$2,175
520 Sq. Ft.
Nov. 16
S1B
Show Floor Plan Details Hide Floor Plan Details
Unable to load floor plan details.
S2A
Show Floor Plan Details Hide Floor Plan Details
Unable to load floor plan details.
S2B
Show Floor Plan Details Hide Floor Plan Details
Unable to load floor plan details.
S1C
Show Floor Plan Details Hide Floor Plan Details
Unable to load floor plan details.
S3D
Show Floor Plan Details Hide Floor Plan Details
Unable to load floor plan details.
A16L
Show Floor Plan Details Hide Floor Plan Details
Unable to load floor plan details.
435
$2,800
1,017 Sq. Ft.
Now
305
$2,800
1,017 Sq. Ft.
Sep. 28
304
$2,850
1,017 Sq. Ft.
Nov. 16
A17L
Show Floor Plan Details Hide Floor Plan Details
Unable to load floor plan details.
337
$2,600
1,145 Sq. Ft.
Now
537
$2,700
1,145 Sq. Ft.
Sep. 21
A7
Show Floor Plan Details Hide Floor Plan Details
Unable to load floor plan details.
245
$2,600
811 Sq. Ft.
Oct. 19
A5
Show Floor Plan Details Hide Floor Plan Details
Unable to load floor plan details.
753
$2,600
747 Sq. Ft.
Nov. 16
A4
Show Floor Plan Details Hide Floor Plan Details
Unable to load floor plan details.
736
$2,600
705 Sq. Ft.
Nov. 17
A2
Show Floor Plan Details Hide Floor Plan Details
Unable to load floor plan details.
A10
Show Floor Plan Details Hide Floor Plan Details
Unable to load floor plan details.
A11
Show Floor Plan Details Hide Floor Plan Details
Unable to load floor plan details.
A1T
Show Floor Plan Details Hide Floor Plan Details
Unable to load floor plan details.
A9
Show Floor Plan Details Hide Floor Plan Details
Unable to load floor plan details.
A13
Show Floor Plan Details Hide Floor Plan Details
Unable to load floor plan details.
A16LR
Show Floor Plan Details Hide Floor Plan Details
Unable to load floor plan details.
A12D
Show Floor Plan Details Hide Floor Plan Details
Unable to load floor plan details.
A3T
Show Floor Plan Details Hide Floor Plan Details
Unable to load floor plan details.
A15
Show Floor Plan Details Hide Floor Plan Details
Unable to load floor plan details.
S4L
Show Floor Plan Details Hide Floor Plan Details
Unable to load floor plan details.
A8T
Show Floor Plan Details Hide Floor Plan Details
Unable to load floor plan details.
S5L
Show Floor Plan Details Hide Floor Plan Details
Unable to load floor plan details.
A14T
Show Floor Plan Details Hide Floor Plan Details
Unable to load floor plan details.
B6T
Show Floor Plan Details Hide Floor Plan Details
Unable to load floor plan details.
A6T
Show Floor Plan Details Hide Floor Plan Details
Unable to load floor plan details.
B4
Show Floor Plan Details Hide Floor Plan Details
Unable to load floor plan details.
401
$3,100
1,119 Sq. Ft.
Now
B7
Show Floor Plan Details Hide Floor Plan Details
Unable to load floor plan details.
239
$3,250
1,151 Sq. Ft.
Sep. 21
B10
Show Floor Plan Details Hide Floor Plan Details
Unable to load floor plan details.
720
$3,400
1,216 Sq. Ft.
Oct. 5
New
B5
Show Floor Plan Details Hide Floor Plan Details
Unable to load floor plan details.
B8T
Show Floor Plan Details Hide Floor Plan Details
Unable to load floor plan details.
B1T
Show Floor Plan Details Hide Floor Plan Details
Unable to load floor plan details.
B3T
Show Floor Plan Details Hide Floor Plan Details
Unable to load floor plan details.
B2T
Show Floor Plan Details Hide Floor Plan Details
Unable to load floor plan details.
B9T
Show Floor Plan Details Hide Floor Plan Details
Unable to load floor plan details.

How do I access Social Services in New Jersey?
Click here for more information.Property Map
Select a unit to view pricing and availability
Details
Lease Term Options
- 12 - 18 Month Leases
Property Information
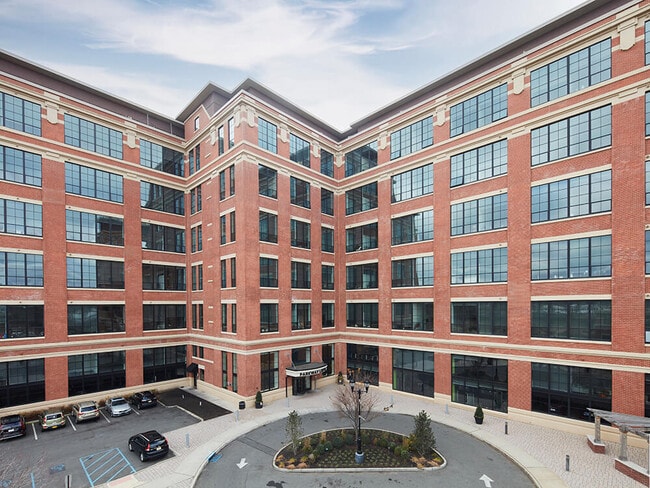
- Built in 2014
- 361 units6 stories
Fees & Policies
The fees below are based on community-supplied data and may exclude additional fees and utilities.
One-Time Basics
Due at Application
-
Application Fee Per Applicant$100
Garage
-
Parking Fee$150
-
Parking DepositN/A
Dogs Allowed
-
Pet Deposit$500
-
Monthly Pet Fee$75
-
One-Time Pet FeeN/A
Cats Allowed
-
Pet Deposit$500
-
Monthly Pet Fee$75
-
One-Time Pet FeeN/A
Property Fee Disclaimer: Based on community-supplied data and independent market research. Subject to change without notice. May exclude fees for mandatory or optional services and usage-based utilities.
Matterport 3D Tours
Explore Commute Options
Property Highlights
- Central Air and Heating
- Den or Study
- High Ceiling
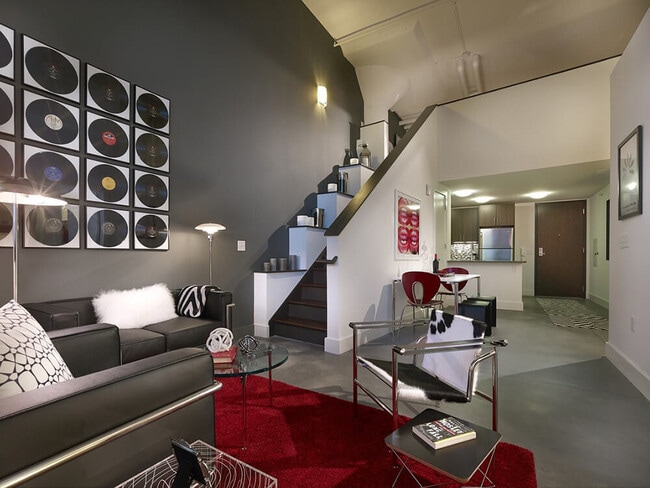
- Loft
- Storage Units
Apartment Features
- Air Conditioning
- Cable Ready
- Carpet
- Den
- Dishwasher
- Disposal
- Eat-in Kitchen
- Granite Countertops
- Hardwood Floors
- Heating
- High Speed Internet Access
- Microwave
- Refrigerator
- Stainless Steel Appliances
- Storage Space
- Vaulted Ceiling
- Walk-In Closets
- Washer/Dryer
Community Features
- Business Center
- Concierge
- Elevator
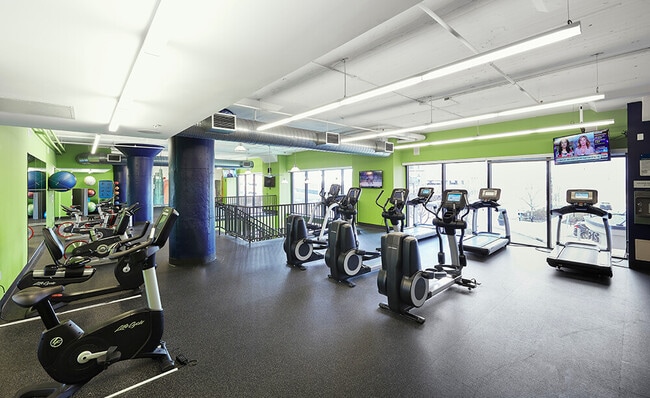
- Fitness Center
- Gameroom
- Garages
- Gated
- Laundry Facilities
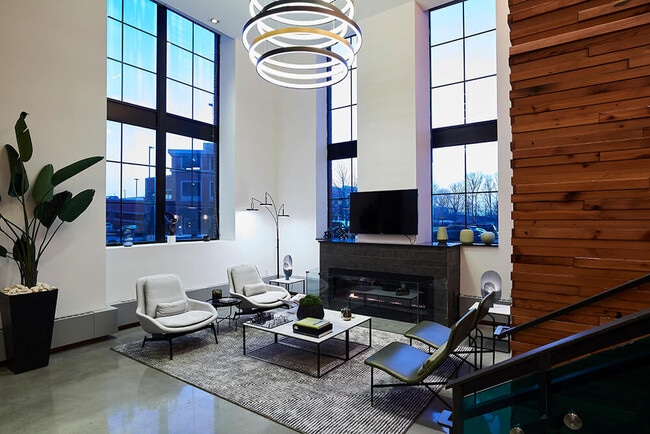
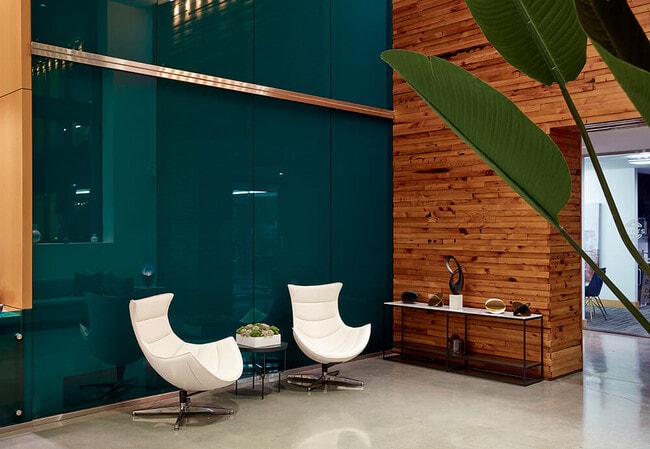
- Lounge
- Media Center/Movie Theatre
- Pet Play Area
- Property Manager on Site
- Racquetball Court
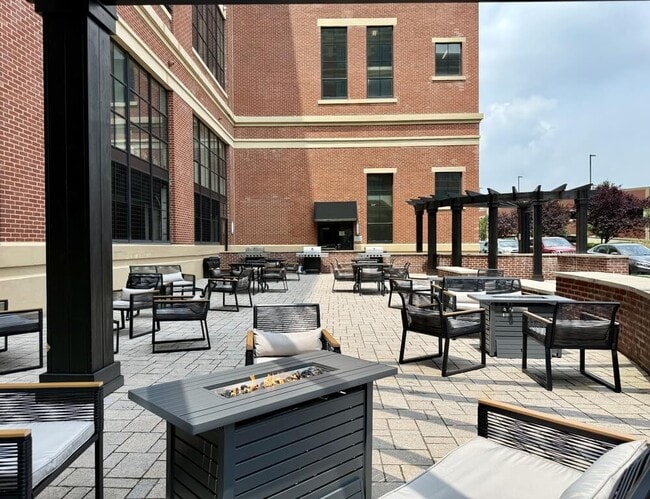
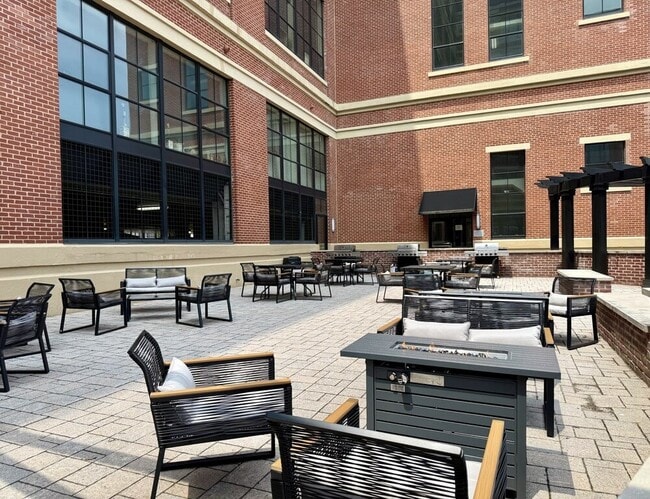
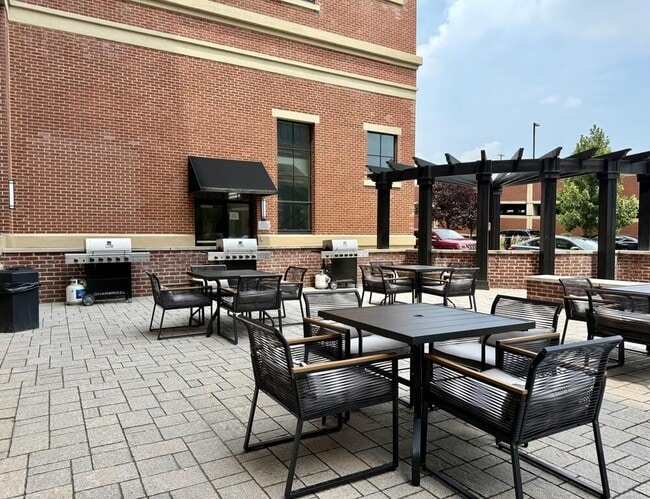
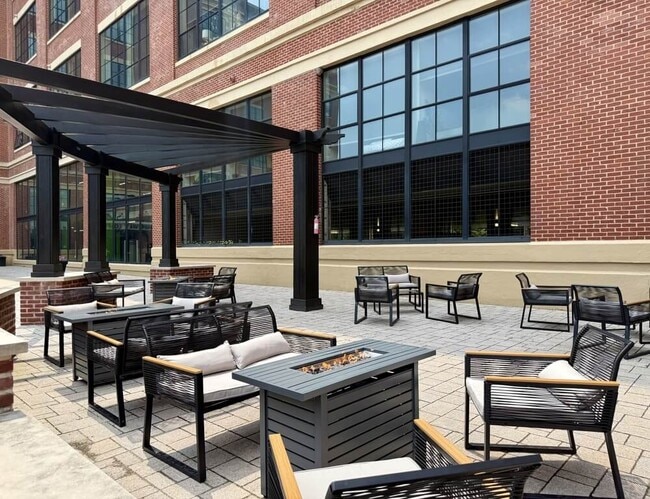
- Roof Terrace
- Storage Space
- Wi-Fi
Map of Parkway Lofts
Area Scores
Walkability
Moderately walkable
Transit
Strong public transit
Driveability
Moderately drivable
Bikeability
Fairly bikeable
Walkability measures the walking distance to day-to-day needs.
Transit measures access to public transportation.
Driveability measures congestion, parking availability, and access to major roads.
Bikeability measures the suitability for cycling.
Soundscore™
Busy
A Sound Score rating aggregates noise caused by vehicle traffic, airplane traffic and local sources.
Transit
Subway
3 min Drive

Commuter Rail
1 min Drive
Commuter Rail
3 min Drive
Airport
16 min Drive

Airport
45 min Drive

Airport
54 min Drive

Moving to Lower Essex County, Bloomfield, NJ
Shopping Centers
Shoppers will appreciate Parkway Lofts proximity to Bloomfield Plaza. Bloomfield Plaza is 1.2 miles away.
Commuting
With a TransitScore of 80, Parkway Lofts has strong public transit, including 10 transit stops within 2.1 miles. Transit options include Grove Street and Silver Lake.
Parks and Recreation
Recreational activities near Parkway Lofts are plentiful. Discover 4 parks within 4 miles, including Branch Brook Park, Edison National Historic Site, and Newark Museum and Dreyfuss Planetarium.
Airports
Living in Lower Essex County provides easy access to Newark Liberty International, located just 17 minutes from Parkway Lofts. Another nearby airport is LaGuardia, located 26.4 miles away.
Local Education
Primary and Secondary Schools

Each 1 Teach 1 Academy
Grades PK-5
Private
Wahlstrom Early Childhood Academy
Grades PK-5
Public

Patrick F Healy Middle School
Grades 6-8
Public

Shelia Y. Oliver Academy
Grades PK-8
Public
Whitney E. Houston Academy Elementary School
Grades PK-8
Public
Jamas Children's University
Grades PK-8
Private

East Orange Campus High School
Grades 9-12
Public
East Orange STEM Academy
Grades 6-12
Public
Westbridge Academy
Grades K-12
Private
Data provided by GreatSchools.org © 2026. All rights reserved.

Colleges and Universities
| School | Commute Time (Distance) |
|---|---|
| Bloomfield College | Drive: 3 min (1.5 mi) |
| Rutgers, Newark Campus | Drive: 7 min (3.9 mi) |
| N.J. Inst. of Technology | Drive: 8 min (4 mi) |
| Essex County College | Drive: 8 min (4.2 mi) |
About Parkway Lofts
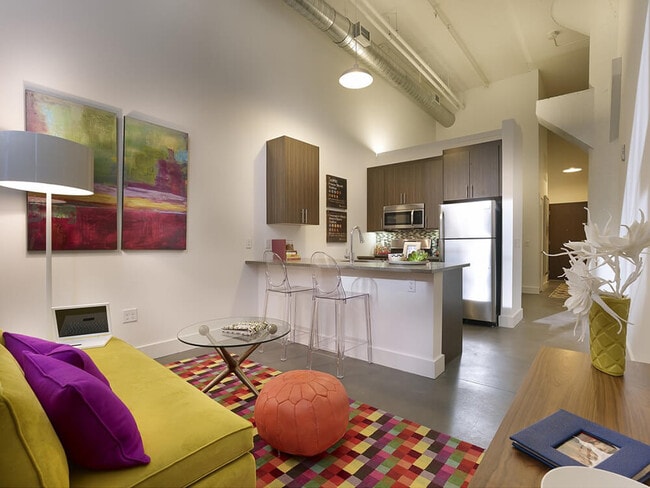
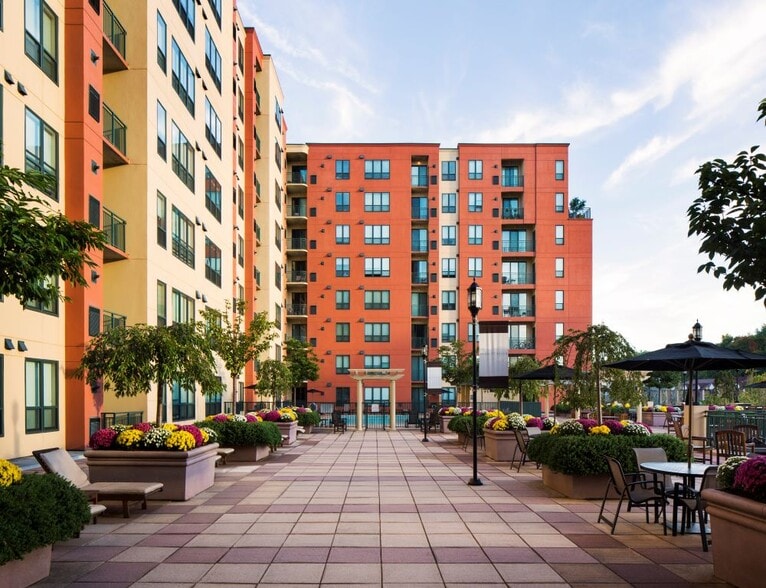
Welcome home to Parkway Lofts in Bloomfield, New Jersey. Our prime location near the train station and Interstate 280 makes your everyday travels go smoothly. The best shopping, fine dining, and entertainment hot spots are all just a short drive away… . If a prime location is high on your list, then you have come to the right place.
Welcome home to Parkway Lofts in Bloomfield, New Jersey. Our prime location near the train station and Interstate 280 makes your everyday travels go smoothly. The best shopping, fine dining, and entertainment hot spots are all just a short drive away. If a prime location is high on your list, then you have come to the right place.
Parkway Lofts is an apartment community in Bloomfield, NJ
Contact
Bloomfield, NJ 07003
- Sunday Closed
- Monday 9:00 AM – 6:00 PM
- Tuesday 9:00 AM – 6:00 PM
- Wednesday 9:00 AM – 6:00 PM
- Thursday 9:00 AM – 6:00 PM
- Friday 9:00 AM – 5:00 PM
- Saturday Closed
Renter Reviews
For Parkway Lofts
10 Ratings & Reviews
-
3/14/25
Love it here
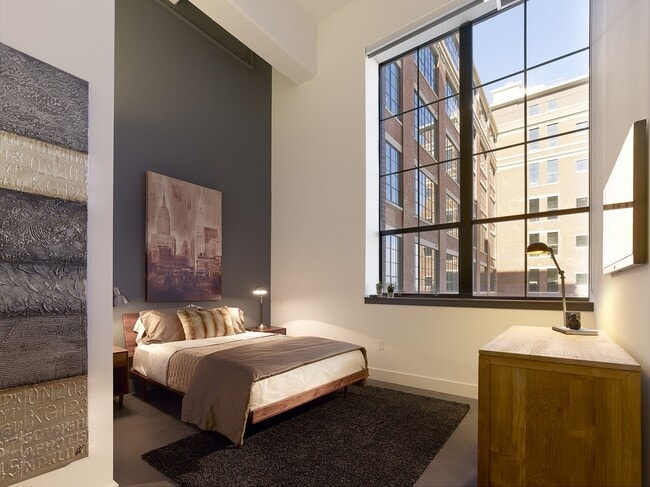
I love living at Parkway Lofts, all of the employees are so friendly and helpful. The amenities are great, the complex is very pet-friendly, and the apartments are beautiful. Very high ceilings, and large windows. I have lived here for a year and half and will definitely be renewing my lease again! Highly recommend
Review from Apartments.com
1 Person Found This Helpful
Property Manager at Parkway Lofts responded to this review
Hi there,
Thanks so much for the fabulous feedback! We're glad to hear you're enjoying the Lofts lifestyle!
Parkway Lofts Gallery
Nearby Properties You Might Like
Within 50 Miles of Parkway Lofts
Find More Rentals in Bloomfield
Bedrooms
Other Types of Rentals
Bloomfield Apartments by Amenity
- Pet-Friendly Apartments in Bloomfield
- Furnished Apartments in Bloomfield
- Apartments with a Pool in Bloomfield
- Apartments with Wheelchair Access in Bloomfield
- Apartments with Washer & Dryer in Bloomfield
- Apartments with Utilities Included in Bloomfield
- Apartments with a Garage in Bloomfield
- Apartments with EV Charging in Bloomfield
- Apartments with a Virtual Tour in Bloomfield
Apartment Specialties
Find More Rentals Nearby…
Cities
Neighborhoods
Contact This Property
(862) 319-8155Languages: English
Closed Today