







Managed By
- Total Monthly Price
- $1,454 - $3,632
- Bedrooms
- Studio - 3Studio - 3 Beds
- Bathrooms
- 1 - 21 - 2 Baths
- Sq. Ft.
- 507 - 1,375 sq ft
Pricing and Floor Plans
S2
Show Floor Plan Details Hide Floor Plan Details
Unable to load floor plan details.
1521
$2,182
583 Sq. Ft.
Now
1206
$2,357
561 Sq. Ft.
Now
S1
Show Floor Plan Details Hide Floor Plan Details
Unable to load floor plan details.
2325
$2,332
533 Sq. Ft.
Now
2225
$2,257
507 Sq. Ft.
Dec. 1
S3
Show Floor Plan Details Hide Floor Plan Details
Unable to load floor plan details.
2328
$2,482
608 Sq. Ft.
Now
2228
$2,582
568 Sq. Ft.
Now
A1
Show Floor Plan Details Hide Floor Plan Details
Unable to load floor plan details.
2401
$2,557
608 Sq. Ft.
Now
2201
$2,457
593 Sq. Ft.
Now
2301
$2,457
593 Sq. Ft.
Now
A5
Show Floor Plan Details Hide Floor Plan Details
Unable to load floor plan details.
2523
$2,657
767 Sq. Ft.
Now
1202
$2,557
749 Sq. Ft.
Now
1207
$2,607
760 Sq. Ft.
Now
A8
Show Floor Plan Details Hide Floor Plan Details
Unable to load floor plan details.
1301
$2,682
838 Sq. Ft.
Now
1401
$2,707
838 Sq. Ft.
Now
A10-D
Show Floor Plan Details Hide Floor Plan Details
Unable to load floor plan details.
2327
$2,757
942 Sq. Ft.
Now
2227
$2,782
942 Sq. Ft.
Now
A3
Show Floor Plan Details Hide Floor Plan Details
Unable to load floor plan details.
2015
$2,582
661 Sq. Ft.
Now
A7
Show Floor Plan Details Hide Floor Plan Details
Unable to load floor plan details.
1205
$2,657
789 Sq. Ft.
Now
A9
Show Floor Plan Details Hide Floor Plan Details
Unable to load floor plan details.
2210
$2,782
843 Sq. Ft.
Now
A6
Show Floor Plan Details Hide Floor Plan Details
Unable to load floor plan details.
1114
$2,357
735 Sq. Ft.
Sep. 30
C3
Show Floor Plan Details Hide Floor Plan Details
Unable to load floor plan details.
2407
$3,057
1,051 Sq. Ft.
Now
2310
$2,857
1,051 Sq. Ft.
Now
2307
$3,032
1,051 Sq. Ft.
Now
C6
Show Floor Plan Details Hide Floor Plan Details
Unable to load floor plan details.
2215
$2,932
1,080 Sq. Ft.
Now
2315
$2,957
1,080 Sq. Ft.
Now
2314
$2,957
1,068 Sq. Ft.
Now
C11
Show Floor Plan Details Hide Floor Plan Details
Unable to load floor plan details.
2406
$3,032
1,127 Sq. Ft.
Now
2206
$3,182
1,127 Sq. Ft.
Now
2211
$3,182
1,127 Sq. Ft.
Now
C26
Show Floor Plan Details Hide Floor Plan Details
Unable to load floor plan details.
2224
$3,357
1,345 Sq. Ft.
Now
2324
$3,382
1,345 Sq. Ft.
Now
2424
$3,407
1,345 Sq. Ft.
Sep. 18
C16
Show Floor Plan Details Hide Floor Plan Details
Unable to load floor plan details.
2312
$3,407
1,168 Sq. Ft.
Now
2412
$3,382
1,168 Sq. Ft.
Now
2512
$3,557
1,168 Sq. Ft.
Now
C27
Show Floor Plan Details Hide Floor Plan Details
Unable to load floor plan details.
2404
$3,257
1,375 Sq. Ft.
Now
2204
$3,182
1,374 Sq. Ft.
May. 16
C15
Show Floor Plan Details Hide Floor Plan Details
Unable to load floor plan details.
2213
$3,282
1,162 Sq. Ft.
Now
2313
$3,332
1,162 Sq. Ft.
Now
C22
Show Floor Plan Details Hide Floor Plan Details
Unable to load floor plan details.
2416
$3,357
1,239 Sq. Ft.
May. 30
2516
$3,382
1,239 Sq. Ft.
Sep. 8
C5
Show Floor Plan Details Hide Floor Plan Details
Unable to load floor plan details.
2115
$3,332
1,075 Sq. Ft.
Now
C14
Show Floor Plan Details Hide Floor Plan Details
Unable to load floor plan details.
2216
$3,357
1,147 Sq. Ft.
Now
C9
Show Floor Plan Details Hide Floor Plan Details
Unable to load floor plan details.
2112
$3,632
1,085 Sq. Ft.
Now
C4
Show Floor Plan Details Hide Floor Plan Details
Unable to load floor plan details.
2012
$3,432
1,046 Sq. Ft.
Nov. 1
C13
Show Floor Plan Details Hide Floor Plan Details
Unable to load floor plan details.
1511
$3,057
1,139 Sq. Ft.
Nov. 7
New
C18
Show Floor Plan Details Hide Floor Plan Details
Unable to load floor plan details.
2226
$3,357
1,184 Sq. Ft.
Dec. 1
C24
Show Floor Plan Details Hide Floor Plan Details
Unable to load floor plan details.
2415
$3,332
1,255 Sq. Ft.
Nov. 26
Show Unavailable Floor Plans (24) Hide Unavailable Floor Plans
Unable to load floor plan details.
How do I access Social Services in New Jersey?
Click here for more information.Property Map
Select a unit to view pricing and availability
Details
Lease Term Options
- 3 - 14 Month Leases
Property Information
- Built in 2026

- 206 units5 stories
Fees & Policies
The fees below are based on community-supplied data and may exclude additional fees and utilities.
Utilities & Essentials
-
Utility - Billing Administrative Fee$6.06 / moDisclaimer: Utility apportionment is allocation: unit size & occupants.
-
Utility - Electric - Third PartyVaries / mo
-
Utility - Water/SewerVaries / moDisclaimer: Utility apportionment is allocation: unit size & occupants.
-
Trash Services - HaulingVaries / mo
-
Renters Liability Insurance - Third PartyVaries / moDisclaimer: Price varies based on amount of coverage.
One-Time Basics
Due at Application
-
Application Fee$50
Due at Move-In
-
Security Deposit (Refundable)$1,000
-
Utility - New Account Fee$17
-
Municipality Fee$60
Due at Move-Out
-
Utility - Final Bill Fee$17
Garage
-
Parking Fee$125 / mo
Comments
Max of 1
Other Pets Allowed
-
Pet Management - Third Party$30
-
Pet Fee$500
-
Pet Rent$65 / mo
Cats Allowed
-
Cats Allowed
Max of 2, 50 lbs. Weight Limit
Restrictions
We welcome 2 pets per apartment home. There is a $500 (non-refundable) pet fee per pet. Pet rent is $65 per month. There is a weight limit of 50 pounds per pet, and aggressive breeds are prohibited.
Dogs Allowed
-
Dogs Allowed
Max of 2, 50 lbs. Weight Limit
Restrictions
We welcome 2 pets per apartment home. There is a $500 (non-refundable) pet fee per pet. Pet rent is $65 per month. There is a weight limit of 50 pounds per pet, and aggressive breeds are prohibited.
Storage Unit
-
Storage Fee$65 / mo
Situational
-
Access Device$100 / occurrence
-
Renters Liability Only - Non-Compliance$15 / occurrence
-
Access/Lock Change Fee$150 / occurrence
-
Lease Violation - Trash$25 / occurrence
-
Returned Payment Fee (NSF)$34 / occurrence
-
Utility - Vacant Processing Fee$50 / occurrence
-
Late Fee10% of base rent / occurrence
-
Intra-Community Transfer Fee100% of base rent / occurrence
Property Fee Disclaimer: Total Monthly Leasing Price includes base rent, all monthly mandatory and any user-selected optional fees. Excludes variable, usage-based, and required charges due at or prior to move-in or at move-out. Security Deposit may change based on screening results, but total will not exceed legal maximums. Some items may be taxed under applicable law. Some fees may not apply to rental homes subject to an affordable program. All fees are subject to application and/or lease terms. Prices and availability subject to change. Resident is responsible for damages beyond ordinary wear and tear. Resident may need to maintain insurance and to activate and maintain utility services, including but not limited to electricity, water, gas, and internet, per the lease. Additional fees may apply as detailed in the application and/or lease agreement, which can be requested prior to applying. Pets: Pet breed and other pet restrictions apply. Rentable Items: All Parking, storage, and other rentable items are subject to availability. Final pricing and availability will be determined during lease agreement. See Leasing Agent for details.
Matterport 3D Tours
Explore Commute Options
Property Highlights
- *In Select Units
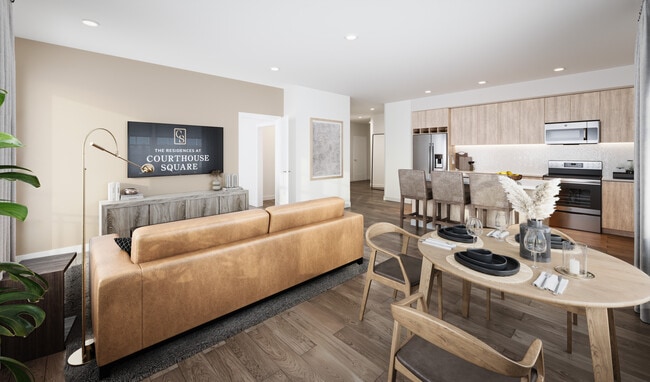
- Balcony or Terrace or Patio*
- Barn Doors
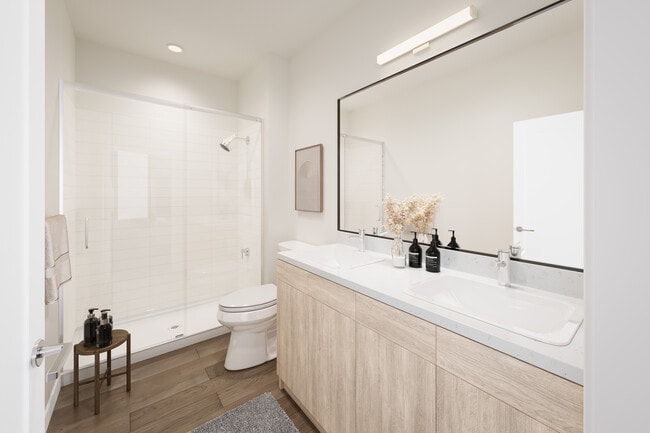
- Bathroom Window
- Best View
- Better View
- Closet Premium
- Corner unit
- Courtyard 2
- Courtyard view
- Floor Level 1
- Floor Level 4
- Floor Level 5
- Floor Level 6
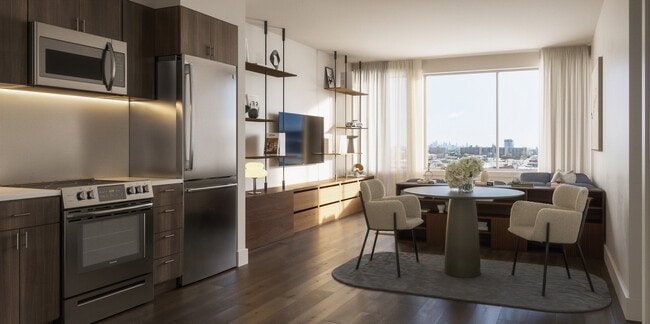
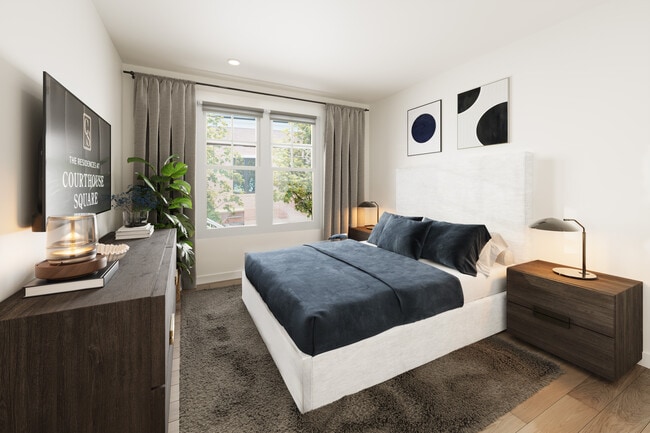
- Floor-to-Ceiling Windows
- High Ceiling
- In-Home Washer and Dryer
- Island
- Kitchen Island
- Kitchen island cooktop or sink
- Kitchen Peninsula A
- Layout
- Limited View
- Onsite Restaurant and Mainstreet Amenities
- Pantry Closet
- Personal Work Pods
- Private Entrance
- Smart Keyless Entry System
- Special 1
- Special 2
- Special 3
- Special 4
- Special 5
- Special 6
- Special 8
- Terrace 3
- Terrace View
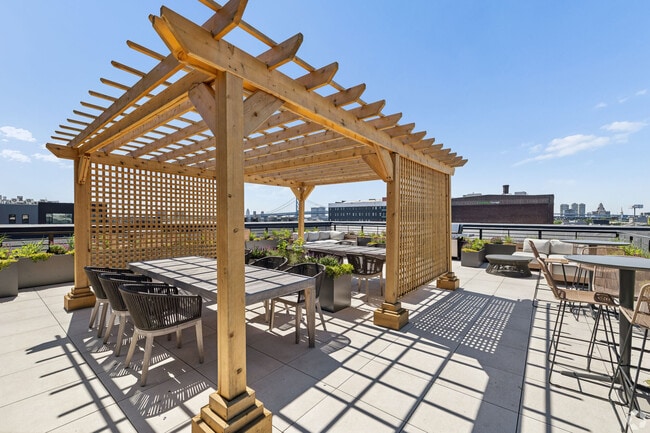
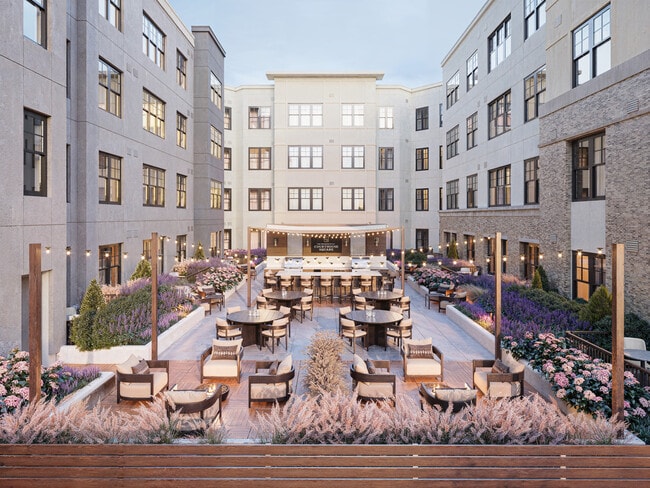
- Two Courtyard Lounges
- Wide-Plank Flooring
Apartment Features
- Air Conditioning
- Balcony
- Den
- Dishwasher
- Disposal
- Floor to Ceiling Windows
- Freezer
- Heating
- High Ceilings
- Island Kitchen
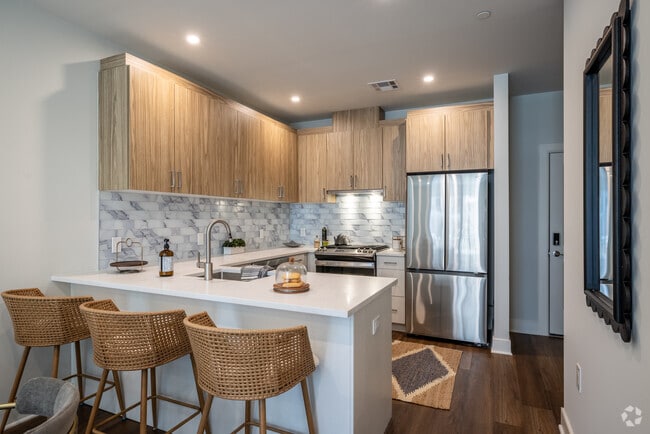
- Kitchen
- Oven
- Pantry
- Patio
- Quartz Countertops
- Recreation Room
- Refrigerator
- Stainless Steel Appliances
- Washer/Dryer
- Wheelchair Accessible (Rooms)
Community Features
- Business Center
- Clubhouse
- Controlled Access
- Courtyard
- Elevator
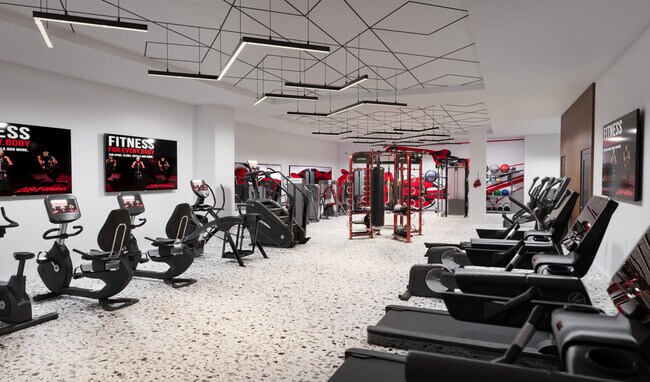
- Fitness Center
- Garages
- Lounge
- Multi Use Room
- Pet Washing Station
- Planned Social Activities
- Storage Space
- Wheelchair Accessible
Map of The Residences at Courthouse Square
Area Scores
Walkability
Moderately walkable
Driveability
Very drivable
Bikeability
Fairly bikeable
Walkability measures the walking distance to day-to-day needs.
Driveability measures congestion, parking availability, and access to major roads.
Bikeability measures the suitability for cycling.
Soundscore™
Active
A Sound Score rating aggregates noise caused by vehicle traffic, airplane traffic and local sources.
Transit
Commuter Rail
24 min Drive
Airport
35 min Drive
Airport
61 min Drive
Moving to Hunterdon County, Flemington, NJ
Shopping Centers
Shoppers will appreciate The Residences at Courthouse Square proximity to 117 Broad St, Flemington Station, and Heritage Place. 117 Broad St is 0.4 miles away, and Flemington Station is within a 9 minute walk.
Parks and Recreation
Recreational activities near The Residences at Courthouse Square are plentiful. Discover 1 park within 4.2 miles, including Schaefer Farms.
Airports
Living in Hunterdon County provides easy access to Trenton Mercer, located just 36 minutes from The Residences at Courthouse Square. Another nearby airport is Lehigh Valley International, located 43.1 miles away.
Local Education
Primary and Secondary Schools
Reading-Fleming Intermediate School
Grades K-5
Public
Copper Hill School
Grades PK-5
Public
F A Desmares Elementary School
Grades PK-5
Public
St Paul Christian School
Grades PK-5
Private
J P Case Middle School
Grades 6-8
Public
Hunterdon Central High School
Grades 9-12
Public
Center For Educ Advancement-Spring Run School
Grades 6-12
Private
Data provided by GreatSchools.org © 2026. All rights reserved.
About The Residences at Courthouse Square
Welcome home to The Residences at Courthouse Square!
The Residences at Courthouse Square is an apartment community in Flemington, NJ
Contact
Flemington, NJ 08822
- Sunday 12:00 PM – 5:00 PM
- Monday 10:00 AM – 6:00 PM
- Tuesday 10:00 AM – 6:00 PM
- Wednesday 10:00 AM – 6:00 PM
- Thursday 10:00 AM – 6:00 PM
- Friday 10:00 AM – 6:00 PM
- Saturday 10:00 AM – 5:00 PM
Renter Reviews
For The Residences at Courthouse Square
2 Ratings & Reviews
-
8/22/26
Verified Renter
These apartments are beautiful! The location is convenient, and the amenities are top-notch.
Review from Apartments.com
The Residences at Courthouse Square Gallery
Nearby Properties You Might Like
Within 50 Miles of The Residences at Courthouse Square
Find More Rentals in Flemington
Bedrooms
Other Types of Rentals
Flemington Apartments by Amenity
- Pet-Friendly Apartments in Flemington
- Apartments with a Pool in Flemington
- Apartments with Wheelchair Access in Flemington
- Apartments with Washer & Dryer in Flemington
- Apartments with Utilities Included in Flemington
- Apartments with a Garage in Flemington
- Apartments with EV Charging in Flemington
- Apartments with a Virtual Tour in Flemington
Apartment Specialties
Find More Rentals Nearby…
Cities
Neighborhoods
Contact this Property
(908) 824-6166Languages: English
Open 10:00 AM – 5:00 PM Today