

Managed By

- Total Monthly Price
- $2,718 - $8,000
- 12 Month Lease
- Bedrooms
- Studio - 3Studio - 3 Beds
- Bathrooms
- 1 - 2.51 - 2.5 Baths
- Sq. Ft.
- 670 - 2,013 sq ft
Pricing and Floor Plans
Residence 24
Show Floor Plan Details Hide Floor Plan Details
Unable to load floor plan details.
1024
$2,910
670 Sq. Ft.
Oct. 8
Residence 26
Show Floor Plan Details Hide Floor Plan Details
Unable to load floor plan details.
1226
$2,936
670 Sq. Ft.
Oct. 27
Residence 524
Show Floor Plan Details Hide Floor Plan Details
Unable to load floor plan details.
Residence 526
Show Floor Plan Details Hide Floor Plan Details
Unable to load floor plan details.
Residence 23
Show Floor Plan Details Hide Floor Plan Details
Unable to load floor plan details.
Residence 23
Show Floor Plan Details Hide Floor Plan Details
Unable to load floor plan details.
Residence 542
Show Floor Plan Details Hide Floor Plan Details
Unable to load floor plan details.
Residence 605
Show Floor Plan Details Hide Floor Plan Details
Unable to load floor plan details.
1105
$3,296
760 Sq. Ft.
Now
0605
$3,193
760 Sq. Ft.
Sep. 29
Residence 18
Show Floor Plan Details Hide Floor Plan Details
Unable to load floor plan details.
0618
$3,580
760 Sq. Ft.
Now
0718
$3,528
760 Sq. Ft.
Oct. 6
Residence 21
Show Floor Plan Details Hide Floor Plan Details
Unable to load floor plan details.
1021
$3,786
950 Sq. Ft.
Now
0821
$3,760
950 Sq. Ft.
Oct. 8
Residence 06
Show Floor Plan Details Hide Floor Plan Details
Unable to load floor plan details.
1006
$3,477
760 Sq. Ft.
Oct. 8
Residence 538
Show Floor Plan Details Hide Floor Plan Details
Unable to load floor plan details.
0538
$3,375
760 Sq. Ft.
Oct. 30
New
Residence 08
Show Floor Plan Details Hide Floor Plan Details
Unable to load floor plan details.
0808
$3,425
760 Sq. Ft.
Nov. 9
Residence 516, 518
Show Floor Plan Details Hide Floor Plan Details
Unable to load floor plan details.
Residence 511
Show Floor Plan Details Hide Floor Plan Details
Unable to load floor plan details.
Residence 711 1BR West Facing
Show Floor Plan Details Hide Floor Plan Details
Unable to load floor plan details.
Residence 540
Show Floor Plan Details Hide Floor Plan Details
Unable to load floor plan details.
Residence 534
Show Floor Plan Details Hide Floor Plan Details
Unable to load floor plan details.
Residence 622
Show Floor Plan Details Hide Floor Plan Details
Unable to load floor plan details.
Residence 508 / 512
Show Floor Plan Details Hide Floor Plan Details
Unable to load floor plan details.
Residence 1012
Show Floor Plan Details Hide Floor Plan Details
Unable to load floor plan details.
Residence 1231
Show Floor Plan Details Hide Floor Plan Details
Unable to load floor plan details.
Residence 29
Show Floor Plan Details Hide Floor Plan Details
Unable to load floor plan details.
Residence 3
Show Floor Plan Details Hide Floor Plan Details
Unable to load floor plan details.
Residence 16
Show Floor Plan Details Hide Floor Plan Details
Unable to load floor plan details.
Residence 40
Show Floor Plan Details Hide Floor Plan Details
Unable to load floor plan details.
Residence 522
Show Floor Plan Details Hide Floor Plan Details
Unable to load floor plan details.
Residence 34
Show Floor Plan Details Hide Floor Plan Details
Unable to load floor plan details.
Residence 509
Show Floor Plan Details Hide Floor Plan Details
Unable to load floor plan details.
Residence 510
Show Floor Plan Details Hide Floor Plan Details
Unable to load floor plan details.
Residence 507
Show Floor Plan Details Hide Floor Plan Details
Unable to load floor plan details.
Residence 13
Show Floor Plan Details Hide Floor Plan Details
Unable to load floor plan details.
0535
$4,584
1,142 Sq. Ft.
Now
0804
$4,945
1,237 Sq. Ft.
Nov. 9
Residence 35
Show Floor Plan Details Hide Floor Plan Details
Unable to load floor plan details.
0535
$4,584
1,142 Sq. Ft.
Now
0804
$4,945
1,237 Sq. Ft.
Nov. 9
Residence 27
Show Floor Plan Details Hide Floor Plan Details
Unable to load floor plan details.
0627
$4,584
1,237 Sq. Ft.
Oct. 8
1027
$4,575
1,237 Sq. Ft.
Nov. 17
Residence 25 SW Corner Unit
Show Floor Plan Details Hide Floor Plan Details
Unable to load floor plan details.
1225
$4,996
1,237 Sq. Ft.
Oct. 19
Residence 19
Show Floor Plan Details Hide Floor Plan Details
Unable to load floor plan details.
0719
$4,800
1,435 Sq. Ft.
Oct. 30
Residence 527
Show Floor Plan Details Hide Floor Plan Details
Unable to load floor plan details.
Residence 619
Show Floor Plan Details Hide Floor Plan Details
Unable to load floor plan details.
Residence 37
Show Floor Plan Details Hide Floor Plan Details
Unable to load floor plan details.
Residence 42
Show Floor Plan Details Hide Floor Plan Details
Unable to load floor plan details.
Residence 1
Show Floor Plan Details Hide Floor Plan Details
Unable to load floor plan details.
Residence 502
Show Floor Plan Details Hide Floor Plan Details
Unable to load floor plan details.
Residence 1002
Show Floor Plan Details Hide Floor Plan Details
Unable to load floor plan details.
Residence 501
Show Floor Plan Details Hide Floor Plan Details
Unable to load floor plan details.
Residence 20
Show Floor Plan Details Hide Floor Plan Details
Unable to load floor plan details.

How do I access Social Services in New Jersey?
Click here for more information.Property Map
Select a unit to view pricing and availability
Details
Lease Term Options
- 12 mo
Property Information
- Built in 2016
- 276 units8 stories
Fees & Policies
The fees below are based on community-supplied data and may exclude additional fees and utilities.
One-Time Basics
Due at Application
-
Application Fee Per Applicant$100
Due at Move-In
-
Administrative FeeN/A
-
Garage
-
Other
Dogs Allowed
-
Dog Fee$500
-
Dog Rent$50 / mo
40 lbs. Weight Limit
Restrictions
Aggressive breeds are restricted
Comments
| Restrictions: Aggressive breeds are restricted
Cats Allowed
-
Cat Fee$500
-
Cat Rent$50 / mo
Restrictions
None
Comments
| Restrictions: None
Other Pets Allowed
-
Other Pets Allowed
Property Fee Disclaimer: Total Monthly Leasing Price includes base rent, all monthly mandatory and any user-selected optional fees. Excludes variable, usage-based, and required charges due at or prior to move-in or at move-out. Security Deposit may change based on screening results, but total will not exceed legal maximums. Some items may be taxed under applicable law. Some fees may not apply to rental homes subject to an affordable program. All fees are subject to application and/or lease terms. Prices and availability subject to change. Resident is responsible for damages beyond ordinary wear and tear. Resident may need to maintain insurance and to activate and maintain utility services, including but not limited to electricity, water, gas, and internet, per the lease. Additional fees may apply as detailed in the application and/or lease agreement, which can be requested prior to applying. Pets: Pet breed and other pet restrictions apply. Rentable Items: All Parking, storage, and other rentable items are subject to availability. Final pricing and availability will be determined during lease agreement. See Leasing Agent for details.
Matterport 3D Tours
Explore Commute Options
Property Highlights
- BBQ/Picnic Area
- Bike Room
- Child Play Room
- Close to George Washington Bridge
- Garage
- Hard-Surface Flooring
- In-Unit Washer/Dryer
- Package Acceptance
- Pet-friendly
- Shuttle Access to New York City
- Tenant Lounge
Apartment Features
- Air Conditioning
- Cable Ready
- Dishwasher
- Double Vanities
- Floor to Ceiling Windows
- Freezer
- Hardwood Floors
- Heating
- High Speed Internet Access
- Ice Maker
- Island Kitchen
- Kitchen
- Large Bedrooms
- Linen Closet
- Microwave
- Oven
- Pantry
- Patio
- Range
- Refrigerator
- Smoke Free
- Sprinkler System
- Stainless Steel Appliances
- Tub/Shower
- Views
- Vinyl Flooring
- Walk-In Closets
- Washer/Dryer
- Window Coverings
Community Features
- 24 Hour Access
- Bicycle Storage
- Cabana
- Concierge
- Controlled Access
- Dry Cleaning Service
- Elevator
- Fitness Center
- Gameroom
- Garages
- Grill
- Key Fob Entry
- Lounge
- Maintenance on site
- Multi Use Room
- On-Site Retail
- Online Services
- Package Service
- Picnic Area
- Planned Social Activities
- Pool
- Property Manager on Site
- Public Transportation
- Recycling
- Roof Terrace
- Shuttle to Train
- Sundeck
Map of Hudson Lights
Area Scores
Walkability
Very walkable
Transit
Exceptional public transit
Driveability
Exceptionally drivable
Bikeability
Fairly bikeable
Walkability measures the walking distance to day-to-day needs.
Transit measures access to public transportation.
Driveability measures congestion, parking availability, and access to major roads.
Bikeability measures the suitability for cycling.
Soundscore™
Busy
A Sound Score rating aggregates noise caused by vehicle traffic, airplane traffic and local sources.
Transit
Commuter Rail
6 min Drive
Commuter Rail
9 min Drive
Airport
21 min Drive

Airport
21 min Drive

Airport
32 min Drive

Moving to Bergen County Waterfront, Fort Lee, NJ
Shopping Centers
Shoppers will appreciate Hudson Lights proximity to Fort Lee Towne Center and Washington Bridge Plaza. Fort Lee Towne Center is 0.3 miles away, and Washington Bridge Plaza is within an 8 minute walk.
Commuting
With top-notch public transportation and a TransitScore of 90, Bergen County Waterfront is exceptional public transit. Within 4.5 miles of Hudson Lights, you’ll find 181 Street (A Line), Edgewater, and 175 Street.
Parks and Recreation
Recreational activities near Hudson Lights are plentiful. Discover 5 parks within 4.9 miles, including Flat Rock Brook Nature Center, J Hood Wright Park, and Fort Washington Park.
Airports
Living in Bergen County Waterfront provides easy access to LaGuardia, located just 21 minutes from Hudson Lights. Another nearby airport is Newark Liberty International, located 18.9 miles away.
Local Education
Primary and Secondary Schools

School No. 1
Grades K-5
Public

George Washington School
Grades PK-5
Public

Lewis F Cole Middle School
Grades K-8
Public
Christ The Teacher Interparochial School
Grades PK-8
Private

Fort Lee High School
Grades 9-12
Public
Y C S Fort Lee Education Center
Grades 6-12
Private
Data provided by GreatSchools.org © 2026. All rights reserved.

Colleges and Universities
| School | Commute Time (Distance) |
|---|---|
| Yeshiva University, Wilf | Drive: 5 min (2.4 mi) |
| The City College of New York | Drive: 9 min (4.2 mi) |
| Bronx Community College | Drive: 9 min (4.4 mi) |
| Manhattan School Of Music | Drive: 8 min (4.6 mi) |
About Hudson Lights
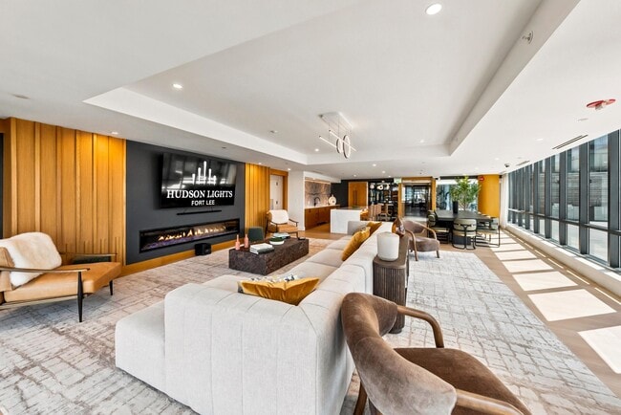
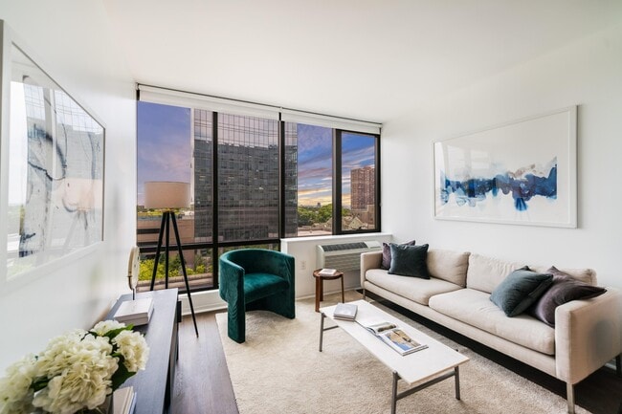
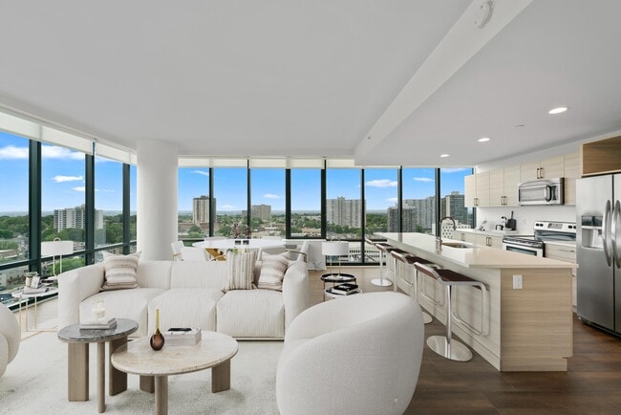
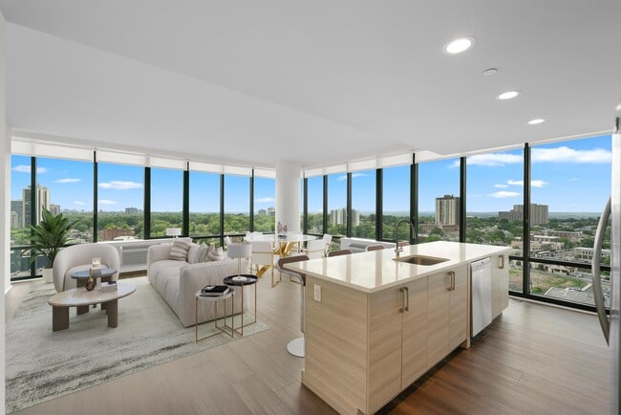
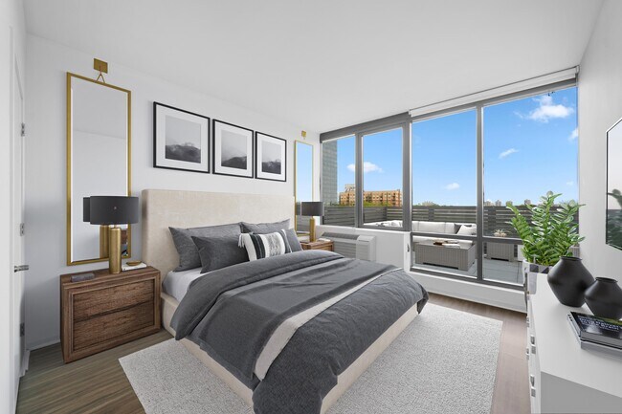
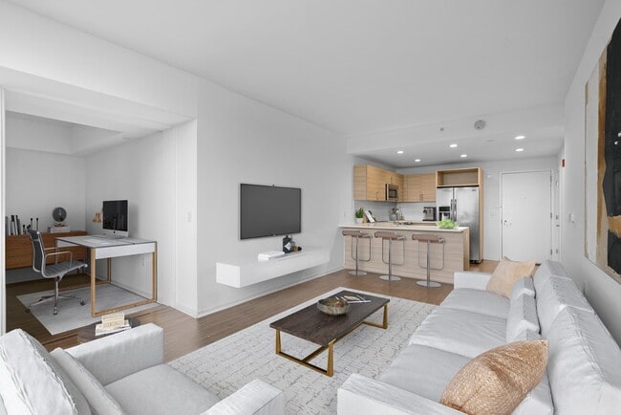
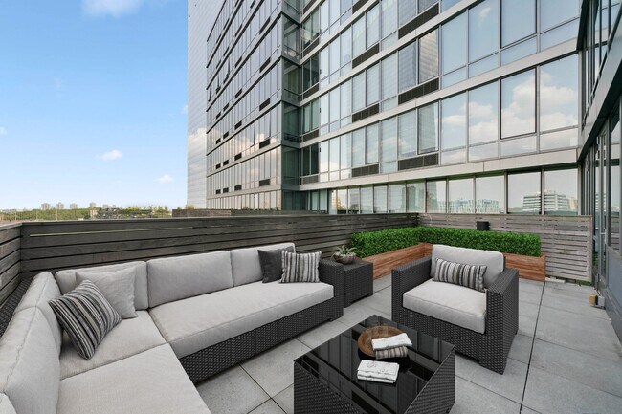
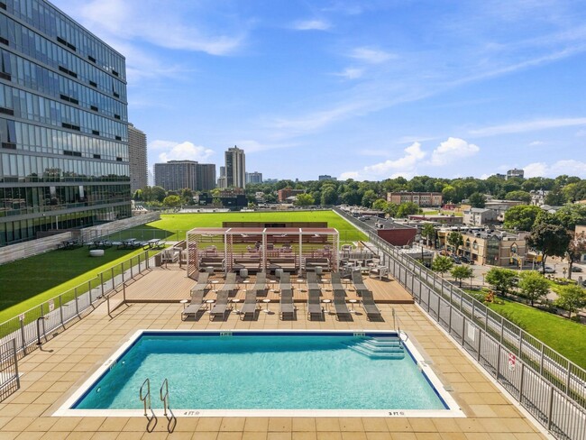
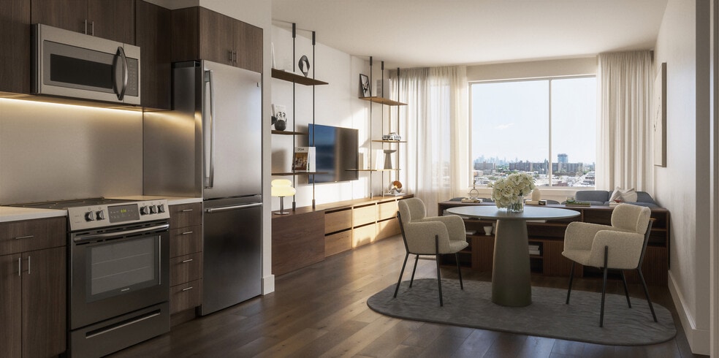
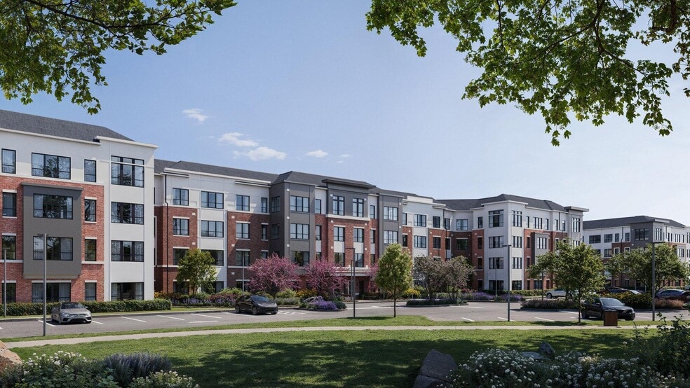
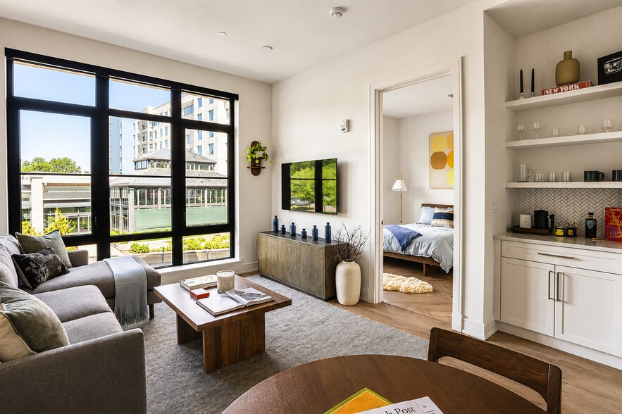
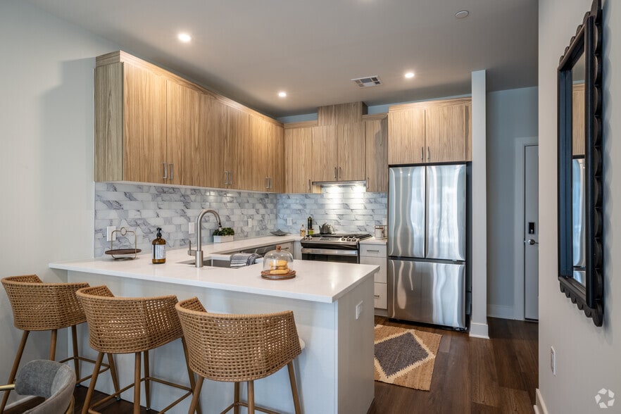
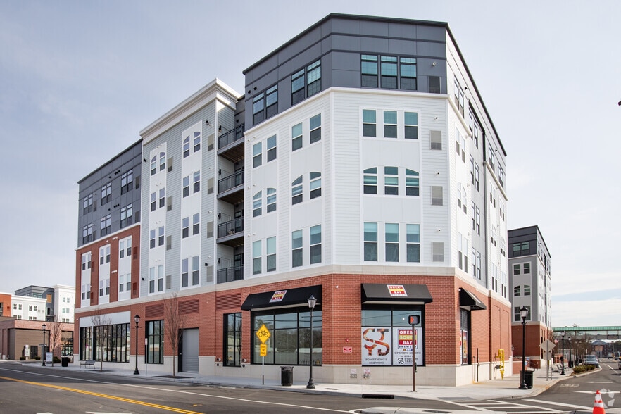
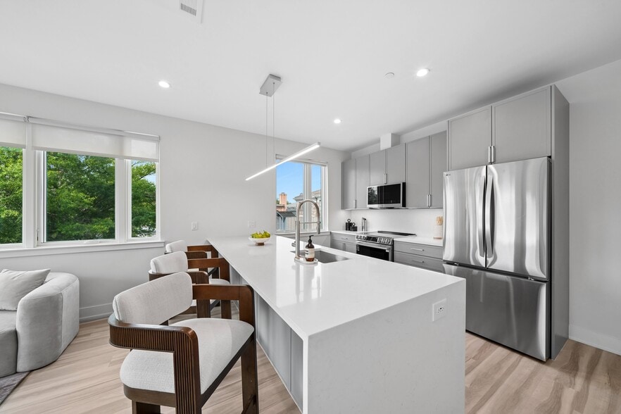
Welcome to Hudson Lights Apartments in Fort Lee, NJ, where upscale living meets everyday convenience near the George Washington Bridge. Choose from one-, two-, or three-bedroom homes with modern finishes, including hardwood floors, in-home washers… and dryers, and select Manhattan skyline views. Enjoy resort-style amenities like a pool, terrace with cabanas and grilling areas, resident lounge, and fitness center, along with a pet-friendly atmosphere. Ideally located near I-95 with easy access to shopping, dining, and a resident shuttle to Manhattan, Hudson Lights offers a connected, comfortable lifestyle on New Jersey's Gold Coast.
Welcome to Hudson Lights Apartments in Fort Lee, NJ, where upscale living meets everyday convenience near the George Washington Bridge. Choose from one-, two-, or three-bedroom homes with modern finishes, including hardwood floors, in-home washers and dryers, and select Manhattan skyline views. Enjoy resort-style amenities like a pool, terrace with cabanas and grilling areas, resident lounge, and fitness center, along with a pet-friendly atmosphere. Ideally located near I-95 with easy access to shopping, dining, and a resident shuttle to Manhattan, Hudson Lights offers a connected, comfortable lifestyle on New Jersey's Gold Coast.
Hudson Lights is an apartment community in Fort Lee, NJ
Contact
Fort Lee, NJ 07024
- Sunday Closed
- Monday 10:00 AM – 6:00 PM
- Tuesday 10:00 AM – 6:00 PM
- Wednesday 10:00 AM – 6:00 PM
- Thursday 10:00 AM – 6:00 PM
- Friday 10:00 AM – 6:00 PM
- Saturday 10:00 AM – 5:00 PM
Renter Reviews
For Hudson Lights
15 Ratings & Reviews
-
1/14/25
No respect to current resident
I wanted to share my disappointing experience with this apartment management. I moved into this apartment about three months ago and started looking for a two-bedroom unit for my growing family.
Initially, they confirmed the price after checking availability, but once they reviewed my income, they increased the price.
Later, I found a second option and received an offer, but it was gone within two hours, and they came back with a higher price they wanted instead.
It feels like they have no… respect for current residents and prioritize greed over tenant satisfaction.
In comparison, Modern offers much better deals and treats their residents with far more respect and care.Review from Apartments.com
3 People Found This Helpful
Hudson Lights Gallery

Nearby Properties You Might Like
Within 50 Miles of Hudson Lights
Find More Rentals in Fort Lee
Bedrooms
Other Types of Rentals
Fort Lee Apartments by Amenity
- Pet-Friendly Apartments in Fort Lee
- Furnished Apartments in Fort Lee
- Waterfront Apartments in Fort Lee
- Apartments with a Pool in Fort Lee
- Apartments with Wheelchair Access in Fort Lee
- Apartments with Washer & Dryer in Fort Lee
- Apartments with Utilities Included in Fort Lee
- Apartments with a Garage in Fort Lee
- Apartments with EV Charging in Fort Lee
- Apartments with a Virtual Tour in Fort Lee
Apartment Specialties
Find More Rentals Nearby…
Cities
Neighborhoods
Contact This Property
(551) 205-0713Languages: English
Closed Today