Managed By

- Total Monthly Price
- $2,040 - $3,962
- Bedrooms
- Studio - 2Studio - 2 Beds
- Bathrooms
- 1 - 21 - 2 Baths
- Sq. Ft.
- 418 - 1,516 sq ft
Pricing and Floor Plans
A14
Show Floor Plan Details Hide Floor Plan Details
Unable to load floor plan details.
333
$2,425
445 Sq. Ft.
Now
634
$3,166
792 Sq. Ft.
Oct. 4
S4
Show Floor Plan Details Hide Floor Plan Details
Unable to load floor plan details.
353
$2,368
517 Sq. Ft.
Now
S6
Show Floor Plan Details Hide Floor Plan Details
Unable to load floor plan details.
417
$2,425
533 Sq. Ft.
Now
New
S9
Show Floor Plan Details Hide Floor Plan Details
Unable to load floor plan details.
647
$2,040
428 Sq. Ft.
Oct. 15
New
S8
Show Floor Plan Details Hide Floor Plan Details
Unable to load floor plan details.
S3
Show Floor Plan Details Hide Floor Plan Details
Unable to load floor plan details.
S5
Show Floor Plan Details Hide Floor Plan Details
Unable to load floor plan details.
S12
Show Floor Plan Details Hide Floor Plan Details
Unable to load floor plan details.
S1
Show Floor Plan Details Hide Floor Plan Details
Unable to load floor plan details.
S2
Show Floor Plan Details Hide Floor Plan Details
Unable to load floor plan details.
A7
Show Floor Plan Details Hide Floor Plan Details
Unable to load floor plan details.
631A
$2,596
578 Sq. Ft.
Now
631B
$2,596
578 Sq. Ft.
Nov. 13
A13
Show Floor Plan Details Hide Floor Plan Details
Unable to load floor plan details.
555
$2,847
739 Sq. Ft.
Now
336
$2,977
739 Sq. Ft.
Oct. 9
A15
Show Floor Plan Details Hide Floor Plan Details
Unable to load floor plan details.
527
$2,768
713 Sq. Ft.
Now
New
A19
Show Floor Plan Details Hide Floor Plan Details
Unable to load floor plan details.
602
$2,808
721 Sq. Ft.
Now
New
A17
Show Floor Plan Details Hide Floor Plan Details
Unable to load floor plan details.
612
$2,909
777 Sq. Ft.
Now
A8
Show Floor Plan Details Hide Floor Plan Details
Unable to load floor plan details.
622
$3,195
997 Sq. Ft.
Nov. 7
A30
Show Floor Plan Details Hide Floor Plan Details
Unable to load floor plan details.
A23
Show Floor Plan Details Hide Floor Plan Details
Unable to load floor plan details.
A1
Show Floor Plan Details Hide Floor Plan Details
Unable to load floor plan details.
A11
Show Floor Plan Details Hide Floor Plan Details
Unable to load floor plan details.
A27
Show Floor Plan Details Hide Floor Plan Details
Unable to load floor plan details.
A29
Show Floor Plan Details Hide Floor Plan Details
Unable to load floor plan details.
A9
Show Floor Plan Details Hide Floor Plan Details
Unable to load floor plan details.
A12
Show Floor Plan Details Hide Floor Plan Details
Unable to load floor plan details.
A21
Show Floor Plan Details Hide Floor Plan Details
Unable to load floor plan details.
A3
Show Floor Plan Details Hide Floor Plan Details
Unable to load floor plan details.
A20
Show Floor Plan Details Hide Floor Plan Details
Unable to load floor plan details.
A16
Show Floor Plan Details Hide Floor Plan Details
Unable to load floor plan details.
A6
Show Floor Plan Details Hide Floor Plan Details
Unable to load floor plan details.
A28
Show Floor Plan Details Hide Floor Plan Details
Unable to load floor plan details.
A26
Show Floor Plan Details Hide Floor Plan Details
Unable to load floor plan details.
A2
Show Floor Plan Details Hide Floor Plan Details
Unable to load floor plan details.
A4
Show Floor Plan Details Hide Floor Plan Details
Unable to load floor plan details.
A24
Show Floor Plan Details Hide Floor Plan Details
Unable to load floor plan details.
A18
Show Floor Plan Details Hide Floor Plan Details
Unable to load floor plan details.
A31
Show Floor Plan Details Hide Floor Plan Details
Unable to load floor plan details.
A25
Show Floor Plan Details Hide Floor Plan Details
Unable to load floor plan details.
A10
Show Floor Plan Details Hide Floor Plan Details
Unable to load floor plan details.
B23
Show Floor Plan Details Hide Floor Plan Details
Unable to load floor plan details.
519
$3,319
975 Sq. Ft.
Now
318
$3,449
975 Sq. Ft.
Now
B3
Show Floor Plan Details Hide Floor Plan Details
Unable to load floor plan details.
315
$3,580
1,111 Sq. Ft.
Sep. 30
615
$3,610
1,111 Sq. Ft.
Oct. 5
B16
Show Floor Plan Details Hide Floor Plan Details
Unable to load floor plan details.
222
$3,382
1,026 Sq. Ft.
Now
New
B1
Show Floor Plan Details Hide Floor Plan Details
Unable to load floor plan details.
511
$3,638
1,086 Sq. Ft.
Now
B9
Show Floor Plan Details Hide Floor Plan Details
Unable to load floor plan details.
356
$3,713
1,033 Sq. Ft.
Now
B11
Show Floor Plan Details Hide Floor Plan Details
Unable to load floor plan details.
325
$3,962
1,301 Sq. Ft.
Now
B4
Show Floor Plan Details Hide Floor Plan Details
Unable to load floor plan details.
501
$3,184
939 Sq. Ft.
Oct. 3
B14
Show Floor Plan Details Hide Floor Plan Details
Unable to load floor plan details.
TH1
Show Floor Plan Details Hide Floor Plan Details
Unable to load floor plan details.
B21
Show Floor Plan Details Hide Floor Plan Details
Unable to load floor plan details.
B8
Show Floor Plan Details Hide Floor Plan Details
Unable to load floor plan details.
B18
Show Floor Plan Details Hide Floor Plan Details
Unable to load floor plan details.
B7
Show Floor Plan Details Hide Floor Plan Details
Unable to load floor plan details.
B5
Show Floor Plan Details Hide Floor Plan Details
Unable to load floor plan details.
B13
Show Floor Plan Details Hide Floor Plan Details
Unable to load floor plan details.
B10
Show Floor Plan Details Hide Floor Plan Details
Unable to load floor plan details.
B19
Show Floor Plan Details Hide Floor Plan Details
Unable to load floor plan details.
B17
Show Floor Plan Details Hide Floor Plan Details
Unable to load floor plan details.
B2
Show Floor Plan Details Hide Floor Plan Details
Unable to load floor plan details.
B12
Show Floor Plan Details Hide Floor Plan Details
Unable to load floor plan details.
B6
Show Floor Plan Details Hide Floor Plan Details
Unable to load floor plan details.
TH5
Show Floor Plan Details Hide Floor Plan Details
Unable to load floor plan details.
TH4
Show Floor Plan Details Hide Floor Plan Details
Unable to load floor plan details.
TH3
Show Floor Plan Details Hide Floor Plan Details
Unable to load floor plan details.
TH2
Show Floor Plan Details Hide Floor Plan Details
Unable to load floor plan details.
B20
Show Floor Plan Details Hide Floor Plan Details
Unable to load floor plan details.
B25
Show Floor Plan Details Hide Floor Plan Details
Unable to load floor plan details.

How do I access Social Services in New Jersey?
Click here for more information.Property Map
Select a unit to view pricing and availability
Details
Property Information
- Built in 2023
- 235 units5 stories
Fees & Policies
The fees below are based on community-supplied data and may exclude additional fees and utilities.
Utilities & Essentials
-
Lifestyle Fee - NJ$75 / mo
-
Utility - Billing Administrative Fee$8 / mo
-
Utility - Electric - Third PartyVaries / mo
-
Utility - Natural Gas - Third PartyVaries / mo
-
Utility - Water/SewerVaries / moDisclaimer: Utility apportionment is allocation: divided eq per unit.
-
Renters Liability Insurance - Third PartyVaries / moDisclaimer: Price varies based on amount of coverage.
One-Time Basics
Due at Application
-
Application Fee$50
Due at Move-In
-
Utility - New Account Fee$20
-
Security Deposit (Refundable)100% of base rentMax chargeable amount: 100% of base rent
Due at Move-Out
-
Utility - Final Bill Fee$20
Covered
-
Parking - Covered$125 / mo
Comments
Max of 2
Additional Parking Options
-
Surface Lot
-
Garage
Other Pets Allowed
-
Pet Management - Third Party$30
-
Pet Fee$500
-
Pet Rent$65 / mo
Dogs Allowed
-
Dogs Allowed
0 lbs. Weight Limit
Restrictions
Pit Bill Terriers/Staffordshire Terriers, Rottweilers, Doberman Pinschers, Chows, Presa Canarios, Akita, Alaskan Malamutes, and Wolf Hybrides.
Comments
| Restrictions: Pit Bill Terriers/Staffordshire Terriers, Rottweilers, Doberman Pinschers, Chows, Presa Canarios, Akita, Alaskan Malamutes, and Wolf Hybrides.
Cats Allowed
-
Cats Allowed
0 lbs. Weight Limit
Restrictions
None
Comments
| Restrictions: None
Storage Unit
-
Storage Fee$150 / mo
Personalized Add-Ons
-
Renters Liability/Content - Property Program$14.50 / mo
-
Security Deposit AlternativeVaries / moDisclaimer: Price varies based on screening conditions.
-
Access Device - Additional$100 / occurrence
-
Common Area/Clubhouse Rental$300 / occurrence
Situational
-
Renters Liability Only - Non-Compliance$10.75 / mo
-
Month-to-Month Fee20% of base rent / mo
-
Access Device - Replacement$100 / occurrence
-
Returned Payment Fee (NSF)$50 / occurrence
-
Utility - Vacant Processing Fee$50 / occurrence
-
Late Fee10% of base rent / occurrence
-
Intra-Community Transfer Fee100% of base rent / occurrence
-
Lease Buy Out200% of base rent / occurrence
Property Fee Disclaimer: Total Monthly Leasing Price includes base rent, all monthly mandatory and any user-selected optional fees. Excludes variable, usage-based, and required charges due at or prior to move-in or at move-out. Security Deposit may change based on screening results, but total will not exceed legal maximums. Some items may be taxed under applicable law. Some fees may not apply to rental homes subject to an affordable program. All fees are subject to application and/or lease terms. Prices and availability subject to change. Resident is responsible for damages beyond ordinary wear and tear. Resident may need to maintain insurance and to activate and maintain utility services, including but not limited to electricity, water, gas, and internet, per the lease. Additional fees may apply as detailed in the application and/or lease agreement, which can be requested prior to applying. Pets: Pet breed and other pet restrictions apply. Rentable Items: All Parking, storage, and other rentable items are subject to availability. Final pricing and availability will be determined during lease agreement. See Leasing Agent for details.
Matterport 3D Tours
Explore Commute Options
Property Highlights
- BBQ/Picnic Area
- Bicycle Storage
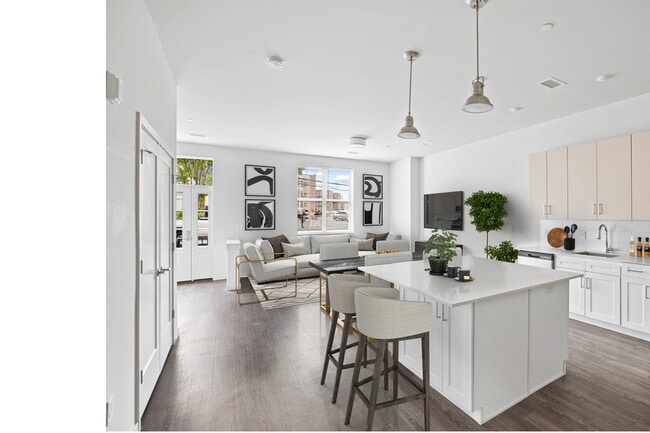
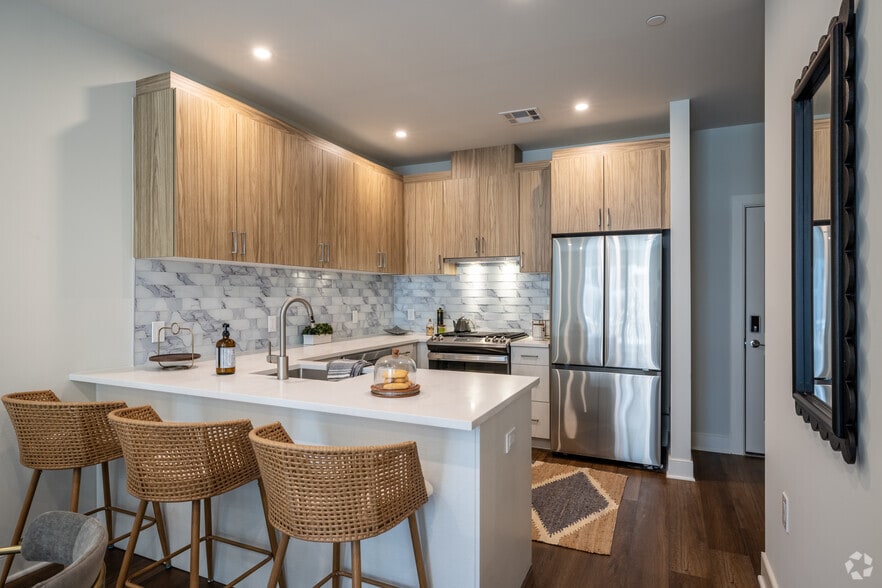
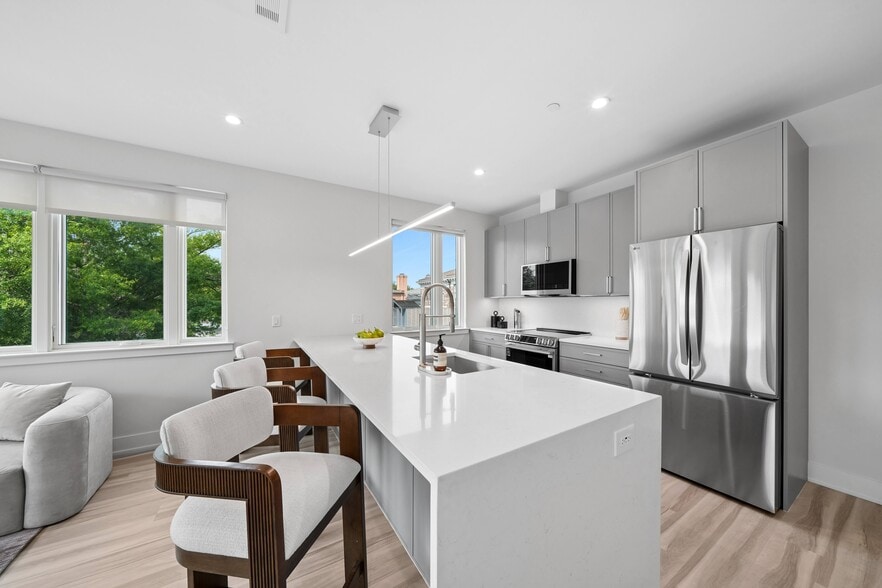
- Chef Inspired Kitchen With Custom Island
- Children’s Playroom
- Courtyard Fire Feature
- Co-working Spaces
- Cyber Lounge And Coffee Bar
- Entertainment Room
- Fitness Center W/group Fitness Facility
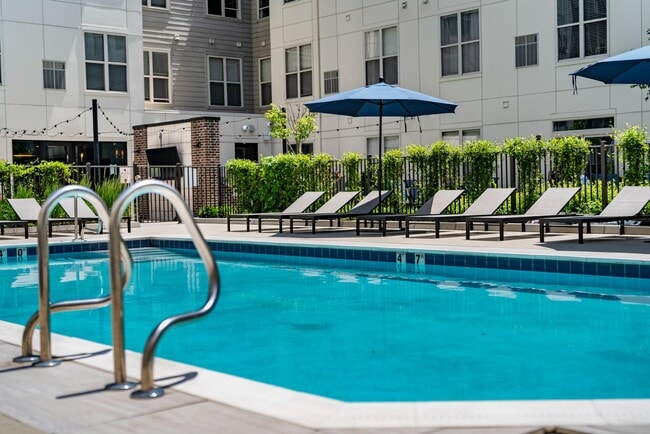
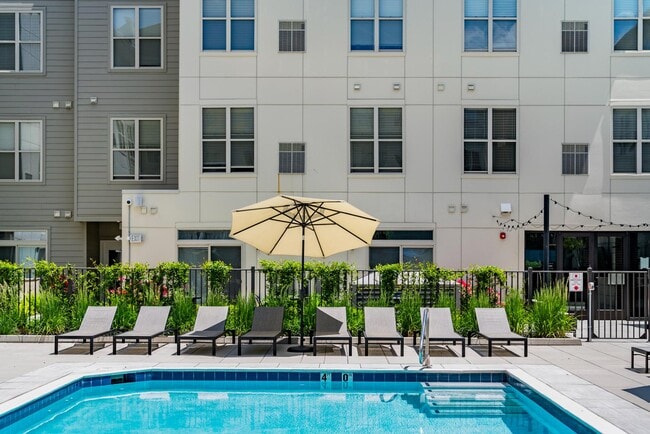
- Heated Pool With Landscaped Deck
- Individual Conference Rooms
- Media Room
- Off Street Parking
- Outdoor Kitchen With Gas Grills
- Spacious Walk-in Closets
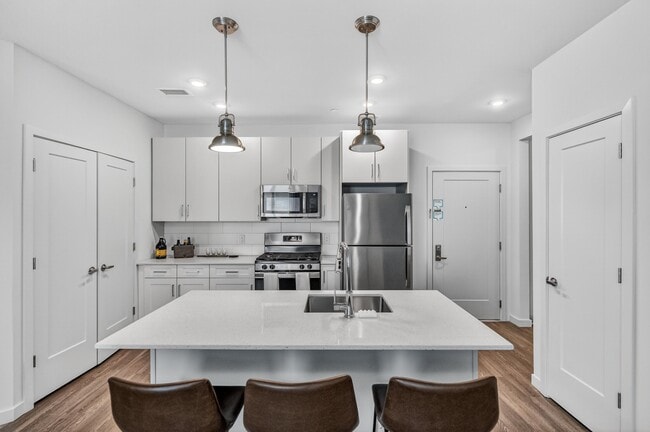
- Stainless Steel Appliance With Gas Range
- View 01
- View 02
- View Pool
- Virtual Sports Facility
Apartment Features
- Air Conditioning
- Balcony
- Cable Ready
- Carpet
- Deck
- Dishwasher
- Heating
- Ice Maker
- Island Kitchen
- Kitchen
- Range
- Refrigerator
- Stainless Steel Appliances
- Vinyl Flooring
- Walk-In Closets
- Washer/Dryer
Community Features
- Business Center
- Conference Rooms
- Controlled Access
- Courtyard
- Elevator
- Fitness Center
- Garages
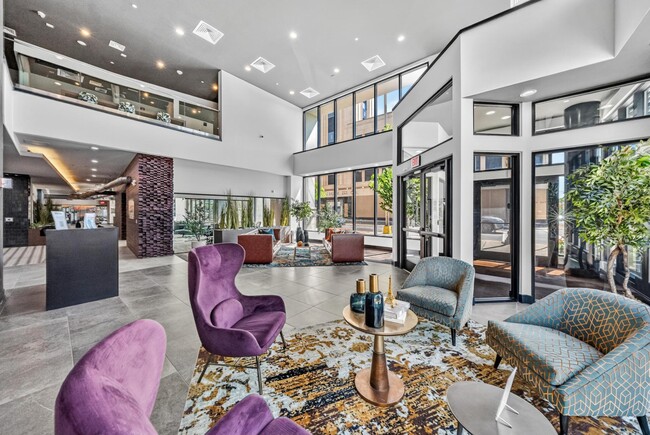
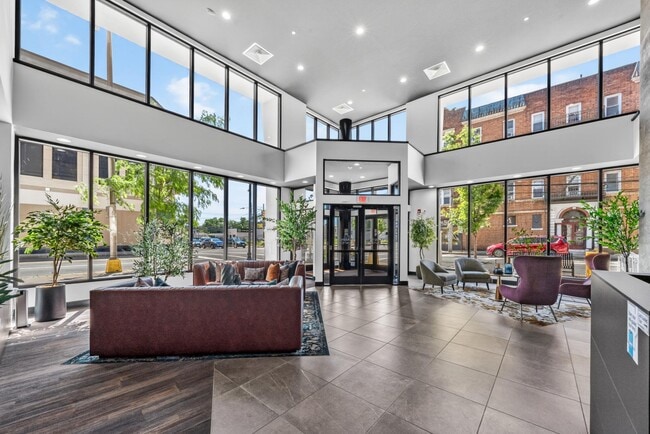
- Lounge
- Maintenance on site
- Media Center/Movie Theatre
- Package Service
- Pet Play Area
- Pet Washing Station
- Picnic Area
- Pool
- Recycling
- Sundeck
Map of The Walcott Hackensack
Area Scores
Walkability
Very walkable
Transit
Good public transit
Driveability
Moderately drivable
Bikeability
Moderately bikeable
Walkability measures the walking distance to day-to-day needs.
Transit measures access to public transportation.
Driveability measures congestion, parking availability, and access to major roads.
Bikeability measures the suitability for cycling.
Soundscore™
Busy
A Sound Score rating aggregates noise caused by vehicle traffic, airplane traffic and local sources.
Transit
Commuter Rail
1 min Drive


Commuter Rail
4 min Drive
Airport
27 min Drive

Airport
23 min Drive

Airport
41 min Drive

Moving to Hackensack/Teaneck, Hackensack, NJ
Shopping Centers
Shoppers will appreciate The Walcott Hackensack proximity to Rite Aid Center and The Print House. Rite Aid Center is 0.4 miles away, and The Print House is within a 16 minute walk.
Commuting
With a TransitScore of 70, The Walcott Hackensack has good public transit, including 10 transit stops within 9.4 miles. Transit options include 181 Street (A Line) and Edgewater.
Parks and Recreation
Recreational activities near The Walcott Hackensack are plentiful. Discover 4 parks within 4.3 miles, including Teaneck Creek Conservancy, Bergen County Zoo, and Van Saun County Park.
Airports
Living in Hackensack/Teaneck provides easy access to LaGuardia, located just 28 minutes from The Walcott Hackensack. Another nearby airport is Newark Liberty International, located 18.5 miles away.
Local Education
Primary and Secondary Schools

Nellie K. Parker Elementary School
Grades PK-5
Public

Fairmount Elementary School
Grades PK-5
Public

Hackensack Middle School
Grades K-8
Public
Hackensack High School
Grades 9-12
Public

Bergen Academies
Grades 9-12
Public

Bergen County Christian Academy
Grades PK-12
Private
Data provided by GreatSchools.org © 2026. All rights reserved.

Colleges and Universities
| School | Commute Time (Distance) |
|---|---|
| Bergen C.C., Ciarco Center | Walk: 4 min (0.2 mi) |
| Fairleigh Dickinson, Metro | Walk: 14 min (0.7 mi) |
| Felician College, Lodi Campus | Drive: 13 min (5.8 mi) |
| Bergen C.C., Paramus | Drive: 13 min (6.8 mi) |
About The Walcott Hackensack
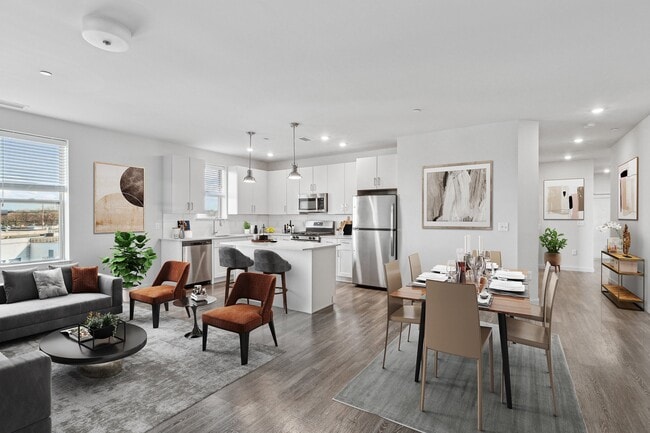
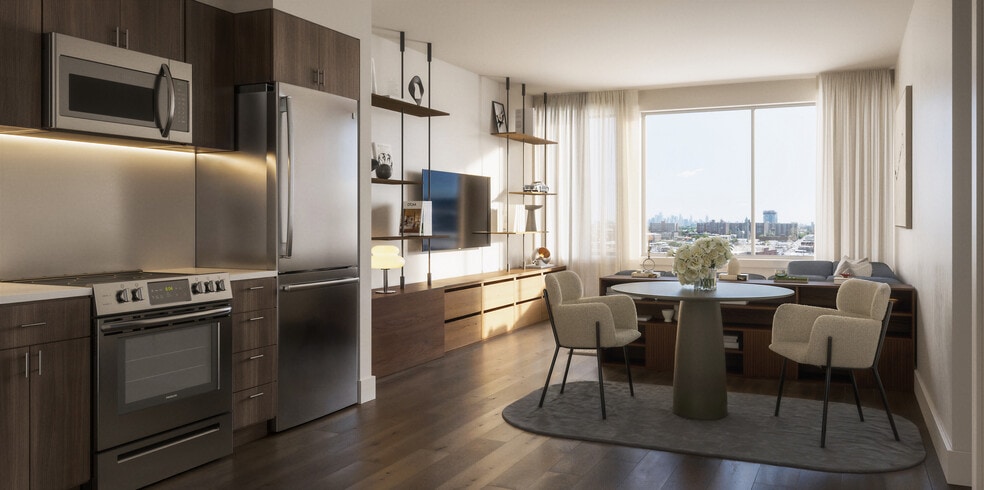
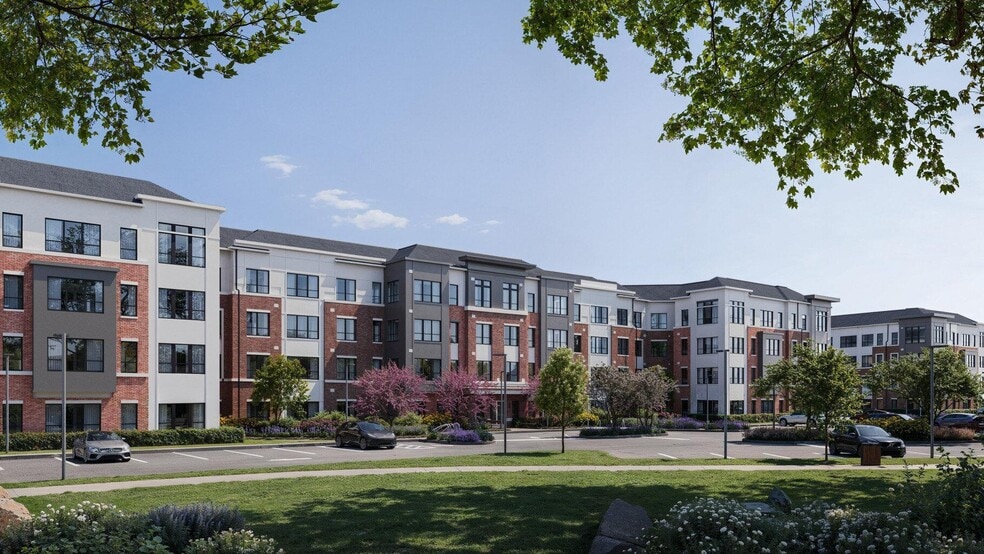
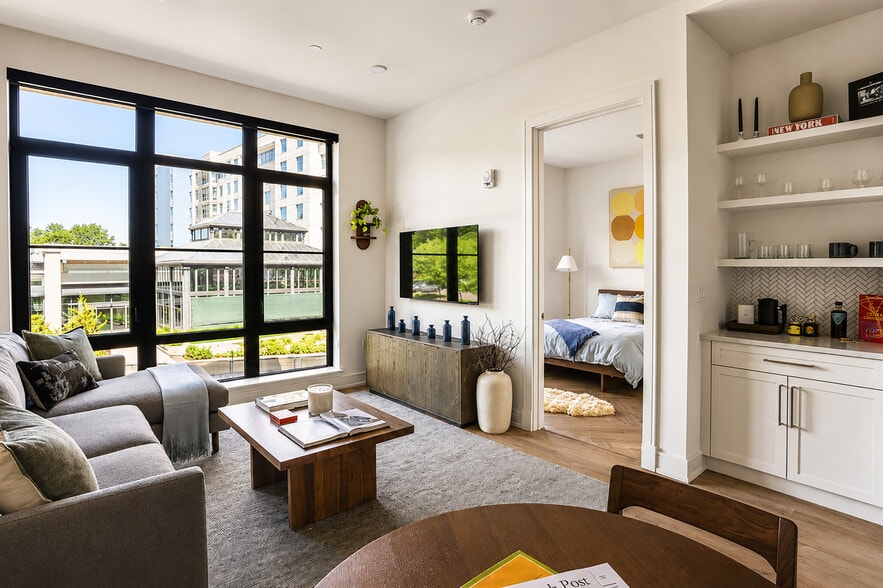
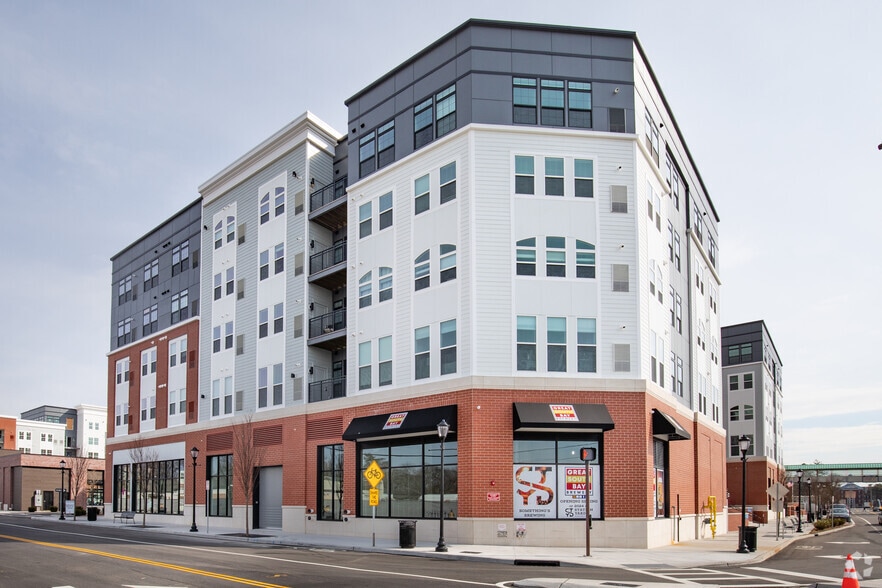
Welcome to The Walcott Hackensack, a luxury apartment community featuring sophisticated residences, imaginative design and five-star amenities — all centrally located in Hackensack's budding Downtown District. The Walcott Hackensack offers a host of… layouts that are unique to the community, from studio, one- and two-bedroom apartments and lofts to townhomes. It's the exclusive and all-inclusive lifestyle experience with vibrant indoor-outdoor amenities and masterful modern features throughout. We invite you to immerse yourself in the bustling energy of this emerging urban neighborhood and riverfront oasis with community parks and small businesses offering an inviting and well-connected vibe.
Welcome to The Walcott Hackensack, a luxury apartment community featuring sophisticated residences, imaginative design and five-star amenities — all centrally located in Hackensack's budding Downtown District. The Walcott Hackensack offers a host of layouts that are unique to the community, from studio, one- and two-bedroom apartments and lofts to townhomes. It's the exclusive and all-inclusive lifestyle experience with vibrant indoor-outdoor amenities and masterful modern features throughout. We invite you to immerse yourself in the bustling energy of this emerging urban neighborhood and riverfront oasis with community parks and small businesses offering an inviting and well-connected vibe.
The Walcott Hackensack is an apartment community in Hackensack, NJ
Contact
Hackensack, NJ 07601
- Sunday 10:00 AM – 5:00 PM
- Monday 10:00 AM – 6:00 PM
- Tuesday 10:00 AM – 6:00 PM
- Wednesday 10:00 AM – 6:00 PM
- Thursday 10:00 AM – 6:00 PM
- Friday 10:00 AM – 6:00 PM
- Saturday 10:00 AM – 5:00 PM
Renter Reviews
For The Walcott Hackensack
39 Ratings & Reviews
-
9/3/26
Verified Renter
Overall the Walcott is well kept, well run, and conveniently located. Management is very helpful, transparent, and quick. The amenities are nice, the building is nice, and the people are nice. It definitely stood out among other options in Hackensack and I feel we chose very well in our apartment hunt!
Review from Apartments.com
Property Manager at The Walcott Hackensack responded to this review
Thank you for your wonderful review! We're delighted to hear that you chose The Walcott and that our team, amenities, and convenient location have made such a positive impression. We truly appreciate your kind words and thank you for being part of… our community!
The Walcott Hackensack Gallery
Nearby Properties You Might Like
Within 50 Miles of The Walcott Hackensack
Find More Rentals in Hackensack
Bedrooms
Other Types of Rentals
Hackensack Apartments by Amenity
- Pet-Friendly Apartments in Hackensack
- Furnished Apartments in Hackensack
- Waterfront Apartments in Hackensack
- Apartments with a Pool in Hackensack
- Apartments with Wheelchair Access in Hackensack
- Apartments with Washer & Dryer in Hackensack
- Apartments with Utilities Included in Hackensack
- Apartments with a Garage in Hackensack
- Apartments with EV Charging in Hackensack
- Apartments with a Virtual Tour in Hackensack
Apartment Specialties
Find More Rentals Nearby…
Cities
Neighborhoods
Contact This Property
(862) 297-6237Languages: English
Open 10:00 AM – 6:00 PM Today