
The Journal
36 Journal Sq, Jersey City, NJ 07306
Managed By

- Bedrooms
- Studio - 3Studio - 3 Beds
- Bathrooms
- 1 - 21 - 2 Baths
- Sq. Ft.
- 385 - 1,411 sq ft
Pricing and Floor Plans
Residence 04 - North: Studio 1BA (Floors 13-43...
Show Floor Plan Details Hide Floor Plan Details
Unable to load floor plan details.
6304N
$3,585
430 Sq. Ft.
Now
4104N
$3,280
430 Sq. Ft.
Oct. 4
3704N
$3,355
430 Sq. Ft.
Oct. 14
4504N
$3,305
430 Sq. Ft.
Nov. 10
Residence 08 - North: Studio 1BA
Show Floor Plan Details Hide Floor Plan Details
Unable to load floor plan details.
4408N
$3,460
481 Sq. Ft.
Now
New
6108N
$3,495
479 Sq. Ft.
Now
New
3708N
$3,325
478 Sq. Ft.
Oct. 3
New
Residence 03 - North: Studio 1BA
Show Floor Plan Details Hide Floor Plan Details
Unable to load floor plan details.
1303N
$3,330
474 Sq. Ft.
Now
6303N
$3,630
459 Sq. Ft.
Now
3903N
$3,395
461 Sq. Ft.
Nov. 10
Residence 15 - South: Studio 1BA
Show Floor Plan Details Hide Floor Plan Details
Unable to load floor plan details.
5715S
$3,405
385 Sq. Ft.
Now
6215S
$3,495
385 Sq. Ft.
Now
Residence 08 - South: Studio 1BA
Show Floor Plan Details Hide Floor Plan Details
Unable to load floor plan details.
4008S
$3,435
481 Sq. Ft.
Now
5908S
$3,430
479 Sq. Ft.
Now
Residence 03 - South: Studio 1BA
Show Floor Plan Details Hide Floor Plan Details
Unable to load floor plan details.
5103S
$3,435
459 Sq. Ft.
Now
6303S
$3,595
459 Sq. Ft.
Now
Residence 15 - North: Studio 1BA
Show Floor Plan Details Hide Floor Plan Details
Unable to load floor plan details.
6315N
$3,655
385 Sq. Ft.
Now
6115N
$3,450
385 Sq. Ft.
Now
Residence 04 - South: Studio 1BA (Floors 13-43 ...
Show Floor Plan Details Hide Floor Plan Details
Unable to load floor plan details.
6304S
$3,550
430 Sq. Ft.
Now
New
Residence 02 - Studio
Show Floor Plan Details Hide Floor Plan Details
Unable to load floor plan details.
0302
$4,095
387 Sq. Ft.
Sep. 27
Residence 11 - Studio 1BA
Show Floor Plan Details Hide Floor Plan Details
Unable to load floor plan details.
0411
$3,195
515 Sq. Ft.
Sep. 29
New
Residence 04 - Studio 1BA
Show Floor Plan Details Hide Floor Plan Details
Unable to load floor plan details.
0404
$3,175
461 Sq. Ft.
Oct. 9
Residence 12 - North: 1BR 1BA (Floors 13-33 and...
Show Floor Plan Details Hide Floor Plan Details
Unable to load floor plan details.
5512N
$4,040
762 Sq. Ft.
Oct. 6
5312N
$4,130
763 Sq. Ft.
Oct. 19
1912N
$3,995
763 Sq. Ft.
Oct. 29
Residence 09 - North: 1BR 1BA (Floors 36-63)
Show Floor Plan Details Hide Floor Plan Details
Unable to load floor plan details.
5409N
$3,925
720 Sq. Ft.
Now
6209N
$3,965
736 Sq. Ft.
Now
6309N
$4,070
736 Sq. Ft.
Now
4309N
$3,890
720 Sq. Ft.
Sep. 29
Residence 05 - North: 1BR 1BA
Show Floor Plan Details Hide Floor Plan Details
Unable to load floor plan details.
1305N
$4,050
733 Sq. Ft.
Now
5005N
$4,095
727 Sq. Ft.
Sep. 27
4905N
$4,395
727 Sq. Ft.
Oct. 8
4505N
$4,295
727 Sq. Ft.
Oct. 24
Residence 09 - South: 1BR 1BA (Floors 13-34 and...
Show Floor Plan Details Hide Floor Plan Details
Unable to load floor plan details.
1709S
$3,770
707 Sq. Ft.
Now
4009S
$3,885
720 Sq. Ft.
Now
5309S
$3,950
720 Sq. Ft.
Now
Residence 01 - South: 1BR 1BA
Show Floor Plan Details Hide Floor Plan Details
Unable to load floor plan details.
3301S
$4,295
851 Sq. Ft.
Now
1701S
$4,150
837 Sq. Ft.
Now
6301S
$4,450
925 Sq. Ft.
Now
Residence 10 - South: 1BR 1BA
Show Floor Plan Details Hide Floor Plan Details
Unable to load floor plan details.
5910S
$3,855
687 Sq. Ft.
Now
5310S
$3,825
675 Sq. Ft.
Now
Residence 02 - South: 1BR 1BA
Show Floor Plan Details Hide Floor Plan Details
Unable to load floor plan details.
6202S
$4,250
733 Sq. Ft.
Now
6302S
$4,250
733 Sq. Ft.
Now
Residence 13 - North: 1BR 1BA
Show Floor Plan Details Hide Floor Plan Details
Unable to load floor plan details.
3313N
$3,870
616 Sq. Ft.
Now
Residence 16 - 1BR 1BA
Show Floor Plan Details Hide Floor Plan Details
Unable to load floor plan details.
0416
$3,875
690 Sq. Ft.
Now
Residence 05 - 1BR 1BA
Show Floor Plan Details Hide Floor Plan Details
Unable to load floor plan details.
1005
$4,105
855 Sq. Ft.
Now
Residence 04 - North: 1BR 1BA (Floor 44)
Show Floor Plan Details Hide Floor Plan Details
Unable to load floor plan details.
4404N
$4,295
722 Sq. Ft.
Now
Residence 17 (Floors 6-10) - 1BR 1BA
Show Floor Plan Details Hide Floor Plan Details
Unable to load floor plan details.
1017
$4,305
831 Sq. Ft.
Now
Residence 05 - South: 1BR 1BA
Show Floor Plan Details Hide Floor Plan Details
Unable to load floor plan details.
2105S
$4,575
727 Sq. Ft.
Now
New
Residence 11 - North: 1BR 1BA
Show Floor Plan Details Hide Floor Plan Details
Unable to load floor plan details.
2611N
$3,785
741 Sq. Ft.
Sep. 25
Residence 10 - North: 1BR 1BA
Show Floor Plan Details Hide Floor Plan Details
Unable to load floor plan details.
4010N
$3,665
675 Sq. Ft.
Oct. 1
Residence 01-North: 1BR 1BA
Show Floor Plan Details Hide Floor Plan Details
Unable to load floor plan details.
3601N
$4,220
872 Sq. Ft.
Oct. 19
Residence 14 - North: 2BR 2BA
Show Floor Plan Details Hide Floor Plan Details
Unable to load floor plan details.
1314N
$5,840
1,096 Sq. Ft.
Now
2914N
$5,695
989 Sq. Ft.
Sep. 29
2114N
$5,750
989 Sq. Ft.
Oct. 19
Residence 14 - South: 2BR 2BA
Show Floor Plan Details Hide Floor Plan Details
Unable to load floor plan details.
5914S
$6,160
989 Sq. Ft.
Now
Residence 07 - North: 2BR 2BA
Show Floor Plan Details Hide Floor Plan Details
Unable to load floor plan details.
5107N
$6,195
1,032 Sq. Ft.
Sep. 30
Residence 06 - 3BR 2BA
Show Floor Plan Details Hide Floor Plan Details
Unable to load floor plan details.
0906
$7,500
1,374 Sq. Ft.
Sep. 28
Residence 03 - 3BR 2BA
Show Floor Plan Details Hide Floor Plan Details
Unable to load floor plan details.
0803
$6,800
1,153 Sq. Ft.
Oct. 14
Show Unavailable Floor Plans (31) Hide Unavailable Floor Plans
Unable to load floor plan details.

How do I access Social Services in New Jersey?
Click here for more information.Details
Property Information
- Built in 2025
- 1723 units64 stories
Fees & Policies
The fees below are based on community-supplied data and may exclude additional fees and utilities.
-
Garage
Dogs Allowed
-
Dog Fee$500
-
Dog Rent$50 / mo
Restrictions
Certain Breed Restrictions Apply
Comments
Apartments
Cats Allowed
-
Cat Fee$500
-
Cat Rent$50 / mo
Restrictions
None
Comments
Apartments
Property Fee Disclaimer: Based on community-supplied data and independent market research. Subject to change without notice. May exclude fees for mandatory or optional services and usage-based utilities.
Matterport 3D Tours
Explore Commute Options
Property Highlights
- Air Conditioner
- Bike Racks
- Efficient Appliances
- Electronic Thermostat
- Golf and Bowling
- Library
- Media Room
- Squash Court
- View
- Wheelchair Access
Apartment Features
- Air Conditioning
- Cable Ready
- Dishwasher
- Double Pane Windows
- Framed Mirrors
- Freezer
- Hardwood Floors
- Heating
- High Ceilings
- High Speed Internet Access
- Island Kitchen
- Kitchen
- Large Bedrooms
- Linen Closet
- Microwave
- Oven
- Pantry
- Quartz Countertops
- Range
- Recreation Room
- Refrigerator
- Sprinkler System
- Stainless Steel Appliances
- Trash Compactor
- Views
- Walk-In Closets
- Washer/Dryer
- Window Coverings
Community Features
- 24 Hour Access
- Basketball Court
- Bicycle Storage
- Breakfast/Coffee Concierge
- Business Center
- Car Charging Station
- Clubhouse
- Community-Wide WiFi
- Concierge
- Conference Rooms
- Day Care
- Disposal Chutes
- Doorman
- Elevator
- Fitness Center
- Gameroom
- Garages
- Gated
- Hearing Impaired Accessible
- Lounge
- Maintenance on site
- Media Center/Movie Theatre
- Multi Use Room
- Online Services
- Package Service
- Planned Social Activities
- Pool
- Property Manager on Site
- Public Transportation
- Putting Greens
- Racquetball Court
- Recycling
- Renters Insurance Program
- Sauna
- Sundeck
- Vision Impaired Accessible
- Wi-Fi
Map of The Journal
Area Scores
Walkability
Exceptionally walkable
Transit
Exceptional public transit
Driveability
Fairly drivable
Bikeability
Moderately bikeable
Walkability measures the walking distance to day-to-day needs.
Transit measures access to public transportation.
Driveability measures congestion, parking availability, and access to major roads.
Bikeability measures the suitability for cycling.
Soundscore™
Active
A Sound Score rating aggregates noise caused by vehicle traffic, airplane traffic and local sources.
Transit
Commuter Rail
1 min Drive
Commuter Rail
4 min Drive
Airport
14 min Drive

Airport
30 min Drive

Airport
39 min Drive

Moving to Journal Square, Jersey City, NJ
Shopping Centers
Shoppers will appreciate The Journal proximity to 2819-2827 John F. Kennedy Blvd, 741-743 Communipaw Ave, and Old Colony Square Center. 2819-2827 John F. Kennedy Blvd is 0.3 miles away, and 741-743 Communipaw Ave is within a 26 minute walk.
Commuting
With top-notch public transportation and a TransitScore of 90, Journal Square is exceptional public transit. Within 2.6 miles of The Journal, you’ll find Harsimus Cove, 2Nd Street, and Pavonia Newport.
Parks and Recreation
Recreational activities near The Journal are plentiful. Discover 5 parks within 4.7 miles, including Liberty Science Center, Liberty Landing Marina, and Laurel Hill Park.
Airports
Living in Journal Square provides easy access to Newark Liberty International, located just 14 minutes from The Journal. Another nearby airport is LaGuardia, located 13.9 miles away.
Local Education
Primary and Secondary Schools

Martin Luther King, Jr No. 11 Elementary School
Grades PK-8
Public

St Joseph Elementary School
Grades PK-8
Private

William L. Dickinson High School
Grades 9-12
Public
Hudson Catholic Regional High School
Grades 9-12
Private
Data provided by GreatSchools.org © 2026. All rights reserved.

Colleges and Universities
| School | Commute Time (Distance) |
|---|---|
| Hudson Co. Comm. College | Walk: 0 min (0 mi) |
| Saint Peter's College | Walk: 12 min (0.6 mi) |
| New Jersey City University | Drive: 5 min (2.2 mi) |
| Stevens Inst. of Technology | Drive: 11 min (3.6 mi) |
About The Journal
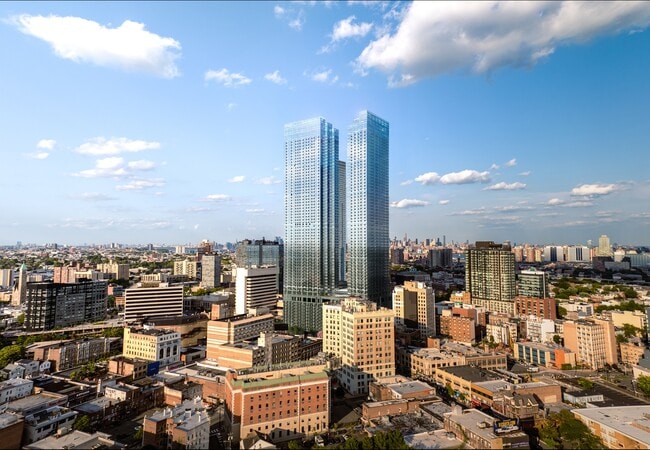
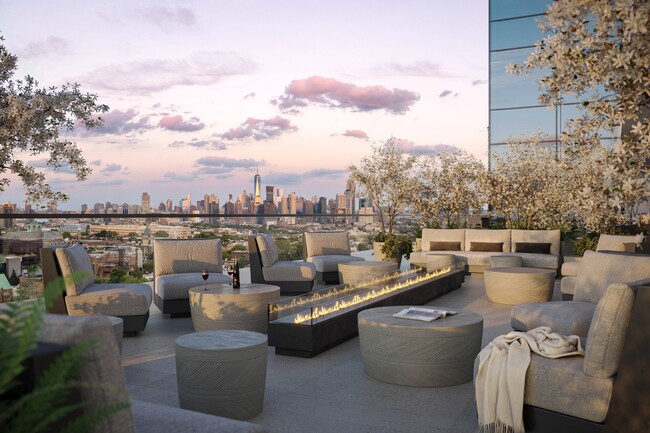
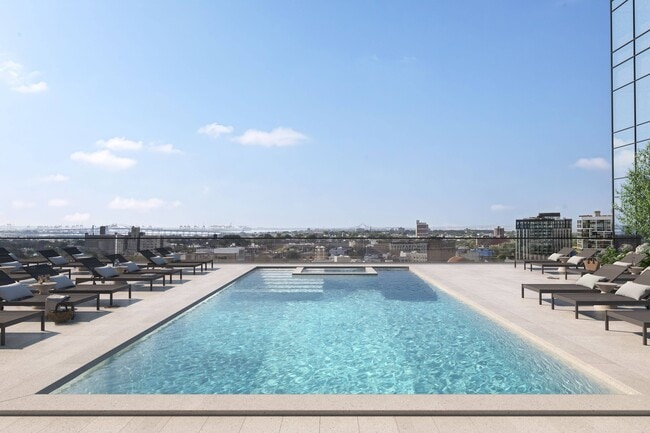
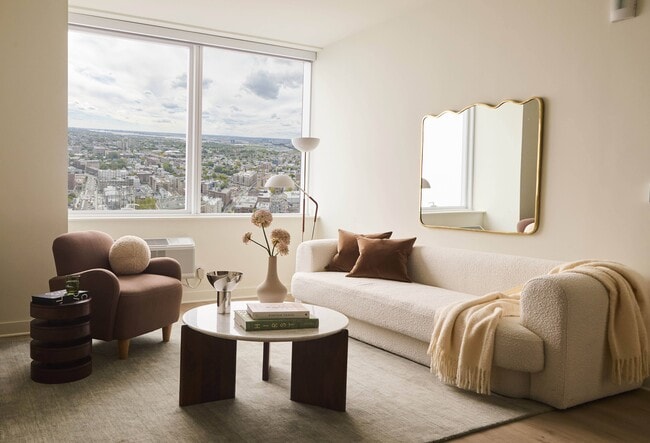
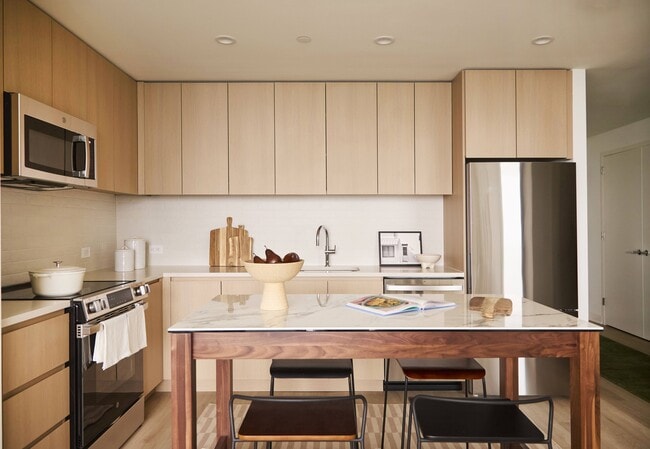
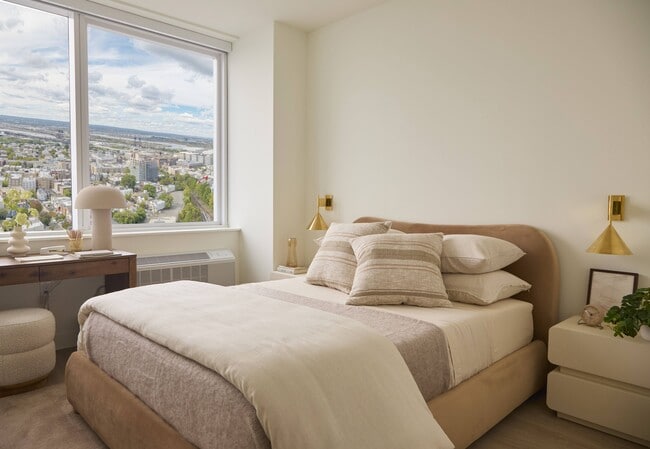
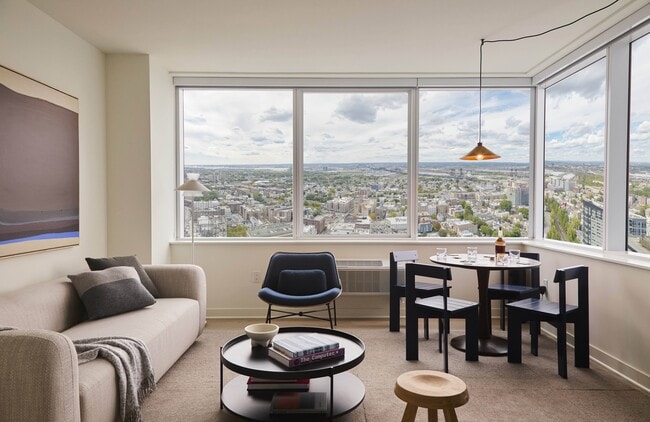
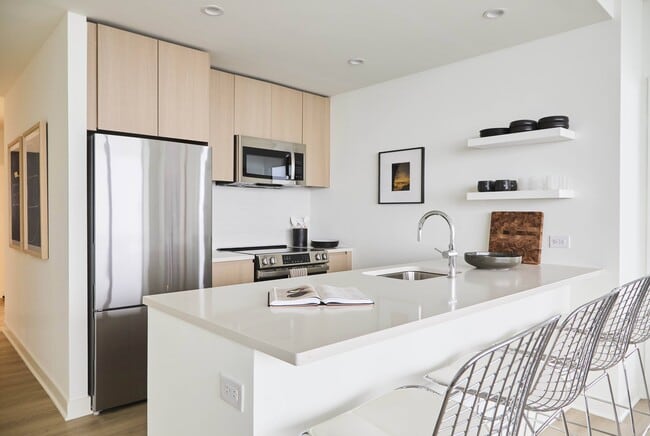
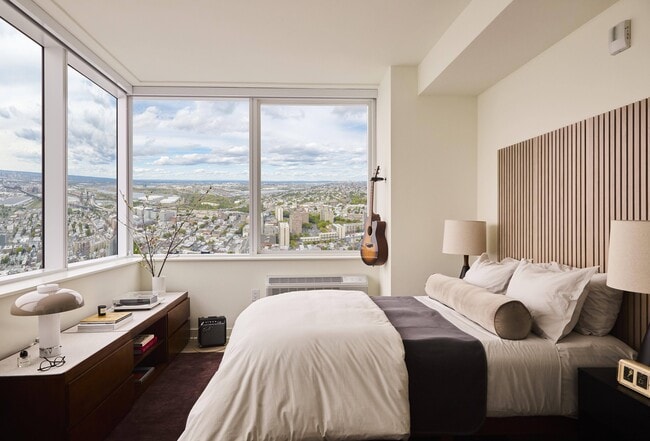
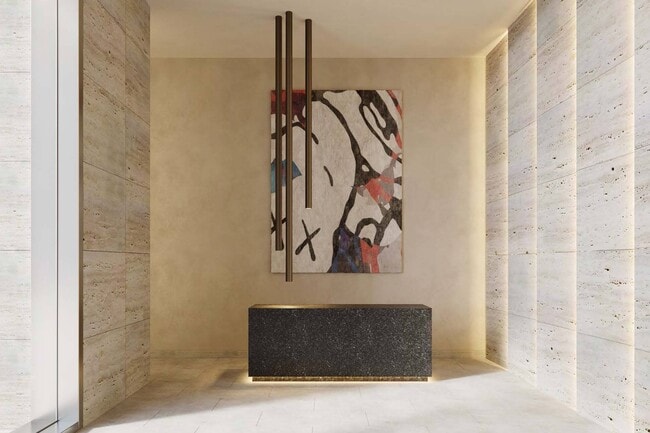
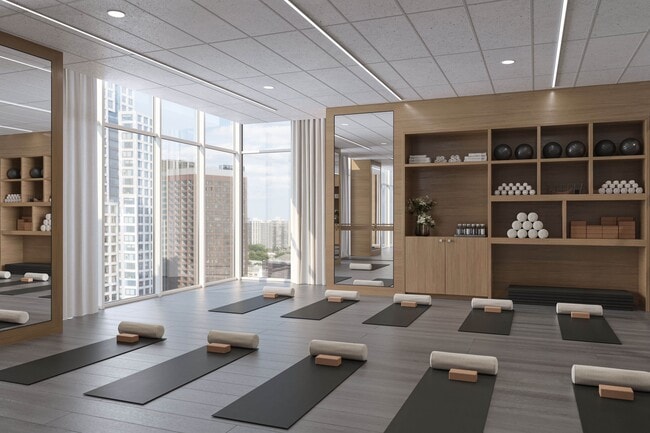
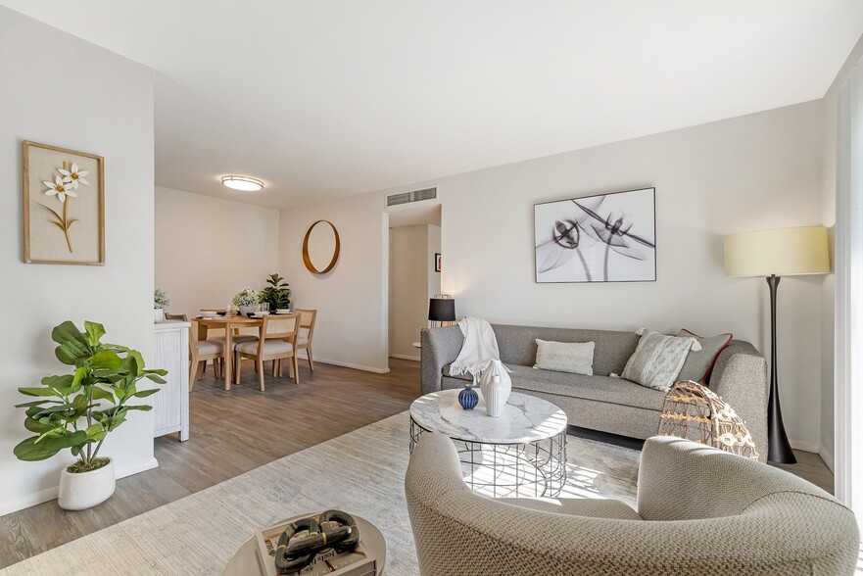
Welcome to The Journal, a striking new rental community located in the heart of Journal Square. Offering studio to three-bedroom residences, The Journal delivers sophisticated living with modern finishes, open layouts, and breathtaking views of the… Manhattan skyline. Thoughtfully designed amenities include indoor and outdoor lounges, rooftop spaces, and fitness facilities, providing a resort-style lifestyle right at home. With unbeatable access to transit, dining, and cultural hotspots, The Journal connects you to the energy of Jersey City and the convenience of New York City just minutes away.
Welcome to The Journal, a striking new rental community located in the heart of Journal Square. Offering studio to three-bedroom residences, The Journal delivers sophisticated living with modern finishes, open layouts, and breathtaking views of the Manhattan skyline. Thoughtfully designed amenities include indoor and outdoor lounges, rooftop spaces, and fitness facilities, providing a resort-style lifestyle right at home. With unbeatable access to transit, dining, and cultural hotspots, The Journal connects you to the energy of Jersey City and the convenience of New York City just minutes away.
The Journal is an apartment community in Jersey City, NJ
Contact
Jersey City, NJ 07306
- Sunday Closed
- Monday 9:00 AM – 6:00 PM
- Tuesday 9:00 AM – 6:00 PM
- Wednesday 9:00 AM – 6:00 PM
- Thursday 9:00 AM – 6:00 PM
- Friday 9:00 AM – 6:00 PM
- Saturday 10:00 AM – 5:00 PM
The Journal Gallery
Nearby Properties You Might Like
Within 50 Miles of The Journal
Find More Rentals in Jersey City
Bedrooms
Other Types of Rentals
Jersey City Apartments by Amenity
- Pet-Friendly Apartments in Jersey City
- Furnished Apartments in Jersey City
- Waterfront Apartments in Jersey City
- Apartments with a Pool in Jersey City
- Apartments with Wheelchair Access in Jersey City
- Apartments with Washer & Dryer in Jersey City
- Apartments with Utilities Included in Jersey City
- Apartments with a Garage in Jersey City
- Apartments with EV Charging in Jersey City
- Apartments with a Virtual Tour in Jersey City
Apartment Specialties
Apartments in your Budget
Find More Rentals Nearby…
Cities
Neighborhoods
Contact this Property
(551) 209-1932Languages: English
Open 9:00 AM – 6:00 PM Today