
The Raye
1000 Vermella Dr, New Brunswick, NJ 08901
Managed By

- Bedrooms
- Studio - 3Studio - 3 Beds
- Bathrooms
- 1 - 21 - 2 Baths
- Sq. Ft.
- 517 - 1,956 sq ft
Pricing and Floor Plans
Ray2-S8
Show Floor Plan Details Hide Floor Plan Details
Unable to load floor plan details.
364
$2,345
526 Sq. Ft.
Oct. 15
New
265
$2,395
526 Sq. Ft.
Oct. 15
New
464
$2,395
526 Sq. Ft.
Oct. 15
New
564
$2,420
526 Sq. Ft.
Oct. 15
New
Ray2-S9
Show Floor Plan Details Hide Floor Plan Details
Unable to load floor plan details.
306
$2,495
690 Sq. Ft.
Oct. 15
New
206
$2,545
690 Sq. Ft.
Oct. 15
New
406
$2,545
690 Sq. Ft.
Oct. 15
New
506
$2,570
690 Sq. Ft.
Oct. 15
New
Ray2-S10
Show Floor Plan Details Hide Floor Plan Details
Unable to load floor plan details.
367
$2,340
596 Sq. Ft.
Oct. 15
New
467
$2,390
596 Sq. Ft.
Oct. 15
New
567
$2,415
596 Sq. Ft.
Oct. 15
New
Ray2-SD12
Show Floor Plan Details Hide Floor Plan Details
Unable to load floor plan details.
200
$2,690
696 Sq. Ft.
Oct. 15
New
Ray1-S4
Show Floor Plan Details Hide Floor Plan Details
Unable to load floor plan details.
268
$2,554
659 Sq. Ft.
Nov. 5
Ray2-A42
Show Floor Plan Details Hide Floor Plan Details
Unable to load floor plan details.
305
$2,725
845 Sq. Ft.
Oct. 15
New
362
$2,725
845 Sq. Ft.
Oct. 15
New
465
$2,775
845 Sq. Ft.
Oct. 15
New
Ray2-A34
Show Floor Plan Details Hide Floor Plan Details
Unable to load floor plan details.
307
$2,850
873 Sq. Ft.
Oct. 15
New
407
$2,900
873 Sq. Ft.
Oct. 15
New
507
$2,925
873 Sq. Ft.
Oct. 15
New
Ray2-A43
Show Floor Plan Details Hide Floor Plan Details
Unable to load floor plan details.
304
$2,725
845 Sq. Ft.
Oct. 15
New
404
$2,775
845 Sq. Ft.
Oct. 15
New
504
$2,800
845 Sq. Ft.
Oct. 15
New
204
$2,850
845 Sq. Ft.
Oct. 15
New
Ray2-A38
Show Floor Plan Details Hide Floor Plan Details
Unable to load floor plan details.
363
$2,820
897 Sq. Ft.
Oct. 15
New
463
$2,870
897 Sq. Ft.
Oct. 15
New
563
$2,895
897 Sq. Ft.
Oct. 15
New
Ray2-A37
Show Floor Plan Details Hide Floor Plan Details
Unable to load floor plan details.
300
$2,970
1,004 Sq. Ft.
Oct. 15
New
400
$3,020
1,004 Sq. Ft.
Oct. 15
New
500
$3,045
1,004 Sq. Ft.
Oct. 15
New
Ray1-AD25
Show Floor Plan Details Hide Floor Plan Details
Unable to load floor plan details.
477
$3,326
1,160 Sq. Ft.
Oct. 7
Ray1-A2
Show Floor Plan Details Hide Floor Plan Details
Unable to load floor plan details.
519
$2,802
800 Sq. Ft.
Oct. 12
New
Ray2-A41
Show Floor Plan Details Hide Floor Plan Details
Unable to load floor plan details.
260
$2,995
880 Sq. Ft.
Oct. 15
New
Ray2-AD44
Show Floor Plan Details Hide Floor Plan Details
Unable to load floor plan details.
201
$3,245
1,080 Sq. Ft.
Oct. 15
New
Ray2-AD46
Show Floor Plan Details Hide Floor Plan Details
Unable to load floor plan details.
401
$3,475
1,351 Sq. Ft.
Oct. 15
New
Ray1-A9
Show Floor Plan Details Hide Floor Plan Details
Unable to load floor plan details.
220
$3,095
1,000 Sq. Ft.
Nov. 1
Ray1-AD18
Show Floor Plan Details Hide Floor Plan Details
Unable to load floor plan details.
579
$3,453
990 Sq. Ft.
Nov. 18
New
Ray2-B20
Show Floor Plan Details Hide Floor Plan Details
Unable to load floor plan details.
361
$3,750
1,295 Sq. Ft.
Oct. 15
New
261
$3,800
1,295 Sq. Ft.
Oct. 15
New
461
$3,800
1,295 Sq. Ft.
Oct. 15
New
561
$3,825
1,295 Sq. Ft.
Oct. 15
New
Ray1-B1
Show Floor Plan Details Hide Floor Plan Details
Unable to load floor plan details.
531
$3,805
1,250 Sq. Ft.
Oct. 7
426
$3,805
1,250 Sq. Ft.
Oct. 19
540
$3,855
1,250 Sq. Ft.
Oct. 27
Ray2-B23
Show Floor Plan Details Hide Floor Plan Details
Unable to load floor plan details.
360
$3,730
1,274 Sq. Ft.
Oct. 15
New
460
$3,780
1,274 Sq. Ft.
Oct. 15
New
560
$3,805
1,274 Sq. Ft.
Oct. 15
New
Ray2-B19
Show Floor Plan Details Hide Floor Plan Details
Unable to load floor plan details.
359
$3,675
1,271 Sq. Ft.
Oct. 15
New
559
$3,750
1,271 Sq. Ft.
Oct. 15
New
Ray1-BD10
Show Floor Plan Details Hide Floor Plan Details
Unable to load floor plan details.
337
$4,143
1,423 Sq. Ft.
Oct. 1
Ray1-B14
Show Floor Plan Details Hide Floor Plan Details
Unable to load floor plan details.
315
$3,412
1,053 Sq. Ft.
Oct. 5
Ray2-C8
Show Floor Plan Details Hide Floor Plan Details
Unable to load floor plan details.
308
$5,075
1,751 Sq. Ft.
Oct. 15
New
209
$5,125
1,751 Sq. Ft.
Oct. 15
New
409
$5,125
1,751 Sq. Ft.
Oct. 15
New
509
$5,150
1,751 Sq. Ft.
Oct. 15
New
Ray2-CD10
Show Floor Plan Details Hide Floor Plan Details
Unable to load floor plan details.
366
$5,050
1,809 Sq. Ft.
Oct. 15
New
566
$5,125
1,809 Sq. Ft.
Oct. 15
New
Ray2-C9
Show Floor Plan Details Hide Floor Plan Details
Unable to load floor plan details.
267
$5,050
1,954 Sq. Ft.
Oct. 15
New
Show Unavailable Floor Plans (72) Hide Unavailable Floor Plans
Unable to load floor plan details.

How do I access Social Services in New Jersey?
Click here for more information.Details
Lease Term Options
- 3 - 18 Month Leases
Property Information
- Built in 2025
- 534 units3 stories
Fees & Policies
The fees below are based on community-supplied data and may exclude additional fees and utilities.
One-Time Basics
Due at Application
-
Application Fee Per Applicant$50
Property Fee Disclaimer: Based on community-supplied data and independent market research. Subject to change without notice. May exclude fees for mandatory or optional services and usage-based utilities.
Matterport 3D Tours
Explore Commute Options
Apartment Features
- Cable Ready
- Disposal
- Eat-in Kitchen
- Freezer
- High Speed Internet Access
- Island Kitchen
- Kitchen
- Linen Closet
- Oven
- Pantry
- Patio
- Range
- Sprinkler System
- Stainless Steel Appliances
- Tile Floors
- Trash Compactor
- Tub/Shower
- Vinyl Flooring
- Walk-In Closets
Community Features
- Car Charging Station
- Conference Rooms
- Disposal Chutes
- Dog Park
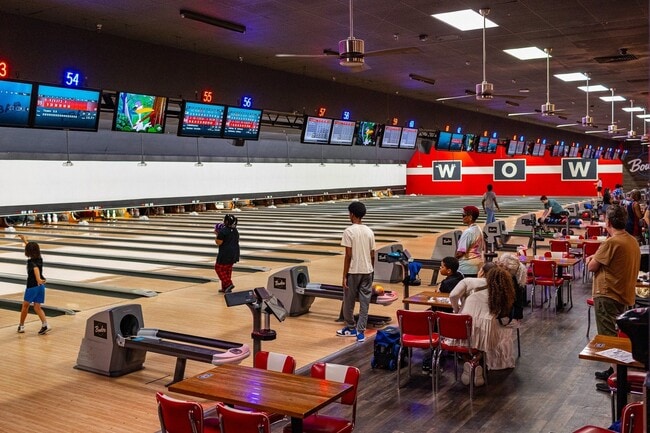
- Gameroom
- Grill
- Lounge
- Media Center/Movie Theatre
- Multi Use Room
- Pet Washing Station
- Public Transportation
- Recycling
Map of The Raye
Area Scores
Walkability
Fairly walkable
Transit
Some public transit
Driveability
Exceptionally drivable
Bikeability
Fairly bikeable
Walkability measures the walking distance to day-to-day needs.
Transit measures access to public transportation.
Driveability measures congestion, parking availability, and access to major roads.
Bikeability measures the suitability for cycling.
Soundscore™
Active
A Sound Score rating aggregates noise caused by vehicle traffic, airplane traffic and local sources.
Transit
Commuter Rail
5 min Drive

Commuter Rail
6 min Drive
Airport
33 min Drive

Airport
43 min Drive

Moving to Turnpike West, New Brunswick, NJ
Shopping Centers
Shoppers will appreciate The Raye proximity to The Raye by Vermella and 260 Commercial Ave. The Raye by Vermella is 0.1 miles away, and 260 Commercial Ave is within a 27 minute walk.
Commuting
With a TransitScore of 40, The Raye has some public transit, including 6 transit stops within 12.1 miles. Transit options include South Amboy and New Brunswick Amtrak Station.
Parks and Recreation
Recreational activities near The Raye are plentiful. Discover 2 parks within 4.6 miles, including Rutgers Gardens and Giamarese Farm.
Airports
Living in Turnpike West provides easy access to Newark Liberty International, located just 36 minutes from The Raye. Another nearby airport is Trenton Mercer, located 29.2 miles away.
Local Education
Primary and Secondary Schools

Matthew Jago Elementary School
Grades PK-5
Public

Childrens House Montessori School
Grades PK-5
Private
St. Mary of Mount Virgin School
Grades K-8
Private

Woodrow Wilson Elementary School
Grades PK-8
Public

Highland Park High School
Grades 9-12
Public

New Brunswick High School
Grades 9-12
Public
Reenas Bais Yaakov
Grades 9-12
Private
Data provided by GreatSchools.org © 2026. All rights reserved.

Colleges and Universities
| School | Commute Time (Distance) |
|---|---|
| Middlesex Co. Coll., New Brun. | Drive: 5 min (1.7 mi) |
| Rutgers University | Drive: 8 min (2.7 mi) |
| Rutgers University, Livingston | Drive: 9 min (3.5 mi) |
| Middlesex Co. Coll., Edison | Drive: 13 min (5.4 mi) |
About The Raye
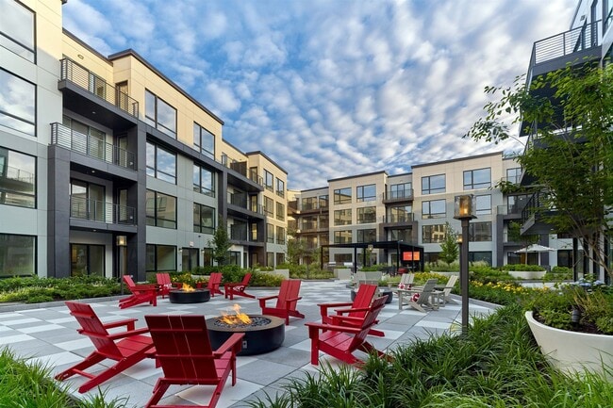
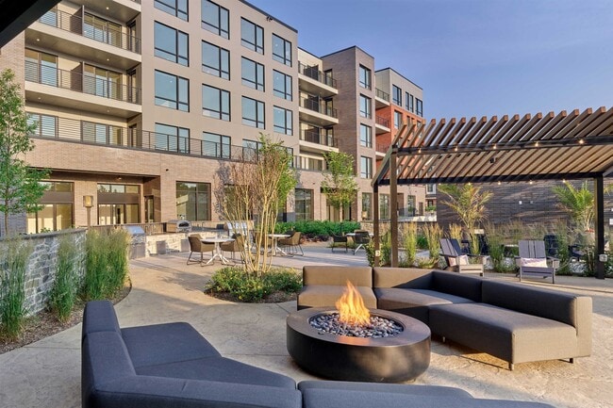
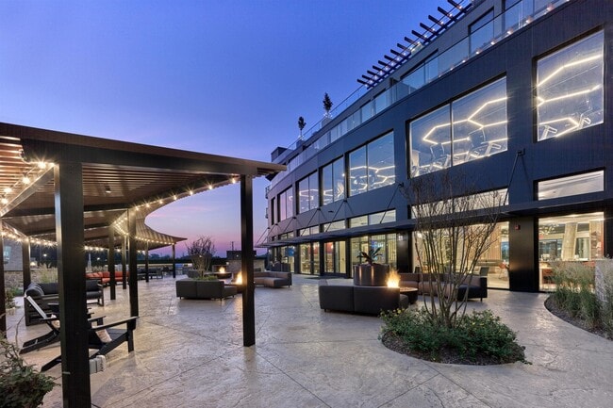
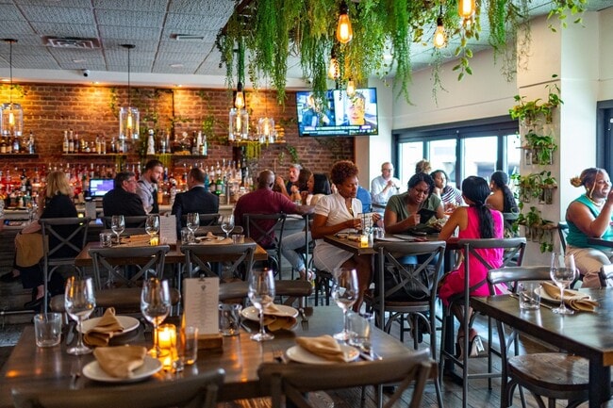
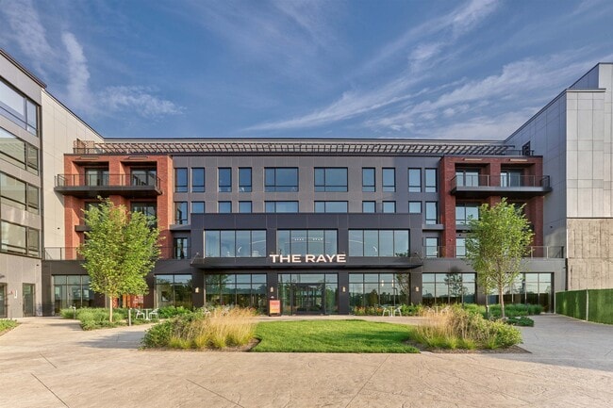
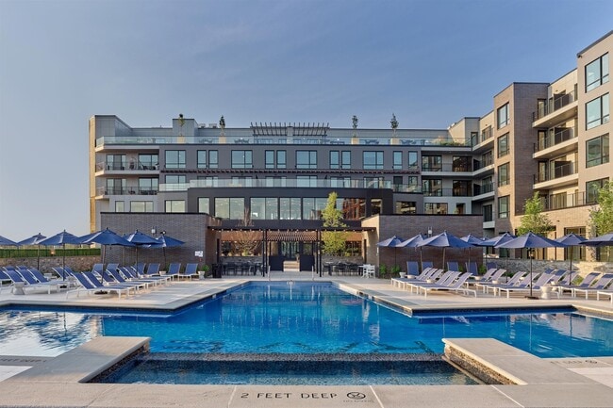
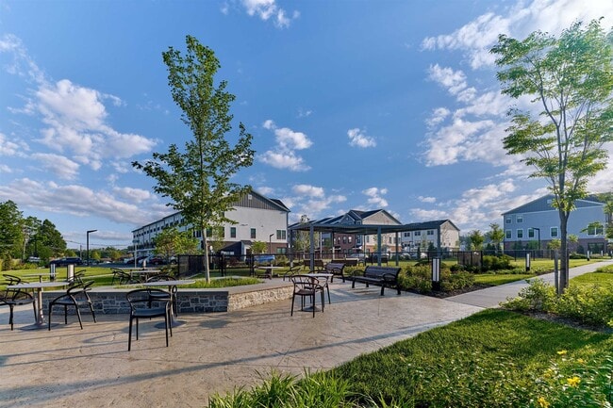
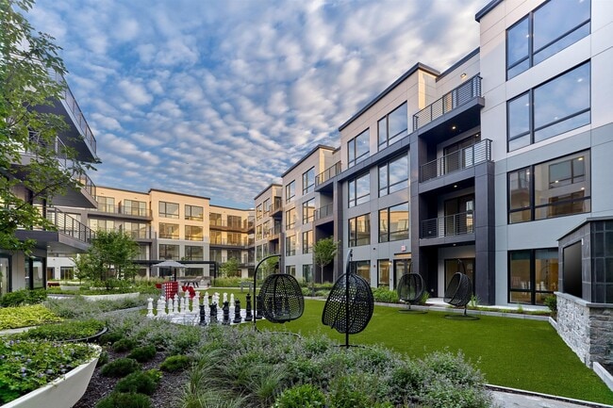
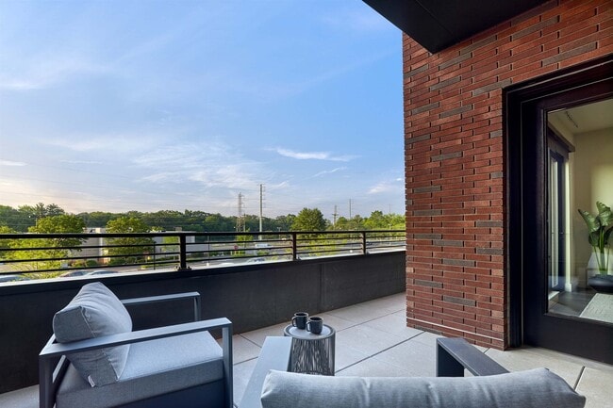
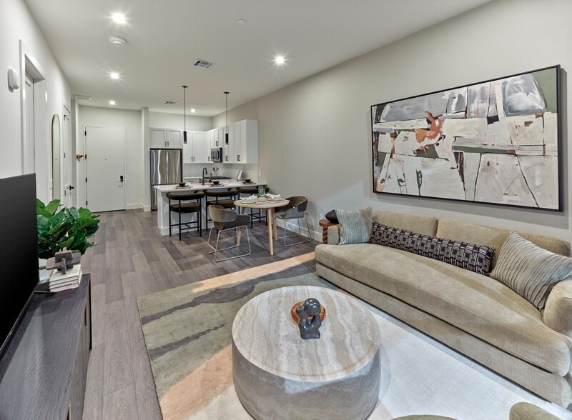
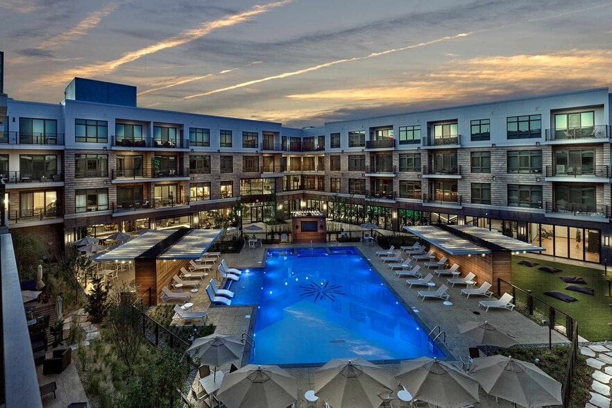
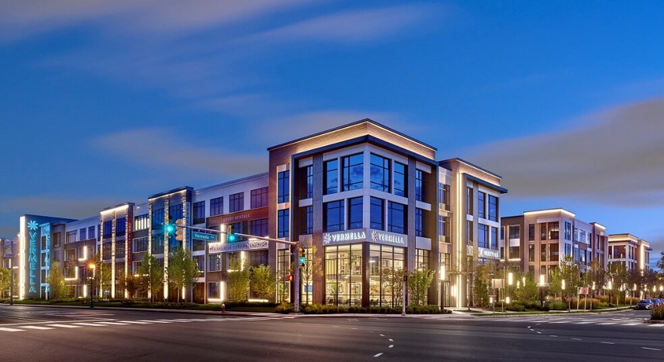
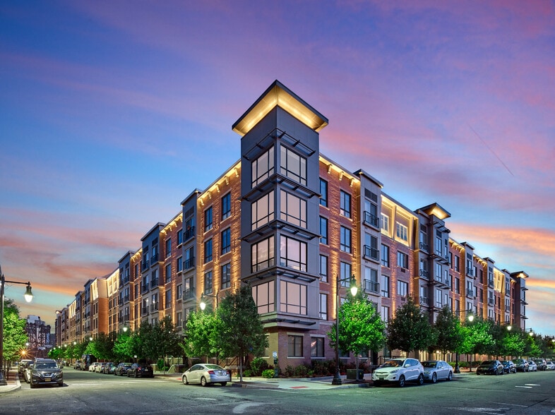
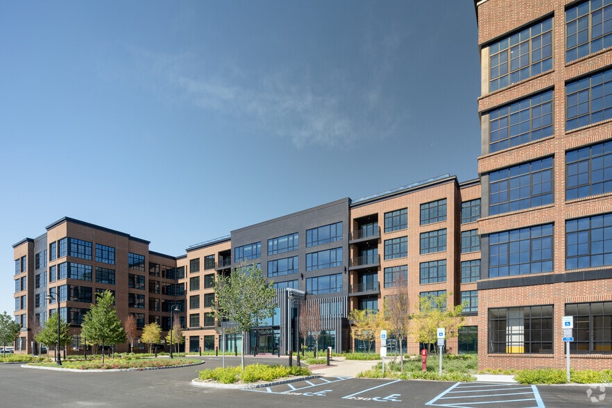
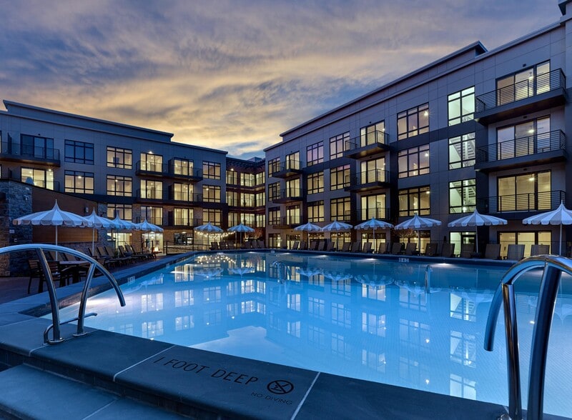
Experience the space, luxury and all the warm, cozy comforts of a perfect home at The Raye by Vermella; New Brunswick's premier choice for radiant rental living. Here, open layouts, state-of-the-art appointments and sun-filled living spaces combine… with a host of exclusive Vermella amenities, designed to make life more seamless, more luxurious and more about you!
Experience the space, luxury and all the warm, cozy comforts of a perfect home at The Raye by Vermella; New Brunswick's premier choice for radiant rental living. Here, open layouts, state-of-the-art appointments and sun-filled living spaces combine with a host of exclusive Vermella amenities, designed to make life more seamless, more luxurious and more about you!
The Raye is an apartment community in New Brunswick, NJ
Contact
New Brunswick, NJ 08901
- Sunday Closed
- Monday 10:00 AM – 4:00 PM
- Tuesday 10:00 AM – 4:00 PM
- Wednesday 1:00 PM – 4:00 PM
- Thursday 10:00 AM – 4:00 PM
- Friday 10:00 AM – 4:00 PM
- Saturday 10:00 AM – 4:00 PM
The Raye Gallery

Nearby Properties You Might Like
Within 50 Miles of The Raye
Find More Rentals in New Brunswick
Bedrooms
Other Types of Rentals
New Brunswick Apartments by Amenity
- Pet-Friendly Apartments in New Brunswick
- Furnished Apartments in New Brunswick
- Waterfront Apartments in New Brunswick
- Apartments with a Pool in New Brunswick
- Apartments with Wheelchair Access in New Brunswick
- Apartments with Washer & Dryer in New Brunswick
- Apartments with Utilities Included in New Brunswick
- Apartments with a Garage in New Brunswick
- Apartments with EV Charging in New Brunswick
- Apartments with a Virtual Tour in New Brunswick
Apartment Specialties
Apartments in your Budget
Find More Rentals Nearby…
Cities
Neighborhoods
Contact this Property
(848) 847-6770Languages: English
Closed Today