

Managed By

- Bedrooms
- 1 - 31 - 3 Beds
- Bathrooms
- 1 - 21 - 2 Baths
- Sq. Ft.
- 755 - 1,688 sq ft
Pricing and Floor Plans
A1
Show Floor Plan Details Hide Floor Plan Details
Unable to load floor plan details.
8103
$2,550
755 Sq. Ft.
Sep. 28
New
A2
Show Floor Plan Details Hide Floor Plan Details
Unable to load floor plan details.
A1 Den
Show Floor Plan Details Hide Floor Plan Details
Unable to load floor plan details.
A3
Show Floor Plan Details Hide Floor Plan Details
Unable to load floor plan details.
A1 Loft
Show Floor Plan Details Hide Floor Plan Details
Unable to load floor plan details.
A1 Renovated
Show Floor Plan Details Hide Floor Plan Details
Unable to load floor plan details.
A2 Renovated
Show Floor Plan Details Hide Floor Plan Details
Unable to load floor plan details.
A1 Den Renovated
Show Floor Plan Details Hide Floor Plan Details
Unable to load floor plan details.
A3 Renovated
Show Floor Plan Details Hide Floor Plan Details
Unable to load floor plan details.
A1 Loft Renovated
Show Floor Plan Details Hide Floor Plan Details
Unable to load floor plan details.
B3 Loft
Show Floor Plan Details Hide Floor Plan Details
Unable to load floor plan details.
5301
$3,475
1,521 Sq. Ft.
Nov. 4
New
B1
Show Floor Plan Details Hide Floor Plan Details
Unable to load floor plan details.
B1 Loft
Show Floor Plan Details Hide Floor Plan Details
Unable to load floor plan details.
B2
Show Floor Plan Details Hide Floor Plan Details
Unable to load floor plan details.
B3
Show Floor Plan Details Hide Floor Plan Details
Unable to load floor plan details.
B2 Loft Renovated
Show Floor Plan Details Hide Floor Plan Details
Unable to load floor plan details.
B3 Loft Renovated
Show Floor Plan Details Hide Floor Plan Details
Unable to load floor plan details.
B3 Renovated
Show Floor Plan Details Hide Floor Plan Details
Unable to load floor plan details.
B1 Renovated
Show Floor Plan Details Hide Floor Plan Details
Unable to load floor plan details.
B1 Loft Renovated
Show Floor Plan Details Hide Floor Plan Details
Unable to load floor plan details.
B2 Renovated
Show Floor Plan Details Hide Floor Plan Details
Unable to load floor plan details.
B2 Loft
Show Floor Plan Details Hide Floor Plan Details
Unable to load floor plan details.
C1 Loft
Show Floor Plan Details Hide Floor Plan Details
Unable to load floor plan details.
8310
$3,750
1,488 Sq. Ft.
Oct. 14
C1
Show Floor Plan Details Hide Floor Plan Details
Unable to load floor plan details.
8202
$3,595
1,219 Sq. Ft.
Dec. 15
New
C2
Show Floor Plan Details Hide Floor Plan Details
Unable to load floor plan details.
C3
Show Floor Plan Details Hide Floor Plan Details
Unable to load floor plan details.
C2 Loft
Show Floor Plan Details Hide Floor Plan Details
Unable to load floor plan details.
C3 Loft
Show Floor Plan Details Hide Floor Plan Details
Unable to load floor plan details.
C1 Renovated
Show Floor Plan Details Hide Floor Plan Details
Unable to load floor plan details.
C2 Renovated
Show Floor Plan Details Hide Floor Plan Details
Unable to load floor plan details.
C3 Renovated
Show Floor Plan Details Hide Floor Plan Details
Unable to load floor plan details.
C1 Loft Renovated
Show Floor Plan Details Hide Floor Plan Details
Unable to load floor plan details.
C2 Loft Renovated
Show Floor Plan Details Hide Floor Plan Details
Unable to load floor plan details.
C3 Loft Renovated
Show Floor Plan Details Hide Floor Plan Details
Unable to load floor plan details.

How do I access Social Services in New Jersey?
Click here for more information.Details
Lease Term Options
- 12 mo
Property Information
- Built in 2008
- 216 units3 stories
Fees & Policies
The fees below are based on community-supplied data and may exclude additional fees and utilities.
One-Time Basics
Due at Application
-
Application Fee Per Applicant$100
-
Other
-
Covered
Dogs Allowed
-
Dog Fee$500
-
Dog Rent$60 / mo
Restrictions
Breed Restrictions.
Comments
| Restrictions: Breed Restrictions.
Cats Allowed
-
Cat Fee$500
-
Cat Rent$60 / mo
Restrictions
Breed Restrictions.
Comments
| Restrictions: Breed Restrictions.
Storage Unit
-
Storage DepositN/A
-
Storage Rent$70 / mo
Property Fee Disclaimer: Based on community-supplied data and independent market research. Subject to change without notice. May exclude fees for mandatory or optional services and usage-based utilities.
Matterport 3D Tours
Explore Commute Options
Property Highlights
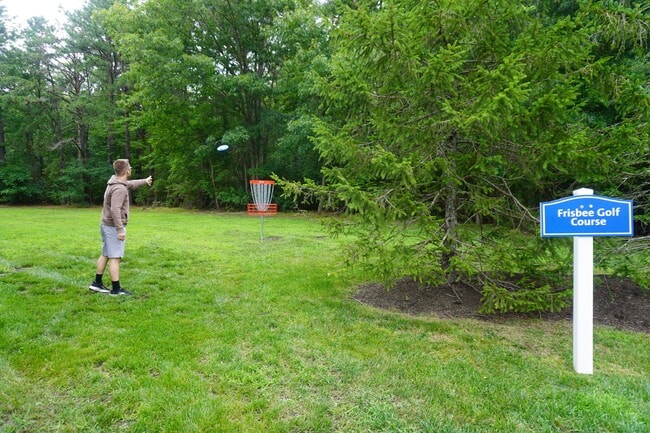
- 1 Mile Long Nature Trail
- 1st Floor
- 1st Floor, 2nd Floor, 3rd Floor apartments
- 2nd Floor
- 3rd Floor
- Additional storage available
- Additional Walk In Closet
- Balcony or patio in select apartments*
- Bathrooms with tub in shower
- Car wash station
- Ceiling fans in select apartments*
- Dens in select apartments
- Electric Vehicle Charging Stations
- ENERGY STAR appliances
- Formal dining room
- Frisby Golf Course
- Fully Renovated Available*
- Fully Renovated Unit Available*
- Gas cooking and heating
- In-home washer/dryer
- Lofts in over 30% of homes
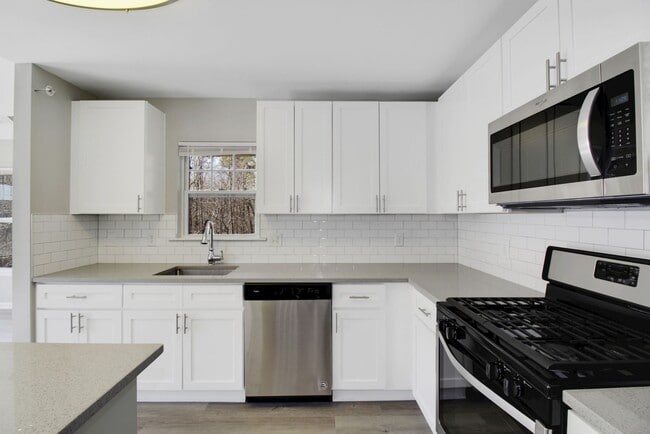
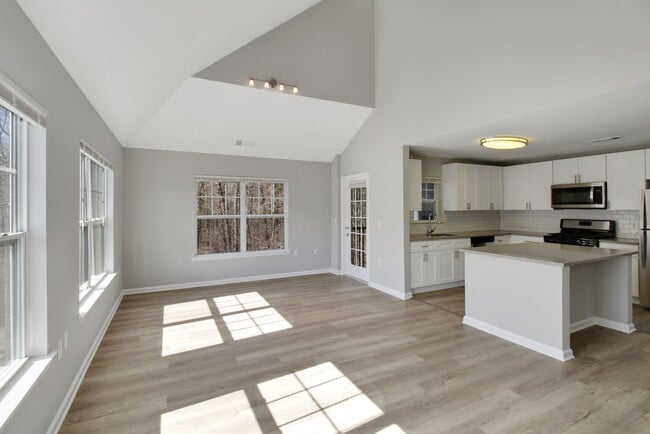
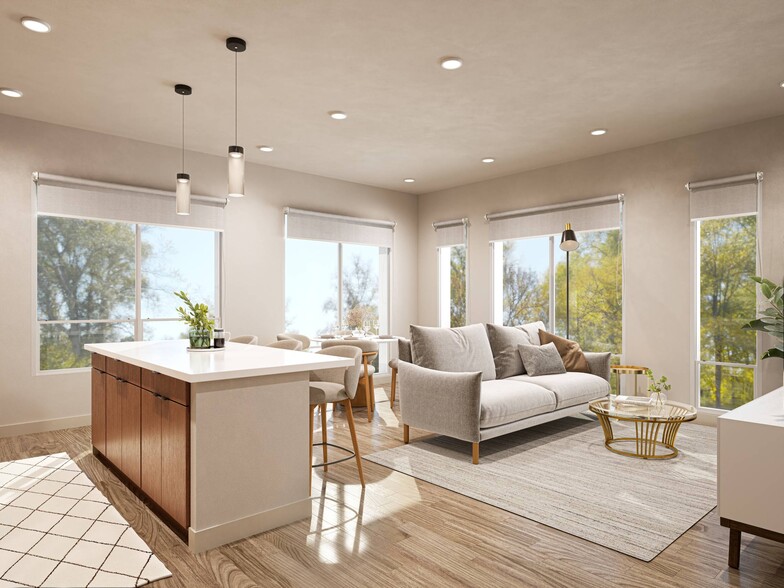
- Modern kitchen island in select apartments*
- Pet friendly with on-site dog run*
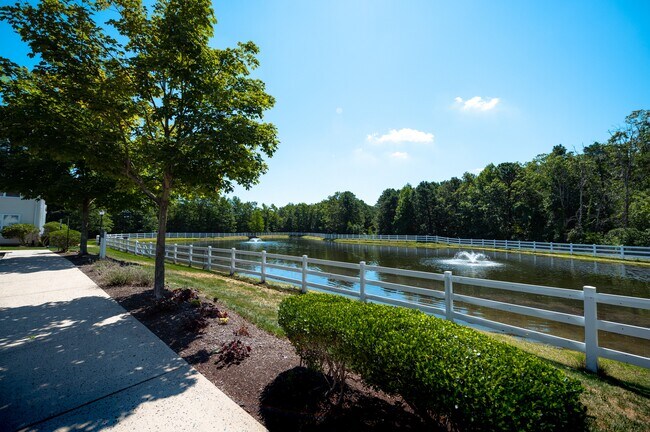
- Pond views
- Spacious walk-in closets
- Spacious, contemporary style apartments
- WiFi access in common areas
Apartment Features
- Air Conditioning
- Balcony
- Cable Ready
- Ceiling Fans
- Crown Molding
- Den
- Dining Room
- Dishwasher
- Disposal
- Heating
- High Speed Internet Access
- Island Kitchen
- Kitchen
- Microwave
- Patio
- Refrigerator
- Smoke Free
- Views
- Walk-In Closets
- Washer/Dryer
- Wheelchair Accessible (Rooms)
- Wi-Fi
Community Features
- Cabana
- Car Charging Station
- Car Wash Area
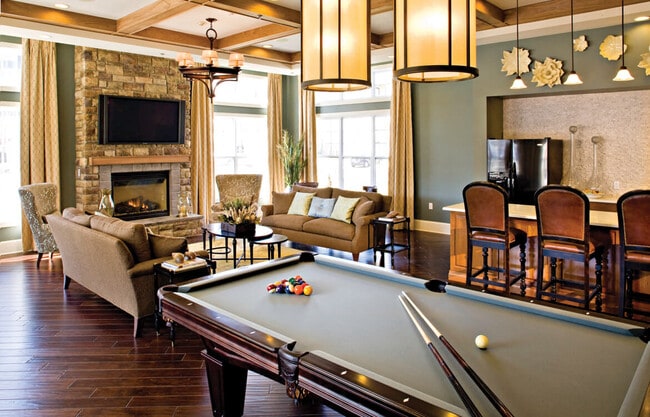
- Clubhouse
- Courtyard
- Dog Park
- Fitness Center
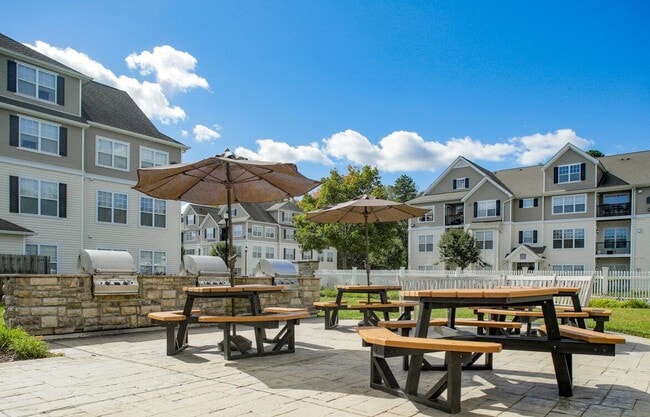
- Grill
- Laundry Facilities
- Lounge
- Package Service
- Picnic Area
- Playground
- Pond
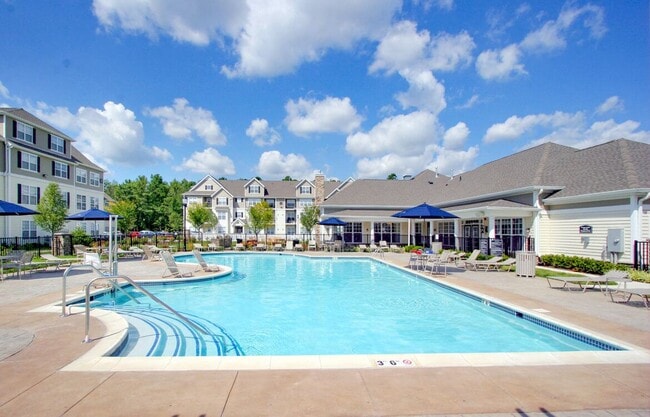
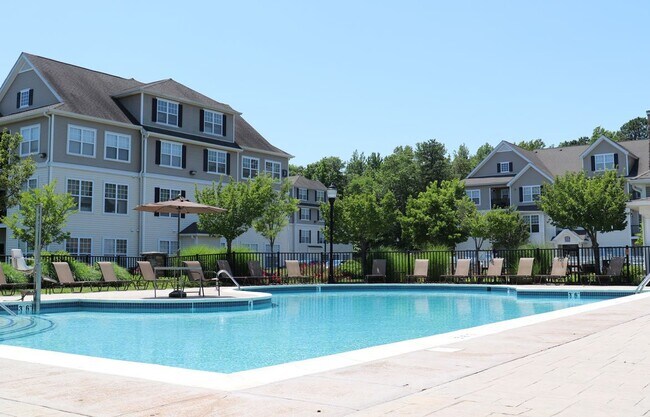
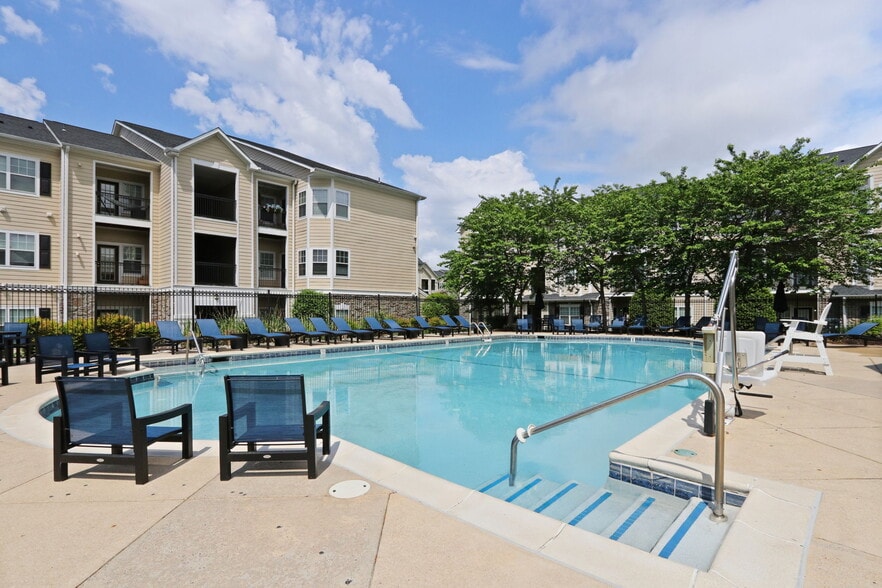
- Pool
- Property Manager on Site
- Recycling
- Sundeck
- Walk-Up
- Walking/Biking Trails
- Wi-Fi
Map of Cascades at Tinton Falls
Area Scores
Walkability
Somewhat walkable
Transit
Limited public transit
Driveability
Exceptionally drivable
Bikeability
Somewhat bikeable
Walkability measures the walking distance to day-to-day needs.
Transit measures access to public transportation.
Driveability measures congestion, parking availability, and access to major roads.
Bikeability measures the suitability for cycling.
Soundscore™
Active
A Sound Score rating aggregates noise caused by vehicle traffic, airplane traffic and local sources.
Transit
Commuter Rail
11 min Drive
Commuter Rail
10 min Drive
Moving to Tinton Falls, Tinton Falls, NJ
Shopping Centers
Shoppers will appreciate Cascades at Tinton Falls proximity to Jumping Brook Shopping Center, Wal-Mart Plaza, and Gateway Center. Jumping Brook Shopping Center is 1 mile away, and Wal-Mart Plaza is within an 80 minute walk.
Commuting
With a TransitScore of 30, Cascades at Tinton Falls has limited public transit, including 5 transit stops within 8.1 miles. Transit options include Belmar and Asbury Park.
Airports
Living in Tinton Falls provides easy access to Newark Liberty International, located just 59 minutes from Cascades at Tinton Falls.
Local Education
Primary and Secondary Schools

Swimming River Elementary School
Grades K-5
Public

Mahala F. Atchinson Elementary School
Grades PK-5
Public
Tinton Falls Middle School
Grades 6-8
Public
Collingwood Park SDA School
Grades PK-8
Private

Monmouth Reg High School
Grades 9-12
Public
Woodcliff Academy
Grades K-12
Private
Data provided by GreatSchools.org © 2026. All rights reserved.

Colleges and Universities
| School | Commute Time (Distance) |
|---|---|
| Brookdale C.C., Brookdale | Drive: 9 min (4.2 mi) |
| Brookdale C.C., Neptune Campus | Drive: 8 min (5.1 mi) |
| Monmouth University | Drive: 16 min (10.3 mi) |
| Brookdale C.C., Lincroft | Drive: 20 min (12.7 mi) |
About Cascades at Tinton Falls
The Cascades at Tinton Falls boasts a serene vision of a lifestyle worth living. With brilliantly designed one, two, and three-bedroom floor plans, these luxury apartments in Monmouth County, NJ will quickly be the home you've always wanted.
The Cascades at Tinton Falls boasts a serene vision of a lifestyle worth living. With brilliantly designed one, two, and three-bedroom floor plans, these luxury apartments in Monmouth County, NJ will quickly be the home you've always wanted.
Cascades at Tinton Falls is an apartment community in Tinton Falls, NJ
Contact
Tinton Falls, NJ 07753
- Sunday Closed
- Monday 8:30 AM – 5:30 PM
- Tuesday 8:30 AM – 5:30 PM
- Wednesday 8:30 AM – 5:30 PM
- Thursday 8:30 AM – 5:30 PM
- Friday 8:00 AM – 5:00 PM
- Saturday 10:00 AM – 5:00 PM
Renter Reviews
For Cascades at Tinton Falls
23 Ratings & Reviews
-
4/25/22
The dog poop... (Verified Renter)
The dog poop on and around the property has gotten out of hand. Its nice that pets are allowed, but it shouldn't be tolerated that people don't pick up after their pets
Review from Apartments.com
3 People Found This Helpful
Cascades at Tinton Falls Gallery

Nearby Properties You Might Like
Within 50 Miles of Cascades at Tinton Falls

Find More Rentals in Tinton Falls
Bedrooms
Other Types of Rentals
Tinton Falls Apartments by Amenity
- Pet-Friendly Apartments in Tinton Falls
- Furnished Apartments in Tinton Falls
- Apartments with a Pool in Tinton Falls
- Apartments with Wheelchair Access in Tinton Falls
- Apartments with Washer & Dryer in Tinton Falls
- Apartments with Utilities Included in Tinton Falls
- Apartments with a Garage in Tinton Falls
- Apartments with EV Charging in Tinton Falls
- Apartments with a Virtual Tour in Tinton Falls
Apartment Specialties
Find More Rentals Nearby…
Cities
Neighborhoods
Contact This Property
(848) 275-3387Languages: English
Closed Today