



Hanover Mills
26 Parsippany Rd, Whippany, NJ 07981
Managed By

- Bedrooms
- 1 - 31 - 3 Beds
- Bathrooms
- 1 - 31 - 3 Baths
- Sq. Ft.
- 785 - 2,238 sq ft
Pricing and Floor Plans
A4 Loft - Maple w/Loft
Show Floor Plan Details Hide Floor Plan Details
Unable to load floor plan details.
A1 Loft - Oak w/Loft
Show Floor Plan Details Hide Floor Plan Details
Unable to load floor plan details.
A4 - Maple
Show Floor Plan Details Hide Floor Plan Details
Unable to load floor plan details.
A1 - Oak
Show Floor Plan Details Hide Floor Plan Details
Unable to load floor plan details.
Townhome B - 2 Bedroom with Den
Show Floor Plan Details Hide Floor Plan Details
Unable to load floor plan details.
TH-04P
$4,900
2,162 Sq. Ft.
Now
TH-05P
$4,900
2,162 Sq. Ft.
Now
TH-33P
$4,900
2,162 Sq. Ft.
Now
Townhome A
Show Floor Plan Details Hide Floor Plan Details
Unable to load floor plan details.
TH-32P
$3,450
1,299 Sq. Ft.
Oct. 1
TH-31P
$3,450
1,299 Sq. Ft.
Oct. 9
TH-42P
$3,450
1,299 Sq. Ft.
Oct. 11
Townhome E
Show Floor Plan Details Hide Floor Plan Details
Unable to load floor plan details.
TH-19P
$5,100
2,238 Sq. Ft.
Now
B4 - Hickory
Show Floor Plan Details Hide Floor Plan Details
Unable to load floor plan details.
A25P-211
$3,180
1,196 Sq. Ft.
Oct. 15
B8 Loft - Aspen w/Loft
Show Floor Plan Details Hide Floor Plan Details
Unable to load floor plan details.
B3 Loft - Birch w/Loft
Show Floor Plan Details Hide Floor Plan Details
Unable to load floor plan details.
B4 Loft - Hickory w/Loft
Show Floor Plan Details Hide Floor Plan Details
Unable to load floor plan details.
B2 Loft - Pine w/Loft
Show Floor Plan Details Hide Floor Plan Details
Unable to load floor plan details.
B7 Loft - Hemlock w/Loft
Show Floor Plan Details Hide Floor Plan Details
Unable to load floor plan details.
B8 - Aspen
Show Floor Plan Details Hide Floor Plan Details
Unable to load floor plan details.
B2 - Pine
Show Floor Plan Details Hide Floor Plan Details
Unable to load floor plan details.
B3 - Birch
Show Floor Plan Details Hide Floor Plan Details
Unable to load floor plan details.
B7 - Hemlock
Show Floor Plan Details Hide Floor Plan Details
Unable to load floor plan details.
B6 - Locust
Show Floor Plan Details Hide Floor Plan Details
Unable to load floor plan details.
B9 - Willow
Show Floor Plan Details Hide Floor Plan Details
Unable to load floor plan details.
Townhome D
Show Floor Plan Details Hide Floor Plan Details
Unable to load floor plan details.
C1 - Spruce
Show Floor Plan Details Hide Floor Plan Details
Unable to load floor plan details.

How do I access Social Services in New Jersey?
Click here for more information.Details
Property Information
- Built in 2023
- 128 units4 stories
Fees & Policies
The fees below are based on community-supplied data and may exclude additional fees and utilities.
One-Time Basics
Due at Application
-
Application Fee Per Applicant$100
-
Surface Lot
-
Garage
Dogs Allowed
-
Dogs Allowed
Max of 2
Restrictions
None
Comments
| Restrictions: None
Cats Allowed
-
Cats Allowed
Max of 2
Restrictions
None
Comments
| Restrictions: None
Property Fee Disclaimer: Based on community-supplied data and independent market research. Subject to change without notice. May exclude fees for mandatory or optional services and usage-based utilities.
Matterport 3D Tours
Explore Commute Options
Property Highlights
- Air Conditioner
- Carpeting
- Off Street Parking
- Patio/Balcony
Apartment Features
- Air Conditioning
- Balcony
- Cable Ready
- Dishwasher
- Hardwood Floors
- Kitchen
- Microwave
- Oven
- Range
- Refrigerator
- Stainless Steel Appliances
- Tub/Shower
- Washer/Dryer
Community Features
- Car Charging Station
- Clubhouse
- Elevator
- Fitness Center
- Garages
- Gas Range
- Key Fob Entry
- Lounge
- Maintenance on site
- Package Service
- Picnic Area
- Pool
- Property Manager on Site
- Renters Insurance Program
- Storage Space
- Wi-Fi
Map of Hanover Mills
Area Scores
Walkability
Fairly walkable
Transit
Minimal public transit
Driveability
Exceptionally drivable
Bikeability
Fairly bikeable
Walkability measures the walking distance to day-to-day needs.
Transit measures access to public transportation.
Driveability measures congestion, parking availability, and access to major roads.
Bikeability measures the suitability for cycling.
Soundscore™
Active
A Sound Score rating aggregates noise caused by vehicle traffic, airplane traffic and local sources.
Transit
Commuter Rail
10 min Drive
Commuter Rail
9 min Drive
Airport
28 min Drive

Airport
58 min Drive

Moving to Southeast Morris County, Whippany, NJ
Shopping Centers
Shoppers will appreciate Hanover Mills proximity to Whippany Village, Pine Plaza Shopping Center, and Hanover Town Center. Whippany Village is 0.8 miles away, and Pine Plaza Shopping Center is within a 14 minute walk.
Parks and Recreation
Recreational activities near Hanover Mills are plentiful. Discover 3 parks within 4.1 miles, including Whippany Railway Museum, Frelinghuysen Arboretum, and Morris Museum.
Airports
Living in Southeast Morris County provides easy access to Newark Liberty International, located just 28 minutes from Hanover Mills. Another nearby airport is LaGuardia, located 42.7 miles away.
Local Education
Primary and Secondary Schools

Bee Meadow Elementary School
Grades PK-5
Public

Eastlake Elementary School
Grades PK-5
Public

Our Lady of Mercy School
Grades PK-5
Private
Memorial Junior Middle School
Grades 6-8
Public
Whippany Park High School
Grades 9-12
Public
Morristown Beard School
Grades 6-12
Private
Data provided by GreatSchools.org © 2026. All rights reserved.

Colleges and Universities
| School | Commute Time (Distance) |
|---|---|
| College of Saint Elizabeth | Drive: 8 min (3.6 mi) |
| Drew University | Drive: 11 min (5.3 mi) |
| Fairleigh Dickinson, Florham | Drive: 11 min (5.6 mi) |
| Caldwell College | Drive: 19 min (10.3 mi) |
About Hanover Mills
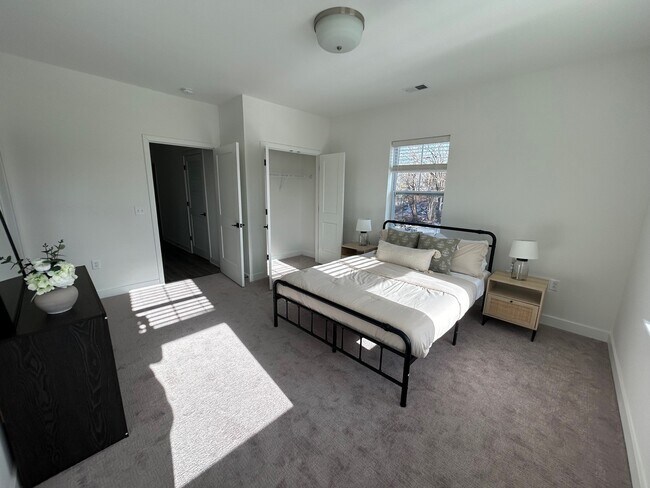
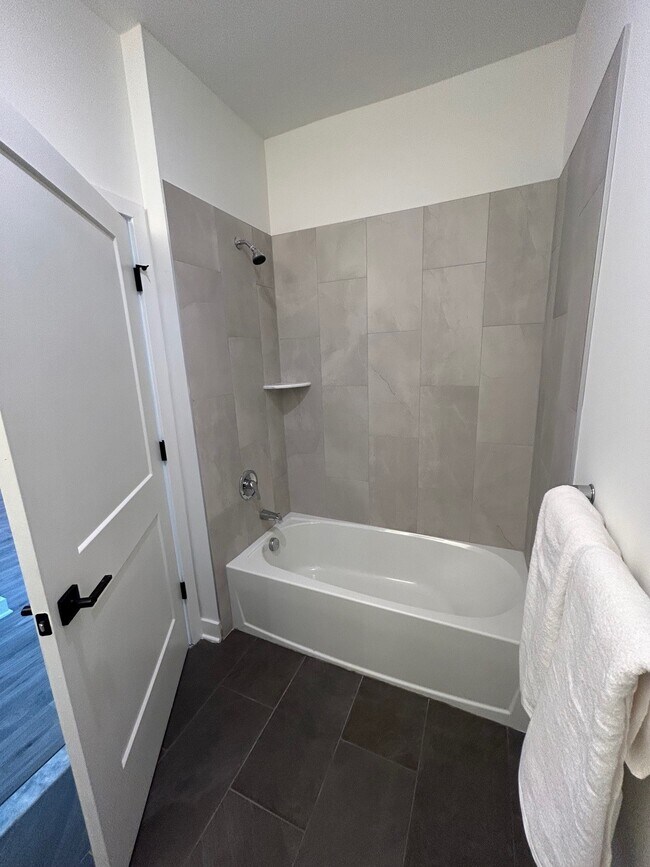
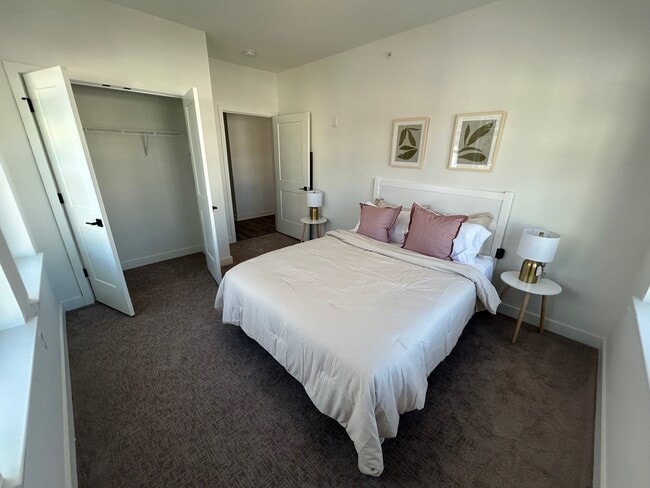
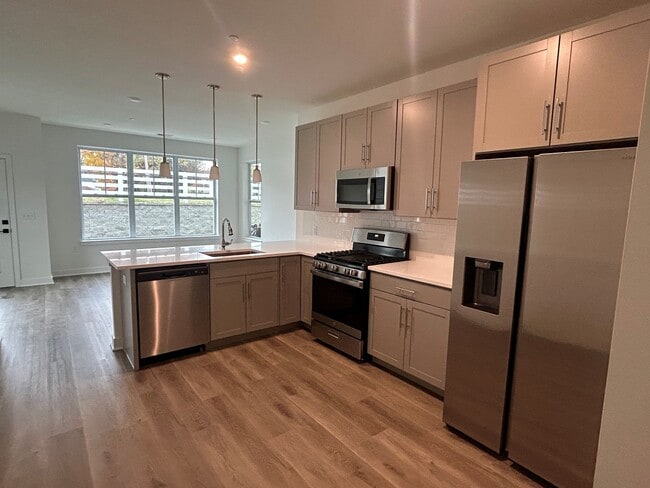
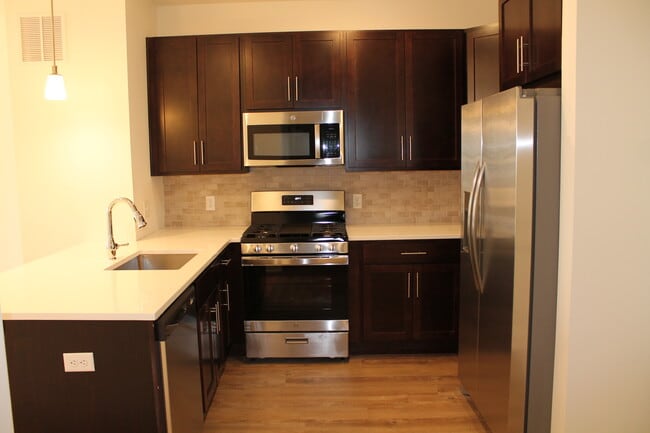
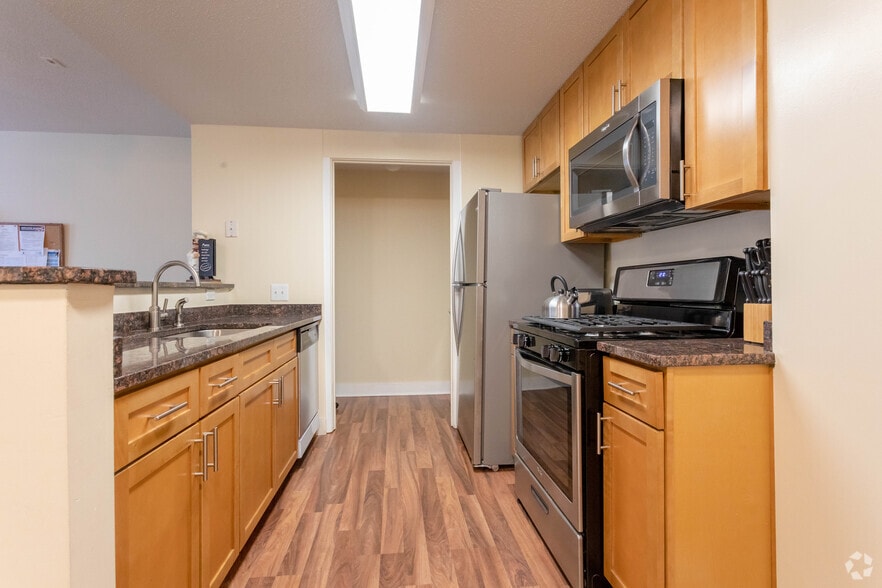
Hanover Mills Apartments offers spacious 1, 2 & 3 apartments and townhomes. These beautifully designed homes feature stainless steel appliances, full sized in unit washer and dryer, luxury vinyl wood floors, modern finishes and a private balcony or…
patio.
Our community provides a host of amenities like a newly built clubhouse, business center and resort-style swimming pool for all of our residents. The multi-floor townhomes have both driveways and attached garages. Call us today to experience this brand new community and see which one of our several floor plans is right for you!
Hanover Mills Apartments offers spacious 1, 2 & 3 apartments and townhomes. These beautifully designed homes feature stainless steel appliances, full sized in unit washer and dryer, luxury vinyl wood floors, modern finishes and a private balcony or patio.
Our community provides a host of amenities like a newly built clubhouse, business center and resort-style swimming pool for all of our residents. The multi-floor townhomes have both driveways and attached garages. Call us today to experience this brand new community and see which one of our several floor plans is right for you!
Hanover Mills is an apartment community in Whippany, NJ
Contact
Whippany, NJ 07981
- Sunday Closed
- Monday 9:00 AM – 6:00 PM
- Tuesday 9:00 AM – 6:00 PM
- Wednesday 9:00 AM – 6:00 PM
- Thursday 9:00 AM – 6:00 PM
- Friday 9:00 AM – 6:00 PM
- Saturday Closed
Hanover Mills Gallery


Nearby Properties You Might Like
Within 50 Miles of Hanover Mills

Find More Rentals in Whippany
Bedrooms
Other Types of Rentals
Whippany Apartments by Amenity
- Pet-Friendly Apartments in Whippany
- Furnished Apartments in Whippany
- Apartments with a Pool in Whippany
- Apartments with Wheelchair Access in Whippany
- Apartments with Washer & Dryer in Whippany
- Apartments with Utilities Included in Whippany
- Apartments with a Garage in Whippany
- Apartments with EV Charging in Whippany
- Apartments with a Virtual Tour in Whippany
Apartment Specialties
Apartments in your Budget
Find More Rentals Nearby…
Cities
Neighborhoods
Contact This Property
(862) 420-9312Languages: English
Closed Today