


Managed By

- Bedrooms
- Studio - 2Studio - 2 Beds
- Bathrooms
- 1 - 21 - 2 Baths
- Sq. Ft.
- 563 - 1,208 sq ft
Pricing and Floor Plans
S1
Show Floor Plan Details Hide Floor Plan Details
Unable to load floor plan details.
334
$1,575
565 Sq. Ft.
Oct. 9
S1.2
Show Floor Plan Details Hide Floor Plan Details
Unable to load floor plan details.
262
$1,565
563 Sq. Ft.
Oct. 14
New
A1.1
Show Floor Plan Details Hide Floor Plan Details
Unable to load floor plan details.
264
$1,830
708 Sq. Ft.
Oct. 16
New
A1.2
Show Floor Plan Details Hide Floor Plan Details
Unable to load floor plan details.
352
$1,825
703 Sq. Ft.
Dec. 16
New
A1
Show Floor Plan Details Hide Floor Plan Details
Unable to load floor plan details.
A1 ANSI
Show Floor Plan Details Hide Floor Plan Details
Unable to load floor plan details.
A2.2
Show Floor Plan Details Hide Floor Plan Details
Unable to load floor plan details.
A2
Show Floor Plan Details Hide Floor Plan Details
Unable to load floor plan details.
A3
Show Floor Plan Details Hide Floor Plan Details
Unable to load floor plan details.
A3.1
Show Floor Plan Details Hide Floor Plan Details
Unable to load floor plan details.
A2.1
Show Floor Plan Details Hide Floor Plan Details
Unable to load floor plan details.
B1.3
Show Floor Plan Details Hide Floor Plan Details
Unable to load floor plan details.
208
$2,240
1,091 Sq. Ft.
Oct. 23
308
$2,275
1,091 Sq. Ft.
Oct. 23
B2
Show Floor Plan Details Hide Floor Plan Details
Unable to load floor plan details.
365
$2,370
1,119 Sq. Ft.
Oct. 10
B1.1
Show Floor Plan Details Hide Floor Plan Details
Unable to load floor plan details.
130
$2,265
1,080 Sq. Ft.
Oct. 23
B3
Show Floor Plan Details Hide Floor Plan Details
Unable to load floor plan details.
314
$2,400
1,208 Sq. Ft.
Oct. 30
B1 ANSI
Show Floor Plan Details Hide Floor Plan Details
Unable to load floor plan details.
B1.2
Show Floor Plan Details Hide Floor Plan Details
Unable to load floor plan details.
B15W
Show Floor Plan Details Hide Floor Plan Details
Unable to load floor plan details.
B1
Show Floor Plan Details Hide Floor Plan Details
Unable to load floor plan details.
B2.1
Show Floor Plan Details Hide Floor Plan Details
Unable to load floor plan details.
B3.2
Show Floor Plan Details Hide Floor Plan Details
Unable to load floor plan details.
Property Map
Select a unit to view pricing and availability
Details
Lease Term Options
- 12 - 18 Month Leases
Property Information
- Built in 2024
- 171 units3 stories
Fees & Policies
The fees below are based on community-supplied data and may exclude additional fees and utilities.
One-Time Basics
Due at Application
-
Application Fee Per Applicant$50
Due at Move-In
-
Administrative Fee$150
-
Other
Dogs Allowed
-
Dog Fee$300
-
Dog Rent$45 / mo
Restrictions
2 Pets Per Apartment Home and Breed Restrictions Apply, Call for Details.
Comments
| Restrictions: None
Cats Allowed
-
Cat Fee$300
-
Cat Rent$45 / mo
Restrictions
2 Pets Per Apartment Home and Breed Restrictions Apply, Call for Details.
Comments
| Restrictions: None
Property Fee Disclaimer: Based on community-supplied data and independent market research. Subject to change without notice. May exclude fees for mandatory or optional services and usage-based utilities.
Matterport 3D Tours
Explore Commute Options
Property Highlights
- Built-In Floating Shelving*
- Executive Conference Room
- Professional Management Team
- Tile Backsplash in Kitchen
- Built-In Dishwasher & Microwave
- Contemporary Two-Tone Kitchen Cabinetry
- Dual Vanity in Primary Bathroom Suite*
- Kitchen Pantry*
- Outdoor Patio or Balcony Space
- Smoke-Free Community
- 24-Hour Emergency Maintenance Services
- Large Designated Package Room for Deliveries
- Linen Closet Storage*
- Pet-Friendly Community
- Resident Carports and Reserved Parking Available
- Built-In Desks for Work-From-Home Convenience*
- Chef’s Kitchen
- Outdoor Pavilion with Fireplace Seating
- Walk-in Shower with Bench*
- Courtyard with Games
- EV Charging Stations
- Luxury Wood-Style Plank Flooring
- Outdoor Kitchen with Grilling Stations
- Designer Quartz Countertops
- Garden Bathtub with Tile Surrounding
- Hammock Relaxation Area
- High-End Bathroom Finishes
- In-Home Washer & Dryer
- Mudroom Space in Entryway*
- Open-Concept Kitchen & Living Area Layout
- Planned Resident Social Activities
- Unique Fenced-In Dog Park
- USB Outlets
- 9-8’ Ceiling Height
- Dog Washing Station
- Energy-Efficient Stainless-Steel Appliances
- Expansive Closets with Built-In Storage
- Keyless Apartment Entry
- Online Resident Portal
- Smart Light Switches
- Windows for Natural Light*
Apartment Features
- Air Conditioning
- Balcony
- Built-In Bookshelves
- Ceiling Fans
- Dining Room
- Dishwasher
- Disposal
- Eat-in Kitchen
- Fireplace
- Freezer
- Heating
- Island Kitchen
- Kitchen
- Lawn
- Linen Closet
- Microwave
- Mud Room
- Oven
- Pantry
- Patio
- Quartz Countertops
- Range
- Recreation Room
- Refrigerator
- Smoke Free
- Stainless Steel Appliances
- Tub/Shower
- Views
- Walk-In Closets
- Washer/Dryer
- Window Coverings
Community Features
- 24 Hour Access
- Bicycle Storage
- Business Center
- Cabana
- Car Charging Station
- Clubhouse
- Conference Rooms
- Controlled Access
- Courtyard
- Dog Park
- Elevator
- Fitness Center
- Gameroom
- Key Fob Entry
- Lounge
- Maintenance on site
- Online Services
- Package Service
- Pet Play Area
- Pet Washing Station
- Picnic Area
- Planned Social Activities
- Pool
- Property Manager on Site
- Renters Insurance Program
- Sundeck
- Zen Garden
Map of Presidium Casa Siena
Area Scores
Walkability
Fairly walkable
Transit
Limited public transit
Driveability
Very drivable
Bikeability
Fairly bikeable
Walkability measures the walking distance to day-to-day needs.
Transit measures access to public transportation.
Driveability measures congestion, parking availability, and access to major roads.
Bikeability measures the suitability for cycling.
Soundscore™
Active
A Sound Score rating aggregates noise caused by vehicle traffic, airplane traffic and local sources.
Transit
Commuter Rail
10 min Drive
Commuter Rail
9 min Drive
Airport
8 min Drive

Moving to Southwest Santa Fe, Santa Fe, NM
Shopping Centers
Shoppers will appreciate Presidium Casa Siena proximity to Garcia Retail Center, Zia Commercial Center, and Esplanade Village. Garcia Retail Center is 0.3 miles away, and Zia Commercial Center is within a 10 minute walk.
Commuting
With a TransitScore of 30, Presidium Casa Siena has limited public transit, including 5 transit stops within 23.4 miles. Transit options include Santa Fe County/N.M. 599 Rail Runner Station and Zia Road Rail Runner Station.
Parks and Recreation
Recreational activities near Presidium Casa Siena are plentiful. Discover 3 parks within 4.6 miles, including Martin Luther King Jr. Park, Santa Fe Botanical Garden, and Frenchy's Field.
Airports
Living in Southwest Santa Fe provides easy access to Santa Fe Regional, located just 7 minutes from Presidium Casa Siena.
Local Education
Primary and Secondary Schools

R.M. Sweeney Elementary School
Grades PK-5
Public
Edward Ortiz Middle School
Grades 6-8
Public
El Camino Real Academy Community
Grades PK-8
Public

Santa Fe School For The Arts & Sciences
Grades PK-8
Private
Santa Fe Engage
Grades 9-12
Public
Capital High School
Grades 9-12
Public
Santa Fe Baptist Preparatory Academy
Grades K-12
Private
Data provided by GreatSchools.org © 2026. All rights reserved.

Colleges and Universities
| School | Commute Time (Distance) |
|---|---|
| Santa Fe Community College | Drive: 11 min (4.8 mi) |
About Presidium Casa Siena
Experience contemporary comfort at Presidium Casa Siena on Airport Road in Santa Fe, NM. Choose studio, 1, and 2-bedroom homes with smart-home touches and stylish finishes, two-tone cabinetry with quartz, tile backsplash, energy-efficient stainless… appliances, wood-style flooring, expansive closets, keyless entry, and in-home washer/dryer. Select layouts add pantries, mudroom entries, built-in desks, dual vanities, walk-in showers with bench, and garden tubs. Amenities for work, play, and relaxation include a heated pool with tanning ledge, outdoor kitchens and pavilion with fireplace, hammock lawn, courtyard games, clubroom with chef's kitchen, co-working lounge, executive conference room, fitness studio, elevators, EV charging, and a fenced dog park with wash. Minutes to Santa Fe Place Mall, SFCC, Sun Mountain Trailhead, and Santa Fe Country Club. Book your tour today!
Experience contemporary comfort at Presidium Casa Siena on Airport Road in Santa Fe, NM. Choose studio, 1, and 2-bedroom homes with smart-home touches and stylish finishes, two-tone cabinetry with quartz, tile backsplash, energy-efficient stainless appliances, wood-style flooring, expansive closets, keyless entry, and in-home washer/dryer. Select layouts add pantries, mudroom entries, built-in desks, dual vanities, walk-in showers with bench, and garden tubs. Amenities for work, play, and relaxation include a heated pool with tanning ledge, outdoor kitchens and pavilion with fireplace, hammock lawn, courtyard games, clubroom with chef's kitchen, co-working lounge, executive conference room, fitness studio, elevators, EV charging, and a fenced dog park with wash. Minutes to Santa Fe Place Mall, SFCC, Sun Mountain Trailhead, and Santa Fe Country Club. Book your tour today!
Presidium Casa Siena is an apartment community in Santa Fe, NM
Contact
Santa Fe, NM 87507
- Sunday 1:00 PM – 5:00 PM
- Monday 8:30 AM – 5:30 PM
- Tuesday 8:30 AM – 5:30 PM
- Wednesday 8:30 AM – 5:30 PM
- Thursday 8:30 AM – 5:30 PM
- Friday 8:30 AM – 5:30 PM
- Saturday 10:00 AM – 5:00 PM
Renter Reviews
For Presidium Casa Siena
2 Ratings & Reviews
-
9/16/25
Do NOT Be Fooled by Appearances – Presidium Is NOT Worth It
If you're looking for peace of mind, responsive management, or even basic functionality in your home, look elsewhere. Living here has been a frustrating and disappointing experience from the start — this is not the luxury living that Presidium advertises.
Let me break it down:
False Office Hours: The management office is often closed when they claim to be open. I showed up on a Saturday during posted hours, only to find it locked. I couldn't access the gym as a result. It's not a one-time… issue — they regularly close earlier than listed.
Unreliable Emergency Line: The so-called 24-hour emergency number is a joke. No one picks up, and no one calls back. If something happens outside of their 9-to-5 schedule, you're completely on your own. From 5 PM to 9 AM, this building is essentially unmanaged.
Unresponsive & Unprofessional Management: Emails go unanswered for weeks. When I followed up, the manager became defensive and retaliatory instead of helping. This behavior is unacceptable from anyone managing people’s homes.
False Advertising: They claim the gym is 24 hours — it’s not. And to make matters worse, non-residents are often seen using the facility, which raises safety and security concerns.
Safety Issues Ignored: Lights in the hallways, corridors, and stairwells were out for days, creating very dark and unsafe conditions. This has happened multiple times with no urgency to fix it.
Elevator Outages: The elevators are frequently out of order. Try hauling groceries up three flights of stairs and you’ll know what I mean.
Constant False Fire Alarms: Fire alarms go off constantly with zero communication from management. These false alarms have jolted us awake at night and disrupted our weekends. Not a single apology or explanation is ever offered.
Fast to Charge, Slow to Help: Despite the numerous issues, they're quick to slap on a 10% late fee (which is a huge amount on these overpriced units) if rent is even a day late past the 3rd. That’s their priority — not fixing real problems.
Presidium gives off a false sense of luxury. The rent is high, the service is poor, and the living experience is exhausting instead of enjoyable. Unless you’re okay with all the issues I’ve listed — and trust me, there are more — don’t rent here.
There are plenty of other places that treat their residents with respect and actually deliver what they promise. This isn’t one of them.Review from Apartments.com
5 People Found This Helpful
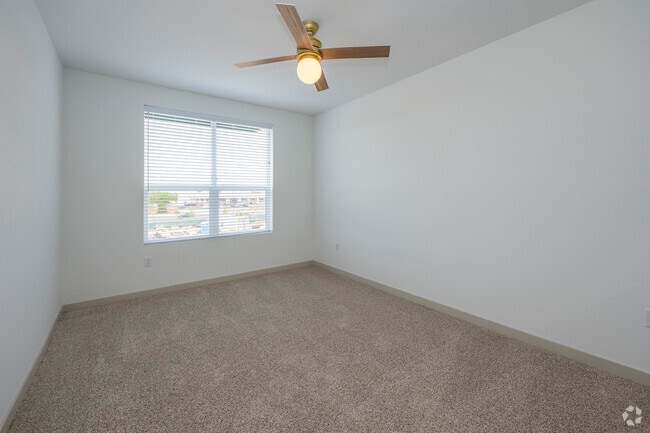
Presidium Casa Siena Gallery
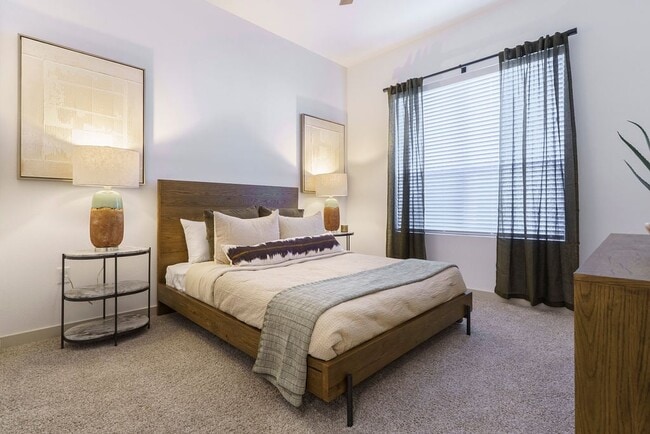

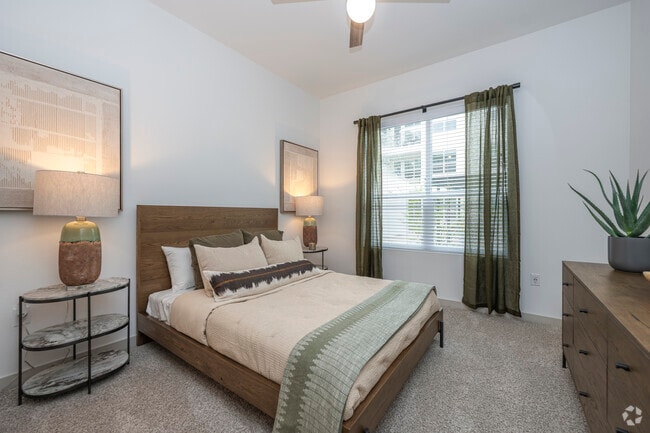
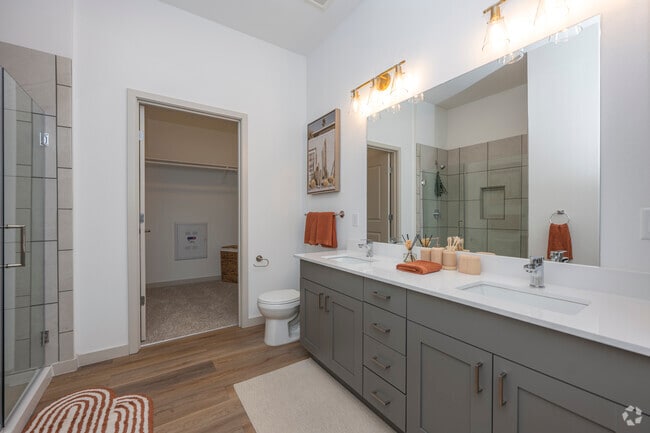

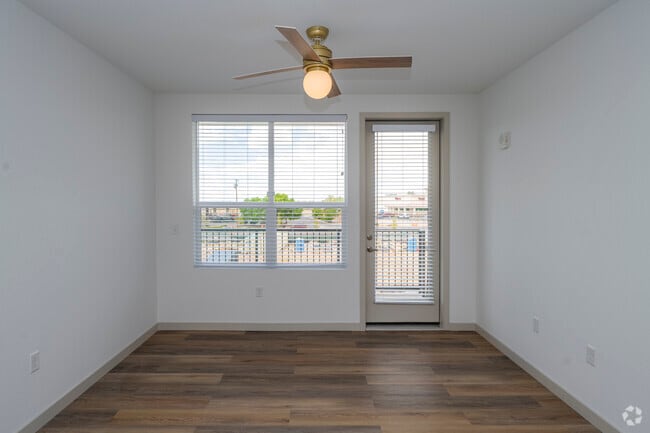
Find More Rentals in Santa Fe
Bedrooms
Other Types of Rentals
Santa Fe Apartments by Amenity
- Pet-Friendly Apartments in Santa Fe
- Furnished Apartments in Santa Fe
- Apartments with a Pool in Santa Fe
- Apartments with Wheelchair Access in Santa Fe
- Apartments with Washer & Dryer in Santa Fe
- Apartments with Utilities Included in Santa Fe
- Apartments with a Garage in Santa Fe
- Apartments with EV Charging in Santa Fe
- Apartments with a Virtual Tour in Santa Fe
Apartment Specialties
Find More Rentals Nearby…
Contact This Property
(469) 557-4278Languages: English, Spanish
Open 1:00 PM – 5:00 PM Today