
- Total Monthly Price
- $1,509 - $3,815
- Bedrooms
- Studio - 3Studio - 3 Beds
- Bathrooms
- 1 - 2.51 - 2.5 Baths
- Sq. Ft.
- 403 - 1,574 sq ft
Pricing and Floor Plans
Studio (372-493 sft.)
Show Floor Plan Details Hide Floor Plan Details
Unable to load floor plan details.
710
$1,509
403 Sq. Ft.
Now
1bd x 1ba (486-860 sft.)
Show Floor Plan Details Hide Floor Plan Details
Unable to load floor plan details.
426
$1,715
741 Sq. Ft.
Now
701
$1,570
704 Sq. Ft.
Oct. 11
529
$1,580
741 Sq. Ft.
Nov. 8
1bd + den X 1.5 ba (876-1,188 sft.)
Show Floor Plan Details Hide Floor Plan Details
Unable to load floor plan details.
202
$1,780
929 Sq. Ft.
Now
213
$2,105
1,051 Sq. Ft.
Now
214
$2,105
1,051 Sq. Ft.
Now
2bd x 2ba (974-1,150 sft.)
Show Floor Plan Details Hide Floor Plan Details
Unable to load floor plan details.
615
$2,265
974 Sq. Ft.
Now
715
$2,265
974 Sq. Ft.
Now
222
$2,315
1,017 Sq. Ft.
Now
2bd + den x 2.5 bath (1,345-2,290 sft.)
Show Floor Plan Details Hide Floor Plan Details
Unable to load floor plan details.
3bd x 2ba (1,574 sft.)
Show Floor Plan Details Hide Floor Plan Details
Unable to load floor plan details.
632
$3,400
1,574 Sq. Ft.
Now
Details
Lease Term Options
- 6 - 15 Month Leases
Property Information
- Built in 2025
- 151 units7 stories
Fees & Policies
The fees below are based on community-supplied data and may exclude additional fees and utilities.
One-Time Basics
-
Application FeeVaries by unit
-
Administrative FeeVaries by unit
Dogs Allowed
-
Pet Fee$350
-
Pet Rent$35 / mo
40 lbs. Weight Limit
Restrictions
40lb weight limit. No Breed Restrictions.
Comments
1 cat or dog max per household
Cats Allowed
-
Pet Fee$350
-
Pet Rent$35 / mo
40 lbs. Weight Limit
Comments
1 pet max per household
Personalized Add-Ons
-
Untimely Move Out NoticeVaries by unit
-
NSFVaries by unit
-
RentVaries by unit
Situational
-
MTM FeeVaries by unit
Property Fee Disclaimer: Based on community-supplied data and independent market research. Subject to change without notice. May exclude fees for mandatory or optional services and usage-based utilities.
Matterport 3D Tours
Explore Commute Options
Property Highlights
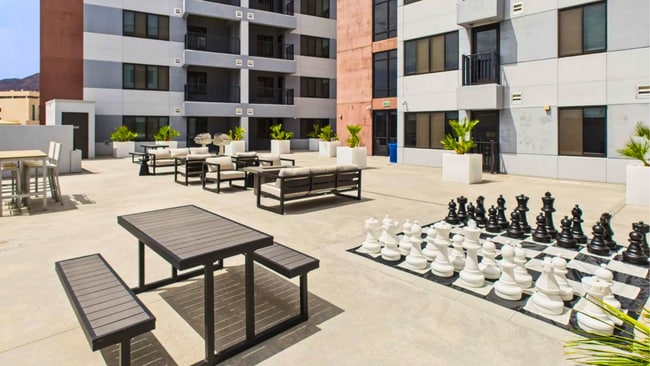
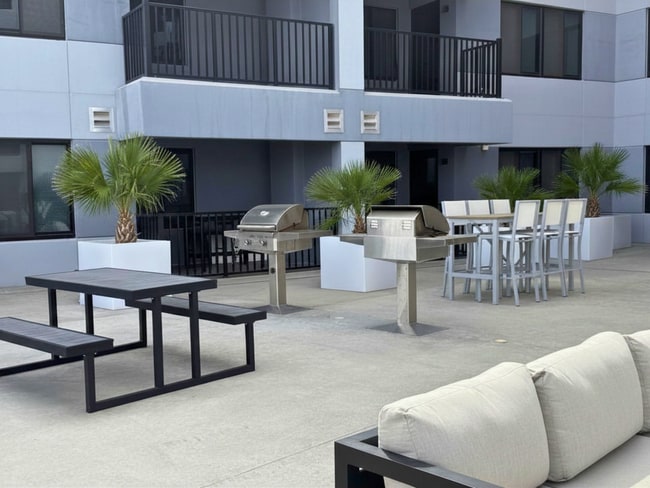
- BBQ Grills/Picnic Areas
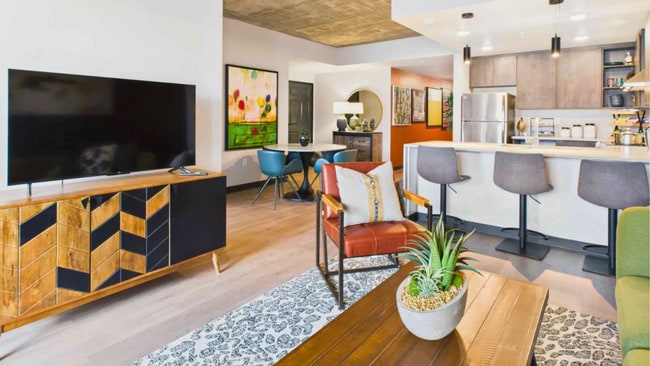
- Concrete Counter Tops
- Fire Pit
- High-End Stainless Steel Appliances
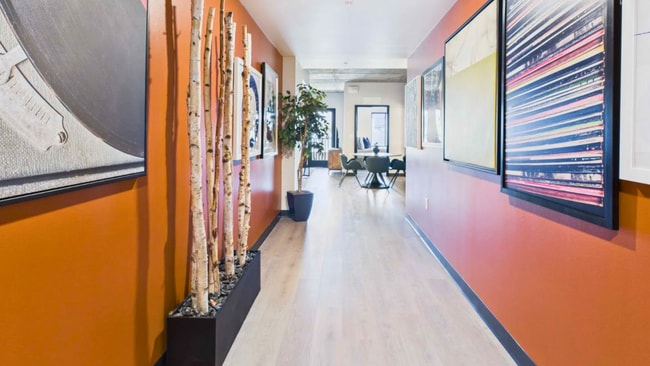
- Modern Paint Color Design
- Online Maintenance Requests
- Resident Portal
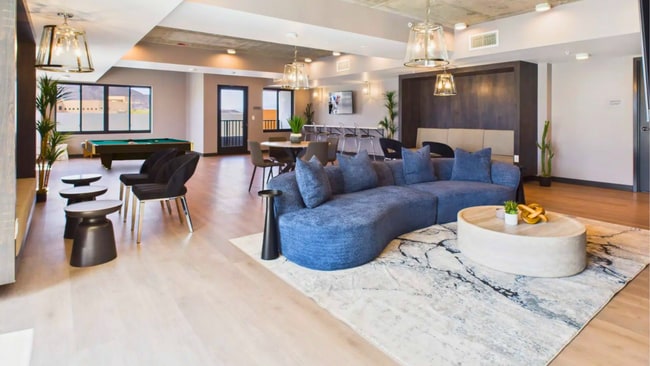
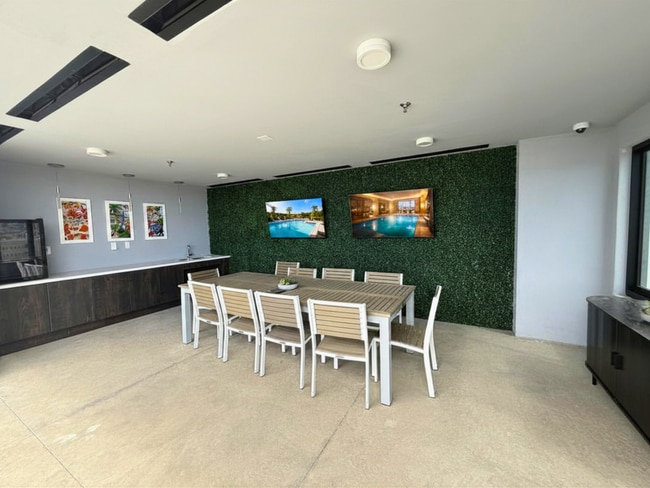
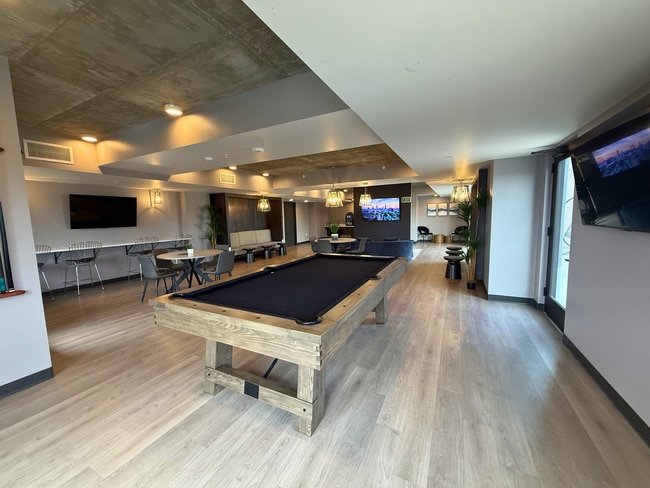
- Social Lounge
- Utilities Included
Apartment Features
- Air Conditioning
- Stainless Steel Appliances
- Washer/Dryer
Community Features
- 24 Hour Access
- Business Center
- Community-Wide WiFi
- Concierge
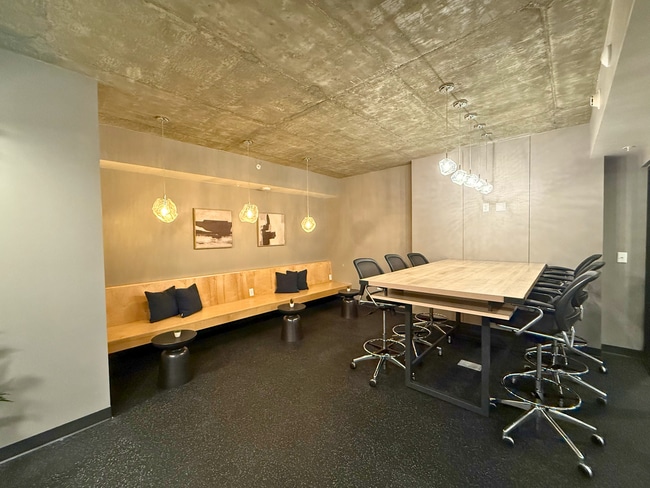
- Conference Rooms
- Controlled Access
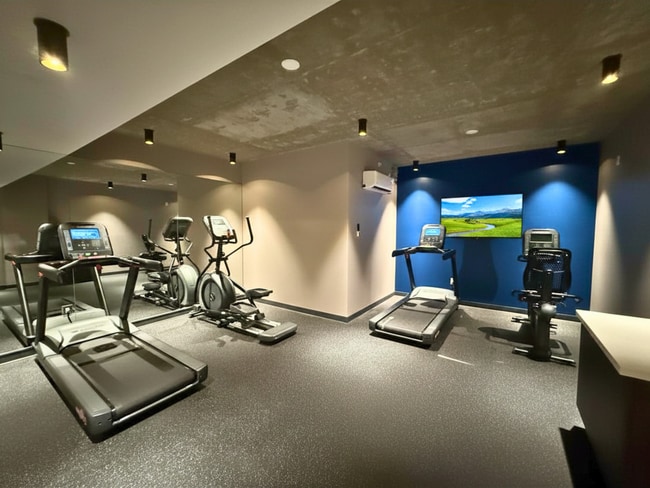
- Fitness Center
- Grill
- Lounge
- Maintenance on site
- Picnic Area
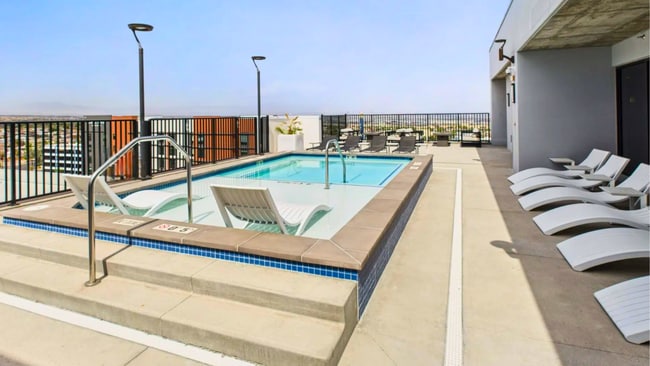
- Pool
- Utilities Included
Map of Watermark Apartments
Area Scores
Walkability
Moderately walkable
Transit
Limited public transit
Driveability
Exceptionally drivable
Bikeability
Fairly bikeable
Walkability measures the walking distance to day-to-day needs.
Transit measures access to public transportation.
Driveability measures congestion, parking availability, and access to major roads.
Bikeability measures the suitability for cycling.
Soundscore™
Busy
A Sound Score rating aggregates noise caused by vehicle traffic, airplane traffic and local sources.
Transit
Airport
18 min Drive
Airport
19 min Drive

Moving to Downtown Henderson, Henderson, NV
Shopping Centers
Shoppers will appreciate Watermark Apartments proximity to Boulder Crossings Retail Center. Boulder Crossings Retail Center is 0.7 miles away.
Parks and Recreation
Recreational activities near Watermark Apartments are plentiful. Discover 2 parks within 4.3 miles, including Sloan Canyon National Conservation Area and Henderson Bird Viewing Preserve.
Airports
Living in Downtown Henderson provides easy access to Boulder City Municipal, located just 18 minutes from Watermark Apartments. Another nearby airport is Harry Reid International, located 13.3 miles away.
Local Education
Primary and Secondary Schools

Robert L Taylor Elementary School
Grades PK-5
Public

B Mahlon Brown Junior High School
Grades 6-8
Public
Foothill High School
Grades 9-12
Public

Nevada State High School Downtown Henderson
Grades 9-12
Public

Lake Mead Christian Academy
Grades PK-12
Private
Data provided by GreatSchools.org © 2026. All rights reserved.

Colleges and Universities
| School | Commute Time (Distance) |
|---|---|
| Nevada State College, Downtown | Walk: 4 min (0.2 mi) |
| Southern Nevada, Henderson | Drive: 6 min (2.7 mi) |
| Touro University Nevada | Drive: 7 min (3.7 mi) |
| Nevada State College, Main | Drive: 10 min (4.8 mi) |
About Watermark Apartments
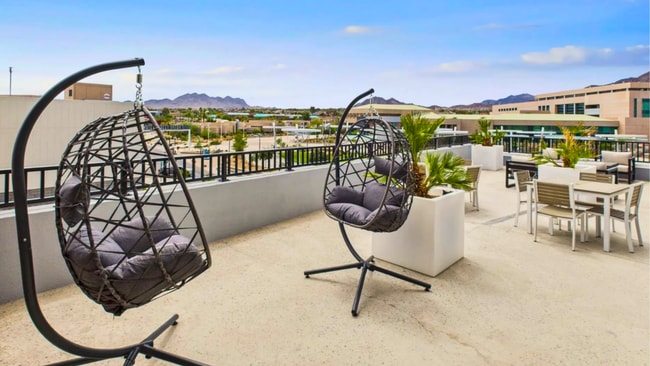
Welcome to The Watermark, a vibrant community where modern living meets neighborhood charm. Our thoughtfully designed floor plans offer spacious lay outs and modern finishes. With all utilities INCLUDED! Enjoy resort-style amenities, including a… roof-top pool, fitness center, business center, social lounge, and much more! Perfectly located on Water Street in Henderson, you are walking distance to shopping, restaurants and local entertainment. The Watermark is more than just a place to live; it is a place for you to call home.
Welcome to The Watermark, a vibrant community where modern living meets neighborhood charm. Our thoughtfully designed floor plans offer spacious lay outs and modern finishes. With all utilities INCLUDED! Enjoy resort-style amenities, including a roof-top pool, fitness center, business center, social lounge, and much more! Perfectly located on Water Street in Henderson, you are walking distance to shopping, restaurants and local entertainment. The Watermark is more than just a place to live; it is a place for you to call home.
Watermark Apartments is an apartment community in Henderson, NV
Contact
Henderson, NV 89015
- Sunday Closed
- Monday 9:00 AM – 5:00 PM
- Tuesday 9:00 AM – 5:00 PM
- Wednesday 9:00 AM – 5:00 PM
- Thursday 9:00 AM – 5:00 PM
- Friday 9:00 AM – 5:00 PM
- Saturday 10:00 AM – 5:00 PM

Renter Reviews
For Watermark Apartments
1 Rating & Review
-
8/12/25
Perfect
I like this place and plan to take a tour soon!!! Nice area.
Review from Apartments.com
1 Person Found This Helpful
Property Manager at Watermark Apartments responded to this review
We can't wait to show you around our fabulous community! It's great to hear you've been impressed so far and that our prime location has stood out to you as well. Please don't hesitate to reach out should you need assistance in the meantime. Have a… lovely day!
Watermark Apartments Gallery
Nearby Properties You Might Like
Within 50 Miles of Watermark Apartments
Find More Rentals in Henderson
Bedrooms
Other Types of Rentals
Henderson Apartments by Amenity
- Pet-Friendly Apartments in Henderson
- Furnished Apartments in Henderson
- Apartments with a Pool in Henderson
- Apartments with Wheelchair Access in Henderson
- Apartments with Washer & Dryer in Henderson
- Apartments with Utilities Included in Henderson
- Apartments with a Garage in Henderson
- Apartments with EV Charging in Henderson
- Apartments with a Virtual Tour in Henderson
Apartment Specialties
Apartments in your Budget
- Henderson Move-in Specials
- Cheap Apartments in Henderson
- Luxury Apartments in Henderson
- Apartments under $700 in Henderson
- Apartments under $900 in Henderson
- Apartments under $1000 in Henderson
- Apartments under $1500 in Henderson
- Apartments under $2000 in Henderson
- Apartments under $2500 in Henderson
Find More Rentals Nearby…
Cities
Neighborhoods
Contact This Property
(725) 373-2039Languages: English
Open 9:00 AM – 5:00 PM Today