


- Plus Fees
- $1,475 - $2,895
- 12 Month Lease
- Bedrooms
- 1 - 31 - 3 Beds
- Bathrooms
- 1 - 31 - 3 Baths
- Sq. Ft.
- 711 - 2,047 sq ft
Pricing and Floor Plans
A5
Show Floor Plan Details Hide Floor Plan Details
Unable to load floor plan details.
332
$1,475
764 Sq. Ft.
Oct. 8
A4
Show Floor Plan Details Hide Floor Plan Details
Unable to load floor plan details.
115
$1,475
764 Sq. Ft.
Oct. 23
A2
Show Floor Plan Details Hide Floor Plan Details
Unable to load floor plan details.
216
$1,550
773 Sq. Ft.
Nov. 8
A1
Show Floor Plan Details Hide Floor Plan Details
Unable to load floor plan details.
131
$1,550
711 Sq. Ft.
Nov. 8
New
A3
Show Floor Plan Details Hide Floor Plan Details
Unable to load floor plan details.
B1
Show Floor Plan Details Hide Floor Plan Details
Unable to load floor plan details.
337
$1,695
1,038 Sq. Ft.
Now
321
$1,720
1,038 Sq. Ft.
Now
205
$1,725
1,038 Sq. Ft.
Now
TH2
Show Floor Plan Details Hide Floor Plan Details
Unable to load floor plan details.
315
$2,050
1,381 Sq. Ft.
Now
TH7
Show Floor Plan Details Hide Floor Plan Details
Unable to load floor plan details.
417
$2,545
1,258 Sq. Ft.
Now
B1-F
Show Floor Plan Details Hide Floor Plan Details
Unable to load floor plan details.
127
$2,695
1,038 Sq. Ft.
Now
B3
Show Floor Plan Details Hide Floor Plan Details
Unable to load floor plan details.
B4
Show Floor Plan Details Hide Floor Plan Details
Unable to load floor plan details.
B2
Show Floor Plan Details Hide Floor Plan Details
Unable to load floor plan details.
PH5
Show Floor Plan Details Hide Floor Plan Details
Unable to load floor plan details.
TH5
Show Floor Plan Details Hide Floor Plan Details
Unable to load floor plan details.
420
$2,870
1,457 Sq. Ft.
Now
419
$2,895
1,457 Sq. Ft.
Now
TH3
Show Floor Plan Details Hide Floor Plan Details
Unable to load floor plan details.
416
$2,645
1,365 Sq. Ft.
Now
TH4
Show Floor Plan Details Hide Floor Plan Details
Unable to load floor plan details.
TH6
Show Floor Plan Details Hide Floor Plan Details
Unable to load floor plan details.
TH8
Show Floor Plan Details Hide Floor Plan Details
Unable to load floor plan details.
TH9
Show Floor Plan Details Hide Floor Plan Details
Unable to load floor plan details.
PH2
Show Floor Plan Details Hide Floor Plan Details
Unable to load floor plan details.
TH1
Show Floor Plan Details Hide Floor Plan Details
Unable to load floor plan details.
PH3
Show Floor Plan Details Hide Floor Plan Details
Unable to load floor plan details.
PH4
Show Floor Plan Details Hide Floor Plan Details
Unable to load floor plan details.
Details
Lease Term Options
- 12 - 14 Month Leases
Property Information
- Built in 2018
- 176 units4 stories
Fees & Policies
The fees below are based on community-supplied data and may exclude additional fees and utilities.
Utilities & Essentials
-
UtilitiesVaries by unit
-
Covered
Cats Allowed
-
Non Refundable Pet Fee$500
-
Pet Rent$40 / mo
0 lbs. Weight Limit
Other Pets Allowed
-
Other Pets Allowed
Max of 3, 0 lbs. Weight Limit
Dogs Allowed
-
Dogs Allowed
Max of 2, 0 lbs. Weight Limit
-
Large Storage
-
Small Storage
Personalized Add-Ons
-
Community Liability FeeVaries by unit
-
Amenity FeeVaries by unit
Situational
-
Non Refundable Cleaning FeeVaries by unit
Property Fee Disclaimer: Based on community-supplied data and independent market research. Subject to change without notice. May exclude fees for mandatory or optional services and usage-based utilities.
Matterport 3D Tours
Explore Commute Options
Property Highlights
- BBQ/Picnic Area
- Efficient Appliances
- Night Patrol
- View
- Wheelchair Accessible
Apartment Features
- Air Conditioning
- Balcony
- Cable Ready
- Dishwasher
- Disposal
- Microwave
- Patio
- Refrigerator
- Stainless Steel Appliances
- Walk-In Closets
- Washer/Dryer
- Window Coverings
Community Features
- 24 Hour Access
- Cabana
- Clubhouse
- Courtyard
- Elevator
- Fitness Center
- Grill
- Maintenance on site
- Picnic Area
- Pool
- Spa
- Sundeck
Map of The Mercer
Area Scores
Walkability
Moderately walkable
Transit
Limited public transit
Driveability
Fairly drivable
Bikeability
Fairly bikeable
Walkability measures the walking distance to day-to-day needs.
Transit measures access to public transportation.
Driveability measures congestion, parking availability, and access to major roads.
Bikeability measures the suitability for cycling.
Soundscore™
Active
A Sound Score rating aggregates noise caused by vehicle traffic, airplane traffic and local sources.
Transit
Airport
17 min Drive

Airport
42 min Drive
Moving to Spring Valley, Las Vegas, NV
Shopping Centers
Shoppers will appreciate The Mercer proximity to Tropicana Grand Canyon Retail Center, Trop Canyon Plaza, and Siena Town Center. Tropicana Grand Canyon Retail Center is 0.3 miles away, and Trop Canyon Plaza is within a 6 minute walk.
Commuting
With a TransitScore of 30, The Mercer has limited public transit, including 5 transit stops within 10.9 miles. Transit options include Mgm Grand Station and Bally's/Paris Las Vegas Station.
Airports
Living in Spring Valley provides easy access to Harry Reid International, located just 18 minutes from The Mercer. Another nearby airport is Boulder City Municipal, located 32.7 miles away.
Local Education
Primary and Secondary Schools

Abston Sandra B Elementary School
Grades PK-5
Public

Kids Campus Learning Center
Grades PK-5
Private

Victoria Fertitta Middle School
Grades 6-8
Public

Doral Academy
Grades K-8
Public
Alexander Dawson School
Grades PK-8
Private

Durango High School
Grades 9-12
Public
Bishop Gorman High School
Grades 9-12
Private
Data provided by GreatSchools.org © 2026. All rights reserved.

Colleges and Universities
| School | Commute Time (Distance) |
|---|---|
| Southern Nevada, Charleston | Drive: 16 min (8.3 mi) |
| UNLV | Drive: 19 min (9.8 mi) |
| Nev. State Coll., Shadow Lane | Drive: 21 min (12.2 mi) |
About The Mercer
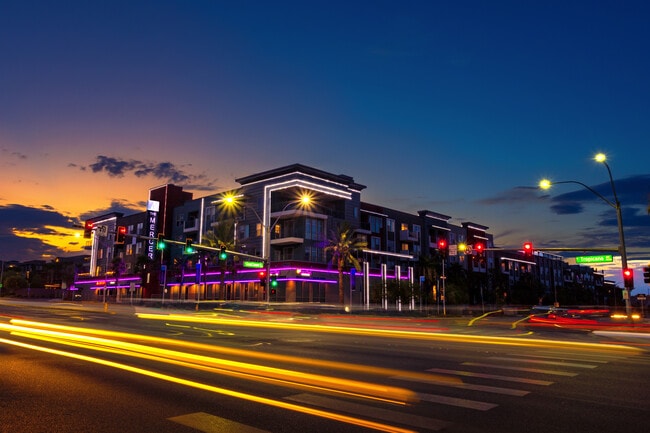
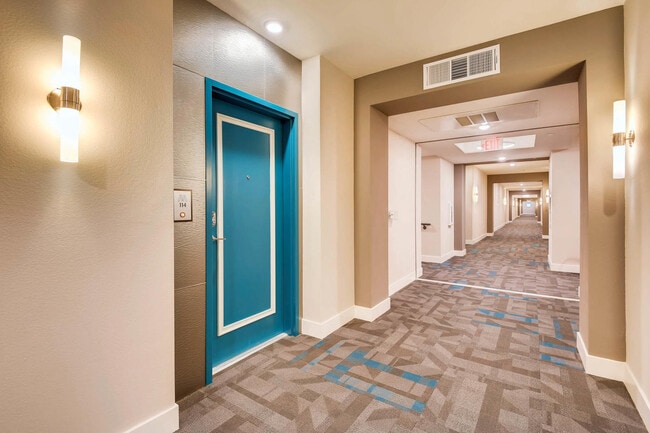
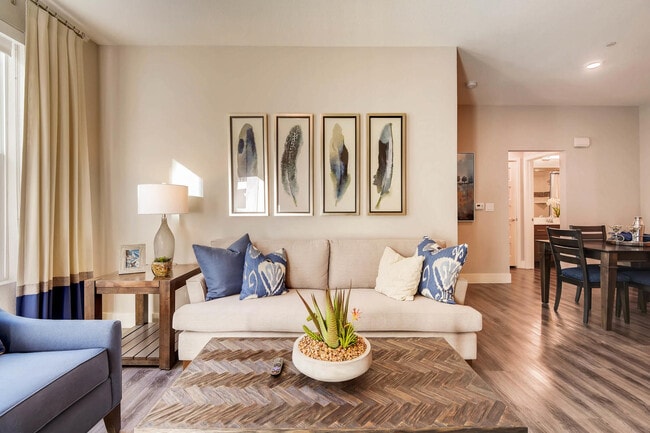
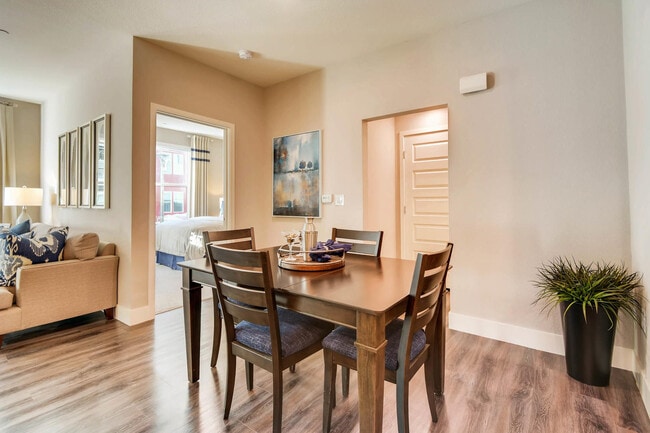
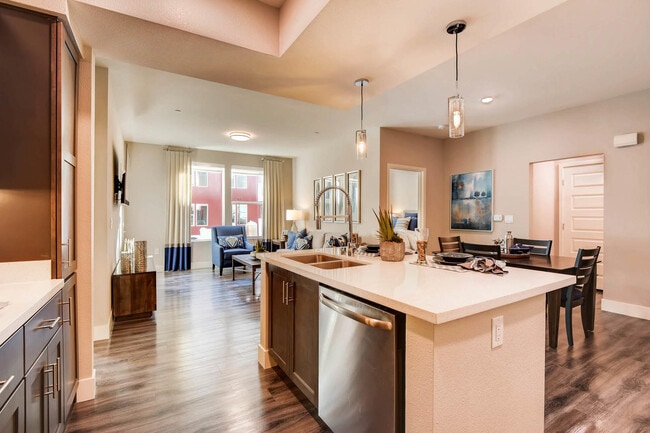
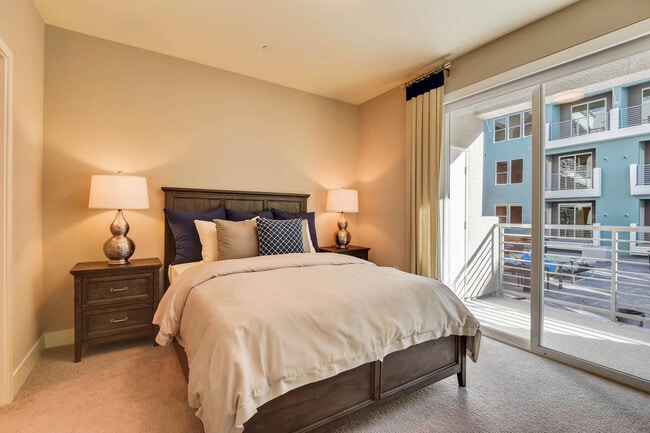
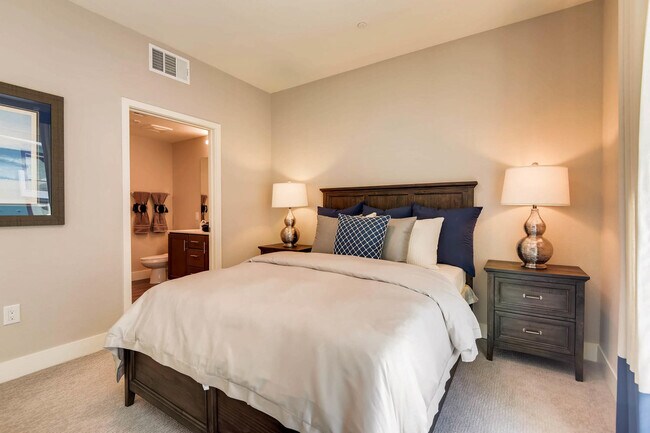
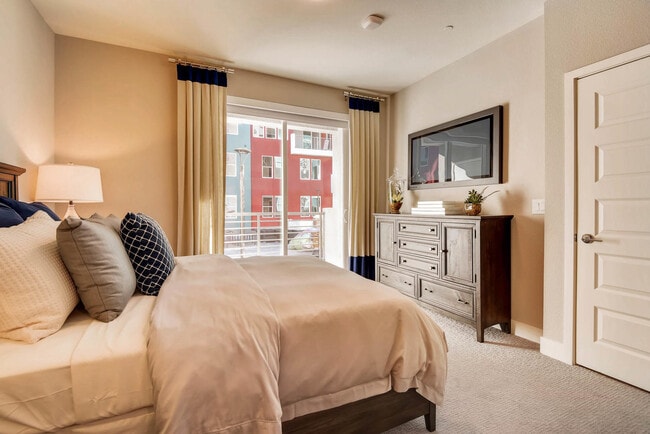
Let exceptional living become your reality at The Mercer, where contemporary design and resort-inspired comfort redefine upscale living. Our spacious one-, two-, and three-bedroom luxury apartments in Spring Valley, NV, as well as stylish townhomes… and penthouse-style residences are near Summerlin and Spring Valley, perfect for professionals, families, and retirees seeking refined living close to Las Vegas.Inside each residence, you'll find modern features like stainless-steel appliances, elegant finishes, and private patios or balconies showcasing scenic Strip and mountain views. Beyond your doorstep, our community amenities bring everyday indulgence within reach. Relax by the sparkling pool with a sundeck and cabanas, host gatherings in the elegant clubhouse, or stay active in the fully equipped fitness center. For remote professionals, The Mercer provides well-appointed conference spaces, while pet owners enjoy a dedicated dog patio and grooming station.Perfectly positioned near the Las Vegas Strip, Red Rock Canyon, and premier destinations such as Downtown Summerlin and Durango Resort & Casino, The Mercer offers effortless access to entertainment, nature, and urban convenience. Discover why residents love calling our upscale apartments in Spring Valley, NV, home. Schedule your tour today and experience luxury living at The Mercer.
Let exceptional living become your reality at The Mercer, where contemporary design and resort-inspired comfort redefine upscale living. Our spacious one-, two-, and three-bedroom luxury apartments in Spring Valley, NV, as well as stylish townhomes and penthouse-style residences are near Summerlin and Spring Valley, perfect for professionals, families, and retirees seeking refined living close to Las Vegas.Inside each residence, you'll find modern features like stainless-steel appliances, elegant finishes, and private patios or balconies showcasing scenic Strip and mountain views. Beyond your doorstep, our community amenities bring everyday indulgence within reach. Relax by the sparkling pool with a sundeck and cabanas, host gatherings in the elegant clubhouse, or stay active in the fully equipped fitness center. For remote professionals, The Mercer provides well-appointed conference spaces, while pet owners enjoy a dedicated dog patio and grooming station.Perfectly positioned near the Las Vegas Strip, Red Rock Canyon, and premier destinations such as Downtown Summerlin and Durango Resort & Casino, The Mercer offers effortless access to entertainment, nature, and urban convenience. Discover why residents love calling our upscale apartments in Spring Valley, NV, home. Schedule your tour today and experience luxury living at The Mercer.
The Mercer is an apartment community in Las Vegas, NV
Contact
Las Vegas, NV 89147
- Sunday 9:00 AM – 5:00 PM
- Monday 9:00 AM – 6:00 PM
- Tuesday 9:00 AM – 6:00 PM
- Wednesday 9:00 AM – 6:00 PM
- Thursday 9:00 AM – 6:00 PM
- Friday 9:00 AM – 6:00 PM
- Saturday 9:00 AM – 5:00 PM
Renter Reviews
For The Mercer
59 Ratings & Reviews
-
1/7/25
Terrible place to live
I can't understand the previous reviews, hopefully these are not fake. I have lived here and unfortunately only experienced negative. For a non-smoking community, was smoked there always and everywhere, mostly cannabis. The pool was closed most of the time or the water quality was so that it made you sick. Ear infections and fungal diseases were the order of the day. The courtyard has been converted into a dog toilet. It stinks terribly and is not cleaned regularly. If you make the management… aware of this, you will be kicked out of the apartment. It's already the seventh management in five years, that says it all. Doors are open day and night, there are burglaries and homeless people can be seen on the property. I captured all this in photos.
Check different reviews, like yelp about this place and you will never live here.Review from Apartments.com
4 People Found This Helpful
The Mercer Gallery

Find More Rentals in Las Vegas
Bedrooms
Other Types of Rentals
Las Vegas Apartments by Amenity
- Pet-Friendly Apartments in Las Vegas
- Furnished Apartments in Las Vegas
- Apartments with a Pool in Las Vegas
- Apartments with Wheelchair Access in Las Vegas
- Apartments with Washer & Dryer in Las Vegas
- Apartments with Utilities Included in Las Vegas
- Apartments with a Garage in Las Vegas
- Apartments with EV Charging in Las Vegas
- Apartments with a Virtual Tour in Las Vegas
Apartment Specialties
Apartments in your Budget
- Las Vegas Move-in Specials
- Cheap Apartments in Las Vegas
- Luxury Apartments in Las Vegas
- Apartments under $700 in Las Vegas
- Apartments under $900 in Las Vegas
- Apartments under $1000 in Las Vegas
- Apartments under $1500 in Las Vegas
- Apartments under $2000 in Las Vegas
- Apartments under $2500 in Las Vegas
Find More Rentals Nearby…
Cities
Neighborhoods
Contact This Property
(833) 692-6582Languages: English
Open 9:00 AM – 6:00 PM Today