
Managed By

- Plus Fees
- $1,413 - $4,002
- Bedrooms
- 1 - 31 - 3 Beds
- Bathrooms
- 1 - 21 - 2 Baths
- Sq. Ft.
- 745 - 1,323 sq ft
Pricing and Floor Plans
Madison (Classic)
Show Floor Plan Details Hide Floor Plan Details
Unable to load floor plan details.
2-1009
$1,413
915 Sq. Ft.
Sep. 30
Savannah (Classic)
Show Floor Plan Details Hide Floor Plan Details
Unable to load floor plan details.
7-2045
$1,448
745 Sq. Ft.
Nov. 23
Madison (Gold)
Show Floor Plan Details Hide Floor Plan Details
Unable to load floor plan details.
3-1016
$1,463
915 Sq. Ft.
Nov. 23
Savannah (Gold)
Show Floor Plan Details Hide Floor Plan Details
Unable to load floor plan details.
Madison (Platinum)
Show Floor Plan Details Hide Floor Plan Details
Unable to load floor plan details.
Savannah (Platinum)
Show Floor Plan Details Hide Floor Plan Details
Unable to load floor plan details.
Magnolia (Platinum)
Show Floor Plan Details Hide Floor Plan Details
Unable to load floor plan details.
11-2068
$1,585
975 Sq. Ft.
Now
2-2009
$1,610
975 Sq. Ft.
Now
8-2047
$1,710
975 Sq. Ft.
Now
10-2061
$1,710
975 Sq. Ft.
Now
Pearl (Gold)
Show Floor Plan Details Hide Floor Plan Details
Unable to load floor plan details.
3-1015
$1,840
1,129 Sq. Ft.
Now
12-1074
$1,815
1,129 Sq. Ft.
Nov. 11
Magnolia (Classic)
Show Floor Plan Details Hide Floor Plan Details
Unable to load floor plan details.
15-2095
$1,445
975 Sq. Ft.
Now
New
Pearl (Platinum)
Show Floor Plan Details Hide Floor Plan Details
Unable to load floor plan details.
1-2001
$1,860
1,217 Sq. Ft.
Nov. 10
Magnolia (Gold)
Show Floor Plan Details Hide Floor Plan Details
Unable to load floor plan details.
St. John (Classic)
Show Floor Plan Details Hide Floor Plan Details
Unable to load floor plan details.
St. John (Platinum)
Show Floor Plan Details Hide Floor Plan Details
Unable to load floor plan details.
St. John (Gold)
Show Floor Plan Details Hide Floor Plan Details
Unable to load floor plan details.
Pearl (Classic)
Show Floor Plan Details Hide Floor Plan Details
Unable to load floor plan details.
Sable (Platinum)
Show Floor Plan Details Hide Floor Plan Details
Unable to load floor plan details.
6-2035
$2,216
1,323 Sq. Ft.
Oct. 13
Sable (Classic)
Show Floor Plan Details Hide Floor Plan Details
Unable to load floor plan details.
Sable (Gold)
Show Floor Plan Details Hide Floor Plan Details
Unable to load floor plan details.
Details
Lease Term Options
- 3 - 18 Month Leases
Property Information
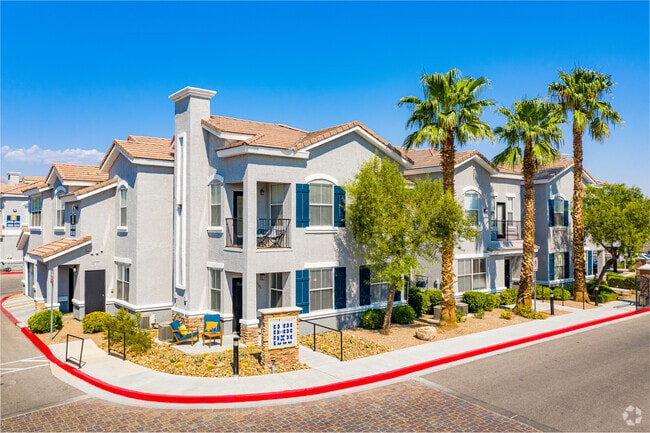
- Built in 2006
- 188 units2 stories
Fees & Policies
The fees below are based on community-supplied data and may exclude additional fees and utilities.
One-Time Basics
-
Application FeeVaries by unit
-
Administrative Leasing FeeVaries by unit
Due at Move-In
-
Administrative Fee$250
Covered
-
Parking FeeN/A
Comments
Max of 1
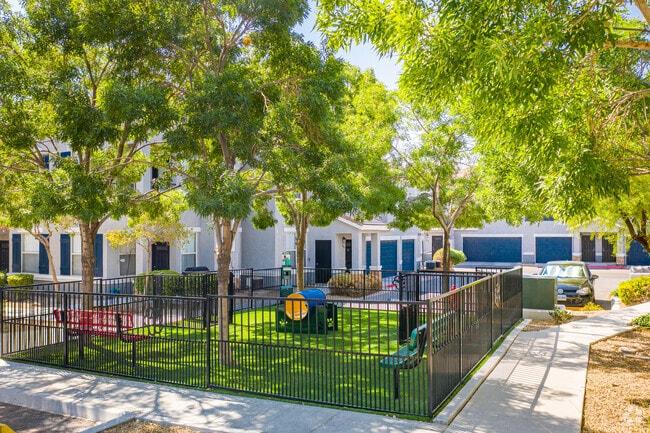
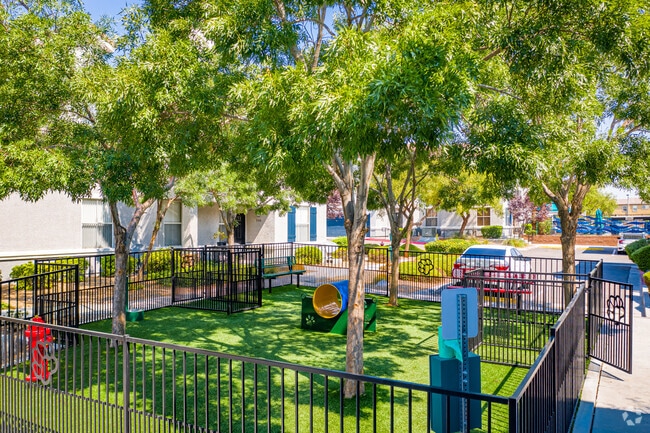
Dogs Allowed
-
One-Time Pet Fee$300
-
Non Refundable Pet Fee$300
-
Monthly Pet Fee$35 / mo
-
Pet Rent$35 / mo
45 lbs. Weight Limit
Comments
One Time Pet Fee & Monthly Pet rent
Cats Allowed
-
One-Time Pet Fee$300
-
Non Refundable Pet Fee$300
-
Monthly Pet Fee$35 / mo
-
Pet Rent$35 / mo
45 lbs. Weight Limit
Comments
One Time Pet Fee & Monthly Pet rent
Other Pets Allowed
-
Other Pets Allowed
0 lbs. Weight Limit
Personalized Add-Ons
-
TrashVaries by unit
-
Community Amenity FeeVaries by unit
-
Building Protection PolicyVaries by unit
Situational
-
Lock Out or Key/Lock Replacement FeeVaries by unit
-
NSF Charge / Bank ChargesVaries by unit
Property Fee Disclaimer: Based on community-supplied data and independent market research. Subject to change without notice. May exclude fees for mandatory or optional services and usage-based utilities.
Matterport 3D Tours
Explore Commute Options
Property Highlights
- Cable or Satellite Ready
- Cable/satellite
- Ceiling fans
- Direct Access 1 Car Garage (Additional $100 ...
- Direct Access 2 Car Garage (Additional $200 ...
- Direct Access 2 Car Garage Tdm (Additional ...
- Direct Access Garages
- Full-Size Washer and Dryer
- Full-size washer/dryer
- Garbage disposal
- Gas range
- Gray Shaker Cabinets
- In-Unit Full-Size Washer/Dryer
- Large walk-in closet
- Modern Ceiling Fans
- Private Balcony or Patio
- Private Entry
- Private patio/balcony
- Quartz Countertops
- Spacious, Premium Walk-in Closet
- White Quartz Countertops
- Wood-Inspired Flooring
Apartment Features
- Air Conditioning
- Balcony
- Cable Ready
- Carpet
- Ceiling Fans
- Dishwasher
- Disposal
- Eat-in Kitchen
- Freezer
- Granite Countertops
- Hardwood Floors
- Heating
- High Speed Internet Access
- Instant Hot Water
- Kitchen
- Microwave
- Patio
- Quartz Countertops
- Range
- Refrigerator
- Satellite TV
- Stainless Steel Appliances
- Storage Space
- Tub/Shower
- Vaulted Ceiling
- Views
- Walk-In Closets
- Warming Drawer
- Washer/Dryer
- Washer/Dryer Hookup
- Wheelchair Accessible (Rooms)
- Wi-Fi
Community Features
- Breakfast/Coffee Concierge
- Business Center
- Clubhouse
- Fitness Center
- Gameroom
- Gated
- Grill
- Lounge
- Maintenance on site
- Multi Use Room
- Online Services
- Package Service
- Pet Care
- Picnic Area
- Planned Social Activities
- Playground
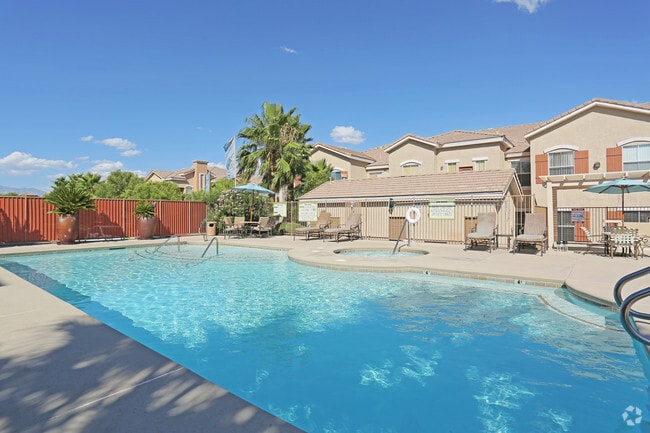
- Pool
- Property Manager on Site
- Recycling
- Spa
- Storage Space
- Walk-Up
- Wi-Fi
Map of The Willows at Town Center
Area Scores
Walkability
Fairly walkable
Transit
Limited public transit
Driveability
Exceptionally drivable
Bikeability
Fairly bikeable
Walkability measures the walking distance to day-to-day needs.
Transit measures access to public transportation.
Driveability measures congestion, parking availability, and access to major roads.
Bikeability measures the suitability for cycling.
Soundscore™
Busy
A Sound Score rating aggregates noise caused by vehicle traffic, airplane traffic and local sources.
Transit
Airport
31 min Drive

Moving to Centennial Hills, Las Vegas, NV
Shopping Centers
Shoppers will appreciate The Willows at Town Center proximity to Shops at Town Center, Montecito Crossing, and Centennial Square Retail Center + Freestanding Pad. Shops at Town Center is 1.1 miles away, and Montecito Crossing is within an 18 minute walk.
Parks and Recreation
Recreational activities near The Willows at Town Center are plentiful. Discover 1 park within 4 miles, including Floyd Lamb Park.
Airports
Living in Centennial Hills provides easy access to Harry Reid International, located just 33 minutes from The Willows at Town Center. Another nearby airport is Boulder City Municipal, located 41.2 miles away.
Local Education
Primary and Secondary Schools

Marshall C Darnell Elementary School
Grades PK-5
Public

Centennial Academy
Grades PK-5
Private

Edmundo Eddie Escobedo Sr Middle School
Grades 6-8
Public
Quest Academy Northwest
Grades K-8
Public

Centennial High School
Grades 9-12
Public
Mountain View Baptist Academy
Grades PK-12
Private
Data provided by GreatSchools.org © 2026. All rights reserved.

Colleges and Universities
| School | Commute Time (Distance) |
|---|---|
| Southern Nevada, Charleston | Drive: 19 min (11.7 mi) |
| Southern Nevada, Cheyenne | Drive: 24 min (13.7 mi) |
About The Willows at Town Center
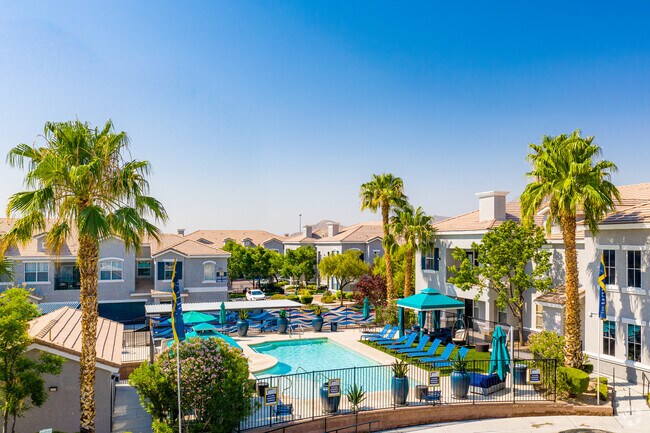
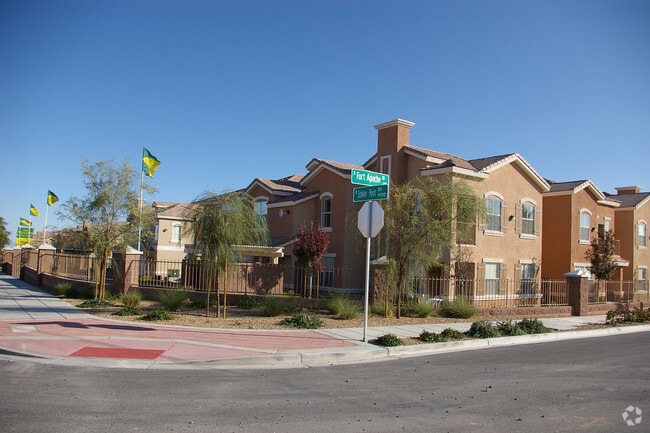
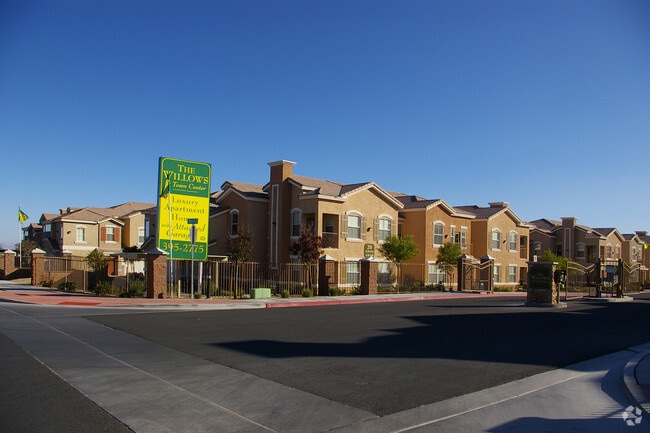
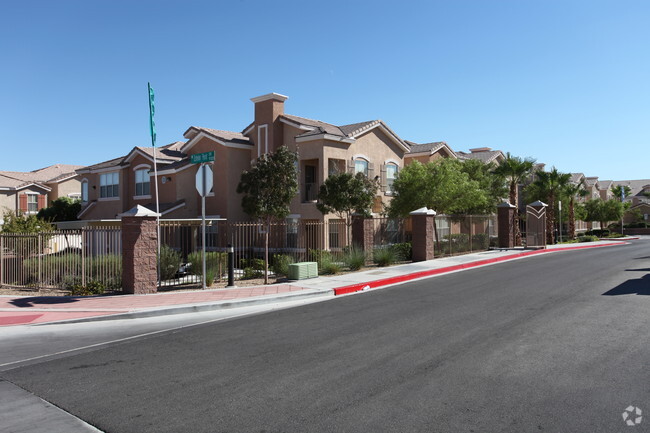
Welcome to The Willows at Town Center, where modern living meets everyday convenience. Located in a prime neighborhood with easy access to shopping, dining, and entertainment, our community offers thoughtfully designed homes with the features you… need and the amenities you want. Whether you're relaxing by the pool, staying active in the fitness center, or unwinding in your spacious apartment, The Willows is designed for the way you live. Come see what makes our community the perfect place to call home.
Welcome to The Willows at Town Center, where modern living meets everyday convenience. Located in a prime neighborhood with easy access to shopping, dining, and entertainment, our community offers thoughtfully designed homes with the features you need and the amenities you want. Whether you're relaxing by the pool, staying active in the fitness center, or unwinding in your spacious apartment, The Willows is designed for the way you live. Come see what makes our community the perfect place to call home.
The Willows at Town Center is an apartment community in Las Vegas, NV
Contact
Las Vegas, NV 89149
- Sunday Closed
- Monday 9:00 AM – 6:00 PM
- Tuesday 9:00 AM – 6:00 PM
- Wednesday 9:00 AM – 6:00 PM
- Thursday 9:00 AM – 6:00 PM
- Friday 9:00 AM – 6:00 PM
- Saturday 10:00 AM – 5:00 PM
Renter Reviews
For The Willows at Town Center
6 Ratings & Reviews
-
9/23/26
Always a quick, simple fix
Travis was in and out as usual. The ice maker was a simple flick of a switch. The water pressure issue is something I will have to be patient about. No choice, under the circumstances. But, overall, my issues have been addressed in a timely manner once again. Thank you!! :-)
Review from Apartments.com
Property Manager at The Willows at Town Center responded to this review
We appreciate you sharing your experience with us. It’s reassuring to know that your concerns were addressed promptly and that Travis was able to assist you effectively. Your patience regarding the water pressure is valued, and we’re here to support… you with any future needs.
The Willows at Town Center Gallery
Find More Rentals in Las Vegas
Bedrooms
Other Types of Rentals
Las Vegas Apartments by Amenity
- Pet-Friendly Apartments in Las Vegas
- Furnished Apartments in Las Vegas
- Apartments with a Pool in Las Vegas
- Apartments with Wheelchair Access in Las Vegas
- Apartments with Washer & Dryer in Las Vegas
- Apartments with Utilities Included in Las Vegas
- Apartments with a Garage in Las Vegas
- Apartments with EV Charging in Las Vegas
- Apartments with a Virtual Tour in Las Vegas
Apartment Specialties
Apartments in your Budget
- Las Vegas Move-in Specials
- Cheap Apartments in Las Vegas
- Luxury Apartments in Las Vegas
- Apartments under $700 in Las Vegas
- Apartments under $900 in Las Vegas
- Apartments under $1000 in Las Vegas
- Apartments under $1500 in Las Vegas
- Apartments under $2000 in Las Vegas
- Apartments under $2500 in Las Vegas
Find More Rentals Nearby…
Cities
Neighborhoods
Contact This Property
(855) 953-3643Languages: English
Open 9:00 AM – 6:00 PM Today