
4591 Stoneham St, Pahrump, NV 89061
What This House Offers
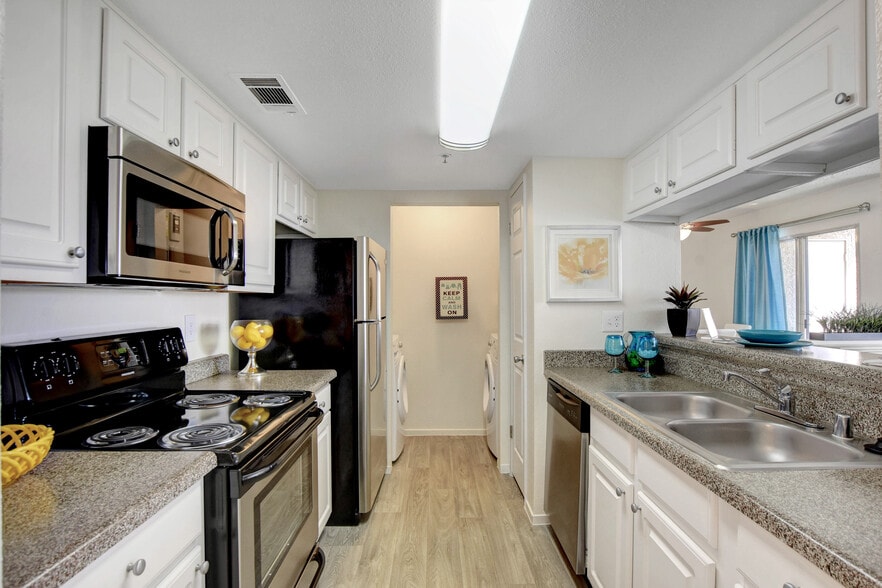
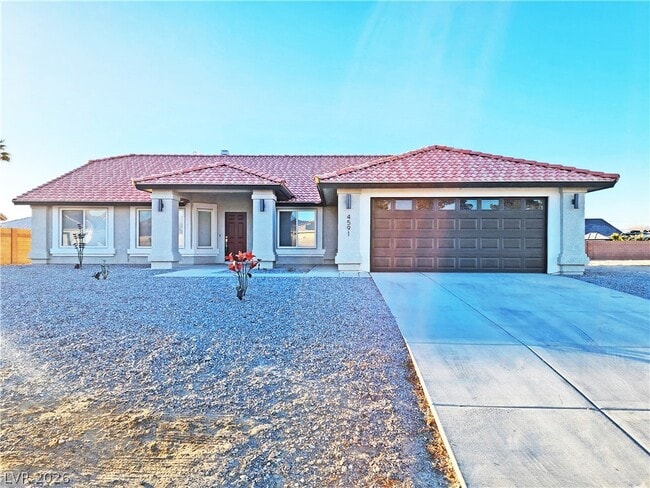
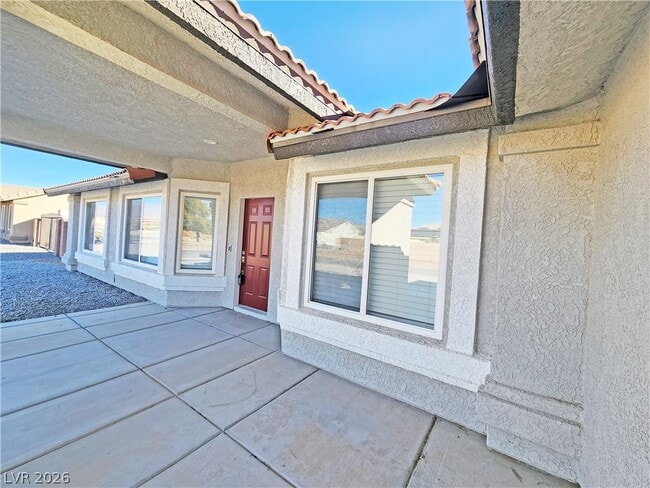
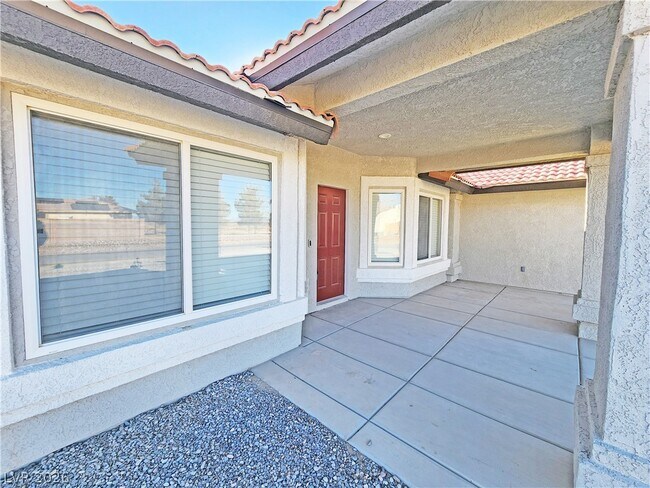
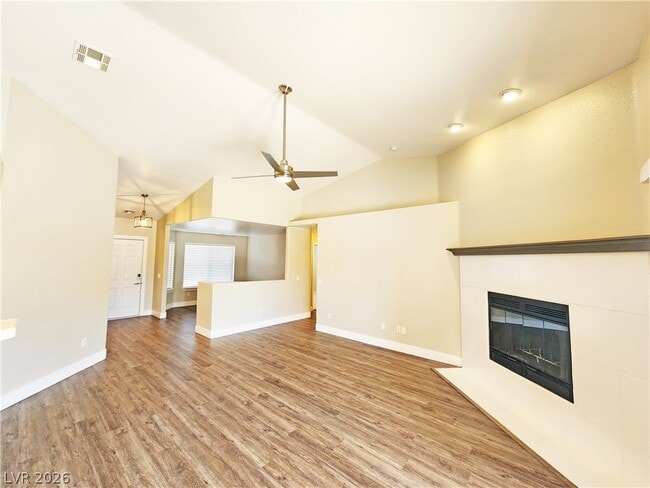
Spacious 4-Bedroom Home in Artesia at Hafen Ranch! Welcome to this beautiful single-story home located in the highly desirable Artesia at Hafen Ranch community. Offering 2,311 square feet of thoughtfully designed living space, this home combines modern style, comfort, and functionality. The open-concept floor plan features a spacious living area that flows seamlessly into the modern kitchen, creating the perfect space for everyday living and entertaining. With 4 bedrooms and 3 bathrooms, there's plenty of room for everyone to enjoy their own space. Step outside to the large backyard, offering endless possibilities for outdoor entertaining, relaxing, or enjoying the beautiful Pahrump weather. Conveniently located near shopping, dining, schools, parks, and other local amenities, this move-in-ready home offers the perfect balance of peaceful living and everyday convenience. Home Features: 4 Bedrooms 2.5 Bathrooms 2,311 Sq. Ft. Single-Story Floor Plan Open-Concept Living Area Modern Kitchen Spacious Backyard Located in the Artesia at Hafen Ranch Community Monthly Charges: Base Rent: $2,195.00 Resident Benefits Package: $40.95/month -Renters insurance -Credit reporting for on-time rent payments -$1M identity protection -Resident rewards program -Move-in concierge service Pet fees range from $40–$100/month depending on pet type and size. One-Time Fees: Security Deposit: $4,390.00 Leasing Fee: $95.00 Application Fee: $55.00 per applicant MLS ID 2799478
Unit
Home Features
- Air Conditioning
- Carpet
- Ceiling Fans
- Dishwasher
- Disposal
- Microwave
- Oven
- Range
- Refrigerator
- Vinyl Flooring
- Washer/Dryer
Community Features
- Garages
4591 Stoneham St is a single-family home for rent in Pahrump, NV
Fees & Policies
The fees below are based on community-supplied data and may exclude additional fees and utilities.
-
Garage
Dogs Allowed
-
Dogs Allowed
Restrictions
Yes
Cats Allowed
-
Cats Allowed
Restrictions
Yes
Property Fee Disclaimer: Based on community-supplied data and independent market research. Subject to change without notice. May exclude fees for mandatory or optional services and usage-based utilities.
Home Details
Home Design
- Built in 2008
- Tile Roof
- Single Family Detached Home
- Stucco
- Frame Construction
Interior Spaces
- Living Room with Fireplace
- Ceiling Fan
- Wood Burning Fireplace
- 2311 Sq Ft Home
- 1-Story Property
- Blinds
Kitchen
- Electric Cooktop
- Electric Oven
- Microwave
- Dishwasher
- Disposal
Flooring
- Linoleum
- Carpet
- Vinyl
Bedrooms and Bathrooms
- 2.5 Bathrooms
- 4 Bedrooms | 3 Bathrooms
- 4 Bedrooms
Laundry
- Laundry Room
- Washer and Dryer
- Laundry on main level
Parking
- 2 Car Garage
Lot Details
- 13068 Sq Ft Lot
- East Facing Home
- Back Yard Fenced
- Block Wall Fence
Schools
- Hafen Elementary School
- Rosemary Clarke Middle School
- Pahrump Valley High School
Utilities
- Central Heating and Cooling System
- Cable TV Available
Listing and Financial Details
- Security Deposit $4,390
- Property Available on 2026-07-11
- Tenant pays for cable TV, electricity, grounds care, sewer, trash collection, water
Community Details
Overview
- Property has a Home Owners Association
- Artesia Association, Phone Number (702) 942-2500
- The community has rules related to covenants, conditions, and restrictions
- Artesiahafen Ranch Phs#4 Subdivision
Pet Policy
- Pets allowed on a case-by-case basis
Explore Commute Options
What's nearby 4591 Stoneham St
Get In Touch
Pahrump, NV 89061

©2026 Greater Las Vegas Association of REALTORS®. All rights reserved.
Area Scores
Walkability
Not walkable
Driveability
Exceptionally drivable
Bikeability
Somewhat bikeable
Walkability measures the walking distance to day-to-day needs.
Driveability measures congestion, parking availability, and access to major roads.
Bikeability measures the suitability for cycling.
Soundscore™
Calm
A Sound Score rating aggregates noise caused by vehicle traffic, airplane traffic and local sources.
Local Education
Primary and Secondary Schools

Mount Charleston Elementary School
Grades PK-5
Public

Floyd Elementary School
Grades PK-5
Public
Rosemary Clarke Middle School
Grades 6-8
Public

Pahrump Valley High School
Grades 9-12
Public
Community Christian Academy
Grades K-12
Private
Data provided by GreatSchools.org © 2026. All rights reserved.

Avoid Scams
Protect yourself from fraud. Do not send money to anyone you don't know.
Nearby Properties You Might Like
Within 50 Miles of 4591 Stoneham St