1319 Powell Ln, Reno, NV 89502
What This Townhouse Offers
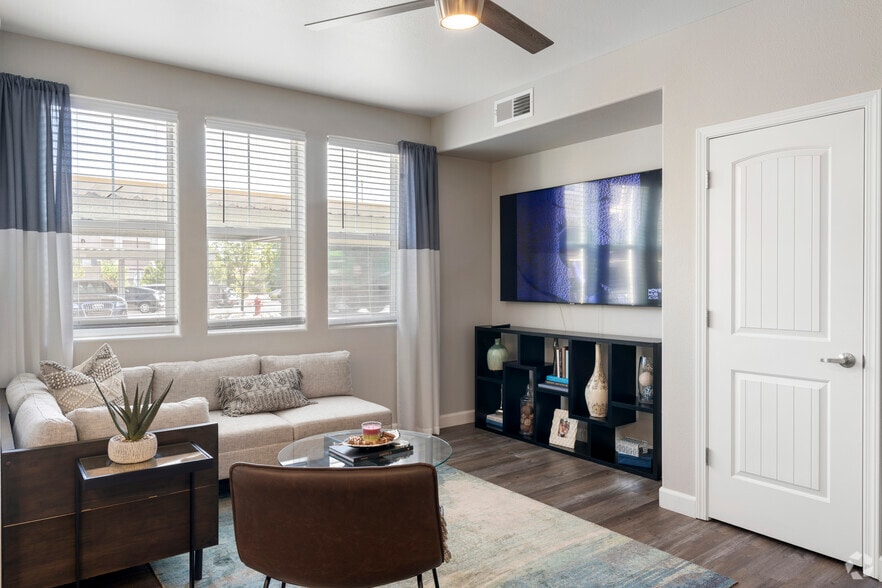
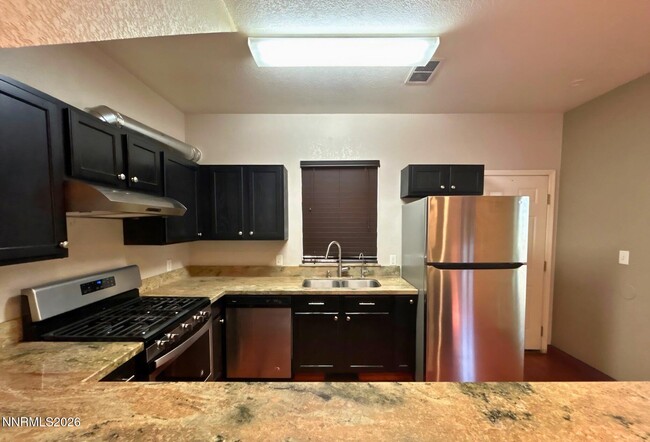
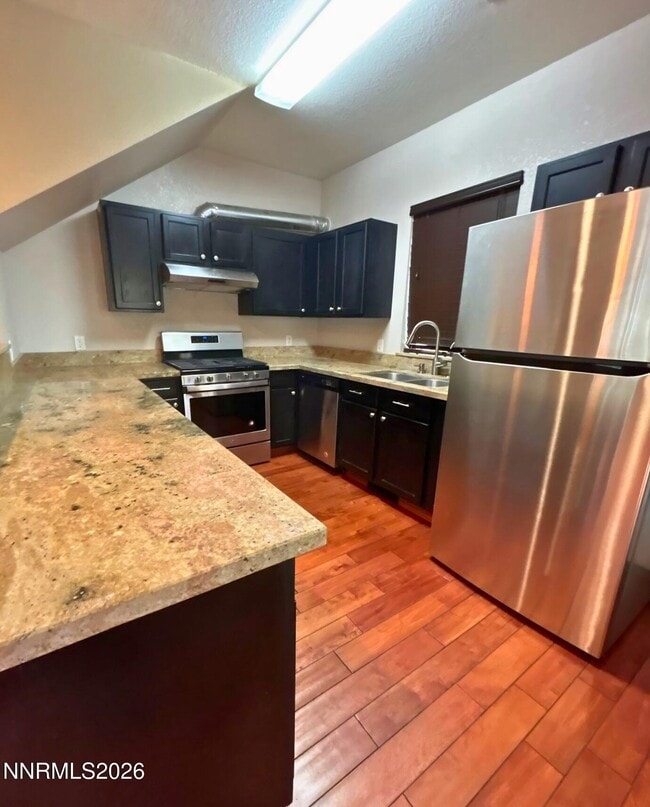
This upgraded two-story,2-bedroom,2-bathroom duplex features an open-concept living and dining area filled with natural light from large windows. The main floor seamlessly flows into the kitchen,offering rich cabinetry,a breakfast bar for extra seating,and a refrigerator for tenant use. Upstairs,the spacious primary suite boasts stylish tile flooring and a beautifully updated bathroom complete with double sinks and a walk-in shower. A second full bathroom,a single-car garage,and a private back patio round out the property. Pets are considered upon owner approval,and its ideal location puts you just minutes from local shopping,dining,parks,the airport,and highway access. Schedule your tour today before it's gone! Tenant Responsibilities & Fees Utilities: Tenants are responsible for all utilities. Garbage and Sewer: 89 Water and Power: tenants are responsible Rent: 2,100 Security Deposit: 2,200 One Time Administrative Fee: 195 **For properties that allow pets,the additional fees below may apply: Additional Deposit - 500 minimum per pet Pet Rent - 35.00 per pet per month One Time Pet Onboarding Fee - 150.00 per pet All residents are enrolled in the Resident Benefits Package (RBP) for 55.00/month which includes liability insurance,credit building to help boost the resident's credit score with timely rent payments,up to 1M Identity Theft Protection,HVAC air filter delivery (for applicable properties),move-in concierge service making utility connection and home service setup a breeze during your move-in,our best-in-class resident rewards program,on-demand pest control,and much more! More details upon application. Owners typically accept applicants with a 650+ credit score and a combined monthly income of at least 3x rent. MLS# 260009987
Unit
1319 Powell Ln is a townhome for rent in Reno, NV
Townhome Details
Home Design
- Duplex
Interior Spaces
- Great Room
- 1170 Sq Ft Home
Kitchen
- Breakfast Bar
Bedrooms and Bathrooms
- 2 Full Bathrooms
- 2 Bedrooms | 2 Bathrooms
- 2 Bedrooms
- Dual Vanity Sinks in Primary Bathroom
Laundry
- Laundry Room
Parking
- 1 Car Attached Garage
Lot Details
- 4792 Sq Ft Lot
Location
- Ground Level Unit
Schools
- Smithridge Elementary School
- Pine Middle School
- Damonte High School
Utilities
- Forced Air Heating and Cooling System
- Internet Available
- Public Sewer
Listing and Financial Details
- Security Deposit $2,300
- Property Available on 2026-08-14
- 12 Month Lease Term
- Assessor Parcel Number 020-450-10
Community Details
Overview
- No Home Owners Association
- Reno Community
- Sun Acres 2 Subdivision
Pet Policy
- Pets allowed on a case-by-case basis
- Pet Deposit $500
Explore Commute Options
What's nearby 1319 Powell Ln
Get In Touch
Reno, NV 89502

Copyright 2026 Northern Nevada Regional MLS, Inc.. All rights reserved. Information is deemed reliable but not guaranteed.
Area Scores
Walkability
Moderately walkable
Transit
Limited public transit
Driveability
Very drivable
Bikeability
Moderately bikeable
Walkability measures the walking distance to day-to-day needs.
Transit measures access to public transportation.
Driveability measures congestion, parking availability, and access to major roads.
Bikeability measures the suitability for cycling.
Soundscore™
Active
A Sound Score rating aggregates noise caused by vehicle traffic, airplane traffic and local sources.
Travel and Transit
Commuter Rail
9 min Drive

Airport
21 min Drive

Local Education
Primary and Secondary Schools

Smithridge Elementary School
Grades PK-5
Public

Edward L Pine Middle School
Grades 6-8
Public

Damonte Ranch High School
Grades 9-12
Public

Truckee Meadows Christian Academy
Grades K-12
Private
Data provided by GreatSchools.org © 2026. All rights reserved.

Colleges and Universities
| School | Commute Time (Distance) |
|---|---|
| Truckee Meadows, Meadowood | Drive: 5 min (2 mi) |
| Truckee Meadows, IGT | Drive: 8 min (4.5 mi) |
| University of Nevada | Drive: 10 min (5.9 mi) |
| Truckee Meadows, Dandini | Drive: 11 min (7.6 mi) |
Discover Convention Center, Reno, NV
Shopping Centers
Shoppers will appreciate 1319 Powell Ln proximity to Peckham Corners, 1400 E Peckham Ln, and Pioneer Plaza. Peckham Corners is 0.4 miles away, and 1400 E Peckham Ln is within a 9 minute walk.
Commuting
With a TransitScore of 30, 1319 Powell Ln has limited public transit, including 2 transit stops within 37.8 miles. Transit options include Reno and Truckee Amtrak Station.
Parks and Recreation
Recreational activities near 1319 Powell Ln are plentiful. Discover 1 park within 3.4 miles, including Bartley Ranch Park.
Airports
Living in Convention Center provides easy access to Reno/Tahoe International, located just 22 minutes from 1319 Powell Ln.
Avoid Scams
Protect yourself from fraud. Do not send money to anyone you don't know.
Nearby Properties You Might Like
Within 50 Miles of 1319 Powell Ln