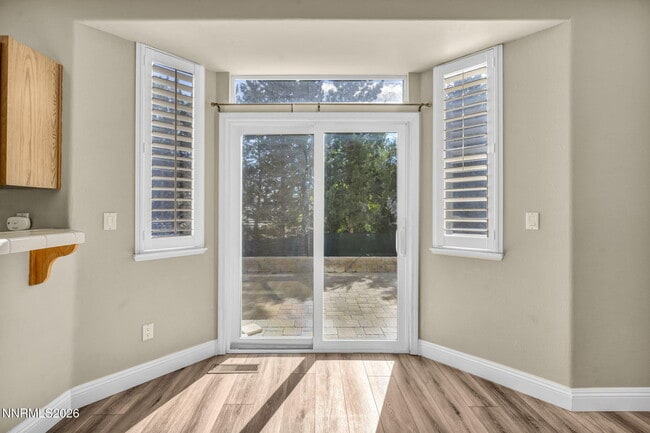
6490 Brookview Cir, Reno, NV 89519
What This House Offers
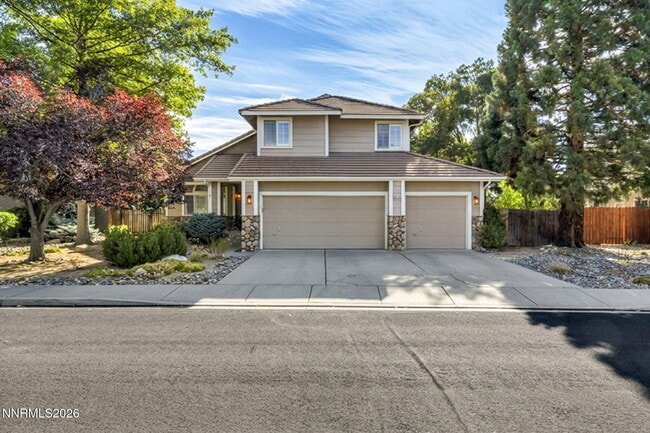
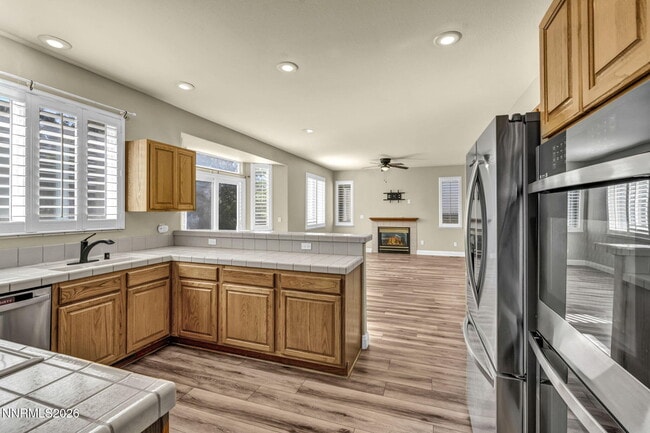
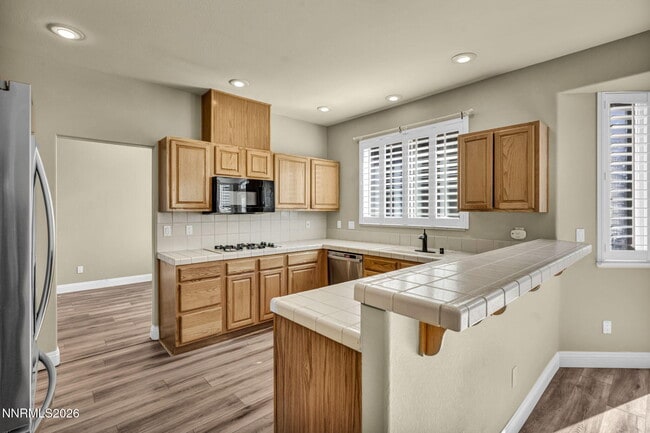
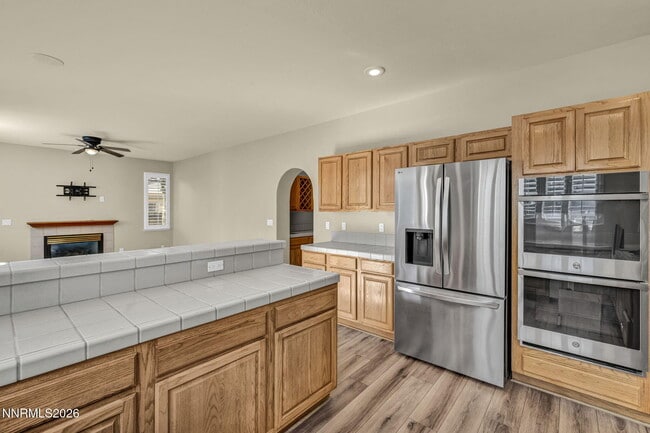
WELCOME TO 6490 BROOKVIEW CIRCLE,located in the DESIRABLE EVANS CREEK COMMUNITY of SOUTH RENO! This spacious home offers approximately 2,542 sq. ft.,FIVE… BEDROOMS,THREE BATHROOMS,and TWO SEPARATE LIVING AREAS,providing PLENTY OF ROOM FOR THE ENTIRE FAMILY. Step inside to a BRIGHT,SUNNY INTERIOR featuring a welcoming living room plus a comfortable FAMILY ROOM WITH A COZY FIREPLACE,perfectly positioned off the OPEN KITCHEN for easy everyday living and entertaining. A BEDROOM AND FULL BATH ON THE MAIN FLOOR offers added flexibility for guests,extended family,or a HOME OFFICE. Step outside and enjoy PEACE AND QUIET in the beautifully landscaped backyard,where CUSTOM FENCING provides added PRIVACY and the LARGE PATIO AND DECK make CAREFREE OUTDOOR LIVING easyfire up the BBQ,entertain friends,or simply relax and enjoy your own private oasis. Additional highlights include a spacious primary suite and an OVERSIZED 3-CAR GARAGE with plenty of room for vehicles,storage,and toys. BEST OF ALL,this fantastic EVANS CREEK location puts you JUST MINUTES FROM SOUTH RENO SHOPPING,RESTAURANTS,SERVICES,AND EVERYDAY CONVENIENCES while still offering the peaceful neighborhood setting you've been looking for. FIVE BEDROOMS,FLEXIBLE LIVING SPACE,A PRIVATE BACKYARD,AND AN OUTSTANDING SOUTH RENO LOCATIONMUST SEE TO APPRECIATE! Pets considered upon approval. Tenant responsible for all utilities,with sewer and trash remaining in the owner's name and billed back at 59.08/month for sewer and 25.20/month for trash. Security deposit equals one month's rent. Approved pets require a 1,000 refundable deposit and 50/month per animal. A 250 non-refundable administration fee is due at lease signing,along with a 50 non-refundable application fee per applicant. MLS# 260011060
Unit
6490 Brookview Cir is a single-family home for rent in Reno, NV
Home Details
Views
- Views
Home Design
- Built in 1995
- Pitched Roof
- Tile Roof
- Single Family Detached Home
Interior Spaces
- High Ceiling
- Plantation Shutters
- Double Pane Windows
- Entrance Foyer
- Ceiling Fan
- Separate Family Room
- 2542 Sq Ft Home
- Vinyl Clad Windows
- Gas Log Fireplace
Kitchen
- Double Oven
- Breakfast Bar
- Kitchen Island
- Gas Cooktop
- Built-In Microwave
- ENERGY STAR Qualified Appliances
- Dishwasher
- Disposal
Flooring
- Ceramic Tile
- Carpet
Bedrooms and Bathrooms
- Separate Shower in Primary Bathroom
- Walk-In Closet
- Garden Bath
- 3 Full Bathrooms
- 5 Bedrooms | 3 Bathrooms
- 5 Bedrooms
- Dual Vanity Sinks in Primary Bathroom
Laundry
- Laundry Room
- Dryer
- Laundry Cabinets
- Washer
Basement
- Crawl Space
Home Security
- Smart Thermostat
- Fire and Smoke Detector
Parking
- 3 Car Attached Garage
- Garage Door Opener
Pool
- Heated Spa
Outdoor Features
- Deck
- Patio
Lot Details
- 9627 Sq Ft Lot
- No Common Walls
- Drip System Landscaping
- Level Lot
- Front and Back Yard Sprinklers
- Sprinklers on Timer
Schools
- Huffaker Elementary School
- Swope Middle School
- Reno High School
Utilities
- Forced Air Heating and Cooling System
- Gas Water Heater
- Heating System Uses Natural Gas
- Internet Available
- Public Sewer
Listing and Financial Details
- Security Deposit $5,000
- Property Available on 2026-08-26
- 12 Month Lease Term
- Assessor Parcel Number 041-471-20
- The owner pays for association fees
Community Details
Overview
- On-Site Maintenance
- Property has a Home Owners Association
- Maintained Community
- Evans Creek HOA
- The community has rules related to covenants, conditions, and restrictions
- Reno Community
- Evans Creek Estates 2 Subdivision
- $150 HOA Transfer Fee
Pet Policy
- Pet Deposit $1000
Security
- Card or Code Access
Explore Commute Options
What's nearby 6490 Brookview Cir
Get In Touch
Reno, NV 89519

Copyright 2026 Northern Nevada Regional MLS, Inc.. All rights reserved. Information is deemed reliable but not guaranteed.
Area Scores
Walkability
Somewhat walkable
Driveability
Exceptionally drivable
Bikeability
Fairly bikeable
Walkability measures the walking distance to day-to-day needs.
Driveability measures congestion, parking availability, and access to major roads.
Bikeability measures the suitability for cycling.
Soundscore™
Active
A Sound Score rating aggregates noise caused by vehicle traffic, airplane traffic and local sources.
Travel and Transit
Commuter Rail
20 min Drive

Airport
34 min Drive

Local Education
Primary and Secondary Schools

Huffaker Elementary School
Grades PK-5
Public

Edward L Pine Middle School
Grades 6-8
Public

Reno High School
Grades 9-12
Public

Brookfield School Middle School Campus
Grades PK-12
Private
Data provided by GreatSchools.org © 2026. All rights reserved.

Colleges and Universities
| School | Commute Time (Distance) |
|---|---|
| Truckee Meadows, Meadowood | Drive: 9 min (3.5 mi) |
| Truckee Meadows, IGT | Drive: 14 min (6.3 mi) |
| University of Nevada | Drive: 17 min (9.2 mi) |
| Truckee Meadows, Redfield | Drive: 17 min (9.9 mi) |
Discover Outer South Reno, Reno, NV
Shopping Centers
Shoppers will appreciate 6490 Brookview Cir proximity to Shops at Bartley Ranch. Shops at Bartley Ranch is 1.3 miles away.
Parks and Recreation
Recreational activities near 6490 Brookview Cir are plentiful. Discover 1 park within 1.7 miles, including Bartley Ranch Park.
Airports
Living in Outer South Reno provides easy access to Reno/Tahoe International, located just 29 minutes from 6490 Brookview Cir.
Avoid Scams
Protect yourself from fraud. Do not send money to anyone you don't know.
Nearby Properties You Might Like
Within 50 Miles of 6490 Brookview Cir
Find More Rentals in Reno
Bedrooms
Other Types of Rentals
Reno Houses for Rent by Amenity
- Houses with Pets Allowed in Reno
- Affordable Houses for Rent in Reno
- Fully Furnished Homes for Rent in Reno
- Modern Homes for Rent in Reno
- Houses for Rent with a Pool in Reno
- Houses for Rent with a Yard in Reno
- Homes for Rent with a Garage in Reno
- Houses for Rent with Fireplace in Reno
- Houses for Rent with a Patio in Reno
- Houses for Rent with Washer and Dryer in Reno