Palomino
1160 Damonte Ranch Pky, Reno, NV 89521
- Total Monthly Price
- $1,874 - $3,127
- Bedrooms
- Studio - 3Studio - 3 Beds
- Bathrooms
- 1 - 21 - 2 Baths
- Sq. Ft.
- 546 - 1,325 sq ft
Pricing and Floor Plans
S1
Show Floor Plan Details Hide Floor Plan Details
Unable to load floor plan details.
A2
Show Floor Plan Details Hide Floor Plan Details
Unable to load floor plan details.
A1
Show Floor Plan Details Hide Floor Plan Details
Unable to load floor plan details.
A4 1 Bed + Den
Show Floor Plan Details Hide Floor Plan Details
Unable to load floor plan details.
A5 Carriage + Garage
Show Floor Plan Details Hide Floor Plan Details
Unable to load floor plan details.
A1B
Show Floor Plan Details Hide Floor Plan Details
Unable to load floor plan details.
B2
Show Floor Plan Details Hide Floor Plan Details
Unable to load floor plan details.
B1
Show Floor Plan Details Hide Floor Plan Details
Unable to load floor plan details.
B1B
Show Floor Plan Details Hide Floor Plan Details
Unable to load floor plan details.
B2B
Show Floor Plan Details Hide Floor Plan Details
Unable to load floor plan details.
C1
Show Floor Plan Details Hide Floor Plan Details
Unable to load floor plan details.
C1B
Show Floor Plan Details Hide Floor Plan Details
Unable to load floor plan details.
Details
Lease Term Options
- 12 - 18 Month Leases
Property Information
- Built in 2023
- 482 units3 stories
Fees & Policies
The fees below are based on community-supplied data and may exclude additional fees and utilities.
Utilities & Essentials
-
Renters InsuranceVaries one-time
-
Parking Management$1.50 / mo
-
Utility Administrative Fee$4.25 / mo
-
Utility Common Area ElectricVaries / mo
-
Utility ElectricVaries / mo
-
Utility WaterVaries / mo
-
Utility Common Area GasVaries / mo
-
Utility SewerVaries / mo
-
Utility TrashVaries / mo
One-Time Basics
Due at Application
-
Holding Fee$250
-
Application Fee$50
Due at Move-In
-
Administrative Fee Non-Refundable$200
-
Other
-
Garage
-
Other
Dogs Allowed
-
Pet Rent $25 Cat/ $45 Dog$25 - $45 / mo
Restrictions
None
Comments
| Restrictions: None
Other Pets Allowed
-
Pet Fee - Non Refundable$250
Cats Allowed
-
Cats Allowed
Restrictions
None
Comments
| Restrictions: None
Personalized Add-Ons
-
PooPrint - DNA Swab for Dogs$50
Situational
-
Early Termination Fee200% of base rent
-
Online Payment-Debit Card$3.95 - $9.95 / occurrence
-
NSF/Insufficient Funds Fee$75 / occurrence
-
Online Payment - Credit Card, 2.95% Processing Fee3% of base rent / occurrence
-
Check or Money OrderVaries / occurrence
-
Online Payment - ACH/Bank AccountVaries / occurrence
Property Fee Disclaimer: Based on community-supplied data and independent market research. Subject to change without notice. May exclude fees for mandatory or optional services and usage-based utilities.
Explore Commute Options
Property Highlights
- Attached Garages*
- Bonus Rooms*
- Choice of Two Stylish Interior Packages
- Community Kitchen with Espresso Bar
- Complimentary Beer on Tap
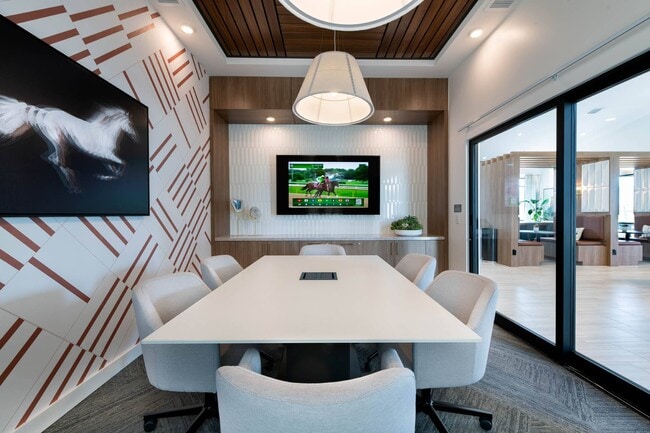
- Conference Room & Private Offices
- Flexible Rent Payments
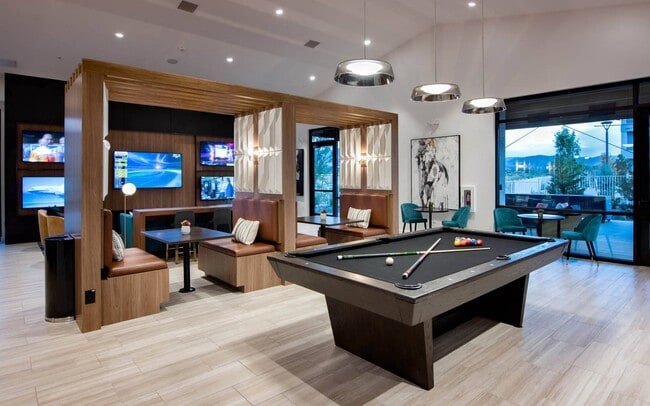
- Game Room with Billiards
- Horseshoe Pit & Cornhole
- Kitchen Islands*
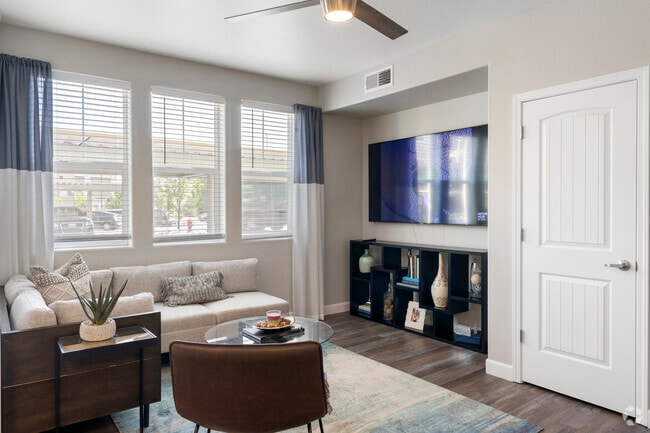
- Modern Wood-Style Flooring
- Oversized Walk-In Closets*
- Patio Lounge with Ping Pong & BBQ Grills
- Private Patios/Balconies*
- Private Yards*
- Quartz Countertops & Subway Tile Backsplashes
- Rentable Bike Storage
- Washers & Dryers
- Yoga & Spin Room
Apartment Features
- Air Conditioning
- Balcony
- Furnished
- Island Kitchen
- Kitchen
- Office
- Patio
- Quartz Countertops
- Stainless Steel Appliances
- Vinyl Flooring
- Walk-In Closets
- Washer/Dryer
- Yard
Community Features
- Bicycle Storage
- Business Center
- Car Charging Station

- Clubhouse
- Conference Rooms
- Dog Park
- Fitness Center
- Gameroom
- Garages
- Grill
- Lounge
- Maintenance on site
- Multi Use Room
- Package Service
- Pet Play Area
- Pickleball Court

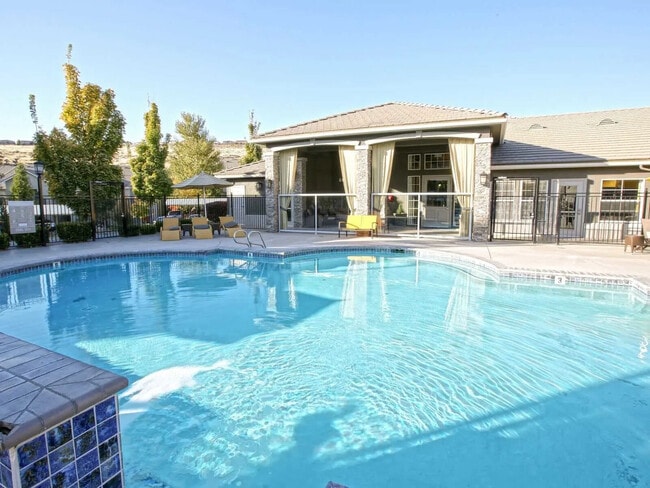
- Pool
- Property Manager on Site
- Public Transportation
- Spa
- Tennis Court
- Walk-Up
- Waterfront
Map of Palomino
Area Scores
Walkability
Fairly walkable
Driveability
Exceptionally drivable
Bikeability
Fairly bikeable
Walkability measures the walking distance to day-to-day needs.
Driveability measures congestion, parking availability, and access to major roads.
Bikeability measures the suitability for cycling.
Soundscore™
Active
A Sound Score rating aggregates noise caused by vehicle traffic, airplane traffic and local sources.
Transit
Airport
28 min Drive

Moving to Southeast Reno, Reno, NV
Shopping Centers
Shoppers will appreciate Palomino proximity to Damonte Ranch Town Center, Damonte Ranch Retail Center, and Southtowne Crossing. Damonte Ranch Town Center is 0.5 miles away, and Damonte Ranch Retail Center is within a 13 minute walk.
Airports
Living in Southeast Reno provides easy access to Reno/Tahoe International, located just 28 minutes from Palomino.
Local Education
Primary and Secondary Schools

Brown Elementary School
Grades PK-5
Public

Kendyl Depoali Middle School
Grades 6-8
Public

Mountain View Montessori School
Grades PK-8
Private
Bishop Manogue Catholic High School
Grades 9-12
Private
Damonte Ranch High School
Grades 9-12
Public
Data provided by GreatSchools.org © 2026. All rights reserved.

Colleges and Universities
| School | Commute Time (Distance) |
|---|---|
| Truckee Meadows, Redfield | Drive: 6 min (3.8 mi) |
| Truckee Meadows, Meadowood | Drive: 8 min (5.2 mi) |
| Truckee Meadows, IGT | Drive: 12 min (7 mi) |
| University of Nevada | Drive: 17 min (11.7 mi) |
About Palomino
Palomino is Now Open! Tour our brand-new homes today!Come home to carefree. New apartments coming to Reno! Maybe it was the view of Mt. Rose against the warm setting sun or the glimpse of wild horses roaming the ranch land. Perhaps it was the promise… of wide-open spaces alongside the world's biggest little city. Whatever it was that brought you to Damonte, let Palomino lead you home. More than just a new apartment community, this is a place where life at the ranch begins. A carefree place to come home to.
Palomino is Now Open! Tour our brand-new homes today!Come home to carefree. New apartments coming to Reno! Maybe it was the view of Mt. Rose against the warm setting sun or the glimpse of wild horses roaming the ranch land. Perhaps it was the promise of wide-open spaces alongside the world's biggest little city. Whatever it was that brought you to Damonte, let Palomino lead you home. More than just a new apartment community, this is a place where life at the ranch begins. A carefree place to come home to.
Palomino is an apartment community in Reno, NV
Contact
Reno, NV 89521
- Sunday 10:00 AM – 5:00 PM
- Monday 9:00 AM – 6:00 PM
- Tuesday 9:00 AM – 6:00 PM
- Wednesday 9:00 AM – 6:00 PM
- Thursday 9:00 AM – 6:00 PM
- Friday 9:00 AM – 6:00 PM
- Saturday 10:00 AM – 6:00 PM
Avoid Scams
Protect yourself from fraud. Do not send money to anyone you don't know.
Palomino Gallery
Find More Rentals in Reno
Bedrooms
Other Types of Rentals
Reno Apartments by Amenity
- Pet-Friendly Apartments in Reno
- Furnished Apartments in Reno
- Waterfront Apartments in Reno
- Apartments with a Pool in Reno
- Apartments with Wheelchair Access in Reno
- Apartments with Washer & Dryer in Reno
- Apartments with Utilities Included in Reno
- Apartments with a Garage in Reno
- Apartments with EV Charging in Reno
- Apartments with a Virtual Tour in Reno
Apartment Specialties
Find More Rentals Nearby…
Cities
Neighborhoods
Nearby Properties You Might Like