
Managed By

- Total Monthly Price
- $1,185 - $2,570
- Bedrooms
- Studio - 3Studio - 3 Beds
- Bathrooms
- 1 - 2.51 - 2.5 Baths
- Sq. Ft.
- 501 - 1,450 sq ft
Pricing and Floor Plans
0x1 C
Show Floor Plan Details Hide Floor Plan Details
Unable to load floor plan details.
3725L-A
$1,185
501 Sq. Ft.
Oct. 5
0x1 R
Show Floor Plan Details Hide Floor Plan Details
Unable to load floor plan details.
0x1 R W/Garage
Show Floor Plan Details Hide Floor Plan Details
Unable to load floor plan details.
1x1 Flat - C
Show Floor Plan Details Hide Floor Plan Details
Unable to load floor plan details.
1x1 - Flat - R
Show Floor Plan Details Hide Floor Plan Details
Unable to load floor plan details.
1x1TH - C
Show Floor Plan Details Hide Floor Plan Details
Unable to load floor plan details.
1x1 Flat - C - W/Garage
Show Floor Plan Details Hide Floor Plan Details
Unable to load floor plan details.
1x1TH - R
Show Floor Plan Details Hide Floor Plan Details
Unable to load floor plan details.
2x1.5TH - C
Show Floor Plan Details Hide Floor Plan Details
Unable to load floor plan details.
3975L-B
$1,630
1,074 Sq. Ft.
Oct. 5
New
2x1 Flat - C
Show Floor Plan Details Hide Floor Plan Details
Unable to load floor plan details.
2x1.5TH - C - 1085
Show Floor Plan Details Hide Floor Plan Details
Unable to load floor plan details.
2x1 Flat - R
Show Floor Plan Details Hide Floor Plan Details
Unable to load floor plan details.
2x1.5TH - C - 1150
Show Floor Plan Details Hide Floor Plan Details
Unable to load floor plan details.
2x1 Flat - R
Show Floor Plan Details Hide Floor Plan Details
Unable to load floor plan details.
2x1.5TH - R
Show Floor Plan Details Hide Floor Plan Details
Unable to load floor plan details.
2x1.5TH - R - 1085
Show Floor Plan Details Hide Floor Plan Details
Unable to load floor plan details.
2x1.5TH - R
Show Floor Plan Details Hide Floor Plan Details
Unable to load floor plan details.
2x1.5TH - C - 1074 W/garage
Show Floor Plan Details Hide Floor Plan Details
Unable to load floor plan details.
2x1.5TH - R - 1150
Show Floor Plan Details Hide Floor Plan Details
Unable to load floor plan details.
2x1.5TH - C - 1085 W/garage
Show Floor Plan Details Hide Floor Plan Details
Unable to load floor plan details.
2x1 - Flat - R - W/Garage
Show Floor Plan Details Hide Floor Plan Details
Unable to load floor plan details.
2x1.5TH - R - 1074 W/garage
Show Floor Plan Details Hide Floor Plan Details
Unable to load floor plan details.
2x1.5TH - R - W/Garage
Show Floor Plan Details Hide Floor Plan Details
Unable to load floor plan details.
3x2.5TH - R - W/Garage
Show Floor Plan Details Hide Floor Plan Details
Unable to load floor plan details.
100B-A
$2,330
1,450 Sq. Ft.
Oct. 9
3x1.5TH - R - W/Garage
Show Floor Plan Details Hide Floor Plan Details
Unable to load floor plan details.
130B-B
$2,185
1,175 Sq. Ft.
Oct. 30
New
3x1.5TH - C - W/O Garage
Show Floor Plan Details Hide Floor Plan Details
Unable to load floor plan details.
3x1.5TH - R - W/O Garage
Show Floor Plan Details Hide Floor Plan Details
Unable to load floor plan details.
3x1.5TH - C - W/Garage
Show Floor Plan Details Hide Floor Plan Details
Unable to load floor plan details.
3x2.5TH - C - W/Garage
Show Floor Plan Details Hide Floor Plan Details
Unable to load floor plan details.
3x2.5TH - R - W/Garage
Show Floor Plan Details Hide Floor Plan Details
Unable to load floor plan details.
Details
Lease Term Options
- 6 - 12 Month Leases
Property Information
- Built in 1974
- 170 units3 stories
Fees & Policies
The fees below are based on community-supplied data and may exclude additional fees and utilities.
Utilities & Essentials
-
Utility flat fee - W/S/G$35 - $75 / mo
One-Time Basics
Due at Application
-
Administration Fee$250
-
Application Fee$50
Dogs Allowed
-
Pet Fee$500
-
Monthly Pet Fee$35 / mo
0 lbs. Weight Limit, Pet Interview, Spayed/Neutered
Restrictions
1+ yrs old
Cats Allowed
-
Pet Fee$400
-
Monthly Pet Fee$35 / mo
0 lbs. Weight Limit, Pet Interview, Spayed/Neutered
Restrictions
1+ yrs old
Birds Allowed
-
Birds Allowed
Reptiles Allowed
-
Reptiles Allowed
Property Fee Disclaimer: Based on community-supplied data and independent market research. Subject to change without notice. May exclude fees for mandatory or optional services and usage-based utilities.
Matterport 3D Tours
Explore Commute Options
Property Highlights
- 24-hr Business Center
- 24-hr Fitness Center
- 2-car Garages W/select Units
- Central Air Conditioning
- Clubhouse With Free Coffee
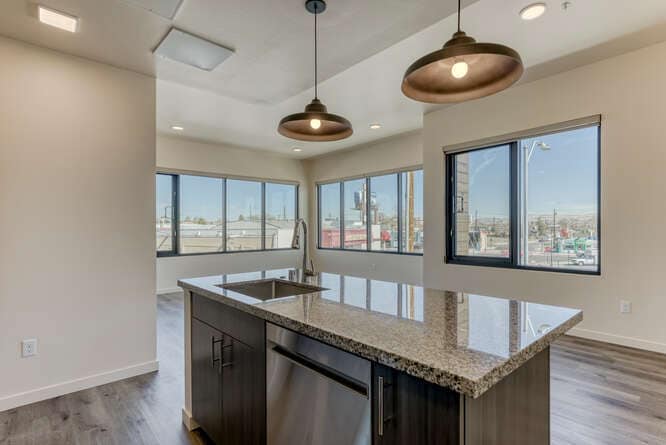
- Granite Countertops In Select Units
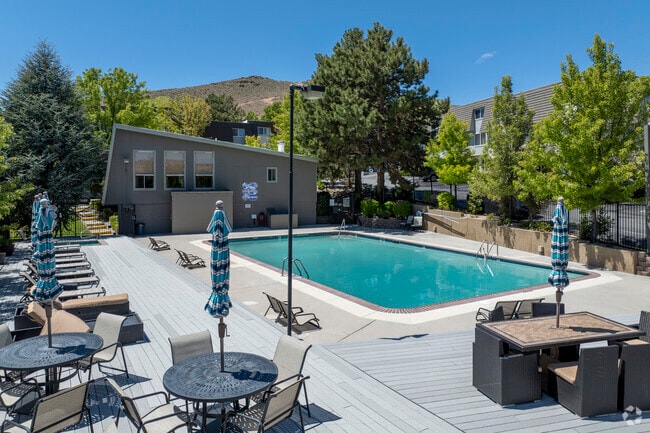
- Heated Seasonal Pool & Spa
- One Mile from UNR & TMCC
- Online Resident Portal
- Outdoor Grill Area
- Oversized Dual Entry 2-car Garage
- Stainless Appliances In Select Units
- Updated Appliances
- View
Apartment Features
- Air Conditioning
- Cable Ready
- Carpet
- Ceiling Fans
- Dining Room
- Dishwasher
- Disposal
- Double Pane Windows
- Family Room
- Freezer
- Granite Countertops
- Heating
- High Speed Internet Access
- Kitchen
- Large Bedrooms
- Linen Closet
- Microwave
- Oven
- Pantry
- Range
- Refrigerator
- Smoke Free
- Tub/Shower
- Vinyl Flooring
- Walk-In Closets
- Washer/Dryer
- Window Coverings
Community Features
- Business Center
- Clubhouse
- Fitness Center
- Grill
- Hot Tub
- Laundry Facilities
- Pool
- Spa
- Storage Space
- Utilities Included
Map of Talus Point
Area Scores
Walkability
Somewhat walkable
Transit
Limited public transit
Driveability
Exceptionally drivable
Bikeability
Fairly bikeable
Walkability measures the walking distance to day-to-day needs.
Transit measures access to public transportation.
Driveability measures congestion, parking availability, and access to major roads.
Bikeability measures the suitability for cycling.
Soundscore™
Active
A Sound Score rating aggregates noise caused by vehicle traffic, airplane traffic and local sources.
Transit
Commuter Rail
7 min Drive

Airport
29 min Drive

Moving to West University, Reno, NV
Commuting
With a TransitScore of 30, Talus Point has limited public transit, including 2 transit stops within 34.1 miles. Transit options include Reno and Truckee Amtrak Station.
Parks and Recreation
Recreational activities near Talus Point are plentiful. Discover 5 parks within 2.4 miles, including Rancho San Rafael Park, Fleischmann Planetarium & Science Center, and May Arboretum and Botanical Garden.
Airports
Living in West University provides easy access to Reno/Tahoe International, located just 29 minutes from Talus Point.
Local Education
Primary and Secondary Schools

Elmcrest Elementary School
Grades PK-5
Public

Child & Family Research Center
Grades PK-5
Private
Dorothy Lemelson STEM Academy Elementary School
Grades PK-5
Public

Archie Clayton Middle School
Grades 6-8
Public

Robert Mc Queen High School
Grades 9-12
Public
The Church Academy
Grades K-12
Private
Data provided by GreatSchools.org © 2026. All rights reserved.

Colleges and Universities
| School | Commute Time (Distance) |
|---|---|
| University of Nevada | Drive: 5 min (2.2 mi) |
| Truckee Meadows, Dandini | Drive: 6 min (2.6 mi) |
| Truckee Meadows, IGT | Drive: 13 min (7.8 mi) |
| Truckee Meadows, Meadowood | Drive: 15 min (9.5 mi) |
About Talus Point
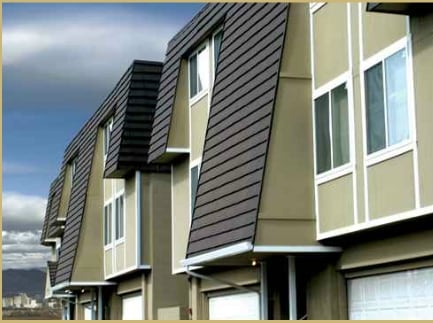
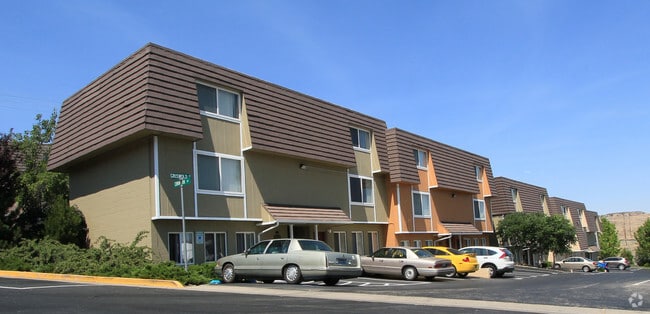
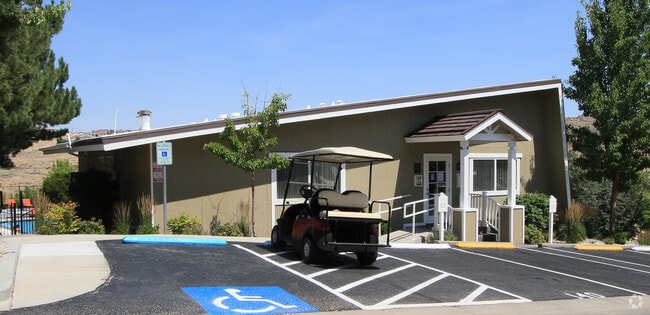
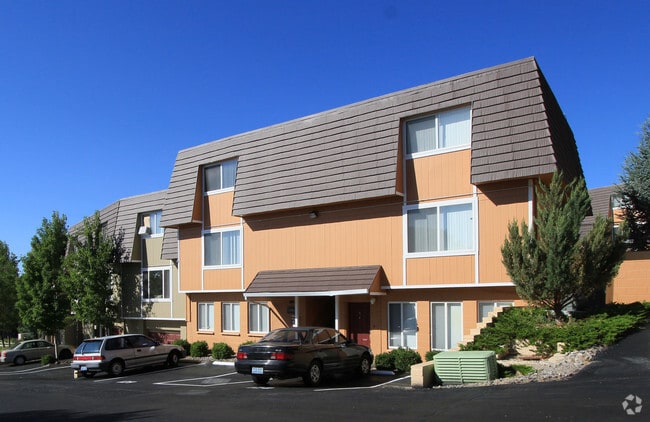
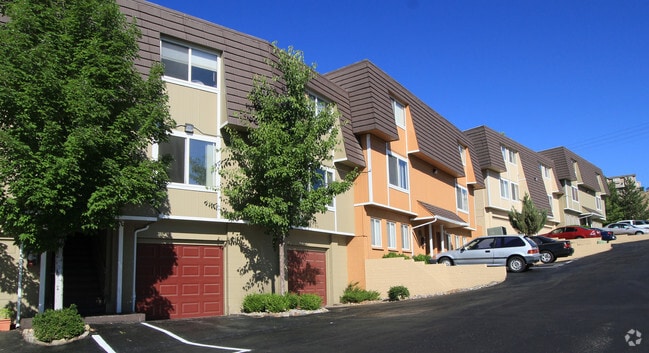
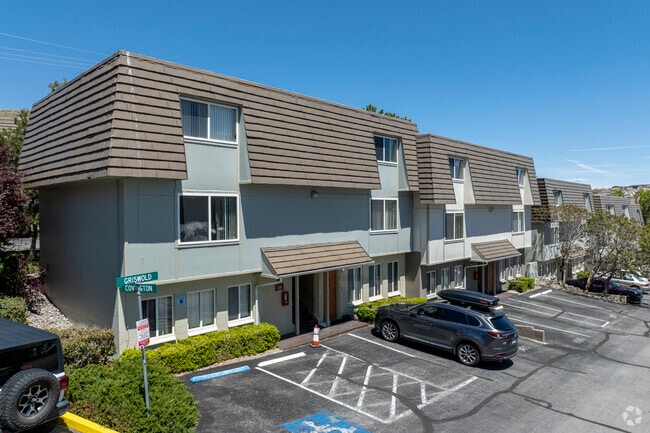
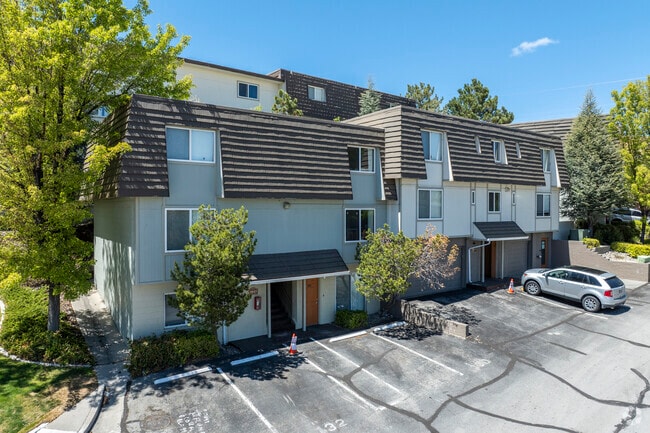
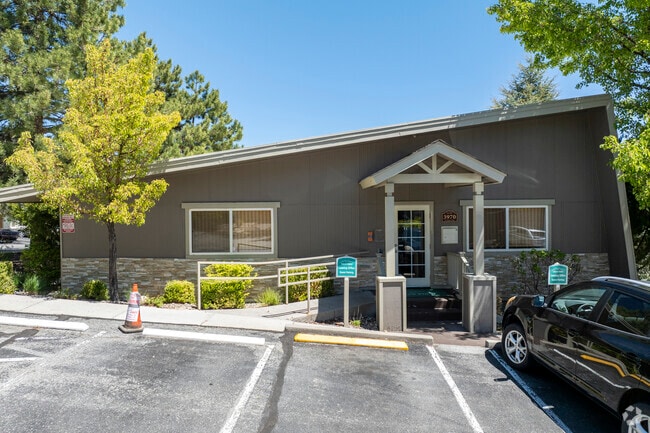
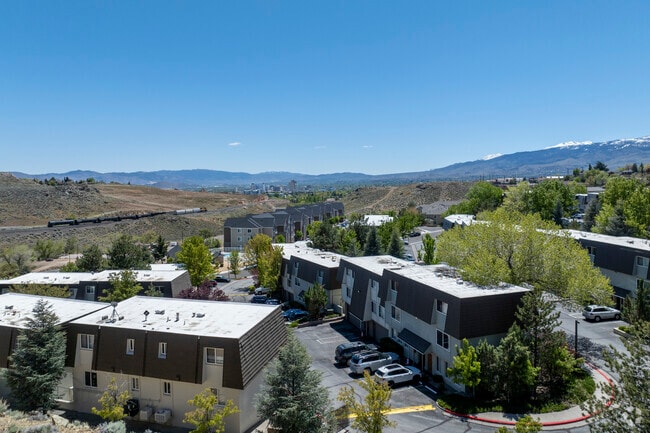
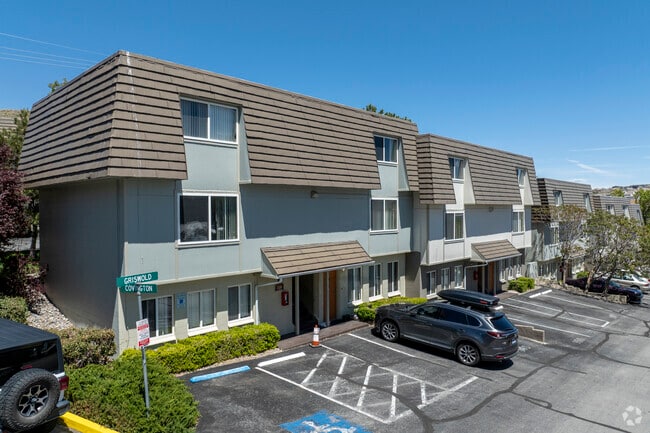
Welcome to Talus Point Townhomes, where luxury and leisure converge seamlessly. Nestled in the foothills of the picturesque Reno valley, our community offers a diverse array of floor plans, ranging from cozy studios to spacious three-bedroom…
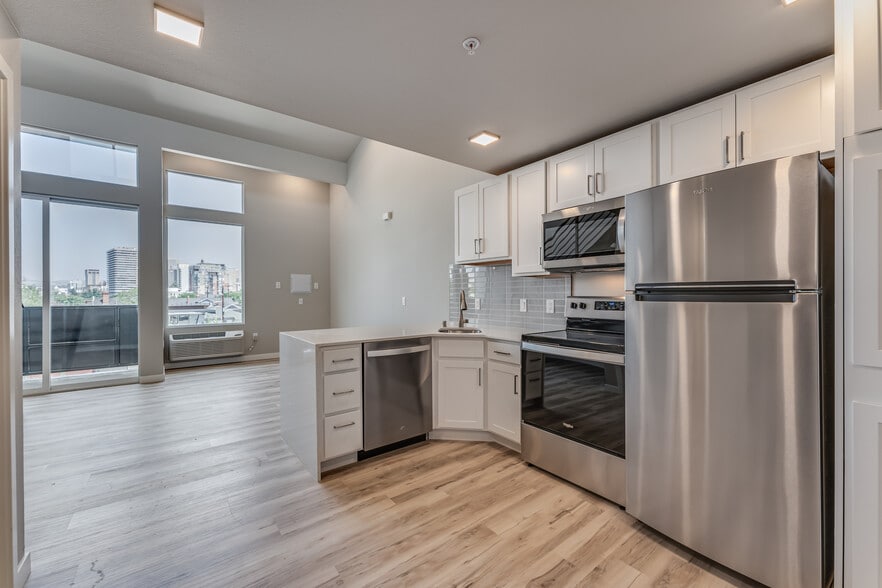
apartments. Designed with sophistication in mind, our townhomes feature designer baths and kitchens, complete with granite countertops, modern black appliances, and ample storage space. Experience premier living with amenities like a brand new business center, 24-hour fitness facility, and a sparkling pool, making Talus Point the ultimate choice for dynamic living in Reno.
The Total Monthly Price reflects base rent along with all required recurring monthly charges. It does not include variable or usage-based fees, any optional add-on's, or one-time charges due at move-in or move-out. Additional charges may apply in certain circumstances as outlined in the lease agreement. Pricing is provided to support transparency and informed decision-making. In the event of any discrepancy, the lease agreement governs all pricing and fees.
Welcome to Talus Point Townhomes, where luxury and leisure converge seamlessly. Nestled in the foothills of the picturesque Reno valley, our community offers a diverse array of floor plans, ranging from cozy studios to spacious three-bedroom apartments. Designed with sophistication in mind, our townhomes feature designer baths and kitchens, complete with granite countertops, modern black appliances, and ample storage space. Experience premier living with amenities like a brand new business center, 24-hour fitness facility, and a sparkling pool, making Talus Point the ultimate choice for dynamic living in Reno.
The Total Monthly Price reflects base rent along with all required recurring monthly charges. It does not include variable or usage-based fees, any optional add-on's, or one-time charges due at move-in or move-out. Additional charges may apply in certain circumstances as outlined in the lease agreement. Pricing is provided to support transparency and informed decision-making. In the event of any discrepancy, the lease agreement governs all pricing and fees.
Talus Point is an apartment community in Reno, NV
Contact
Reno, NV 89503
- Sunday Closed
- Monday 9:00 AM – 5:00 PM
- Tuesday 9:00 AM – 5:00 PM
- Wednesday 9:00 AM – 5:00 PM
- Thursday 9:00 AM – 5:00 PM
- Friday 9:00 AM – 5:00 PM
- Saturday Closed
Renter Reviews
For Talus Point
1 Rating & Review
-
9/1/15
Talus point
The ideal home for people going to school and needing to be close to main streets its perfect no pets and parties
Review from Apartments.com
2 People Found This Helpful
Talus Point Gallery
Nearby Properties You Might Like
Within 50 Miles of Talus Point
Find More Rentals in Reno
Bedrooms
Other Types of Rentals
Reno Apartments by Amenity
- Pet-Friendly Apartments in Reno
- Furnished Apartments in Reno
- Waterfront Apartments in Reno
- Apartments with a Pool in Reno
- Apartments with Wheelchair Access in Reno
- Apartments with Washer & Dryer in Reno
- Apartments with Utilities Included in Reno
- Apartments with a Garage in Reno
- Apartments with EV Charging in Reno
- Apartments with a Virtual Tour in Reno
Apartment Specialties
Find More Rentals Nearby…
Cities
Neighborhoods
Contact This Property
(775) 296-6987Languages: English
Open 9:00 AM – 5:00 PM Today