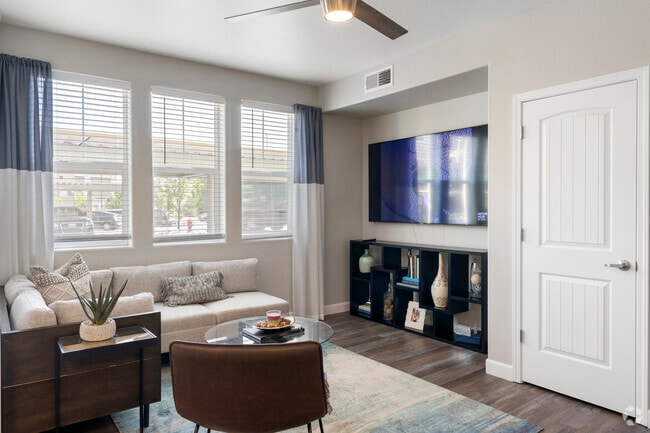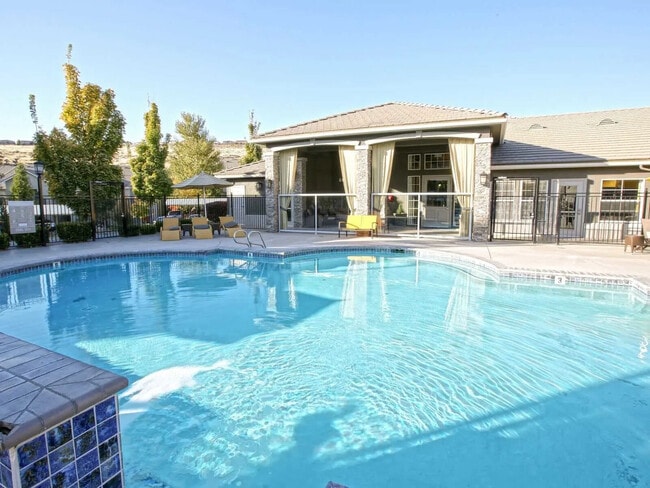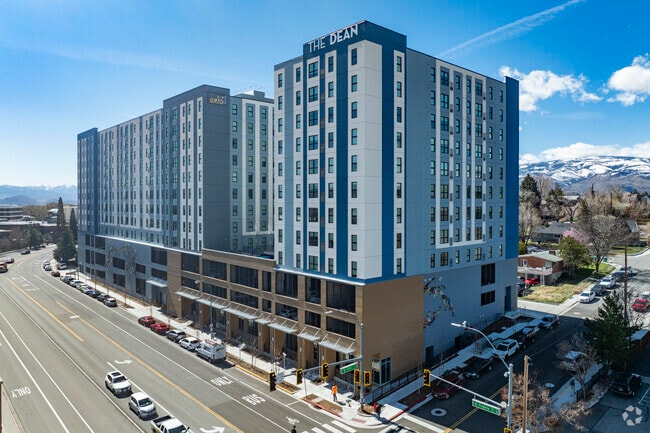
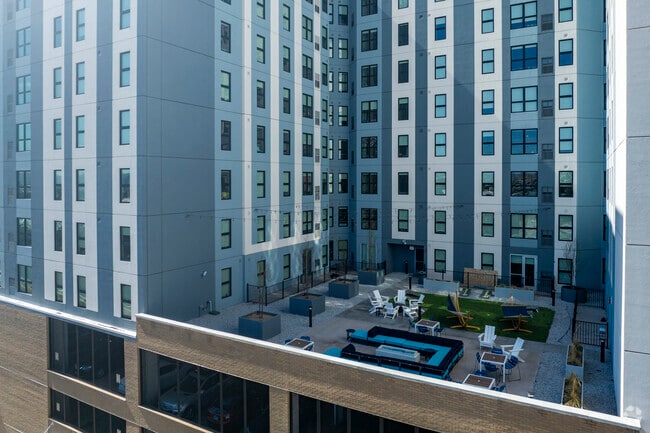

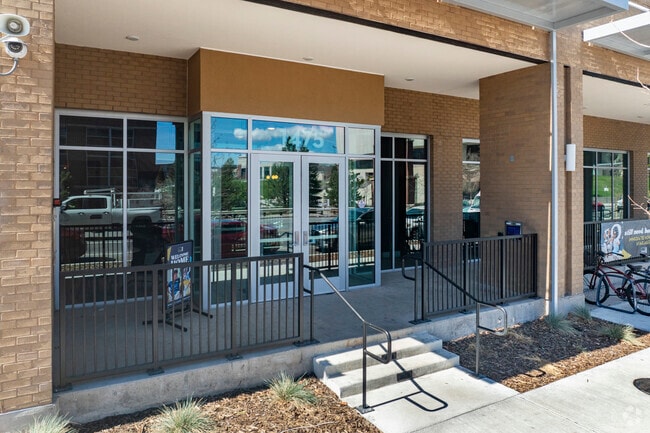
The Dean Reno
1461 N Virginia St, Reno, NV 89503
- Plus Fees
- $695 - $1,540
- 11 Month Lease
- Bedrooms
- 4 - 54 - 5 Beds
- Bathrooms
- 3 - 43 - 4 Baths
- Sq. Ft.
- 1,138 - 1,512 sq ft
Pricing and Floor Plans
D2
Show Floor Plan Details Hide Floor Plan Details
Unable to load floor plan details.
D4
Show Floor Plan Details Hide Floor Plan Details
Unable to load floor plan details.
D5
Show Floor Plan Details Hide Floor Plan Details
Unable to load floor plan details.
D1
Show Floor Plan Details Hide Floor Plan Details
Unable to load floor plan details.
D3
Show Floor Plan Details Hide Floor Plan Details
Unable to load floor plan details.
E2
Show Floor Plan Details Hide Floor Plan Details
Unable to load floor plan details.
E3
Show Floor Plan Details Hide Floor Plan Details
Unable to load floor plan details.
E1
Show Floor Plan Details Hide Floor Plan Details
Unable to load floor plan details.
E1 Alt
Show Floor Plan Details Hide Floor Plan Details
Unable to load floor plan details.
Details
Lease Term Options
- 11 Months
Property Information
- Built in 2023
- 196 units12 stories
Fees & Policies
The fees below are based on community-supplied data and may exclude additional fees and utilities.
One-Time Basics
Due at Application
-
Application Fee Per Applicant$150
-
Application Fees$50
Due at Move-In
-
Administrative Fee$50
Dogs Allowed
-
One-Time Pet Fee$150
-
One-Time Pet Fee$150 - $150
-
Monthly Pet Fee$25
-
Pet Deposit$300
-
Monthly Pet Fee$25 / mo
70 lbs. Weight Limit
Comments
A one-time $300 Refundable Pet Deposit + $150 nonrefundable pet fee in addition to $35 monthly pet rent.
Cats Allowed
-
One-Time Pet Fee$150
-
One-Time Pet Fee$150 - $150
-
Monthly Pet Fee$25
-
Pet Deposit$300
-
Monthly Pet Fee$25 / mo
70 lbs. Weight Limit
Comments
A one-time $300 Refundable Pet Deposit + $150 nonrefundable pet fee in addition to $35 monthly pet rent.
Personalized Add-Ons
-
Parking$100 / mo
Property Fee Disclaimer: Based on community-supplied data and independent market research. Subject to change without notice. May exclude fees for mandatory or optional services and usage-based utilities.
Explore Commute Options
Property Highlights
- Tanning Beds
Community Features
- 24 Hour Access
- Clubhouse
- Fitness Center
- Maintenance on site
- Pool
- Property Manager on Site
- Roof Terrace
- Tanning Salon
- Utilities Included
Map of The Dean Reno
Area Scores
Walkability
Moderately walkable
Transit
Some public transit
Driveability
Exceptionally drivable
Bikeability
Moderately bikeable
Walkability measures the walking distance to day-to-day needs.
Transit measures access to public transportation.
Driveability measures congestion, parking availability, and access to major roads.
Bikeability measures the suitability for cycling.
Soundscore™
Active
A Sound Score rating aggregates noise caused by vehicle traffic, airplane traffic and local sources.
Transit
Commuter Rail
3 min Drive

Airport
26 min Drive

Moving to West University, Reno, NV
Shopping Centers
Shoppers will appreciate The Dean Reno proximity to Sterling Village, West End Commons, and 6th & N Wells. Sterling Village is 1 mile away, and West End Commons is within a 28 minute walk.
Commuting
With a TransitScore of 40, The Dean Reno has some public transit, including 2 transit stops within 33 miles. Transit options include Reno and Truckee Amtrak Station.
Parks and Recreation
Recreational activities near The Dean Reno are plentiful. Discover 5 parks within 2.1 miles, including Fleischmann Planetarium & Science Center, University of Nevada Arboretum, and W.M. Keck Museum.
Airports
Living in West University provides easy access to Reno/Tahoe International, located just 27 minutes from The Dean Reno.
Local Education
Primary and Secondary Schools

Dorothy Lemelson STEM Academy Elementary School
Grades PK-5
Public

Archie Clayton Middle School
Grades 6-8
Public

Reno Christian Academy
Grades K-8
Private

Reno High School
Grades 9-12
Public
The Church Academy
Grades K-12
Private
Data provided by GreatSchools.org © 2026. All rights reserved.

Colleges and Universities
| School | Commute Time (Distance) |
|---|---|
| University of Nevada | Walk: 7 min (0.4 mi) |
| Truckee Meadows, Dandini | Drive: 9 min (4 mi) |
| Truckee Meadows, IGT | Drive: 11 min (5.8 mi) |
| Truckee Meadows, Meadowood | Drive: 13 min (7.4 mi) |
About The Dean Reno
The Dean Reno is an apartment community in Reno, NV
Avoid Scams
Protect yourself from fraud. Do not send money to anyone you don't know.
The Dean Reno Gallery
Find More Rentals in Reno
Bedrooms
Other Types of Rentals
Reno Apartments by Amenity
- Pet-Friendly Apartments in Reno
- Furnished Apartments in Reno
- Waterfront Apartments in Reno
- Apartments with a Pool in Reno
- Apartments with Wheelchair Access in Reno
- Apartments with Washer & Dryer in Reno
- Apartments with Utilities Included in Reno
- Apartments with a Garage in Reno
- Apartments with EV Charging in Reno
- Apartments with a Virtual Tour in Reno
Apartment Specialties
Find More Rentals Nearby…
Cities
Neighborhoods
Nearby Properties You Might Like