
The Rivet
2050 Market St, Reno, NV 89502
- Total Monthly Price
- $981 - $1,276
- 12 Month Lease
- Bedrooms
- StudioStudio
- Bathrooms
- 1 Bath1 Bath
- Sq. Ft.
- 262 - 386 sq ft
Pricing and Floor Plans
Studio Small
Show Floor Plan Details Hide Floor Plan Details
Unable to load floor plan details.
327
$981
262 Sq. Ft.
Now
445
$981
262 Sq. Ft.
Now
449
$981
262 Sq. Ft.
Now
Studio Large
Show Floor Plan Details Hide Floor Plan Details
Unable to load floor plan details.
334
$1,276
386 Sq. Ft.
Now
328
$1,276
386 Sq. Ft.
Now
253
$1,276
386 Sq. Ft.
Now
222
$1,276
386 Sq. Ft.
Oct. 7
ADA Studio
Show Floor Plan Details Hide Floor Plan Details
Unable to load floor plan details.
Details
Lease Term Options
- 12 mo
Property Information
- Built in 2023
- 217 units4 stories
Fees & Policies
The fees below are based on community-supplied data and may exclude additional fees and utilities.
Utilities & Essentials
-
Utility Admin Fee - Monthly$10 / mo
-
Utilities Reimbursement (for one occupant)$122 / mo
-
Common Area ElectricVaries / mo
-
Common Area GasVaries / mo
-
ElectricVaries / mo
-
GasVaries / mo
-
SewerVaries / mo
-
WaterVaries / mo
-
TrashVaries / mo
One-Time Basics
Due at Application
-
Non-Refundable Administrative Fee$100
-
Credit Check Fee$45
Due at Move-In
-
Security DepositVaries one-time
Parking
-
Parking$50 / mo
Additional Parking Options
-
Surface Lot
Dogs Allowed
-
Dog Deposit$250
-
Dog Fee$250
-
Dog Rent$35 / mo
35 lbs. Weight Limit
Restrictions
None
Comments
Breed restrictions apply, please contact for details.
Cats Allowed
-
Cat Deposit$250
-
Cat Fee$250
-
Cat Rent$35 / mo
35 lbs. Weight Limit
Restrictions
None
Comments
Breed restrictions apply, please contact for details.
Storage Unit
-
Storage$60 / mo
Personalized Add-Ons
-
Renter's Insurance (Assurant)$14.50 / mo
-
Additional Occupants Utility$54 / mo
Situational
-
MTM Flat Fee$200 / mo
-
Court Filing Fees$104 / occurrence
-
Notice Service Fee$20 / occurrence
-
NSF Tenant Fee$25 / occurrence
-
On-Site Transfer Fee$300 / occurrence
-
Reletting Fee100% of base rent / occurrence
-
Late Fee5% of base rent / occurrence
Property Fee Disclaimer: Based on community-supplied data and independent market research. Subject to change without notice. May exclude fees for mandatory or optional services and usage-based utilities.
Matterport 3D Tours
Explore Commute Options
Property Highlights
- Bike Racks
- BILT Rewards
- Black Stainless-Steel Microwave
- Climate Control
- High-End Finishes
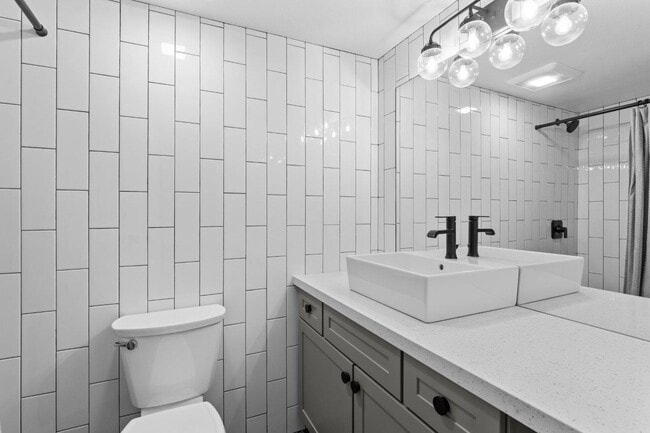
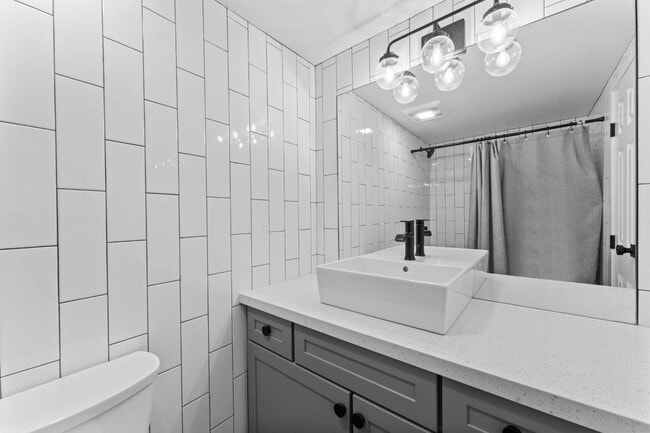
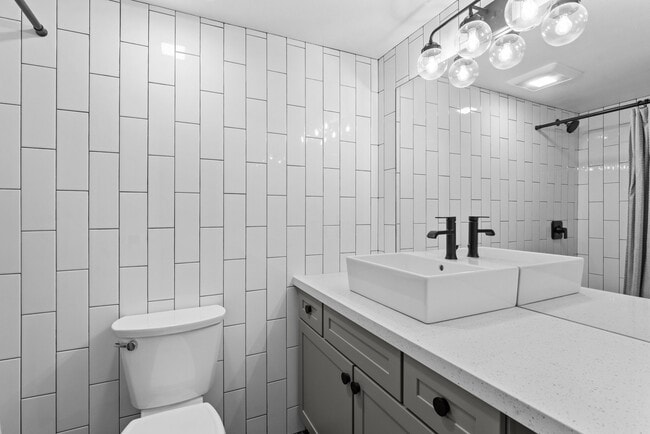
- Luxury Bathrooms
- Mail Room and Package Lockers
- Off Street Parking
- Pet Friendly
- Stainless-Steel Refrigerator*
- Vaulted Ceilings**
- Wood-Plank Flooring
Apartment Features
- Air Conditioning
- Heating
- High Speed Internet Access
- Kitchen
- Microwave
- Oven
- Range
- Refrigerator
- Stainless Steel Appliances
- Tub/Shower
- Vaulted Ceiling
Community Features
- Bicycle Storage
- Elevator
- Laundry Facilities
- Maintenance on site
- Package Service
- Pool
- Property Manager on Site
- Public Transportation
- Utilities Included
Map of The Rivet
Area Scores
Walkability
Moderately walkable
Transit
Limited public transit
Driveability
Exceptionally drivable
Bikeability
Fairly bikeable
Walkability measures the walking distance to day-to-day needs.
Transit measures access to public transportation.
Driveability measures congestion, parking availability, and access to major roads.
Bikeability measures the suitability for cycling.
Soundscore™
Busy
A Sound Score rating aggregates noise caused by vehicle traffic, airplane traffic and local sources.
Transit
Commuter Rail
4 min Drive

Airport
22 min Drive

Moving to Sierra Meadows, Reno, NV
Shopping Centers
Shoppers will appreciate The Rivet proximity to Town & Country Shopping Center and Town & Country Plaza. Town & Country Shopping Center is 0.9 miles away, and Town & Country Plaza is within a 13 minute walk.
Commuting
With a TransitScore of 30, The Rivet has limited public transit, including 2 transit stops within 34.9 miles. Transit options include Reno and Truckee Amtrak Station.
Parks and Recreation
Recreational activities near The Rivet are plentiful. Discover 3 parks within 3.4 miles, including University of Nevada Arboretum, W.M. Keck Museum, and Fleischmann Planetarium & Science Center.
Airports
Living in Sierra Meadows provides easy access to Reno/Tahoe International, located just 21 minutes from The Rivet.
Local Education
Primary and Secondary Schools

Roger Corbett Elementary School
Grades PK-5
Public

E Otis Vaughn Middle School
Grades 6-8
Public

Little Flower School
Grades K-8
Private
Earl Wooster High School
Grades 9-12
Public

Academy Of Career Education Charter School
Grades 9-12
Public
Truckee Meadows School
Grades K-12
Private
Data provided by GreatSchools.org © 2026. All rights reserved.

Colleges and Universities
| School | Commute Time (Distance) |
|---|---|
| Truckee Meadows, IGT | Drive: 5 min (2.6 mi) |
| University of Nevada | Drive: 8 min (3.1 mi) |
| Truckee Meadows, Meadowood | Drive: 7 min (4.2 mi) |
| Truckee Meadows, Dandini | Drive: 10 min (5.8 mi) |
About The Rivet
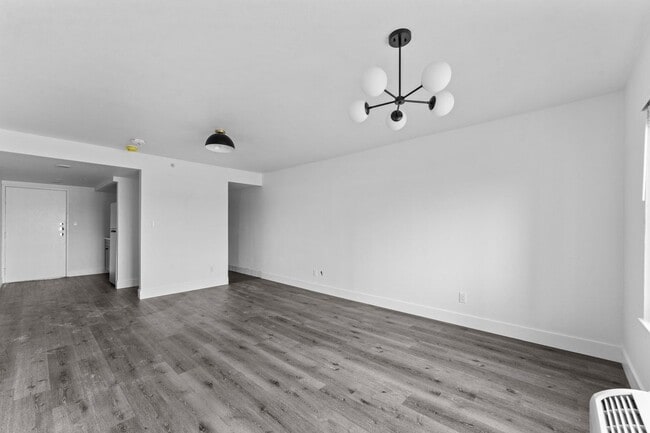
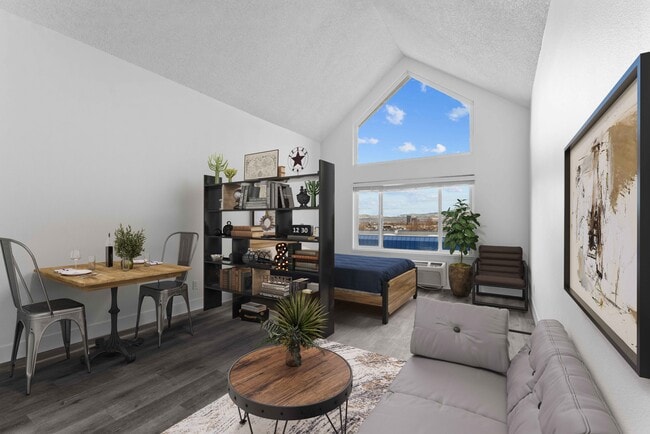
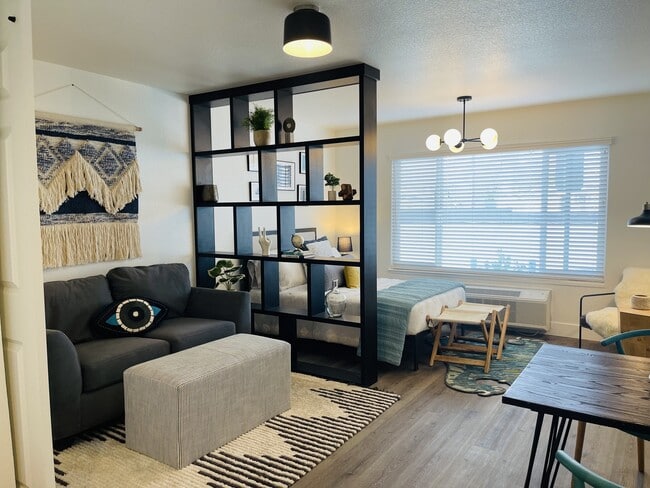
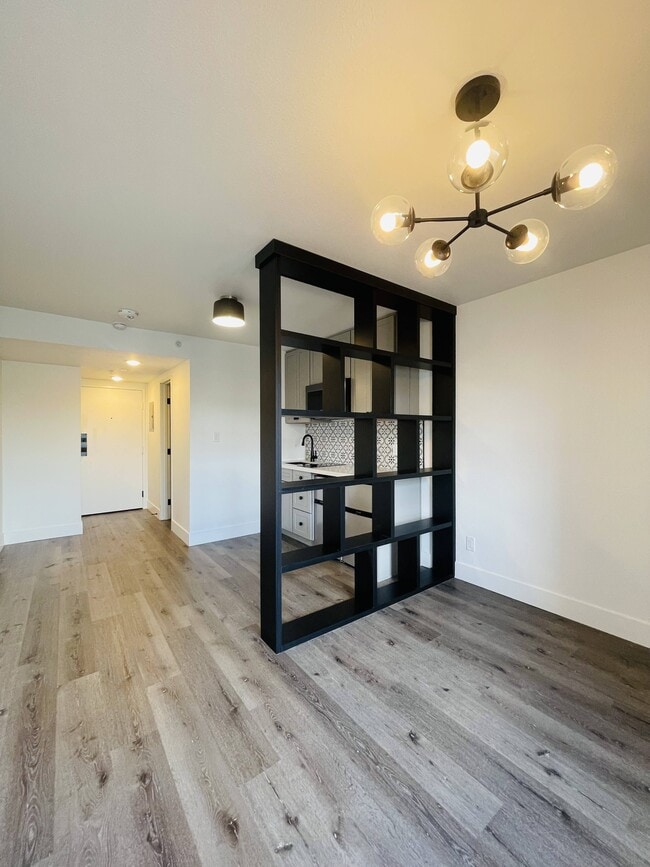
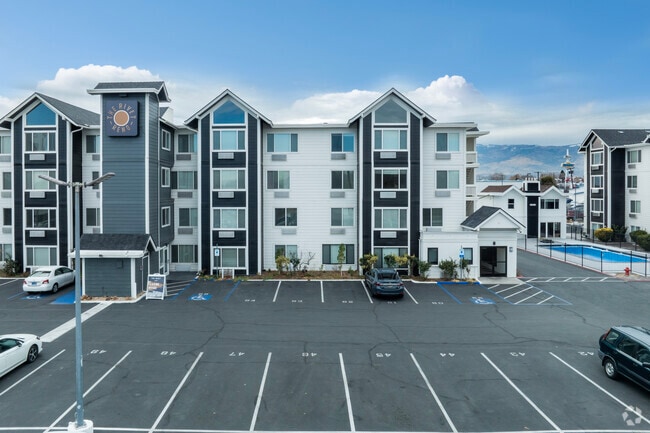
A rare gem of refined design and must-have amenities is waiting for you in Reno. The Rivet apartments feature a sophisticated selection of stunning studio homes offering the latest in modern apartment living. Inside, residents will enjoy high… ceilings, breezy air conditioning and stylish wood-plank flooring that provide a sense of luxe comfort. Plus, easy access to the freeway and public transit means work and play are always just minutes away.
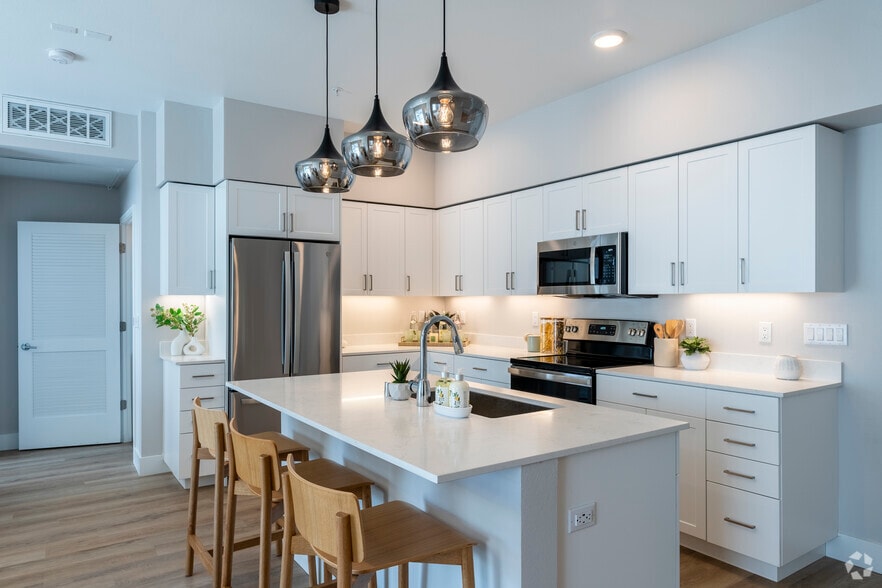
A rare gem of refined design and must-have amenities is waiting for you in Reno. The Rivet apartments feature a sophisticated selection of stunning studio homes offering the latest in modern apartment living. Inside, residents will enjoy high ceilings, breezy air conditioning and stylish wood-plank flooring that provide a sense of luxe comfort. Plus, easy access to the freeway and public transit means work and play are always just minutes away.
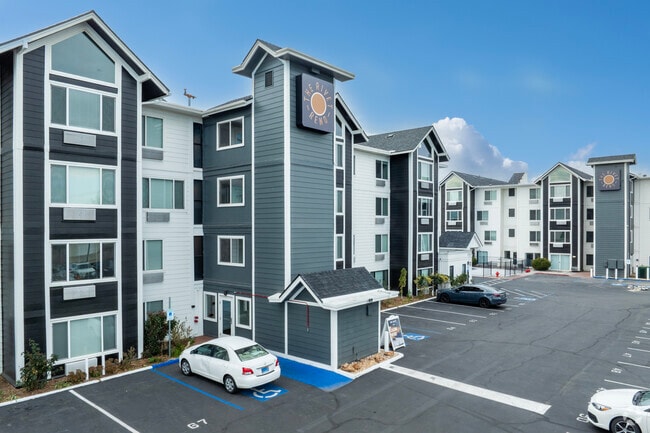
The Rivet is an apartment community in Reno, NV
Contact
Reno, NV 89502
- Sunday Closed
- Monday 8:00 AM – 5:00 PM
- Tuesday 8:00 AM – 5:00 PM
- Wednesday 8:00 AM – 5:00 PM
- Thursday 8:00 AM – 5:00 PM
- Friday 8:00 AM – 5:00 PM
- Saturday 10:00 AM – 5:00 PM

The Rivet Gallery
Nearby Properties You Might Like
Within 50 Miles of The Rivet
Find More Rentals in Reno
Bedrooms
Other Types of Rentals
Reno Apartments by Amenity
- Pet-Friendly Apartments in Reno
- Furnished Apartments in Reno
- Waterfront Apartments in Reno
- Apartments with a Pool in Reno
- Apartments with Wheelchair Access in Reno
- Apartments with Washer & Dryer in Reno
- Apartments with Utilities Included in Reno
- Apartments with a Garage in Reno
- Apartments with EV Charging in Reno
- Apartments with a Virtual Tour in Reno
Apartment Specialties
Find More Rentals Nearby…
Cities
Neighborhoods
Contact This Property
(775) 204-1567Languages: English
Open 8:00 AM – 5:00 PM Today