
- Bedrooms
- 22 Beds
- Bathrooms
- 1 - 21 - 2 Baths
- Sq. Ft.
- 912 - 1,140 sq ft
Pricing and Floor Plans
Townhome Inner
Show Floor Plan Details Hide Floor Plan Details
Unable to load floor plan details.
J3
$1,895
1,140 Sq. Ft.
Nov. 1
New
J2
$1,895
1,140 Sq. Ft.
Nov. 1
New
Townhome End
Show Floor Plan Details Hide Floor Plan Details
Unable to load floor plan details.
J4
$2,050
1,140 Sq. Ft.
Nov. 1
New
J1
$2,050
1,140 Sq. Ft.
Nov. 1
New
Front Lower
Show Floor Plan Details Hide Floor Plan Details
Unable to load floor plan details.
Front Upper
Show Floor Plan Details Hide Floor Plan Details
Unable to load floor plan details.
Rear Lower
Show Floor Plan Details Hide Floor Plan Details
Unable to load floor plan details.
Rear Upper
Show Floor Plan Details Hide Floor Plan Details
Unable to load floor plan details.
Details
Lease Term Options
- 12 mo
Property Information
- Built in 2025
- 106 units2 stories
Fees & Policies
The fees below are based on community-supplied data and may exclude additional fees and utilities.
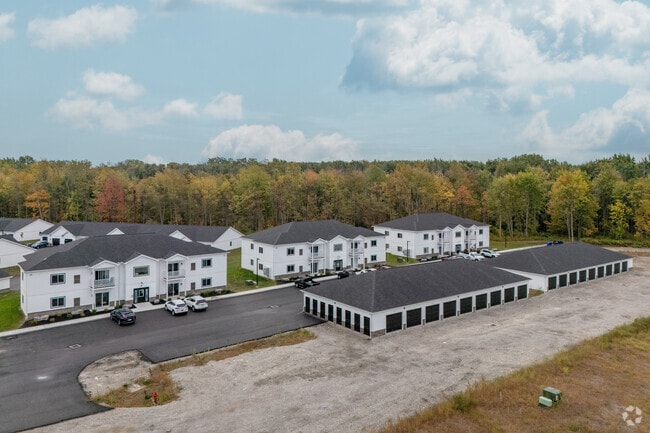
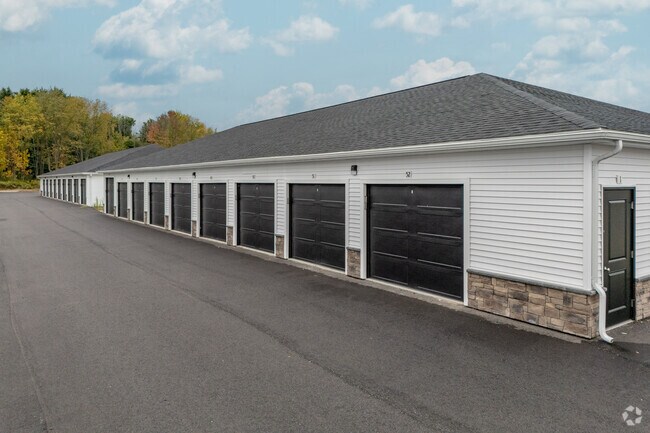
Garage Detached
-
Parking Fee$110 / mo
Comments
Detached garages available for rent. Security deposit required.
Parking
-
Parking FeeN/A
Comments
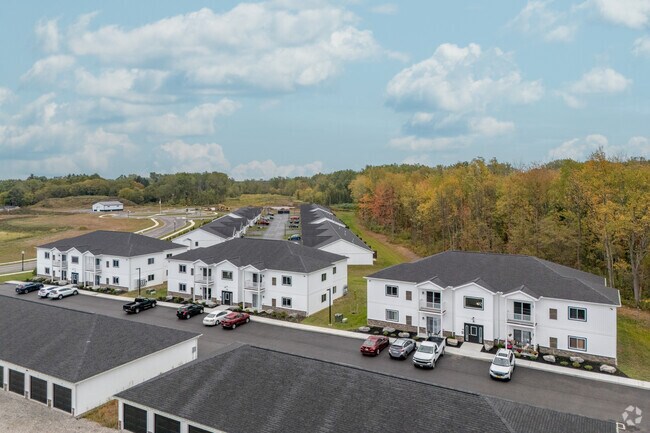
Parking spaces in front of each building.
Pet policies are negotiable.
Dogs Allowed
-
One-Time Pet Fee$350
-
Pet DepositN/A
-
Monthly Pet Fee$45 / mo
Comments
$45 for the 1st pet $25 for 2nd pet
Cats Allowed
-
One-Time Pet Fee$350
-
Pet DepositN/A
-
Monthly Pet Fee$45 / mo
Comments
$45 for the 1st pet $25 for 2nd pet
Storage Unit
-
Storage Deposit$35
-
Storage Rent$35 / mo
Comments
Storage unit available for rent. Security deposit required.
Property Fee Disclaimer: Based on community-supplied data and independent market research. Subject to change without notice. May exclude fees for mandatory or optional services and usage-based utilities.
Matterport 3D Tours
Explore Commute Options
Apartment Features
- Air Conditioning
- Balcony
- Cable Ready
- Dishwasher
- Family Room
- Fireplace
- Freezer
- Granite Countertops
- Kitchen
- Microwave
- Oven
- Patio
- Range
- Refrigerator
- Stainless Steel Appliances
- Storage Space
- Vinyl Flooring
- Walk-In Closets
- Washer/Dryer
Community Features
- Utilities Included
Map of Homestead Townhomes & Senior Apartments
Area Scores
Walkability
Fairly walkable
Driveability
Exceptionally drivable
Walkability measures the walking distance to day-to-day needs.
Driveability measures congestion, parking availability, and access to major roads.
Soundscore™
Active
A Sound Score rating aggregates noise caused by vehicle traffic, airplane traffic and local sources.
Transit
Airport
27 min Drive

Airport
56 min Drive

Moving to Cheektowaga, Alden, NY
Shopping Centers
Shoppers will appreciate Homestead Townhomes & Senior Apartments proximity to Tops Plaza-Alden, Alden Village Plaza, and Alden Shopping Center. Tops Plaza-Alden is 0.1 miles away, and Alden Village Plaza is within a 15 minute walk.
Parks and Recreation
Recreational activities near Homestead Townhomes & Senior Apartments are plentiful. Discover 1 park within 5 miles, including Darien Lakes State Park.
Airports
Living in Cheektowaga provides easy access to Buffalo Niagara International, located just 27 minutes from Homestead Townhomes & Senior Apartments. Another nearby airport is Niagara Falls International, located 32.2 miles away.
Local Education
Primary and Secondary Schools

Alden Primary At Townline
Grades K-5
Public

Alden Intermediate School
Grades K-5
Public

Northwood Elementary School
Grades PK-5
Public
Alden Middle School
Grades 6-8
Public
St John The Baptist School
Grades PK-8
Private
Alden Senior High School
Grades 9-12
Public
St Marys High School
Grades 9-12
Private
Data provided by GreatSchools.org © 2026. All rights reserved.

About Homestead Townhomes & Senior Apartments
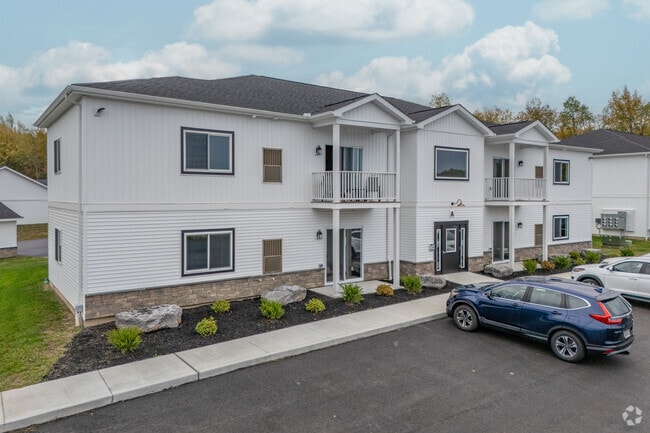
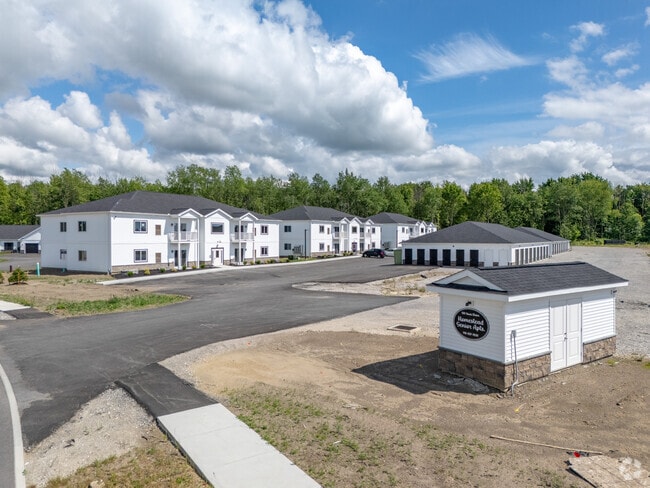
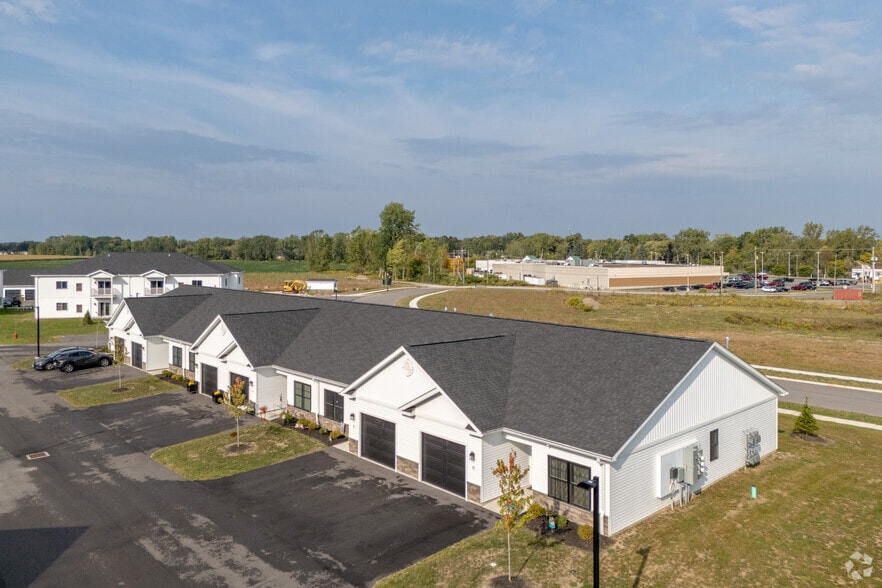
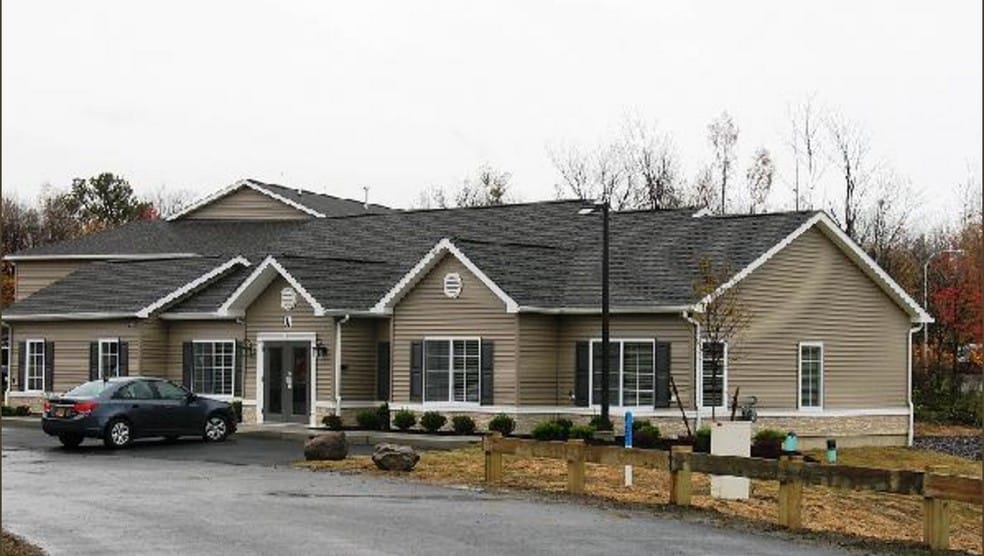
The all-age townhomes at Homestead feature a timeless modern farmhouse design with attractive partial stone exteriors, private entrances, attached garages, and patios with privacy fences. Each of our spacious 1,140-square-foot townhomes offers two…
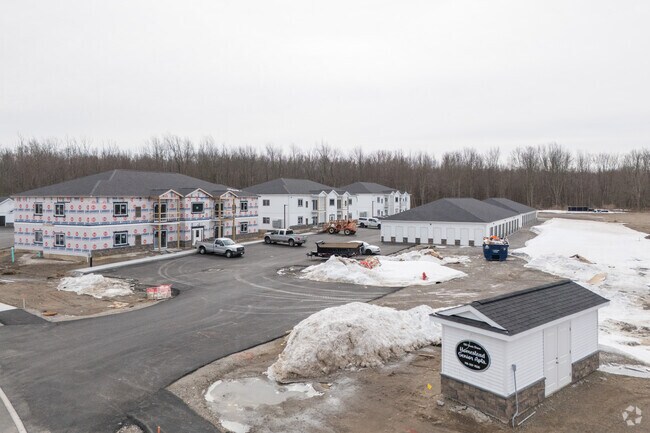
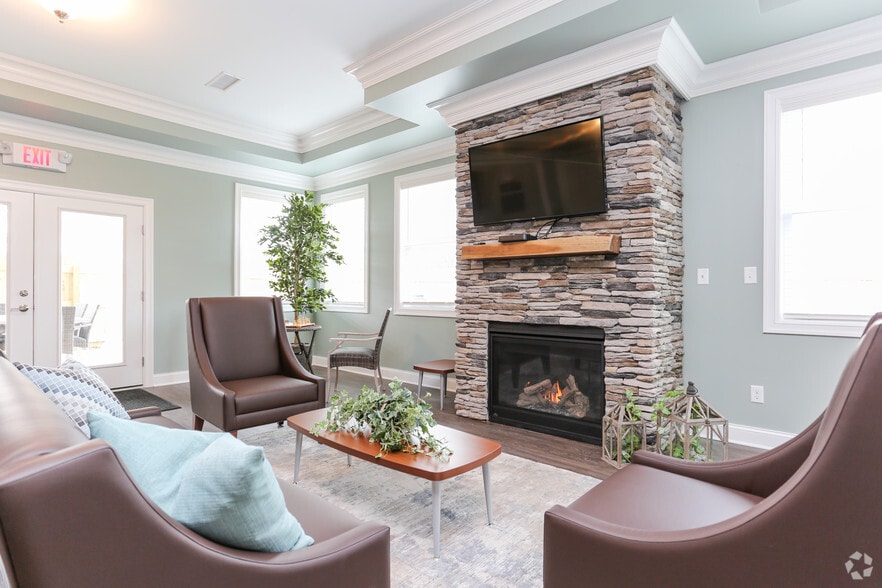
bedrooms and two full bathrooms, planned to complement a variety of lifestyles. Inside, you'll find beautiful luxury vinyl plank (LVP) flooring throughout, durable hard-surface countertops, stainless steel appliances, an in-home washer and dryer, and central air conditioning for year-round comfort. Cozy up on chilly evenings beside the living room fireplace, creating the perfect spot to relax, unwind, and enjoy the comforts of home. The primary suite provides a relaxing retreat, complete with a walk-in closet and a private bathroom featuring a walk-in shower. Water and trash removal are included, making everyday living even more convenient. Because pets are part of the family, Homestead is pet friendly (restrictions apply). Our new townhomes are currently under construction. Reach out to reserve your townhome today!
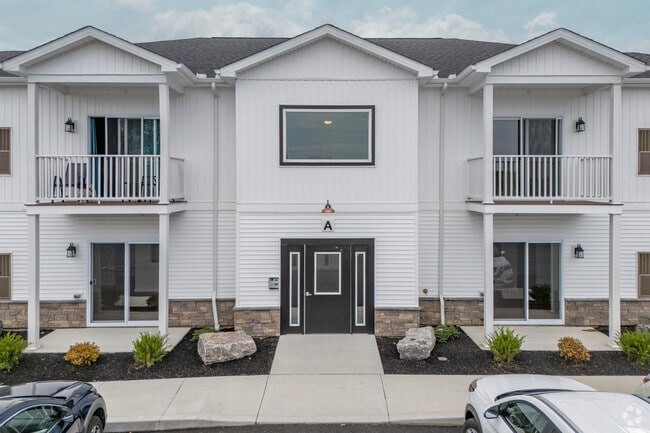
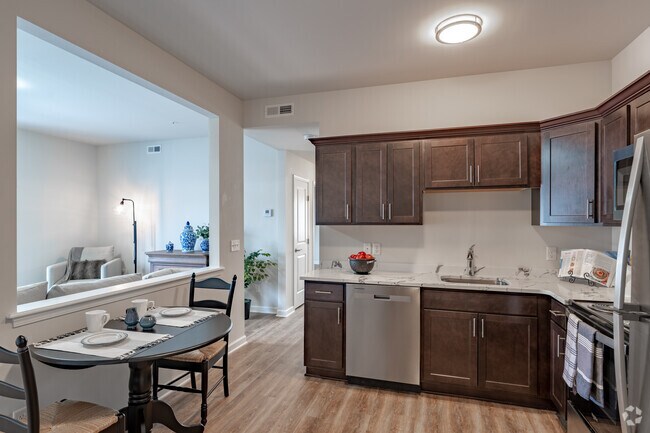
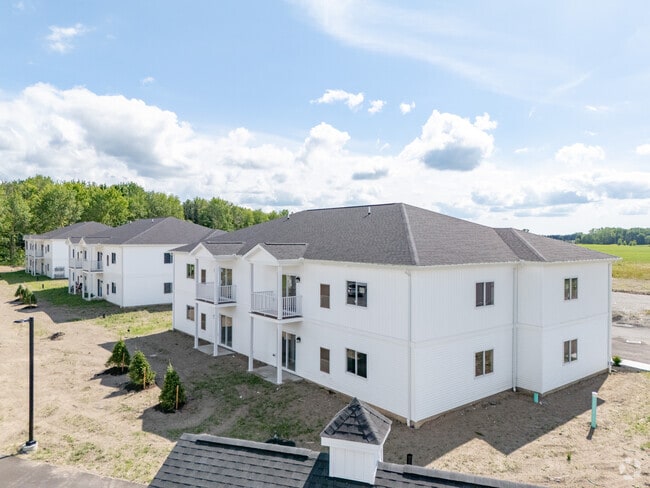
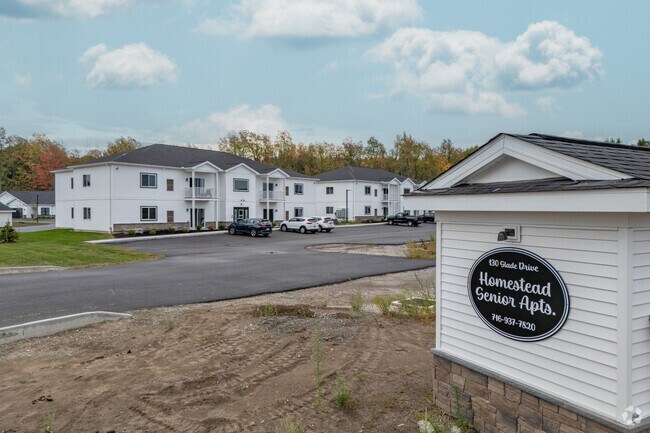
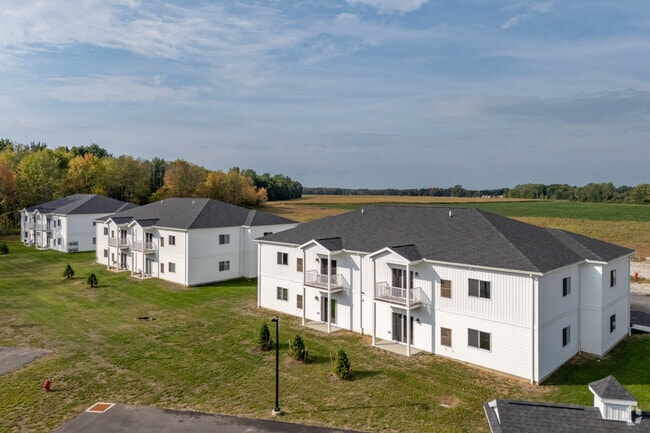
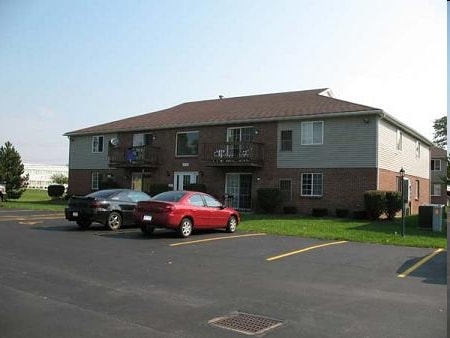
The senior apartments at Homestead are pet friendly with restrictions and offers security features, farmhouse design elements, and stairs to the second floor. Each apartment consists of two bedroom/one bathroom layouts that range from approximately 912 to 960 square feet. Each is equipped with stainless steel appliances, hard-surface countertops, a walk-in shower, an in-unit laundry center, central air, and a patio/balcony. LVT flooring is present throughout. There are detached garages and storage units.
The all-age townhomes at Homestead feature a timeless modern farmhouse design with attractive partial stone exteriors, private entrances, attached garages, and patios with privacy fences. Each of our spacious 1,140-square-foot townhomes offers two bedrooms and two full bathrooms, planned to complement a variety of lifestyles. Inside, you'll find beautiful luxury vinyl plank (LVP) flooring throughout, durable hard-surface countertops, stainless steel appliances, an in-home washer and dryer, and central air conditioning for year-round comfort. Cozy up on chilly evenings beside the living room fireplace, creating the perfect spot to relax, unwind, and enjoy the comforts of home. The primary suite provides a relaxing retreat, complete with a walk-in closet and a private bathroom featuring a walk-in shower. Water and trash removal are included, making everyday living even more convenient. Because pets are part of the family, Homestead is pet friendly (restrictions apply). Our new townhomes are currently under construction. Reach out to reserve your townhome today!
The senior apartments at Homestead are pet friendly with restrictions and offers security features, farmhouse design elements, and stairs to the second floor. Each apartment consists of two bedroom/one bathroom layouts that range from approximately 912 to 960 square feet. Each is equipped with stainless steel appliances, hard-surface countertops, a walk-in shower, an in-unit laundry center, central air, and a patio/balcony. LVT flooring is present throughout. There are detached garages and storage units.
Homestead Townhomes & Senior Apartments is an apartment community in Alden, NY
Contact
Alden, NY 14004
- Sunday Closed
- Monday By Appointment Only
- Tuesday By Appointment Only
- Wednesday By Appointment Only
- Thursday By Appointment Only
- Friday By Appointment Only
- Saturday Closed
Renter Reviews
For Homestead Townhomes & Senior Apartments
1 Rating & Review
-
4/1/25
Beautiful!
Spacious, fresh, convenient, comfortable and quiet.
Review from Apartments.com
3 People Found This Helpful
Homestead Townhomes & Senior Apartments Gallery
Nearby Properties You Might Like
Within 50 Miles of Homestead Townhomes & Senior Apartments

Find More Rentals in Alden
Other Types of Rentals
Alden Apartments by Amenity
Find More Rentals Nearby…
Cities
Neighborhoods
Contact This Property
(585) 937-3160Languages: English
Closed Today