

- Bedrooms
- 1 - 21 - 2 Beds
- Bathrooms
- 1 - 21 - 2 Baths
- Sq. Ft.
- 825 - 1,333 sq ft
Pricing and Floor Plans
20GL 201
Show Floor Plan Details Hide Floor Plan Details
Unable to load floor plan details.
201
$3,295
853 Sq. Ft.
Now
10GL 312
Show Floor Plan Details Hide Floor Plan Details
Unable to load floor plan details.
312
$3,300
825 Sq. Ft.
Now
70GL 315
Show Floor Plan Details Hide Floor Plan Details
Unable to load floor plan details.
315
$3,325
828 Sq. Ft.
Now
20GL 117
Show Floor Plan Details Hide Floor Plan Details
Unable to load floor plan details.
117
$3,400
924 Sq. Ft.
Now
20GL 102
Show Floor Plan Details Hide Floor Plan Details
Unable to load floor plan details.
102
$3,470
949 Sq. Ft.
Now
30GL 108
Show Floor Plan Details Hide Floor Plan Details
Unable to load floor plan details.
108
$3,345
882 Sq. Ft.
Oct. 8
20GL 301
Show Floor Plan Details Hide Floor Plan Details
Unable to load floor plan details.
301
$3,305
854 Sq. Ft.
Nov. 7
20GL 402
Show Floor Plan Details Hide Floor Plan Details
Unable to load floor plan details.
402
$3,410
931 Sq. Ft.
Nov. 7
10GL 214
Show Floor Plan Details Hide Floor Plan Details
Unable to load floor plan details.
60GL 407
Show Floor Plan Details Hide Floor Plan Details
Unable to load floor plan details.
407
$3,975
1,171 Sq. Ft.
Now
20GL 111
Show Floor Plan Details Hide Floor Plan Details
Unable to load floor plan details.
111
$4,045
1,239 Sq. Ft.
Now
70GL 205
Show Floor Plan Details Hide Floor Plan Details
Unable to load floor plan details.
205
$4,055
1,248 Sq. Ft.
Now
40GL 307
Show Floor Plan Details Hide Floor Plan Details
Unable to load floor plan details.
Details
Property Information
- Built in 2018
- 327 units3 stories
Fees & Policies
The fees below are based on community-supplied data and may exclude additional fees and utilities.
One-Time Basics
-
DepositVaries by unit
Due at Application
-
Application Fee Per Applicant$150
Due at Move-In
-
Administrative Fee$750
-
Surface Lot
Dogs Allowed
-
Dogs Allowed
Max of 2, 25 lbs. Weight Limit
Restrictions
breed and weight restrictions apply
Comments
2 pets max. per apt. Call for charges.
Cats Allowed
-
Cats Allowed
Max of 2, 25 lbs. Weight Limit
Restrictions
breed and weight restrictions apply
Comments
2 pets max. per apt. Call for charges
Property Fee Disclaimer: Based on community-supplied data and independent market research. Subject to change without notice. May exclude fees for mandatory or optional services and usage-based utilities.
Matterport 3D Tours
Explore Commute Options
Property Highlights
- BBQ/Picnic Area
- Media Room
- Night Patrol
- Off Street Parking
Apartment Features
- Air Conditioning
- Cable Ready
- Carpet
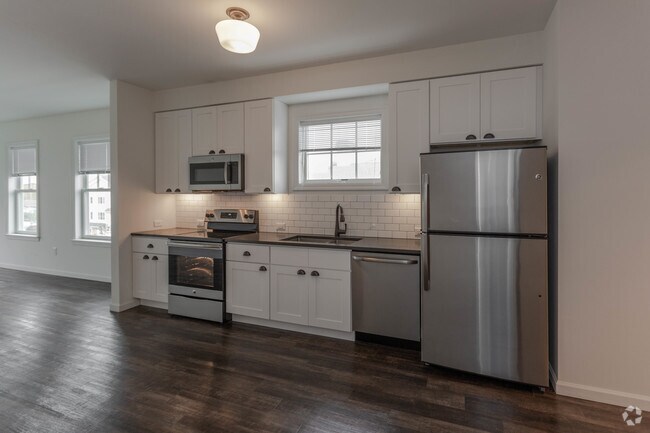
- Dishwasher
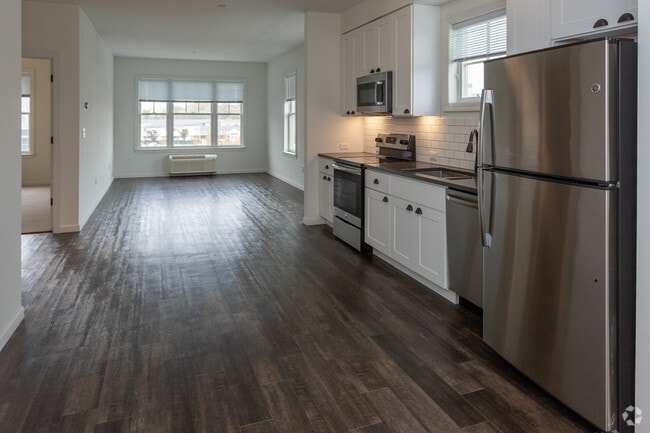
- Hardwood Floors
- Kitchen
- Microwave
- Oven
- Range
- Refrigerator

- Stainless Steel Appliances
- Tile Floors
- Tub/Shower
- Walk-In Closets
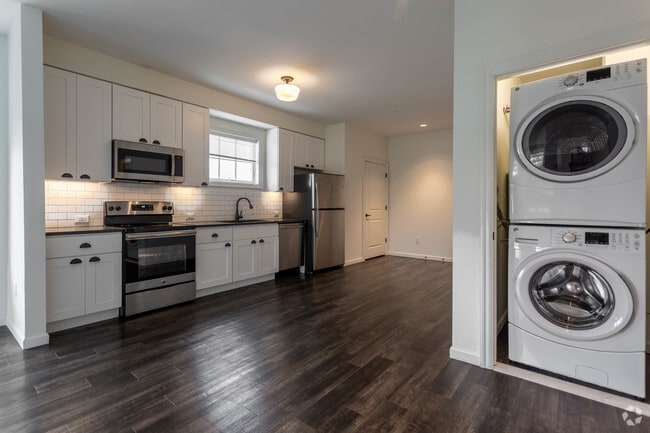
- Washer/Dryer
Community Features
- Car Charging Station
- Clubhouse
- Controlled Access
- Courtyard
- Elevator
- Fitness Center
- Gated
- Grill
- Laundry Facilities
- Lounge
- Maintenance on site
- Media Center/Movie Theatre
- Multi Use Room
- Online Services
- Package Service
- Pet Play Area
- Picnic Area
- Planned Social Activities
- Pool
- Property Manager on Site
- Storage Space
- Wi-Fi
Map of Greybarn Amityville
Area Scores
Walkability
Moderately walkable
Transit
Limited public transit
Driveability
Moderately drivable
Bikeability
Fairly bikeable
Walkability measures the walking distance to day-to-day needs.
Transit measures access to public transportation.
Driveability measures congestion, parking availability, and access to major roads.
Bikeability measures the suitability for cycling.
Soundscore™
Active
A Sound Score rating aggregates noise caused by vehicle traffic, airplane traffic and local sources.
Transit
Commuter Rail
4 min Drive

Commuter Rail
5 min Drive
Airport
31 min Drive

Airport
34 min Drive

Airport
44 min Drive

Moving to North Amityville, Amityville, NY
Shopping Centers
Shoppers will appreciate Greybarn Amityville proximity to Amity Commons Shopping Center, Carman's Plaza, and Broadhollow Center. Amity Commons Shopping Center is 0.5 miles away, and Carman's Plaza is within an 8 minute walk.
Commuting
With a TransitScore of 30, Greybarn Amityville has limited public transit, including 5 transit stops within 4.1 miles. Transit options include Amityville and Copiague.
Parks and Recreation
Recreational activities near Greybarn Amityville are plentiful. Discover 1 park within 3.4 miles, including Bethpage State Park.
Airports
Living in North Amityville provides easy access to Long Island MacArthur, located just 31 minutes from Greybarn Amityville. Another nearby airport is John F Kennedy International, located 23.8 miles away.
Local Education
Primary and Secondary Schools

Northwest Elementary School
Grades K-5
Public

Park Avenue School
Grades K-5
Public

Saltzman East Memorial Elementary School
Grades K-5
Public

East Lake Elementary School
Grades K-5
Public
La Francis Hardiman Elementary School
Grades PK-5
Public
Northeast School
Grades PK-5
Public

Edmund W Miles Middle School
Grades 6-8
Public

John F Kennedy Middle School
Grades 6-8
Public
Copiague Middle School
Grades 6-8
Public
Amityville Memorial High School
Grades 9-12
Public

Farmingdale Senior High School
Grades 9-12
Public
Data provided by GreatSchools.org © 2026. All rights reserved.

Colleges and Universities
| School | Commute Time (Distance) |
|---|---|
| Farmingdale State College | Drive: 11 min (4.4 mi) |
| Hofstra University | Drive: 16 min (12 mi) |
| SUNY Westbury | Drive: 23 min (13 mi) |
| SUNY Nassau Community College | Drive: 19 min (13.2 mi) |
About Greybarn Amityville
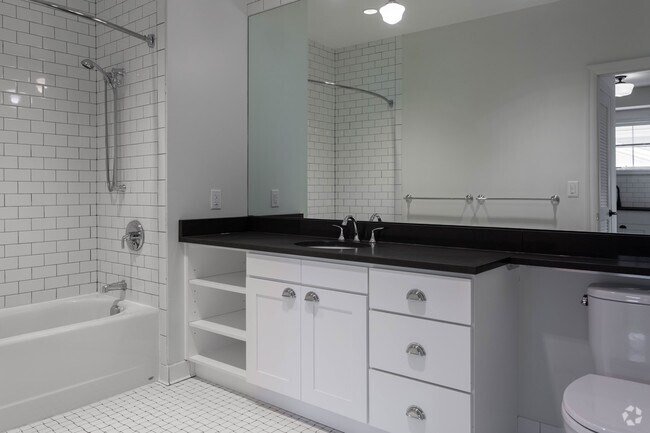

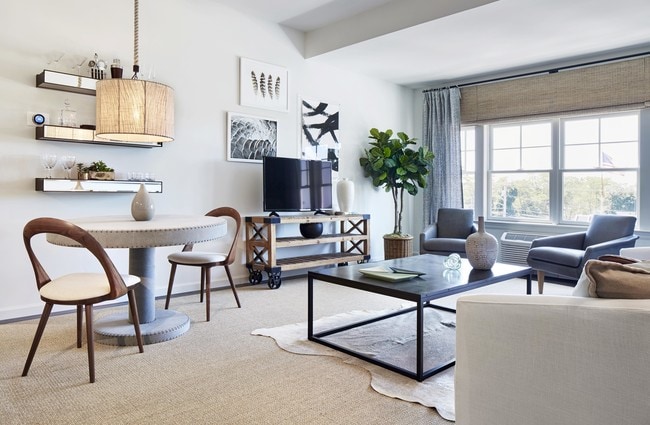
Greybarn Amityville is located at 805 Broadway in Amityville, NY and is managed by Rechler Equity Partners, a reputable property management company with verified listings on . Greybarn Amityville offers 1 to 2 bedroom luxury apartments ranging in… size from 800 sq. ft. to 2,118 sq. ft. Amenities include NEST Thermostats, ButterflyMX video intercom system, BBQ/Picnic Area, Cable Ready, Main Pool and Lap Pool, Clubhouse, Screening Room, Fitness Center, Peloton™ Spin Room, and more. This rental community is pet friendly, welcoming both cats and dogs up to 25lbs. For more details, contact our office at or use the online contact form and we will get back to you as soon as possible.
Greybarn Amityville is located at 805 Broadway in Amityville, NY and is managed by Rechler Equity Partners, a reputable property management company with verified listings on . Greybarn Amityville offers 1 to 2 bedroom luxury apartments ranging in size from 800 sq. ft. to 2,118 sq. ft. Amenities include NEST Thermostats, ButterflyMX video intercom system, BBQ/Picnic Area, Cable Ready, Main Pool and Lap Pool, Clubhouse, Screening Room, Fitness Center, Peloton™ Spin Room, and more. This rental community is pet friendly, welcoming both cats and dogs up to 25lbs. For more details, contact our office at or use the online contact form and we will get back to you as soon as possible.
Greybarn Amityville is an apartment community in Amityville, NY
Contact
Amityville, NY 11701
- Sunday 11:00 AM – 4:00 PM
- Monday 9:00 AM – 6:00 PM
- Tuesday 9:00 AM – 6:00 PM
- Wednesday 9:00 AM – 6:00 PM
- Thursday 9:00 AM – 6:00 PM
- Friday 9:00 AM – 6:00 PM
- Saturday 10:00 AM – 4:00 PM
Renter Reviews
For Greybarn Amityville
1 Rating & Review
-
5/23/23
Great Place to live
The apartment was a large size with modern finishes. I have consistently experienced the best residential support services of my life with Greybarn Management. Whether it was changing light bulbs, replacing/removing furniture, or servicing the plumbing and electricity, maintenance quickly and thoroughly ensured that I have an optimal living environment. The complex was full with a lot of great amenities and nice neighbors.
Review from Apartments.com
Greybarn Amityville Gallery



Nearby Properties You Might Like
Within 50 Miles of Greybarn Amityville

Find More Rentals in Amityville
Bedrooms
Other Types of Rentals
Amityville Apartments by Amenity
Apartment Specialties
Find More Rentals Nearby…
Cities
Neighborhoods
Contact This Property
(934) 200-2710Languages: English
Open 9:00 AM – 6:00 PM Today