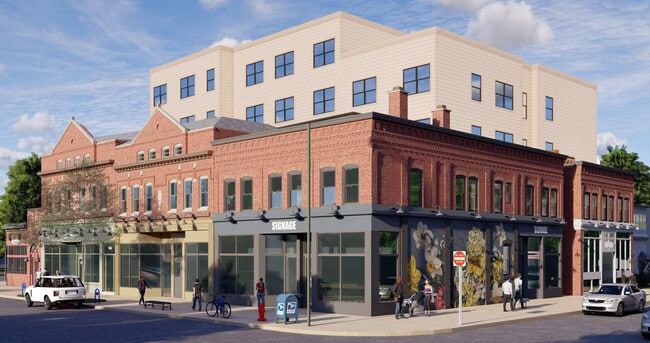



Elmwood Bidwell Apartments
976 Elmwood Ave, Buffalo, NY 14222
Managed By

- Bedrooms
- Studio - 2Studio - 2 Beds
- Bathrooms
- 1 Bath1 Bath
- Sq. Ft.
- 425 - 1,075 sq ft
Pricing and Floor Plans
SA1
Show Floor Plan Details Hide Floor Plan Details
Unable to load floor plan details.
1D
Show Floor Plan Details Hide Floor Plan Details
Unable to load floor plan details.
1B
Show Floor Plan Details Hide Floor Plan Details
Unable to load floor plan details.
1C
Show Floor Plan Details Hide Floor Plan Details
Unable to load floor plan details.
1A
Show Floor Plan Details Hide Floor Plan Details
Unable to load floor plan details.
1R
Show Floor Plan Details Hide Floor Plan Details
Unable to load floor plan details.
1E
Show Floor Plan Details Hide Floor Plan Details
Unable to load floor plan details.
1J
Show Floor Plan Details Hide Floor Plan Details
Unable to load floor plan details.
1S
Show Floor Plan Details Hide Floor Plan Details
Unable to load floor plan details.
1G
Show Floor Plan Details Hide Floor Plan Details
Unable to load floor plan details.
1H
Show Floor Plan Details Hide Floor Plan Details
Unable to load floor plan details.
1I
Show Floor Plan Details Hide Floor Plan Details
Unable to load floor plan details.
1MA
Show Floor Plan Details Hide Floor Plan Details
Unable to load floor plan details.
1F
Show Floor Plan Details Hide Floor Plan Details
Unable to load floor plan details.
1MB
Show Floor Plan Details Hide Floor Plan Details
Unable to load floor plan details.
1MC
Show Floor Plan Details Hide Floor Plan Details
Unable to load floor plan details.
1N
Show Floor Plan Details Hide Floor Plan Details
Unable to load floor plan details.
1L
Show Floor Plan Details Hide Floor Plan Details
Unable to load floor plan details.
1P
Show Floor Plan Details Hide Floor Plan Details
Unable to load floor plan details.
1K
Show Floor Plan Details Hide Floor Plan Details
Unable to load floor plan details.
1Q
Show Floor Plan Details Hide Floor Plan Details
Unable to load floor plan details.
1O
Show Floor Plan Details Hide Floor Plan Details
Unable to load floor plan details.
2A
Show Floor Plan Details Hide Floor Plan Details
Unable to load floor plan details.
2B
Show Floor Plan Details Hide Floor Plan Details
Unable to load floor plan details.
2D
Show Floor Plan Details Hide Floor Plan Details
Unable to load floor plan details.
2C
Show Floor Plan Details Hide Floor Plan Details
Unable to load floor plan details.
2E
Show Floor Plan Details Hide Floor Plan Details
Unable to load floor plan details.
Details
Property Information
- Built in 2026
- 51 units5 stories
Fees & Policies
The fees below are based on community-supplied data and may exclude additional fees and utilities.
One-Time Basics
Due at Application
-
Application Fee Per Applicant$20
Dogs Allowed
-
Monthly Pet Fee$50 / mo
0 lbs. Weight Limit, Pet Interview, Spayed/Neutered
Cats Allowed
-
Monthly Pet Fee$25 / mo
0 lbs. Weight Limit, Pet Interview, Spayed/Neutered
Property Fee Disclaimer: Based on community-supplied data and independent market research. Subject to change without notice. May exclude fees for mandatory or optional services and usage-based utilities.
Explore Commute Options
Property Highlights
- Keyless Entry
Apartment Features
- Air Conditioning
- Ceiling Fans
- Dishwasher
- Granite Countertops
- Heating
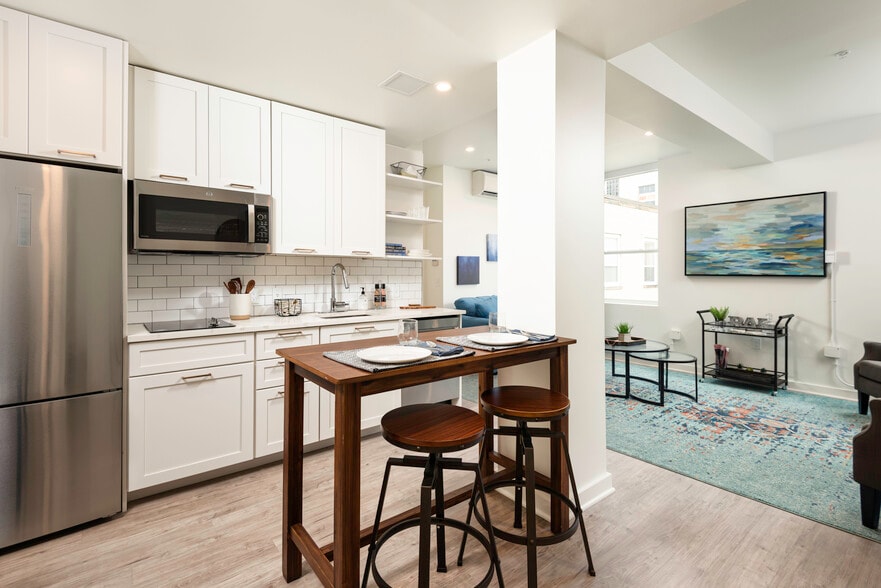
- Kitchen
- Microwave
- Oven
- Quartz Countertops
- Refrigerator
- Smoke Free
- Stainless Steel Appliances
- Tile Floors
- Tub/Shower
- Vinyl Flooring
- Washer/Dryer
Community Features
- 24 Hour Access
- Recycling
- Trash Pickup - Curbside
Map of Elmwood Bidwell Apartments
Area Scores
Walkability
Very walkable
Transit
Some public transit
Driveability
Moderately drivable
Bikeability
Moderately bikeable
Walkability measures the walking distance to day-to-day needs.
Transit measures access to public transportation.
Driveability measures congestion, parking availability, and access to major roads.
Bikeability measures the suitability for cycling.
Soundscore™
Active
A Sound Score rating aggregates noise caused by vehicle traffic, airplane traffic and local sources.
Transit
Commuter Rail
9 min Drive

Commuter Rail
18 min Drive
Airport
19 min Drive

Airport
30 min Drive

Moving to Forest, Buffalo, NY
Shopping Centers
Shoppers will appreciate Elmwood Bidwell Apartments proximity to 765 Elmwood Avenue Center, West Side Plaza, and Tops Plaza. 765 Elmwood Avenue Center is 0.4 miles away, and West Side Plaza is within a 23 minute walk.
Commuting
With a TransitScore of 40, Elmwood Bidwell Apartments has some public transit, including 10 transit stops within 20.3 miles. Transit options include Delavan/Canisius College and Utica.
Parks and Recreation
Recreational activities near Elmwood Bidwell Apartments are plentiful. Discover 4 parks within 3.4 miles, including Delaware Park, Buffalo Zoo, and Buffalo Museum of Science.
Airports
Living in Forest provides easy access to Buffalo Niagara International, located just 18 minutes from Elmwood Bidwell Apartments. Another nearby airport is Niagara Falls International, located 17.8 miles away.
Local Education
Primary and Secondary Schools

Ps 17
Grades PK-5
Public

International School
Grades PK-8
Public

Leonardo Da Vinci High School
Grades 9-12
Public

Buffalo Seminary
Grades 9-12
Private
International Preparatory School At Grover Clevela
Grades 9-12
Public
Nardin Academy
Grades PK-12
Private
Data provided by GreatSchools.org © 2026. All rights reserved.

Colleges and Universities
| School | Commute Time (Distance) |
|---|---|
| SUNY Buffalo | Drive: 3 min (1 mi) |
| Canisius College | Drive: 4 min (1.6 mi) |
| D'Youville College | Drive: 5 min (1.9 mi) |
| Medaille College | Drive: 5 min (1.9 mi) |
About Elmwood Bidwell Apartments
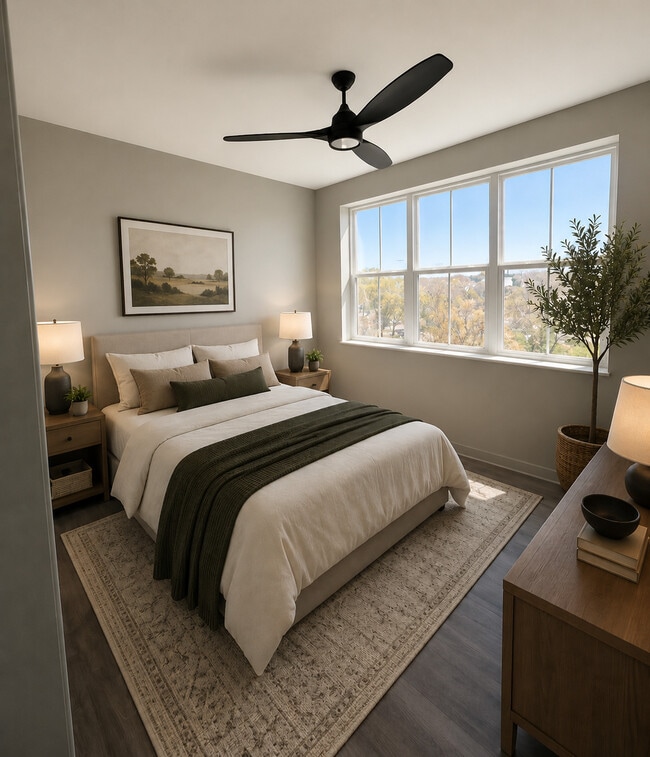
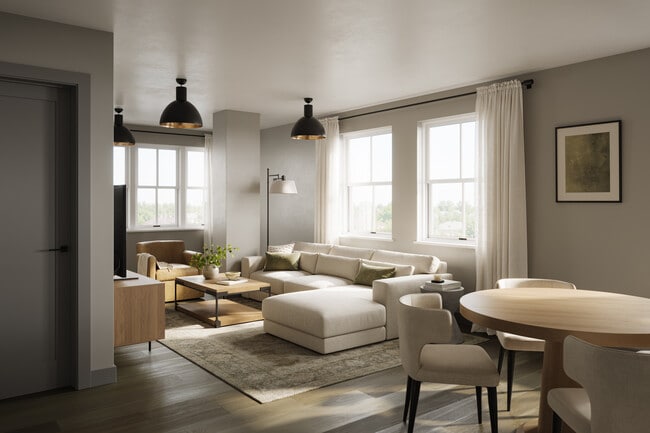
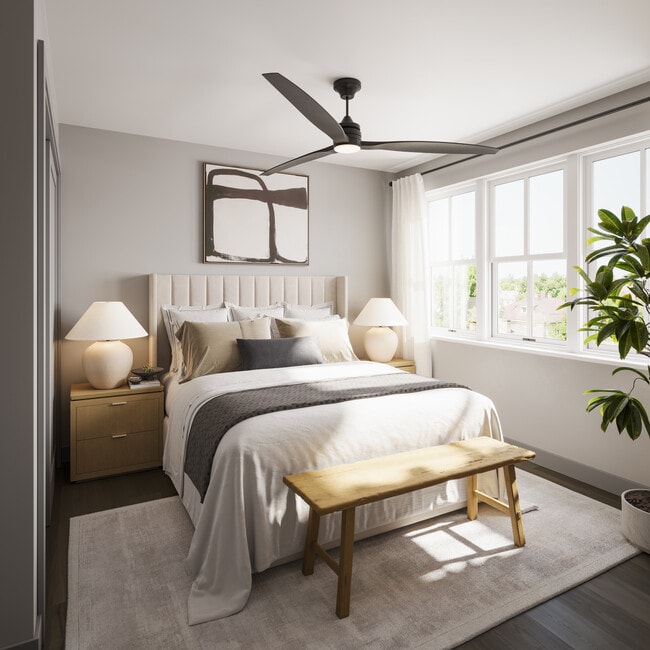
Live where Buffalo comes to life. Welcome to Elmwood Bidwell Apartments, where modern apartment living meets the energy of Elmwood Village. Our brand-new one- and two-bedroom apartments put you close to the restaurants, coffee shops, parks, and local…
favorites that make this neighborhood one of Buffalo’s best.
Come for the location, stay for the lifestyle.
Live where Buffalo comes to life. Welcome to Elmwood Bidwell Apartments, where modern apartment living meets the energy of Elmwood Village. Our brand-new one- and two-bedroom apartments put you close to the restaurants, coffee shops, parks, and local favorites that make this neighborhood one of Buffalo’s best.
Come for the location, stay for the lifestyle.
Elmwood Bidwell Apartments is an apartment community in Buffalo, NY
Contact
Buffalo, NY 14222
- Sunday Closed
- Monday 8:30 AM – 5:00 PM
- Tuesday 8:30 AM – 5:00 PM
- Wednesday 8:30 AM – 5:00 PM
- Thursday 8:30 AM – 5:00 PM
- Friday 8:30 AM – 5:00 PM
- Saturday Closed
Elmwood Bidwell Apartments Gallery

Nearby Properties You Might Like
Within 50 Miles of Elmwood Bidwell Apartments


Find More Rentals in Buffalo
Bedrooms
Other Types of Rentals
Buffalo Apartments by Amenity
- Pet-Friendly Apartments in Buffalo
- Furnished Apartments in Buffalo
- Waterfront Apartments in Buffalo
- Apartments with a Pool in Buffalo
- Apartments with Wheelchair Access in Buffalo
- Apartments with Washer & Dryer in Buffalo
- Apartments with Utilities Included in Buffalo
- Apartments with a Garage in Buffalo
- Apartments with EV Charging in Buffalo
- Apartments with a Virtual Tour in Buffalo
Apartment Specialties
Apartments in your Budget
Find More Rentals Nearby…
Cities
Neighborhoods
Contact This Property
(716) 274-9702Languages: English
Open 8:30 AM – 5:00 PM Today