


Managed By

- Bedrooms
- Studio - 3Studio - 3 Beds
- Bathrooms
- 1 - 21 - 2 Baths
- Sq. Ft.
- 500 - 1,540 sq ft
Pricing and Floor Plans
Maple
Show Floor Plan Details Hide Floor Plan Details
Unable to load floor plan details.
Cosmopolitan
Show Floor Plan Details Hide Floor Plan Details
Unable to load floor plan details.
94B
$1,528
864 Sq. Ft.
Now
59A
$1,528
864 Sq. Ft.
Now
73B
$1,528
864 Sq. Ft.
Oct. 12
Metropolitan
Show Floor Plan Details Hide Floor Plan Details
Unable to load floor plan details.
128C
$1,605
960 Sq. Ft.
Now
121C
$1,605
960 Sq. Ft.
Oct. 30
143D
$1,605
960 Sq. Ft.
Dec. 18
Seneca
Show Floor Plan Details Hide Floor Plan Details
Unable to load floor plan details.
84E
$1,570
820 Sq. Ft.
Now
13B
$1,570
820 Sq. Ft.
Oct. 2
Champlain
Show Floor Plan Details Hide Floor Plan Details
Unable to load floor plan details.
74C
$1,613
864 Sq. Ft.
Oct. 2
63C
$1,613
864 Sq. Ft.
Dec. 9
Luzerne
Show Floor Plan Details Hide Floor Plan Details
Unable to load floor plan details.
108D
$1,673
920 Sq. Ft.
Nov. 30
Chadwick
Show Floor Plan Details Hide Floor Plan Details
Unable to load floor plan details.
Wildwood
Show Floor Plan Details Hide Floor Plan Details
Unable to load floor plan details.
Mohegan
Show Floor Plan Details Hide Floor Plan Details
Unable to load floor plan details.
Delta
Show Floor Plan Details Hide Floor Plan Details
Unable to load floor plan details.
Ontario
Show Floor Plan Details Hide Floor Plan Details
Unable to load floor plan details.
Ostego
Show Floor Plan Details Hide Floor Plan Details
Unable to load floor plan details.
Vantage with Garage
Show Floor Plan Details Hide Floor Plan Details
Unable to load floor plan details.
77D
$1,776
1,056 Sq. Ft.
Now
76C
$1,776
1,056 Sq. Ft.
Nov. 13
157B
$1,776
1,056 Sq. Ft.
Nov. 30
Hemlock
Show Floor Plan Details Hide Floor Plan Details
Unable to load floor plan details.
84B
$1,833
1,000 Sq. Ft.
Now
83A
$1,833
1,000 Sq. Ft.
Oct. 5
84C
$1,833
1,000 Sq. Ft.
Oct. 21
Executive D
Show Floor Plan Details Hide Floor Plan Details
Unable to load floor plan details.
127C
$1,605
1,256 Sq. Ft.
Now
153A
$1,605
1,256 Sq. Ft.
Dec. 18
Schroon
Show Floor Plan Details Hide Floor Plan Details
Unable to load floor plan details.
69A
$2,101
1,255 Sq. Ft.
Now
New
Sacandoga
Show Floor Plan Details Hide Floor Plan Details
Unable to load floor plan details.
68B
$2,070
1,325 Sq. Ft.
Oct. 12
Imperial
Show Floor Plan Details Hide Floor Plan Details
Unable to load floor plan details.
167A
$2,060
1,488 Sq. Ft.
Nov. 14
Placid
Show Floor Plan Details Hide Floor Plan Details
Unable to load floor plan details.
53C
$2,192
1,160 Sq. Ft.
Nov. 20
Southview
Show Floor Plan Details Hide Floor Plan Details
Unable to load floor plan details.
21S
$1,566
990 Sq. Ft.
Nov. 25
New
Superior
Show Floor Plan Details Hide Floor Plan Details
Unable to load floor plan details.
50C
$2,012
1,472 Sq. Ft.
Dec. 18
Mohawk
Show Floor Plan Details Hide Floor Plan Details
Unable to load floor plan details.
Vantage
Show Floor Plan Details Hide Floor Plan Details
Unable to load floor plan details.
Imperial Deluxe
Show Floor Plan Details Hide Floor Plan Details
Unable to load floor plan details.
Saranac
Show Floor Plan Details Hide Floor Plan Details
Unable to load floor plan details.
Adirondack
Show Floor Plan Details Hide Floor Plan Details
Unable to load floor plan details.
Executive
Show Floor Plan Details Hide Floor Plan Details
Unable to load floor plan details.
Birch
Show Floor Plan Details Hide Floor Plan Details
Unable to load floor plan details.
Balsam
Show Floor Plan Details Hide Floor Plan Details
Unable to load floor plan details.
Oneida
Show Floor Plan Details Hide Floor Plan Details
Unable to load floor plan details.
11B
$2,072
1,330 Sq. Ft.
Now
9C
$2,072
1,330 Sq. Ft.
Oct. 1
26C
$2,072
1,330 Sq. Ft.
Dec. 11
Tomahawk Deluxe
Show Floor Plan Details Hide Floor Plan Details
Unable to load floor plan details.
Saratoga
Show Floor Plan Details Hide Floor Plan Details
Unable to load floor plan details.
Alpine
Show Floor Plan Details Hide Floor Plan Details
Unable to load floor plan details.
Details
Lease Term Options
- 12 mo
Property Information
- Built in 1976
- 697 units3 stories
Fees & Policies
The fees below are based on community-supplied data and may exclude additional fees and utilities.
One-Time Basics
Due at Application
-
Application Fee Per Applicant$20
-
Surface Lot
Property Fee Disclaimer: Based on community-supplied data and independent market research. Subject to change without notice. May exclude fees for mandatory or optional services and usage-based utilities.
Matterport 3D Tours
Explore Commute Options
Property Highlights
- 24-Hour Emergency Maintenance
- Additional Storage Available * In Select Apartment Homes
- Beautiful Landscaping
- Brand new cherry kitchen cabinets
- Carpeted Floors
- Conveniently located in Halfmoon
- Den/Study, or Family Room * In Select Apartment Homes
- Dishwasher and Microwave
- Easy Access to Freeways and Shopping
- EV ChargePoint Station
- Extra Large Family Room
- Extra Storage
- Full-Service Maintenance
- Fully-Equipped Kitchen with Microwave * In Select Apartment Homes
- Garages Available
- Hardwood-look Floors
- Lakefront Views
- Newly Renovated Apartments Available
- Online Resident Payment Portal
- On-Site Maintenance
- On-site Storage
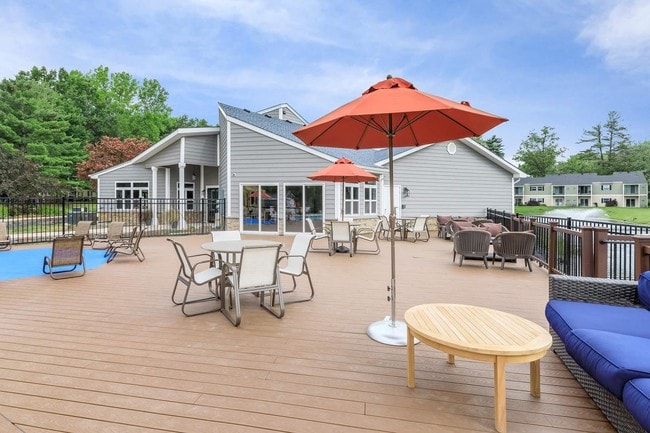
- Patio with Barbecue Grill
- Personal Entry
- Pets Welcome
- Plank Flooring * In Select Apartment Homes
- Pond Views Available * In Select Apartment Homes
- Private Patios and Balconies
- Public Parks Nearby
- Shenendehowa School District
- Spacious Walk-In Closets
- Spectacular Views Available
- Spiral Staircases in select units
- Splash Pad
- Stocked fountain lakes
- Sunken living rooms in select units
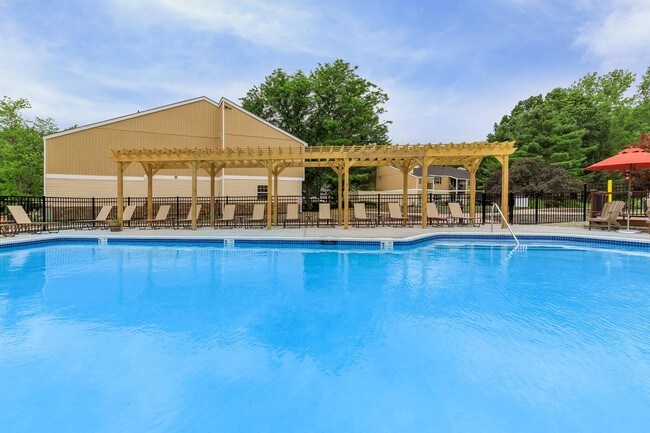
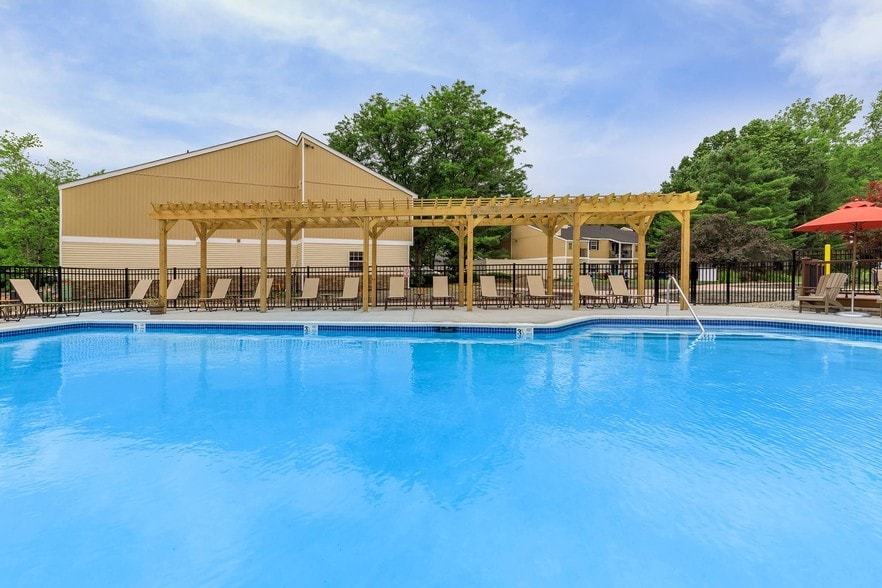
- Swimming Pool and 24 Hour Fitness Center
- Tennis Court and Basketball Court
- Variety of floorplans
- Washer/Dryer Connections and Laundry Facilities
Apartment Features
- Air Conditioning
- Balcony
- Cable Ready
- Carpet
- Den
- Dishwasher
- Eat-in Kitchen
- Family Room
- Furnished
- High Speed Internet Access
- Kitchen
- Microwave
- Pantry
- Patio
- Refrigerator
- Smoke Free
- Storage Space
- Tile Floors
- Views
- Walk-In Closets
- Washer/Dryer
- Washer/Dryer Hookup
- Window Coverings
Community Features
- Basketball Court
- Business Center
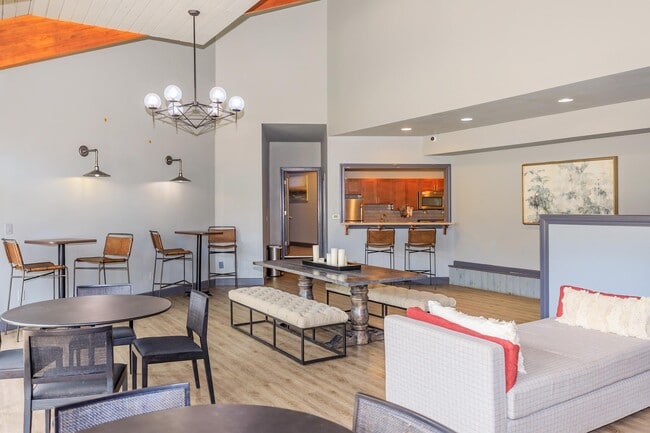
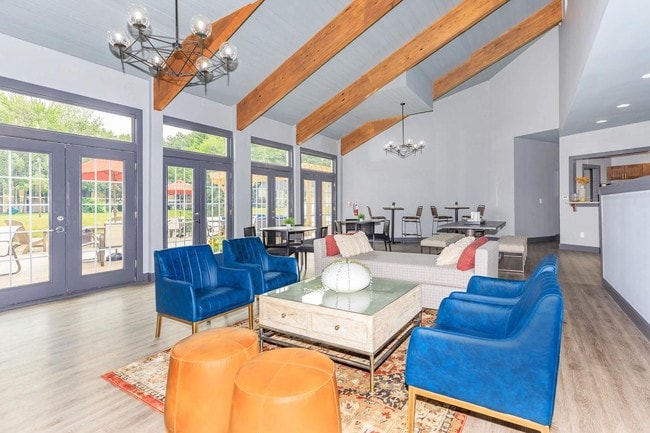
- Clubhouse
- Corporate Suites
- Fitness Center
- Furnished Units Available
- Grill
- Laundry Facilities
- Maintenance on site
- Package Service
- Playground
- Pond
- Pool
- Property Manager on Site
- Short Term Lease
- Spa
- Tennis Court
- Walk-Up
- Waterfront
Map of Twin Lakes Apartments
Area Scores
Walkability
Fairly walkable
Driveability
Very drivable
Bikeability
Somewhat bikeable
Walkability measures the walking distance to day-to-day needs.
Driveability measures congestion, parking availability, and access to major roads.
Bikeability measures the suitability for cycling.
Soundscore™
Active
A Sound Score rating aggregates noise caused by vehicle traffic, airplane traffic and local sources.
Transit
Airport
14 min Drive

Moving to Clifton Park, Clifton Park, NY
Shopping Centers
Shoppers will appreciate Twin Lakes Apartments proximity to Halfmoon Crossing, Clifton Park Center, and Town Center. Halfmoon Crossing is 0.9 miles away, and Clifton Park Center is within a 19 minute walk.
Airports
Living in Clifton Park provides easy access to Albany International, located just 15 minutes from Twin Lakes Apartments.
Local Education
Primary and Secondary Schools

Arongen Elementary School
Grades K-5
Public

Abram Lansing School
Grades PK-5
Public

Turnpike Elementary School
Grades PK-5
Public
Saratoga Academy Of The Arts & Sciences
Grades PK-5
Private
Acadia Middle School
Grades 6-8
Public

Koda Middle School
Grades 6-8
Public
Shenendehowa High School
Grades 9-12
Public
Augustine Classical Academy
Grades K-12
Private
Data provided by GreatSchools.org © 2026. All rights reserved.

Colleges and Universities
| School | Commute Time (Distance) |
|---|---|
| Siena College | Drive: 18 min (10.5 mi) |
| Union College | Drive: 23 min (11.6 mi) |
| The Sage Colleges, Troy Campus | Drive: 21 min (12.7 mi) |
| Rensselaer Polytechnic Inst. | Drive: 21 min (13 mi) |
About Twin Lakes Apartments
Twin Lakes Apartments in Clifton Park, New York, is nestled on 70 acres of wooded grounds with sparkling fountain lakes offering a scenic view. Our ideal location places you only minutes away from Saratoga, where you can enjoy the Saratoga Race Track… , The Performing Arts Center, and the Saratoga Racino. Just a 45-minute drive away, you will be in the breathtaking Adirondacks, where you can visit Lake George for boating, hiking, and summer fun. Enticing restaurants and fabulous shopping are also near this intimate apartment home community.
Twin Lakes Apartments in Clifton Park, New York, is nestled on 70 acres of wooded grounds with sparkling fountain lakes offering a scenic view. Our ideal location places you only minutes away from Saratoga, where you can enjoy the Saratoga Race Track, The Performing Arts Center, and the Saratoga Racino. Just a 45-minute drive away, you will be in the breathtaking Adirondacks, where you can visit Lake George for boating, hiking, and summer fun. Enticing restaurants and fabulous shopping are also near this intimate apartment home community.
Twin Lakes Apartments is an apartment community in Clifton Park, NY
Contact
Clifton Park, NY 12065
- Sunday 11:00 AM – 4:00 PM
- Monday 9:00 AM – 5:00 PM
- Tuesday 10:00 AM – 5:00 PM
- Wednesday 9:00 AM – 5:00 PM
- Thursday 9:00 AM – 5:00 PM
- Friday 9:00 AM – 5:00 PM
- Saturday 9:00 AM – 5:00 PM
Renter Reviews
For Twin Lakes Apartments
17 Ratings & Reviews
-
3/12/25
unprofessional
I’ve lived here for two years. The office staff does not respond to residents. Maintenance requests are very delayed. Storm cleanups were atrocious. I will be leaving at the end of my lease. There are far better options available.
Review from Apartments.com
4 People Found This Helpful
Property Manager at Twin Lakes Apartments responded to this review
We're sorry to hear about your negative experience. It's disheartening that we failed to meet your expectations in office communication, maintenance, and storm clean-ups. We highly value your feedback and assure you that steps will be taken to… improve these issues. We wish you the best in your future accommodations.
Twin Lakes Apartments Gallery


Nearby Properties You Might Like
Within 50 Miles of Twin Lakes Apartments



Find More Rentals in Clifton Park
Bedrooms
Other Types of Rentals
Clifton Park Apartments by Amenity
- Pet-Friendly Apartments in Clifton Park
- Furnished Apartments in Clifton Park
- Waterfront Apartments in Clifton Park
- Apartments with a Pool in Clifton Park
- Apartments with Wheelchair Access in Clifton Park
- Apartments with Washer & Dryer in Clifton Park
- Apartments with Utilities Included in Clifton Park
- Apartments with a Garage in Clifton Park
- Apartments with EV Charging in Clifton Park
- Apartments with a Virtual Tour in Clifton Park
Apartment Specialties
Find More Rentals Nearby…
Cities
Neighborhoods
Contact This Property
(518) 690-6372Languages: English
Open 9:00 AM – 5:00 PM Today