




Fairfield At East Islip
255 E Main St, East Islip, NY 11730
- Bedrooms
- Studio - 2Studio - 2 Beds
- Bathrooms
- 1 - 21 - 2 Baths
- Sq. Ft.
- 420 - 1,003 sq ft
Pricing and Floor Plans
The Davinci
Show Floor Plan Details Hide Floor Plan Details
Unable to load floor plan details.
One Bedroom
Show Floor Plan Details Hide Floor Plan Details
Unable to load floor plan details.
The Warhol
Show Floor Plan Details Hide Floor Plan Details
Unable to load floor plan details.
The Rembrandt
Show Floor Plan Details Hide Floor Plan Details
Unable to load floor plan details.
One Bedroom
Show Floor Plan Details Hide Floor Plan Details
Unable to load floor plan details.
The Michaelangelo
Show Floor Plan Details Hide Floor Plan Details
Unable to load floor plan details.
The Matisse
Show Floor Plan Details Hide Floor Plan Details
Unable to load floor plan details.
The Rodin
Show Floor Plan Details Hide Floor Plan Details
Unable to load floor plan details.
The Seurat
Show Floor Plan Details Hide Floor Plan Details
Unable to load floor plan details.
The Chagall
Show Floor Plan Details Hide Floor Plan Details
Unable to load floor plan details.
One Bedroom
Show Floor Plan Details Hide Floor Plan Details
Unable to load floor plan details.
The Klee
Show Floor Plan Details Hide Floor Plan Details
Unable to load floor plan details.
The Vermeer
Show Floor Plan Details Hide Floor Plan Details
Unable to load floor plan details.
The Kahlo
Show Floor Plan Details Hide Floor Plan Details
Unable to load floor plan details.
The Dali
Show Floor Plan Details Hide Floor Plan Details
Unable to load floor plan details.
The Miro
Show Floor Plan Details Hide Floor Plan Details
Unable to load floor plan details.
The Picasso
Show Floor Plan Details Hide Floor Plan Details
Unable to load floor plan details.
The Monet
Show Floor Plan Details Hide Floor Plan Details
Unable to load floor plan details.
The Rockwell
Show Floor Plan Details Hide Floor Plan Details
Unable to load floor plan details.
The Renoir
Show Floor Plan Details Hide Floor Plan Details
Unable to load floor plan details.
The Pollock
Show Floor Plan Details Hide Floor Plan Details
Unable to load floor plan details.
The Cezanne
Show Floor Plan Details Hide Floor Plan Details
Unable to load floor plan details.
The Van Gogh
Show Floor Plan Details Hide Floor Plan Details
Unable to load floor plan details.
The Degas
Show Floor Plan Details Hide Floor Plan Details
Unable to load floor plan details.
Details
Lease Term Options
- 12 - 24 Month Leases
Property Information
- 81 units1 story
Fees & Policies
The fees below are based on community-supplied data and may exclude additional fees and utilities.
-
Surface Lot
Dogs Allowed
-
Pet Deposit$400
-
Monthly Pet Fee$35 / mo
35 lbs. Weight Limit
Restrictions
Restrictions may apply
Cats Allowed
-
Pet Deposit$300
-
Monthly Pet Fee$20 / mo
20 lbs. Weight Limit
Restrictions
Restrictions may apply
Property Fee Disclaimer: Based on community-supplied data and independent market research. Subject to change without notice. May exclude fees for mandatory or optional services and usage-based utilities.
Explore Commute Options
Property Highlights
- Ceiling Fan
- Central Heat, Air Conditioning
- Ceramic Tile Bath Flooring
- Ceramic-Tile Flooring
- Community Parking
- Crown, Base Molding
- Customizable Closet System
- Gas Heat
- Hallway Entry
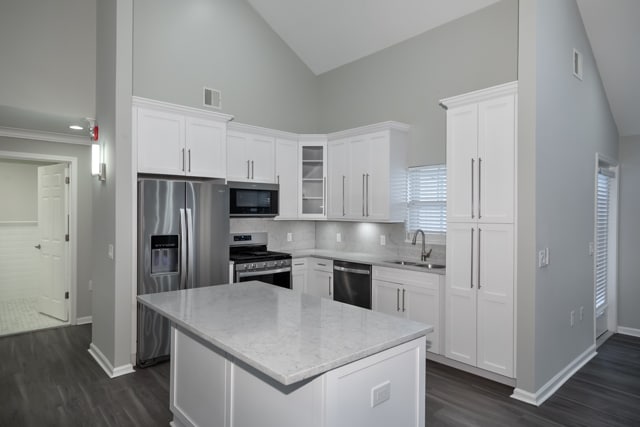
- High Volume Ceilings
- LOFT STYLE WITH:
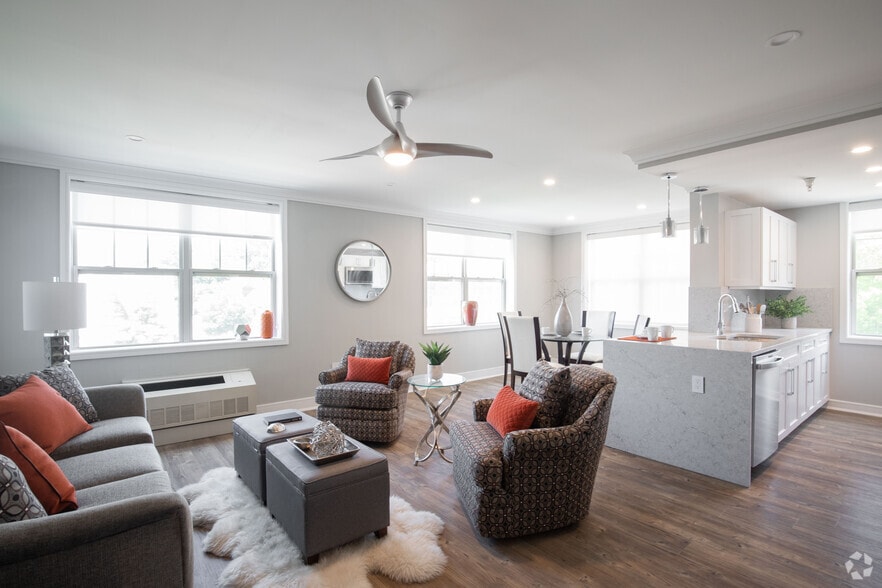
- Luxury Vinyl Plank Flooring
- On-Site Leasing Office
- Paver Walkways
- Private Entry
- Self Cleaning Oven
- Some With Eat-In Kitchen/Dining Area
- Trendy Loft-Style Floor Plans
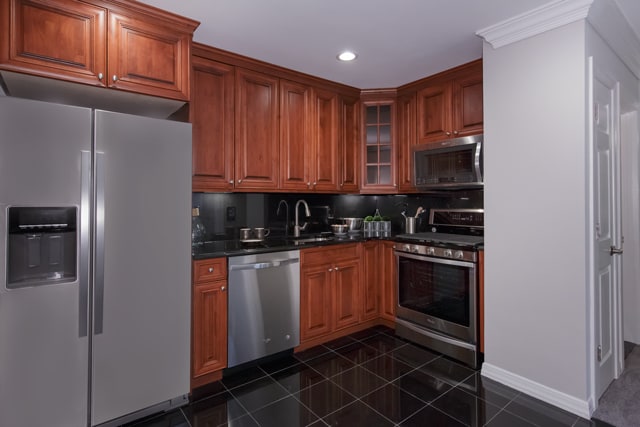
- Tuscany-Style Kitchen Cabinetry
- Updated Lighting
- Updated Vanity and Tri-View Mirror
- Villa Style With Air Conditioner
- VILLA STYLE WITH:
- Villa-Style Floor Plans
- Walk-In Closet
Apartment Features
- Air Conditioning
- Cable Ready
- Ceiling Fans
- Crown Molding
- Dining Room
- Dishwasher
- Eat-in Kitchen
- High Speed Internet Access
- Instant Hot Water
- Kitchen
- Microwave
- Office
- Oven
- Patio
- Refrigerator
- Smoke Free
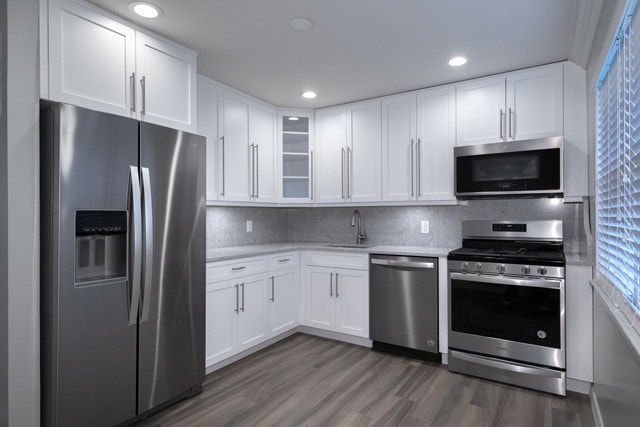
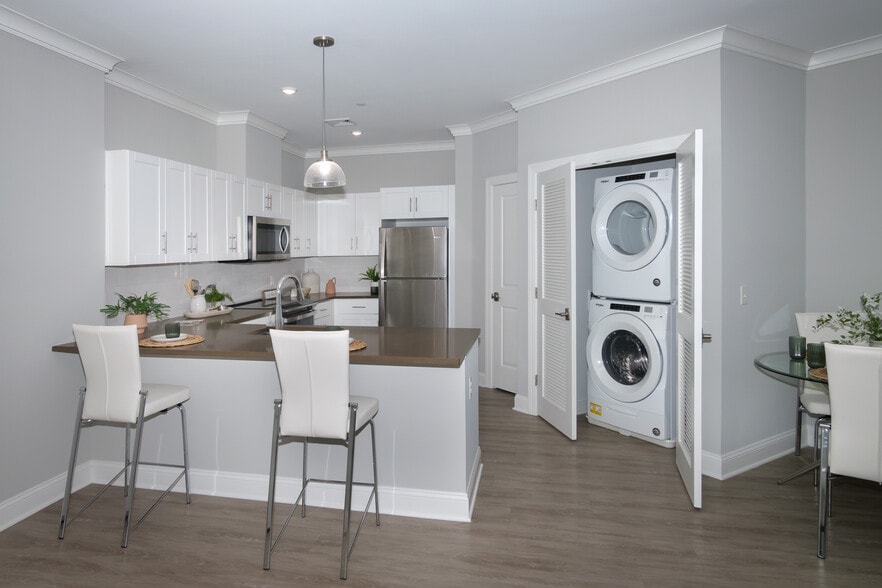
- Stainless Steel Appliances
- Tile Floors
- Walk-In Closets
Community Features
- Courtyard
- Laundry Facilities
- Maintenance on site
- Storage Space
- Utilities Included
Map of Fairfield At East Islip
Area Scores
Walkability
Fairly walkable
Transit
Limited public transit
Driveability
Moderately drivable
Bikeability
Fairly bikeable
Walkability measures the walking distance to day-to-day needs.
Transit measures access to public transportation.
Driveability measures congestion, parking availability, and access to major roads.
Bikeability measures the suitability for cycling.
Soundscore™
Active
A Sound Score rating aggregates noise caused by vehicle traffic, airplane traffic and local sources.
Transit
Commuter Rail
3 min Drive

Commuter Rail
4 min Drive
Airport
16 min Drive

Moving to East Islip, East Islip, NY
Shopping Centers
Shoppers will appreciate Fairfield At East Islip proximity to Country Village, Heckscher Shopping Center, and East Islip Plaza. Country Village is 0.2 miles away, and Heckscher Shopping Center is within a 4 minute walk.
Commuting
With a TransitScore of 30, Fairfield At East Islip has limited public transit, including 5 transit stops within 5.5 miles. Transit options include Great River and Islip.
Parks and Recreation
Recreational activities near Fairfield At East Islip are plentiful. Discover 2 parks within 3.1 miles, including Bayard Cutting Arboretum State Park and Heckscher State Park.
Airports
Living in East Islip provides easy access to Long Island MacArthur, located just 15 minutes from Fairfield At East Islip. Another nearby airport is John F Kennedy International, located 37.2 miles away.
Local Education
Primary and Secondary Schools

John F Kennedy Elementary School
Grades K-5
Public

Timber Point Elementary School
Grades PK-5
Public

Woodhull School
Grades PK-5
Public
Chatterbox Day School
Grades PK-5
Private

East Islip Middle School
Grades 6-8
Public
St Mary School
Grades PK-8
Private

East Islip High School
Grades 9-12
Public
MDQ Academy
Grades PK-12
Private
Data provided by GreatSchools.org © 2026. All rights reserved.

Colleges and Universities
| School | Commute Time (Distance) |
|---|---|
| Touro University | Drive: 5 min (2.9 mi) |
| St Joseph's Coll., Long Island | Drive: 16 min (9.9 mi) |
| SUNY Suffolk Co., Grant Campus | Drive: 18 min (11.5 mi) |
| SUNY Suffolk Co., Ammerman | Drive: 23 min (14.8 mi) |
About Fairfield At East Islip
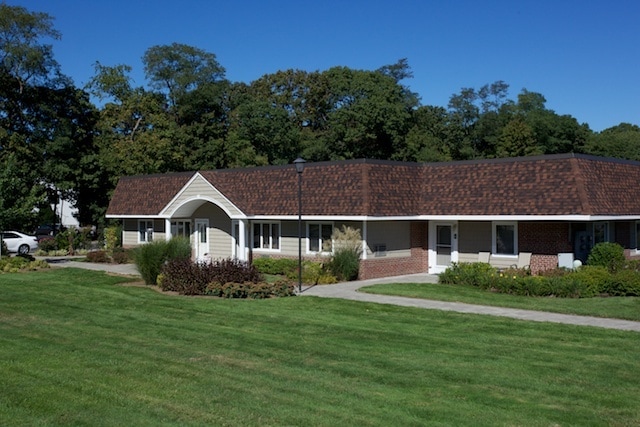
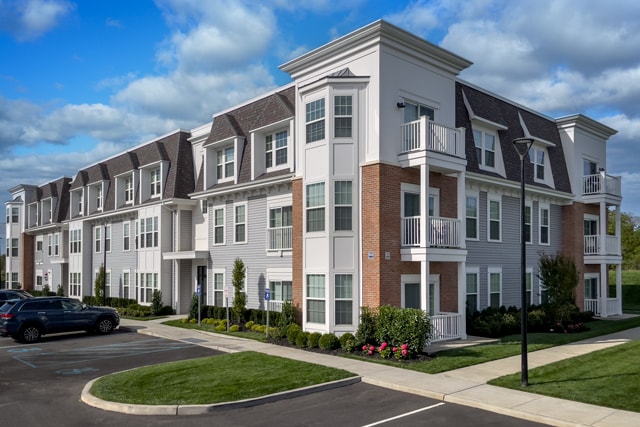
$99 Security Deposit* *Restrictions Apply. Loft and Villa Style apartment residences in East Islip. Some with heat and hot water included. Courtyards, pavers, ample parking. Convenient to Great River LIRR. Oakdale Arboretum nearby. South Shore. Close… to Southern State Parkway, Sunrise Highway. Villa style one story apartments have terraces. Loft style building includes heat and hot water. These vintage East Islip landmark buildings have been luxuriously renovated with modern interiors.
$99 Security Deposit* *Restrictions Apply. Loft and Villa Style apartment residences in East Islip. Some with heat and hot water included. Courtyards, pavers, ample parking. Convenient to Great River LIRR. Oakdale Arboretum nearby. South Shore. Close to Southern State Parkway, Sunrise Highway. Villa style one story apartments have terraces. Loft style building includes heat and hot water. These vintage East Islip landmark buildings have been luxuriously renovated with modern interiors.
Fairfield At East Islip is an apartment community in East Islip, NY
Contact
East Islip, NY 11730
- Sunday Closed
- Monday 9:30 AM – 5:30 PM
- Tuesday 9:30 AM – 5:30 PM
- Wednesday 9:30 AM – 5:30 PM
- Thursday 9:30 AM – 5:30 PM
- Friday 9:30 AM – 5:30 PM
- Saturday Closed

Fairfield At East Islip Gallery




Nearby Properties You Might Like
Within 50 Miles of Fairfield At East Islip
Find More Rentals in East Islip
Bedrooms
Other Types of Rentals
East Islip Apartments by Amenity
Apartment Specialties
Apartments in your Budget
Find More Rentals Nearby…
Cities
Neighborhoods
Contact This Property
(631) 817-3480Languages: English
Open 9:30 AM – 5:30 PM Today