
- Bedrooms
- 1 - 31 - 3 Beds
- Bathrooms
- 1 - 2.51 - 2.5 Baths
- Sq. Ft.
- 845 - 1,892 sq ft
Pricing and Floor Plans
1B
Show Floor Plan Details Hide Floor Plan Details
Unable to load floor plan details.
1210
$4,758
874 Sq. Ft.
Oct. 2
2319
$4,773
874 Sq. Ft.
Nov. 7
1C
Show Floor Plan Details Hide Floor Plan Details
Unable to load floor plan details.
1313
$4,979
932 Sq. Ft.
Jan. 7
1A
Show Floor Plan Details Hide Floor Plan Details
Unable to load floor plan details.
1D
Show Floor Plan Details Hide Floor Plan Details
Unable to load floor plan details.
1B.2
Show Floor Plan Details Hide Floor Plan Details
Unable to load floor plan details.
1B.3
Show Floor Plan Details Hide Floor Plan Details
Unable to load floor plan details.
1B.1
Show Floor Plan Details Hide Floor Plan Details
Unable to load floor plan details.
2C.2
Show Floor Plan Details Hide Floor Plan Details
Unable to load floor plan details.
1104
$7,571
1,442 Sq. Ft.
Now
New
2B
Show Floor Plan Details Hide Floor Plan Details
Unable to load floor plan details.
2123
$7,166
1,365 Sq. Ft.
Oct. 31
2C.3
Show Floor Plan Details Hide Floor Plan Details
Unable to load floor plan details.
1112
$7,310
1,462 Sq. Ft.
Dec. 7
New
2A.2
Show Floor Plan Details Hide Floor Plan Details
Unable to load floor plan details.
2A.1
Show Floor Plan Details Hide Floor Plan Details
Unable to load floor plan details.
2A.3
Show Floor Plan Details Hide Floor Plan Details
Unable to load floor plan details.
2A
Show Floor Plan Details Hide Floor Plan Details
Unable to load floor plan details.
2C.4u
Show Floor Plan Details Hide Floor Plan Details
Unable to load floor plan details.
2C.1
Show Floor Plan Details Hide Floor Plan Details
Unable to load floor plan details.
2C.1u
Show Floor Plan Details Hide Floor Plan Details
Unable to load floor plan details.
2A.4
Show Floor Plan Details Hide Floor Plan Details
Unable to load floor plan details.
3A
Show Floor Plan Details Hide Floor Plan Details
Unable to load floor plan details.
3A.1
Show Floor Plan Details Hide Floor Plan Details
Unable to load floor plan details.
3A.1u
Show Floor Plan Details Hide Floor Plan Details
Unable to load floor plan details.
3A.2u
Show Floor Plan Details Hide Floor Plan Details
Unable to load floor plan details.
Property Map
Select a unit to view pricing and availability
Details
Lease Term Options
- 12 - 15 Month Leases
Property Information
- Built in 2025
- 150 units4 stories
Fees & Policies
The fees below are based on community-supplied data and may exclude additional fees and utilities.
-
Other
Dogs Allowed
-
Dog Fee$450
-
Dog Rent$50 / mo
Restrictions
Some Breed Restrictions.
Comments
| Restrictions: Some Breed Restrictions.
Cats Allowed
-
Cat Fee$450
-
Cat Rent$50 / mo
Restrictions
None
Comments
| Restrictions: None
Property Fee Disclaimer: Based on community-supplied data and independent market research. Subject to change without notice. May exclude fees for mandatory or optional services and usage-based utilities.
Explore Commute Options
Property Highlights
- 37 ADA Compliant Residences
- Allied Maker Pendant Kitchen Lighting
- Balconies or Patios Throughout
- Built In Modular Closet Systems
- Butterfly Security System
- Cantilevered Kitchen Bar
- Clubroom Available for Private Events
- Community-Wide Wi-Fi
- Concealed In-Residence Full-Size Washer & Dryer
- Darkwood Cabinetry
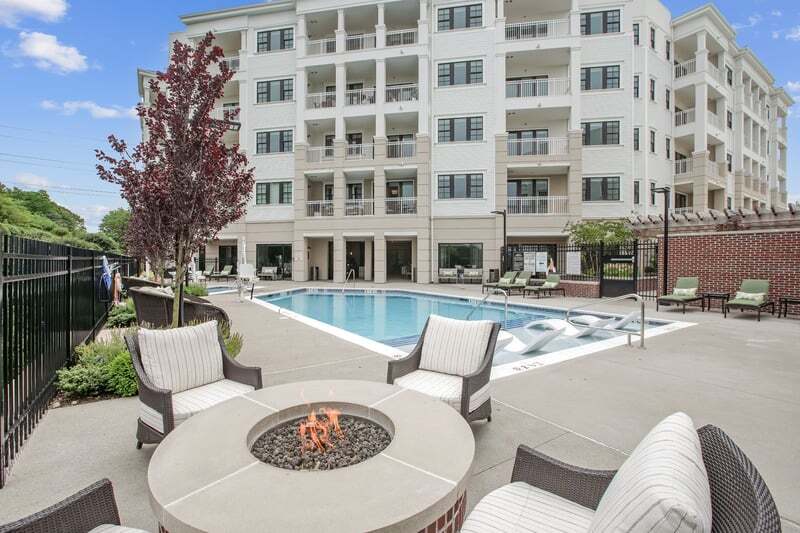
- Dual-sided Firepit With Outdoor Seating
- Electric Vehicle Charging Stations
- Firepits with Cozy Outdoor Seating
- Floor-to-Ceiling Windows with Roller Sun Shades
- Gas Cooking
- Generation Lighting Chandelier In Dining
- Generous Bedroom Windows with Abundant Views
- Glossy White Subway Tile Backsplash
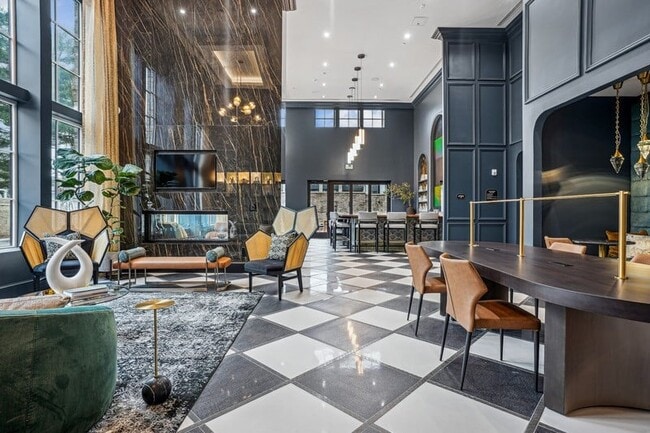
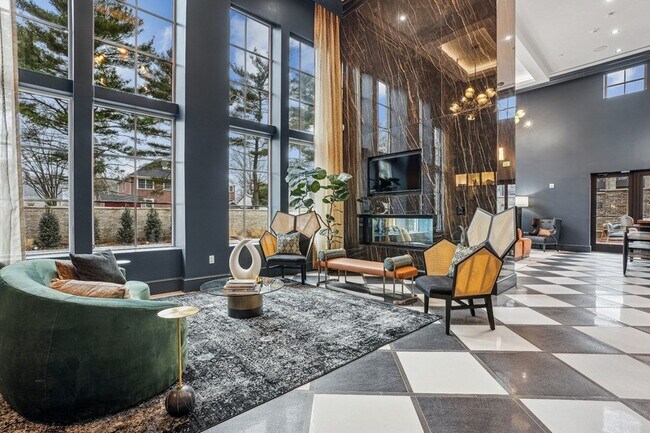
- Grand Lobby with Lounge Area and Coffee Bar
- Knowledgeable and Attentive Concierge
- Lushly Landscaped Exterior Spaces
- Luxor Package Reception and Mailroom
- Modular Closet Designs
- Oak Hardwood Flooring Throughout
- Olympia White Quartz Countertops
- Outdoor Dining with Gas Grills and Entertainment
- Pet Grooming Spa
- Private Garage Parking Available
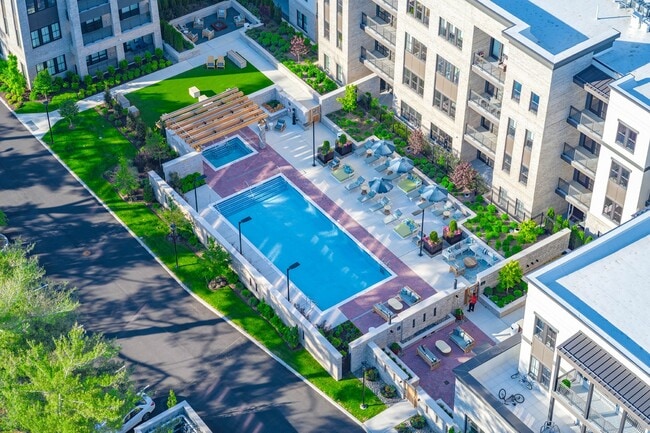
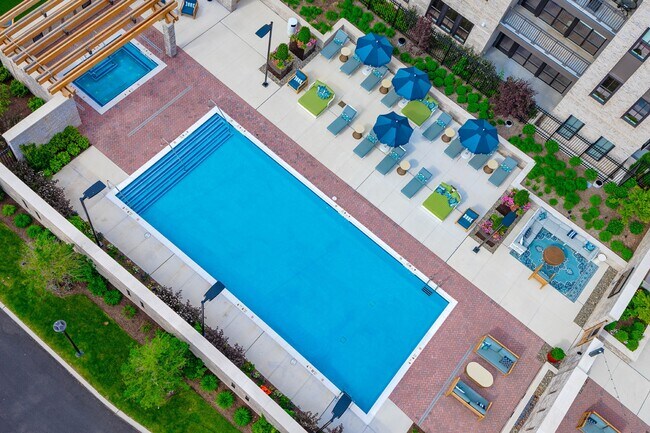
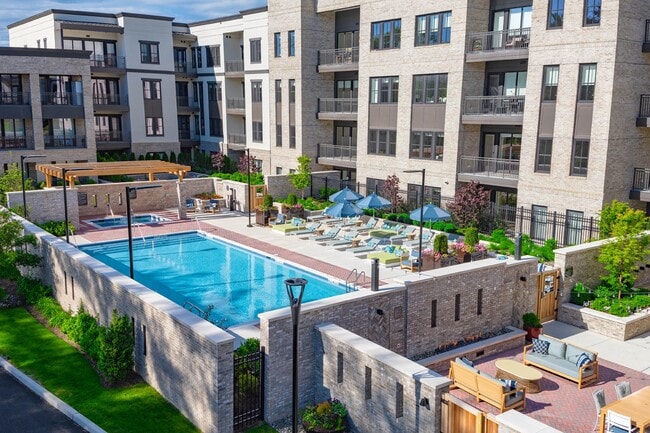
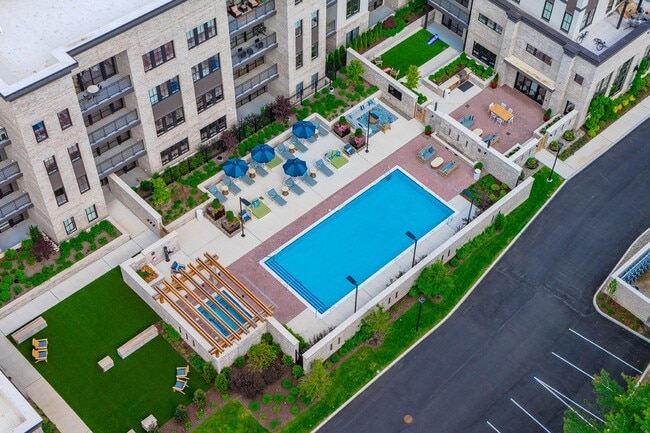
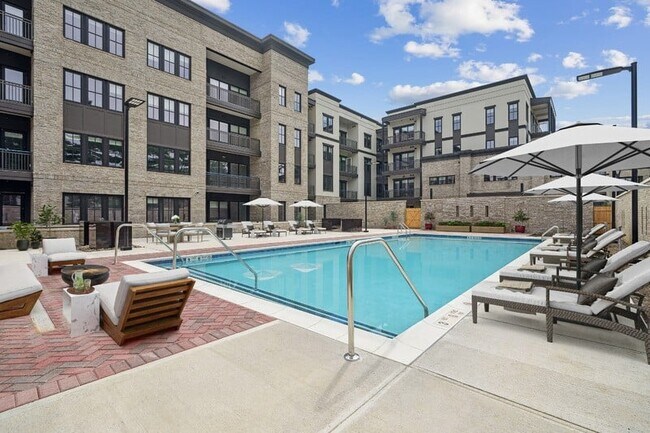
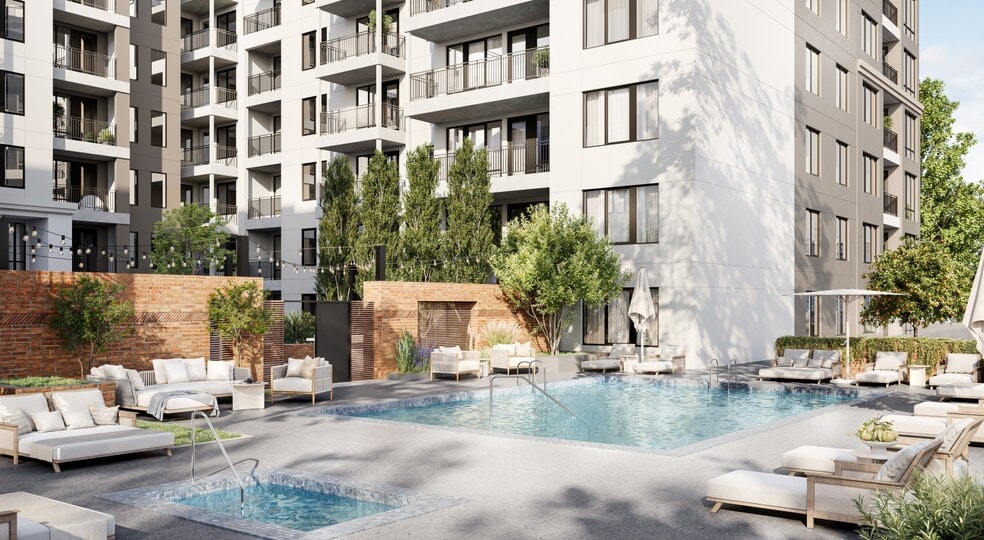
- Resort-style Wade Pool And Heated Spa
- Salto Keyless Entry
- Sleek Khaki Glass Tile Backsplash
- Stainless Steel Appliance Package
- Top-Control Built-In Dishwasher
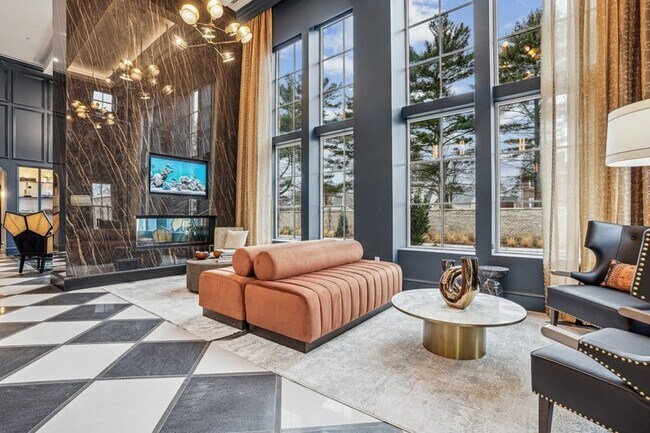
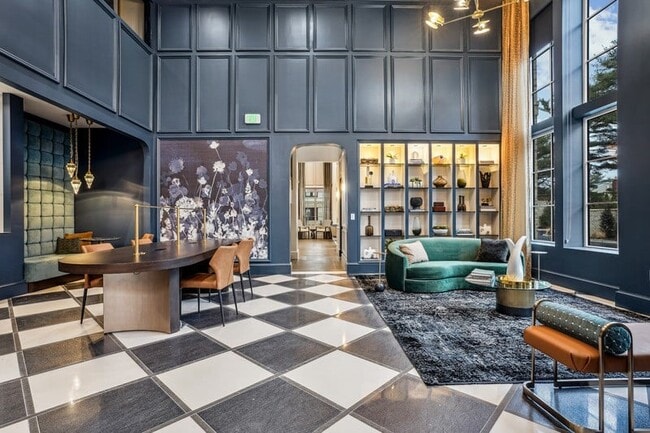
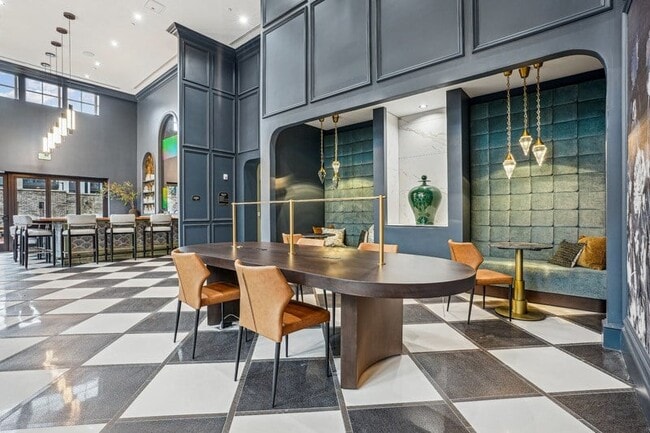
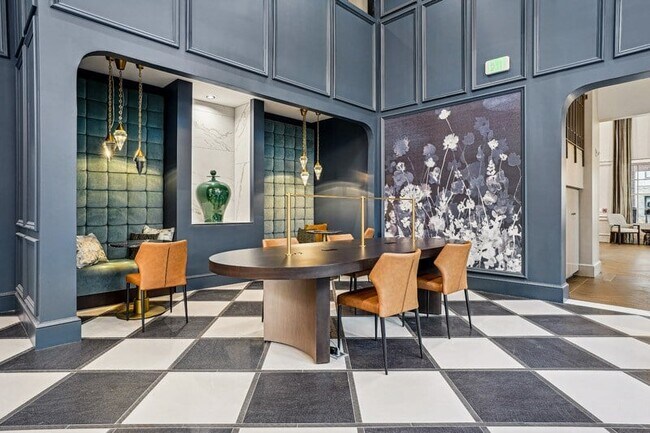
- Vibrant Resident Clubroom with Boutique Decor
- Wide Array of Monthly Resident Events
Apartment Features
- Air Conditioning
- Balcony
- Ceiling Fans
- Deck
- Dishwasher
- Floor to Ceiling Windows
- Hardwood Floors
- Heating
- Kitchen
- Microwave
- Oven
- Patio
- Quartz Countertops
- Security System
- Stainless Steel Appliances
- Tub/Shower
- Views
- Washer/Dryer
- Wi-Fi
Community Features
- 24 Hour Access
- Bicycle Storage
- Car Charging Station
- Concierge
- Conference Rooms
- Dog Park
- Fitness Center
- Grill
- Income Restricted
- Key Fob Entry
- Lounge
- Multi Use Room
- Pet Play Area
- Pet Washing Station
- Pool
- Spa
Map of Florent
Area Scores
Walkability
Moderately walkable
Transit
Some public transit
Driveability
Exceptionally drivable
Bikeability
Moderately bikeable
Walkability measures the walking distance to day-to-day needs.
Transit measures access to public transportation.
Driveability measures congestion, parking availability, and access to major roads.
Bikeability measures the suitability for cycling.
Soundscore™
Active
A Sound Score rating aggregates noise caused by vehicle traffic, airplane traffic and local sources.
Transit
Commuter Rail
5 min Drive

Commuter Rail
6 min Drive
Airport
26 min Drive

Airport
32 min Drive

Airport
61 min Drive
Moving to Garden City, Garden City, NY
Shopping Centers
Shoppers will appreciate Florent proximity to Stewart Plaza, Roosevelt Field, and Country Meadow Plaza. Stewart Plaza is 0.3 miles away, and Roosevelt Field is within a 14 minute walk.
Commuting
With a TransitScore of 50, Florent has some public transit, including 7 transit stops within 11.2 miles. Transit options include Jamaica-179 Street and 169 Street.
Parks and Recreation
Recreational activities near Florent are plentiful. Discover 5 parks within 4.6 miles, including Long Island Children's Museum, Hofstra University Arboretum, and Old Westbury Gardens.
Airports
Living in Garden City provides easy access to John F Kennedy International, located just 25 minutes from Florent. Another nearby airport is LaGuardia, located 18.2 miles away.
Local Education
Primary and Secondary Schools

Rushmore Avenue School
Grades K-5
Public

Locust School
Grades K-5
Public
Stewart School
Grades K-5
Public
Hampton Street School
Grades PK-5
Public

Garden City Middle School
Grades 6-8
Public
St Joseph Elementary School
Grades PK-8
Private

Carle Place Middle Senior High School
Grades 6-12
Public
HANC - Middle & High School
Grades 6-12
Private
Data provided by GreatSchools.org © 2026. All rights reserved.

Colleges and Universities
| School | Commute Time (Distance) |
|---|---|
| SUNY Nassau Community College | Drive: 4 min (1.5 mi) |
| Hofstra University | Drive: 6 min (3.1 mi) |
| Adelphi University | Drive: 7 min (3.2 mi) |
| Molloy College | Drive: 8 min (4.2 mi) |
About Florent
Experience Florent, Garden City's premier luxury apartment community, where fresh features and boutique amenities are a natural part of everyday life. The elevated residences at Florent redefine Long Island and Nassau County living, with residents… enjoying premium designer countertops, luxurious primary and secondary bathrooms, and premium amenities including a resort-style pool with a heated spa and sundeck, outdoor and indoor lounge areas, our and our vibrant resident clubroom.
Experience Florent, Garden City's premier luxury apartment community, where fresh features and boutique amenities are a natural part of everyday life. The elevated residences at Florent redefine Long Island and Nassau County living, with residents enjoying premium designer countertops, luxurious primary and secondary bathrooms, and premium amenities including a resort-style pool with a heated spa and sundeck, outdoor and indoor lounge areas, our and our vibrant resident clubroom.
Florent is an apartment community in Garden City, NY
Contact
Garden City, NY 11530
- Sunday Closed
- Monday 10:00 AM – 6:00 PM
- Tuesday 10:00 AM – 6:00 PM
- Wednesday 10:00 AM – 6:00 PM
- Thursday 10:00 AM – 6:00 PM
- Friday 10:00 AM – 6:00 PM
- Saturday 10:00 AM – 5:00 PM

Renter Reviews
For Florent
3 Ratings & Reviews
-
9/18/26
Supportive and helpful staff
I had a great experience living here. The apartment was clean, well-maintained, and comfortable, with plenty of space and a layout that worked well for everyday living. The property was kept in good condition, and any maintenance requests were handled promptly and professionally.
Review from Apartments.com
Florent Gallery
Nearby Properties You Might Like
Within 50 Miles of Florent
Find More Rentals in Garden City
Bedrooms
Other Types of Rentals
Garden City Apartments by Amenity
- Pet-Friendly Apartments in Garden City
- Furnished Apartments in Garden City
- Apartments with a Pool in Garden City
- Apartments with Wheelchair Access in Garden City
- Apartments with Washer & Dryer in Garden City
- Apartments with Utilities Included in Garden City
- Apartments with a Garage in Garden City
- Apartments with EV Charging in Garden City
- Apartments with a Virtual Tour in Garden City
Apartment Specialties
Find More Rentals Nearby…
Neighborhoods
Contact This Property
(585) 481-8413Languages: English
Closed Today