


Managed By

- Bedrooms
- Studio - 2Studio - 2 Beds
- Bathrooms
- 1 Bath1 Bath
- Sq. Ft.
- 500 - 995 sq ft
Pricing and Floor Plans
The Sheffield Lower
Show Floor Plan Details Hide Floor Plan Details
Unable to load floor plan details.
The Sheffield Upper
Show Floor Plan Details Hide Floor Plan Details
Unable to load floor plan details.
The Lafayette Lower
Show Floor Plan Details Hide Floor Plan Details
Unable to load floor plan details.
The Latham Lower
Show Floor Plan Details Hide Floor Plan Details
Unable to load floor plan details.
The Sheldon Lower
Show Floor Plan Details Hide Floor Plan Details
Unable to load floor plan details.
The Sheldon Upper
Show Floor Plan Details Hide Floor Plan Details
Unable to load floor plan details.
The Latham Upper
Show Floor Plan Details Hide Floor Plan Details
Unable to load floor plan details.
The Lafayette Upper
Show Floor Plan Details Hide Floor Plan Details
Unable to load floor plan details.
The Winthrop Lower
Show Floor Plan Details Hide Floor Plan Details
Unable to load floor plan details.
The Winthrop Upper
Show Floor Plan Details Hide Floor Plan Details
Unable to load floor plan details.
The Devonshire Lower
Show Floor Plan Details Hide Floor Plan Details
Unable to load floor plan details.
The Devonshire Upper
Show Floor Plan Details Hide Floor Plan Details
Unable to load floor plan details.
Details
Lease Term Options
- 12 - 24 Month Leases
Property Information
- 92 units2 stories
Fees & Policies
The fees below are based on community-supplied data and may exclude additional fees and utilities.
One-Time Basics
Due at Move-In
-
Administrative Fee$200
-
Surface Lot
Cats Allowed
-
Cats Allowed
Max of 1, 0 lbs. Weight Limit
Property Fee Disclaimer: Based on community-supplied data and independent market research. Subject to change without notice. May exclude fees for mandatory or optional services and usage-based utilities.
Matterport 3D Tours
Explore Commute Options
Property Highlights
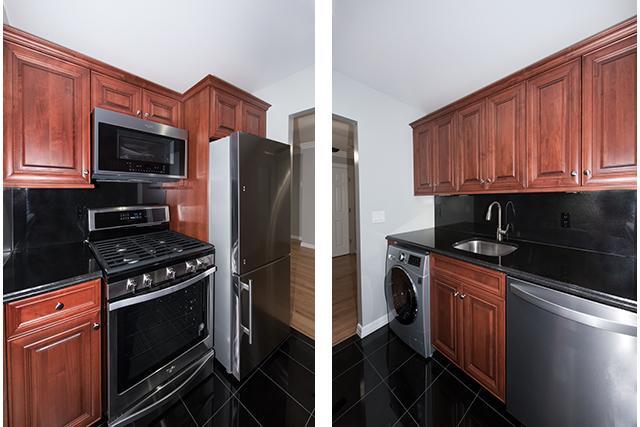
- 2" Faux Woodgrain Venetian Window Trtmts
- Cable/Fios Ready
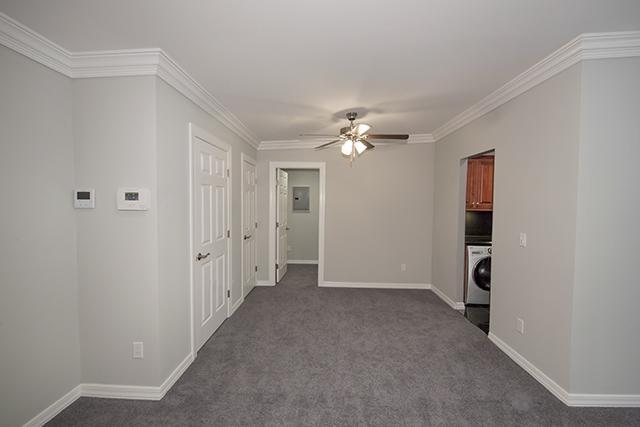
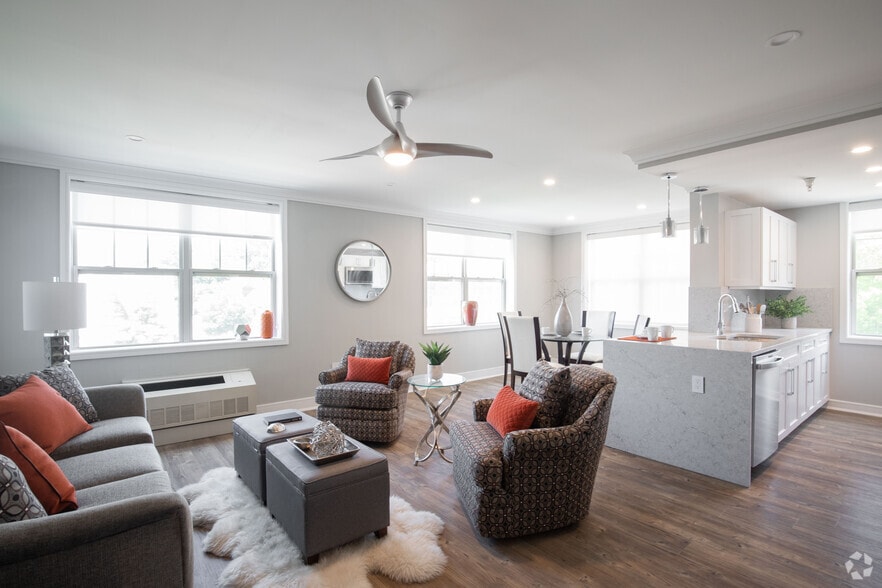
- Ceiling Fans
- Ceiling Fans throughout
- Ceramic Tile Bath and Flooring
- Ceramic Tile Hallway Entires
- Ceramic Tile Hallway Entry
- Community Parking
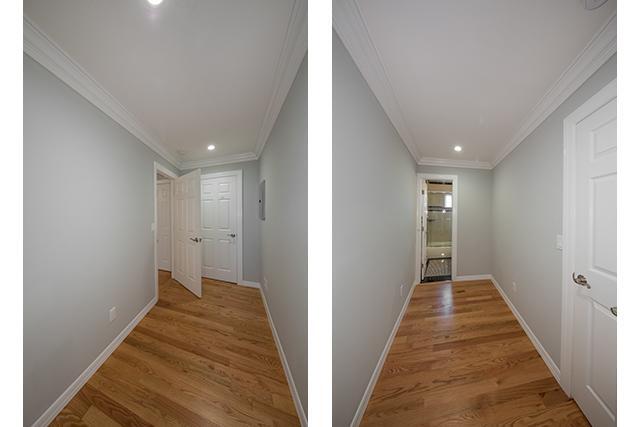
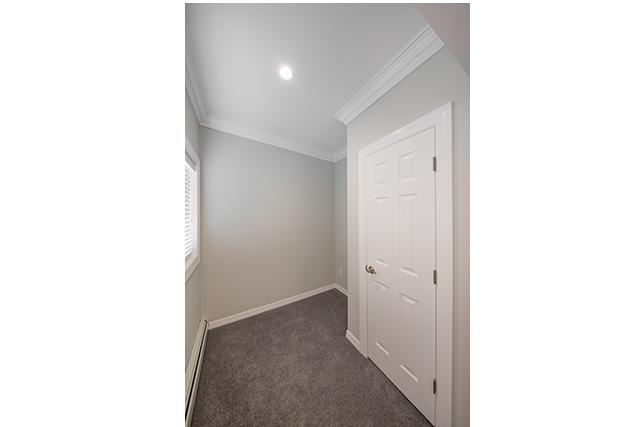
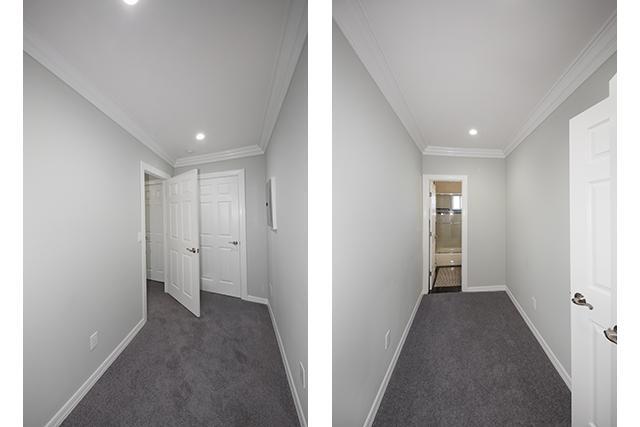
- Crown and Base Molding
- Faux Woodgrain Style Window Treatments
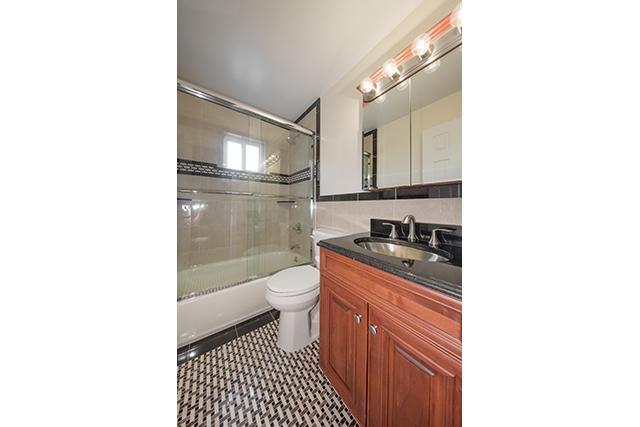
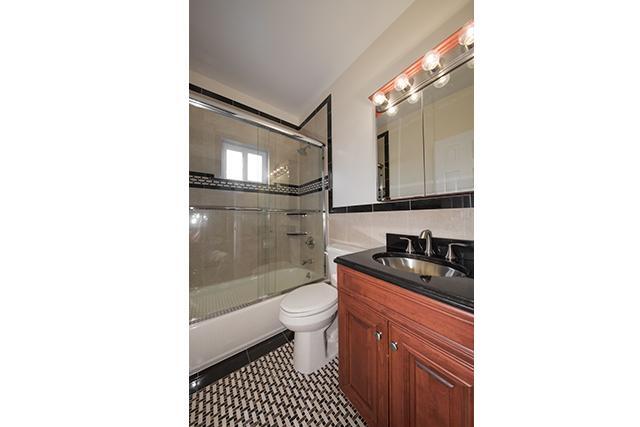
- Frameless Shower Door
- Frameless Shower Doors
- Frosted Bath Window
- Gas Cooking, Heat And Hot Water Included
- Gas Range With Self Cleaning Oven
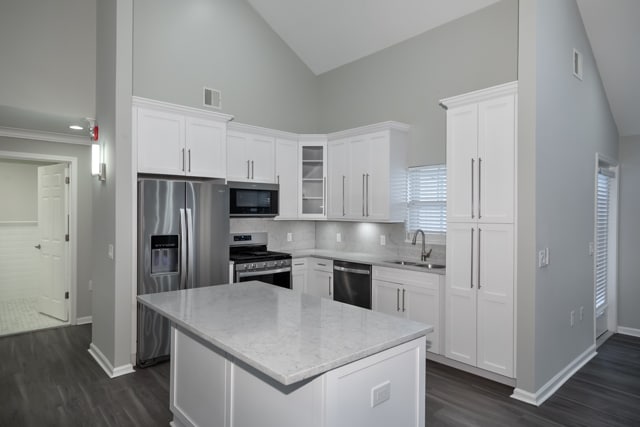
- Granite Countertop and Backsplash
- Granite Vanitytop and Backsplash
- Hi-Hat Lighting
- Hi-Hat Lighting and Updated Lighting Fixtures
- Laundry Center
- Ledgestone and Cedar Shake Exterior
- Lighted Vanity Mirror/Cabinet
- Most Residences with Outdoor Terrace
- On-Site Leasing Office
- On-Site Maintenance
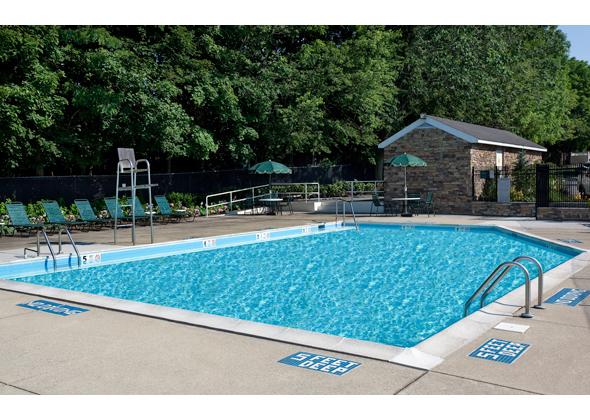
- Outdoor Swimming Pool
- Paver Walkways
- Paver Walkways, Bluestone Entry
- Professionally Landscaped
- Rain Showerhead
- Some Granite Counters and Backsplash
- Some Tuscany Style Kitchen Cabinets
- Some Tuscany-Style Vanity Cabinets
- Some w/ Granite Countertop & Backsplash
- Some w/ Stainless Steel Appliances
- Some W/ Tuscany Style Kitchen Cabinetry
- Some w/ Tuscany-Style Vanity Cabinetry
- Some White Shaker Cabinets
- Some White Shaker Vanity Cabinets
- Some with Customizable Closet System
- Some with Granite Kitchen
- Some with Granite Kitchen Dining Area
- Some with Granite Kitchen Floor
- Some with Granite Kitchen Floor and Dining Area
- Some with Granite Kitchen/Dining Floor
- Some with Pergo Dining Area
- Some with Pergo Dining Room Wood Flr
- Some With Pergo Kitchen Flooring
- Some with Plush Carpeting
- Some with Quart Counters and Backsplash
- Some with Quartz Vanitytop
- Some With Raised Panel Cabinetry
- Some With Raised Panel Vanity Cabinetry
- Some With Vaulted Ceiling
- Some with Vinyl Plank Flooring
- Some with Vinyl Plank Tile
- Some with Walk-In Closet
- Some With Walk-In Closets
- Stainless Steel Appliances
- Stainless Steel Dishwasher
- Stainless Steel Microwave
- Stainless Steel Refrigerator
- Stainless Steel Undercounter W/D
- Stainless Steel Undercounter Washer and Dryer
- Tuscany Style Kitchen Cabinetry
- Tuscany-Style Vanity Cabinets
- Undercounter Washer and Dryer
- Updated Lighting Fixtures
- Vertical Window Treatments
- Wall-Unit Air Conditioning
- Waterfall Entry
Apartment Features
- Air Conditioning
- Cable Ready
- Carpet
- Ceiling Fans
- Crown Molding
- Dining Room
- Dishwasher
- Eat-in Kitchen
- Freezer
- Granite Countertops
- Instant Hot Water
- Kitchen
- Microwave
- Office
- Oven
- Range
- Refrigerator
- Stainless Steel Appliances
- Tile Floors
- Vaulted Ceiling
- Walk-In Closets
- Washer/Dryer
- Window Coverings
Community Features
- Laundry Facilities
- Maintenance on site
- Playground
- Pool
- Utilities Included
- Walk-Up
Map of Fairfield West At Hauppauge
Area Scores
Walkability
Fairly walkable
Transit
Limited public transit
Driveability
Exceptionally drivable
Bikeability
Fairly bikeable
Walkability measures the walking distance to day-to-day needs.
Transit measures access to public transportation.
Driveability measures congestion, parking availability, and access to major roads.
Bikeability measures the suitability for cycling.
Soundscore™
Active
A Sound Score rating aggregates noise caused by vehicle traffic, airplane traffic and local sources.
Transit
Commuter Rail
8 min Drive

Commuter Rail
10 min Drive
Airport
16 min Drive

Moving to Hauppauge, Hauppauge, NY
Shopping Centers
Shoppers will appreciate Fairfield West At Hauppauge proximity to Motor Parkway Plaza and Vanderbilt Plaza. Motor Parkway Plaza is 1.9 miles away, and Vanderbilt Plaza is within a 36 minute walk.
Commuting
With a TransitScore of 30, Fairfield West At Hauppauge has limited public transit, including 5 transit stops within 8.2 miles. Transit options include Smithtown and Brentwood.
Parks and Recreation
Recreational activities near Fairfield West At Hauppauge are plentiful. Discover 3 parks within 4.9 miles, including Blydenburgh County Park, Caleb Smith State Park Preserve, and Sweetbriar Nature Center.
Airports
Living in Hauppauge provides easy access to Long Island MacArthur, located just 15 minutes from Fairfield West At Hauppauge.
Local Education
Primary and Secondary Schools

Hemlock Elementary School
Grades K-5
Public
Pines Elementary School
Grades PK-5
Public

Hauppauge Middle School
Grades 6-8
Public

Ivy League School
Grades PK-8
Private

Hauppauge High School
Grades 9-12
Public
Smithtown Christian School
Grades PK-12
Private
Data provided by GreatSchools.org © 2026. All rights reserved.

Colleges and Universities
| School | Commute Time (Distance) |
|---|---|
| SUNY Suffolk Co., Grant Campus | Drive: 10 min (4.1 mi) |
| Touro University | Drive: 12 min (6.8 mi) |
| SUNY Suffolk Co., Ammerman | Drive: 19 min (11.5 mi) |
| Stony Brook University | Drive: 17 min (11.7 mi) |
About Fairfield West At Hauppauge
SELECT STYLES RECEIVE OCTOBER-2026 FREE!* Inflation Buster Special 18-Month Lease No Increase* $99 Security Special* *Restrictions. Welcome to Fairfield West At Hauppauge. Outdoor swimming pool, playground. Centrally located to Northern State… Parkway, Route 454, Long Island Expressway and Hauppauge Business District. Heat, hot water and gas cooking included in the rent.
SELECT STYLES RECEIVE OCTOBER-2026 FREE!* Inflation Buster Special 18-Month Lease No Increase* $99 Security Special* *Restrictions. Welcome to Fairfield West At Hauppauge. Outdoor swimming pool, playground. Centrally located to Northern State Parkway, Route 454, Long Island Expressway and Hauppauge Business District. Heat, hot water and gas cooking included in the rent.
Fairfield West At Hauppauge is an apartment community in Hauppauge, NY
Contact
Hauppauge, NY 11788
- Sunday 10:00 AM – 5:00 PM
- Monday 9:00 AM – 5:00 PM
- Tuesday 9:00 AM – 5:00 PM
- Wednesday 9:00 AM – 5:00 PM
- Thursday 9:00 AM – 5:00 PM
- Friday 9:00 AM – 5:00 PM
- Saturday 10:00 AM – 5:00 PM
Renter Reviews
For Fairfield West At Hauppauge
1 Rating & Review
-
2/28/20
Michelle - Leasing Office
Michelle is an exemplary individual whom from start to finish went above and beyond making my first leasing experience that with great ease. Her warmth, sincerity and genuine demeanor is all the more reason I loved working with Fairfield West at Hauppauge. Michelle not only met with me on such short notice (five minutes before office hours ended) but took the due diligence in creating a third copy (for school district) in order to enroll my daughter without myself even asking as my head was in… other places! Genuinely honest and trustworthy Fairfield West is with an employee such as, Michelle. Her knowledge and sincerity in addressing all paperwork documentation outlines was with due diligence. She went the extra mile to not only show the unit but to show my daughter all of her future amenities such as the pool and playground to which are kept immaculate! I cannot thank her enough! And am beyond pleased with Fairfield West Hauppauge.
Review from Apartments.com
2 People Found This Helpful
Property Manager at Fairfield West At Hauppauge responded to this review
We cannot thank you enough for taking the time to leave us a review and for shedding such a positive light on our team and their commitment to providing the best possible service and care. As always, please let them know if you were to need anything… going forward.
Fairfield West At Hauppauge Gallery

Nearby Properties You Might Like
Within 50 Miles of Fairfield West At Hauppauge
Find More Rentals in Hauppauge
Bedrooms
Other Types of Rentals
Hauppauge Apartments by Amenity
- Pet-Friendly Apartments in Hauppauge
- Furnished Apartments in Hauppauge
- Apartments with a Pool in Hauppauge
- Apartments with Washer & Dryer in Hauppauge
- Apartments with Utilities Included in Hauppauge
- Apartments with a Garage in Hauppauge
- Apartments with EV Charging in Hauppauge
- Apartments with a Virtual Tour in Hauppauge
Apartment Specialties
Apartments in your Budget
Find More Rentals Nearby…
Cities
Neighborhoods
Contact This Property
(631) 892-9656Languages: English
Open 9:00 AM – 5:00 PM Today