The Lisle
100 Nelson Ave, Hicksville, NY 11801
- Bedrooms
- Studio - 3Studio - 3 Beds
- Bathrooms
- 1 - 31 - 3 Baths
- Sq. Ft.
- 575 - 1,468 sq ft
Pricing and Floor Plans
S1
Show Floor Plan Details Hide Floor Plan Details
Unable to load floor plan details.
119
$3,143
575 Sq. Ft.
Oct. 15
219
$3,143
575 Sq. Ft.
Oct. 15
222
$3,143
575 Sq. Ft.
Oct. 15
S2
Show Floor Plan Details Hide Floor Plan Details
Unable to load floor plan details.
210
$3,282
583 Sq. Ft.
Oct. 15
410
$3,315
583 Sq. Ft.
Oct. 15
S3
Show Floor Plan Details Hide Floor Plan Details
Unable to load floor plan details.
230
$3,369
653 Sq. Ft.
Oct. 15
430
$3,402
653 Sq. Ft.
Oct. 15
A6
Show Floor Plan Details Hide Floor Plan Details
Unable to load floor plan details.
249
$3,931
742 Sq. Ft.
Sep. 30
349
$3,931
742 Sq. Ft.
Sep. 30
149
$4,098
742 Sq. Ft.
Sep. 30
A5
Show Floor Plan Details Hide Floor Plan Details
Unable to load floor plan details.
251
$4,030
737 Sq. Ft.
Sep. 30
351
$4,030
737 Sq. Ft.
Sep. 30
451
$4,062
737 Sq. Ft.
Sep. 30
151
$4,196
737 Sq. Ft.
Sep. 30
A9
Show Floor Plan Details Hide Floor Plan Details
Unable to load floor plan details.
247
$4,342
825 Sq. Ft.
Sep. 30
347
$4,342
825 Sq. Ft.
Sep. 30
447
$4,374
825 Sq. Ft.
Sep. 30
147
$4,458
825 Sq. Ft.
Sep. 30
A15-Den
Show Floor Plan Details Hide Floor Plan Details
Unable to load floor plan details.
241
$4,457
966 Sq. Ft.
Sep. 30
341
$4,457
966 Sq. Ft.
Sep. 30
441
$4,489
966 Sq. Ft.
Sep. 30
141
$4,572
966 Sq. Ft.
Sep. 30
A2
Show Floor Plan Details Hide Floor Plan Details
Unable to load floor plan details.
220
$3,876
688 Sq. Ft.
Oct. 15
320
$3,876
688 Sq. Ft.
Oct. 15
420
$3,908
688 Sq. Ft.
Oct. 15
120
$3,991
688 Sq. Ft.
Oct. 15
A12
Show Floor Plan Details Hide Floor Plan Details
Unable to load floor plan details.
217
$4,351
850 Sq. Ft.
Oct. 15
317
$4,351
850 Sq. Ft.
Oct. 15
417
$4,384
850 Sq. Ft.
Oct. 15
117
$4,467
850 Sq. Ft.
Oct. 15
A13-Den
Show Floor Plan Details Hide Floor Plan Details
Unable to load floor plan details.
112
$4,352
883 Sq. Ft.
Oct. 15
212
$4,352
883 Sq. Ft.
Oct. 15
312
$4,352
883 Sq. Ft.
Oct. 15
412
$4,385
883 Sq. Ft.
Oct. 15
A14-Den
Show Floor Plan Details Hide Floor Plan Details
Unable to load floor plan details.
225
$4,551
952 Sq. Ft.
Oct. 15
325
$4,551
952 Sq. Ft.
Oct. 15
425
$4,583
952 Sq. Ft.
Oct. 15
125
$4,615
952 Sq. Ft.
Oct. 15
A19-Den
Show Floor Plan Details Hide Floor Plan Details
Unable to load floor plan details.
207
$4,685
1,073 Sq. Ft.
Oct. 15
307
$4,685
1,073 Sq. Ft.
Oct. 15
407
$4,717
1,073 Sq. Ft.
Oct. 15
107
$4,800
1,073 Sq. Ft.
Oct. 15
A17-Den
Show Floor Plan Details Hide Floor Plan Details
Unable to load floor plan details.
334
$4,457
1,043 Sq. Ft.
Now
134
$4,457
1,043 Sq. Ft.
Sep. 30
234
$4,457
1,043 Sq. Ft.
Sep. 30
A7
Show Floor Plan Details Hide Floor Plan Details
Unable to load floor plan details.
200
$3,880
759 Sq. Ft.
Oct. 15
300
$3,880
759 Sq. Ft.
Oct. 15
400
$3,912
759 Sq. Ft.
Oct. 15
A16-Den
Show Floor Plan Details Hide Floor Plan Details
Unable to load floor plan details.
203
$4,559
1,001 Sq. Ft.
Oct. 15
303
$4,559
1,001 Sq. Ft.
Oct. 15
403
$4,591
1,001 Sq. Ft.
Oct. 15
A8
Show Floor Plan Details Hide Floor Plan Details
Unable to load floor plan details.
233
$3,811
766 Sq. Ft.
Oct. 15
333
$3,811
766 Sq. Ft.
Oct. 15
A10
Show Floor Plan Details Hide Floor Plan Details
Unable to load floor plan details.
206
$4,084
838 Sq. Ft.
Oct. 15
306
$4,084
838 Sq. Ft.
Oct. 15
A3
Show Floor Plan Details Hide Floor Plan Details
Unable to load floor plan details.
139
$3,995
699 Sq. Ft.
Now
A4
Show Floor Plan Details Hide Floor Plan Details
Unable to load floor plan details.
135
$4,049
706 Sq. Ft.
Sep. 30
A1
Show Floor Plan Details Hide Floor Plan Details
Unable to load floor plan details.
448
$4,196
588 Sq. Ft.
Sep. 30
A11
Show Floor Plan Details Hide Floor Plan Details
Unable to load floor plan details.
428
$4,381
842 Sq. Ft.
Oct. 15
A18-Den
Show Floor Plan Details Hide Floor Plan Details
Unable to load floor plan details.
103
$4,735
1,073 Sq. Ft.
Oct. 15
B12
Show Floor Plan Details Hide Floor Plan Details
Unable to load floor plan details.
148
$5,013
1,162 Sq. Ft.
Sep. 30
236
$5,055
1,162 Sq. Ft.
Sep. 30
238
$5,055
1,162 Sq. Ft.
Sep. 30
B22-Den
Show Floor Plan Details Hide Floor Plan Details
Unable to load floor plan details.
121
$5,591
1,269 Sq. Ft.
Now
221
$5,591
1,269 Sq. Ft.
Oct. 15
321
$5,591
1,269 Sq. Ft.
Oct. 15
B13
Show Floor Plan Details Hide Floor Plan Details
Unable to load floor plan details.
229
$5,124
1,156 Sq. Ft.
Oct. 15
329
$5,124
1,156 Sq. Ft.
Oct. 15
429
$5,156
1,156 Sq. Ft.
Oct. 15
129
$5,179
1,156 Sq. Ft.
Oct. 15
B24-Den
Show Floor Plan Details Hide Floor Plan Details
Unable to load floor plan details.
218
$5,532
1,292 Sq. Ft.
Oct. 15
318
$5,532
1,292 Sq. Ft.
Oct. 15
418
$5,564
1,292 Sq. Ft.
Oct. 15
118
$5,647
1,292 Sq. Ft.
Oct. 15
B20
Show Floor Plan Details Hide Floor Plan Details
Unable to load floor plan details.
246
$4,911
1,126 Sq. Ft.
Sep. 30
346
$4,911
1,126 Sq. Ft.
Sep. 30
446
$4,943
1,126 Sq. Ft.
Sep. 30
B16
Show Floor Plan Details Hide Floor Plan Details
Unable to load floor plan details.
244
$4,973
1,231 Sq. Ft.
Sep. 30
344
$4,973
1,231 Sq. Ft.
Sep. 30
444
$5,005
1,231 Sq. Ft.
Sep. 30
B19
Show Floor Plan Details Hide Floor Plan Details
Unable to load floor plan details.
231
$4,725
1,032 Sq. Ft.
Oct. 15
331
$4,725
1,032 Sq. Ft.
Oct. 15
431
$4,758
1,032 Sq. Ft.
Oct. 15
B1
Show Floor Plan Details Hide Floor Plan Details
Unable to load floor plan details.
232
$4,813
1,012 Sq. Ft.
Oct. 15
332
$4,813
1,012 Sq. Ft.
Oct. 15
432
$4,845
1,012 Sq. Ft.
Oct. 15
B3
Show Floor Plan Details Hide Floor Plan Details
Unable to load floor plan details.
201
$4,854
1,066 Sq. Ft.
Oct. 15
301
$4,854
1,066 Sq. Ft.
Oct. 15
401
$4,887
1,066 Sq. Ft.
Oct. 15
B15
Show Floor Plan Details Hide Floor Plan Details
Unable to load floor plan details.
205
$4,986
1,173 Sq. Ft.
Oct. 15
305
$4,986
1,173 Sq. Ft.
Oct. 15
405
$5,019
1,173 Sq. Ft.
Oct. 15
B7
Show Floor Plan Details Hide Floor Plan Details
Unable to load floor plan details.
204
$5,125
1,112 Sq. Ft.
Oct. 15
304
$5,125
1,112 Sq. Ft.
Oct. 15
404
$5,157
1,112 Sq. Ft.
Oct. 15
B21-Den
Show Floor Plan Details Hide Floor Plan Details
Unable to load floor plan details.
223
$5,480
1,266 Sq. Ft.
Oct. 15
323
$5,480
1,266 Sq. Ft.
Oct. 15
423
$5,513
1,266 Sq. Ft.
Oct. 15
B9
Show Floor Plan Details Hide Floor Plan Details
Unable to load floor plan details.
242
$4,894
1,126 Sq. Ft.
Sep. 30
342
$4,894
1,126 Sq. Ft.
Sep. 30
B11
Show Floor Plan Details Hide Floor Plan Details
Unable to load floor plan details.
245
$4,894
1,135 Sq. Ft.
Sep. 30
345
$4,894
1,135 Sq. Ft.
Sep. 30
B14
Show Floor Plan Details Hide Floor Plan Details
Unable to load floor plan details.
240
$4,971
1,161 Sq. Ft.
Sep. 30
340
$4,971
1,161 Sq. Ft.
Sep. 30
B23-Den
Show Floor Plan Details Hide Floor Plan Details
Unable to load floor plan details.
350
$5,388
1,279 Sq. Ft.
Sep. 30
250
$5,430
1,279 Sq. Ft.
Sep. 30
B2
Show Floor Plan Details Hide Floor Plan Details
Unable to load floor plan details.
450
$4,901
1,066 Sq. Ft.
Sep. 30
B5
Show Floor Plan Details Hide Floor Plan Details
Unable to load floor plan details.
440
$4,947
1,114 Sq. Ft.
Sep. 30
B17
Show Floor Plan Details Hide Floor Plan Details
Unable to load floor plan details.
150
$5,013
1,249 Sq. Ft.
Sep. 30
B8
Show Floor Plan Details Hide Floor Plan Details
Unable to load floor plan details.
137
$5,124
1,117 Sq. Ft.
Sep. 30
B6
Show Floor Plan Details Hide Floor Plan Details
Unable to load floor plan details.
109
$4,919
1,106 Sq. Ft.
Oct. 15
C1
Show Floor Plan Details Hide Floor Plan Details
Unable to load floor plan details.
208
$6,213
1,387 Sq. Ft.
Oct. 15
308
$6,213
1,387 Sq. Ft.
Oct. 15
408
$6,246
1,387 Sq. Ft.
Oct. 15
C5
Show Floor Plan Details Hide Floor Plan Details
Unable to load floor plan details.
209
$6,296
1,468 Sq. Ft.
Oct. 15
309
$6,296
1,468 Sq. Ft.
Oct. 15
C4
Show Floor Plan Details Hide Floor Plan Details
Unable to load floor plan details.
343
$6,149
1,446 Sq. Ft.
Sep. 30
C2
Show Floor Plan Details Hide Floor Plan Details
Unable to load floor plan details.
443
$6,267
1,395 Sq. Ft.
Sep. 30
C3
Show Floor Plan Details Hide Floor Plan Details
Unable to load floor plan details.
426
$6,399
1,409 Sq. Ft.
Oct. 15
Details
Lease Term Options
- 13 - 15 Month Leases
Property Information
- Built in 2026
- 189 units4 stories
Fees & Policies
The fees below are based on community-supplied data and may exclude additional fees and utilities.
-
Garage
Dogs Allowed
-
Dog Fee$600
-
Dog Rent$60 / mo
Restrictions
None
Comments
There is a one time non-refundable $600 pet fee per pet, and $60 per pet per month for up to two pets. Breed & weight restrictions apply
Cats Allowed
-
Cat Fee$600
-
Cat Rent$60 / mo
Restrictions
None
Comments
There is a one time non-refundable $600 pet fee per pet, and $60 per pet per month for up to two pets. Breed & weight restrictions apply
Property Fee Disclaimer: Based on community-supplied data and independent market research. Subject to change without notice. May exclude fees for mandatory or optional services and usage-based utilities.
Explore Commute Options
Property Highlights
- Air Conditioner
- BBQ/Picnic Area
- Bike Racks
- Complimentary Window Treatments
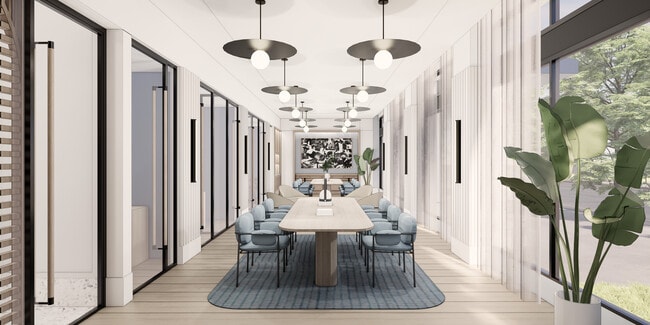
- Coworking Space
- Electric Range
- Full-Height Tiled Backsplash
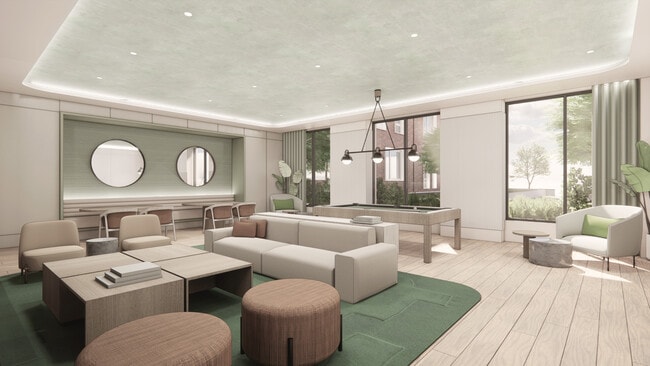
- Games Lounge
- Kohler Faucet
- Large Closets
- Luxury Plank Flooring
- Patio/Balcony
- Pet Friendly
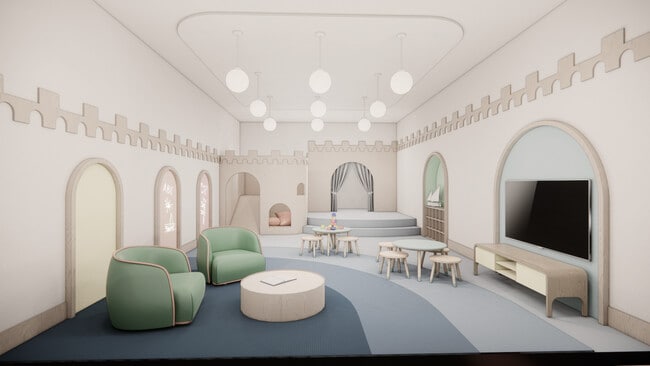
- Playroom
- Quartz Countertop
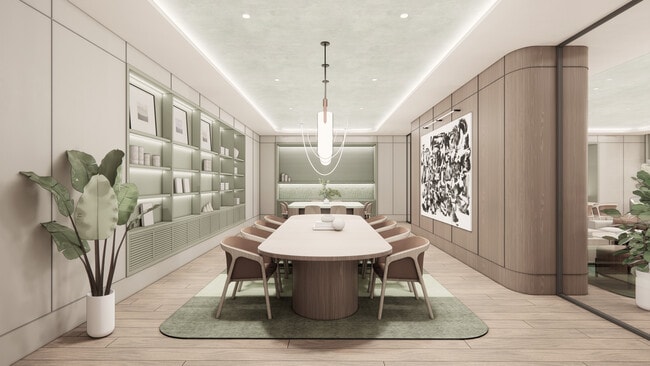
- Resident Lounge
- Smart Lock Entry
- Smoke Free Community
- Stainless Steel, Energy Star Appliances
- TULU Smart Rental Store
- Under-Cabinet Lighting
Apartment Features
- Air Conditioning
- Balcony
- Dishwasher
- Heating
- Kitchen
- Microwave
- Oven
- Patio
- Quartz Countertops
- Range
- Refrigerator
- Smoke Free
- Tub/Shower
- Washer/Dryer
Community Features
- 24 Hour Access
- Concierge
- Controlled Access
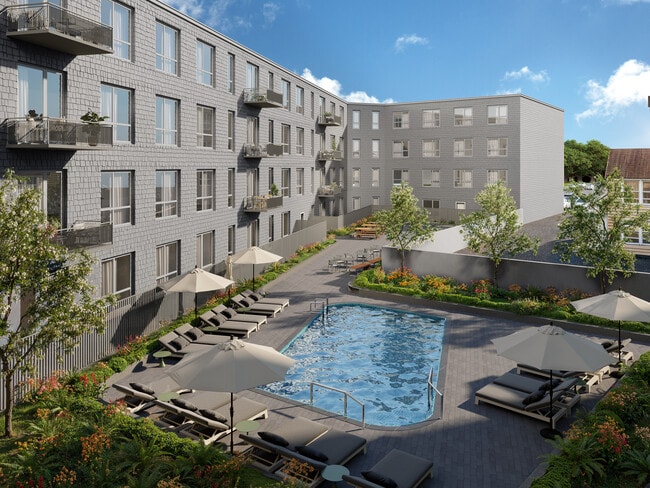
- Courtyard
- Elevator
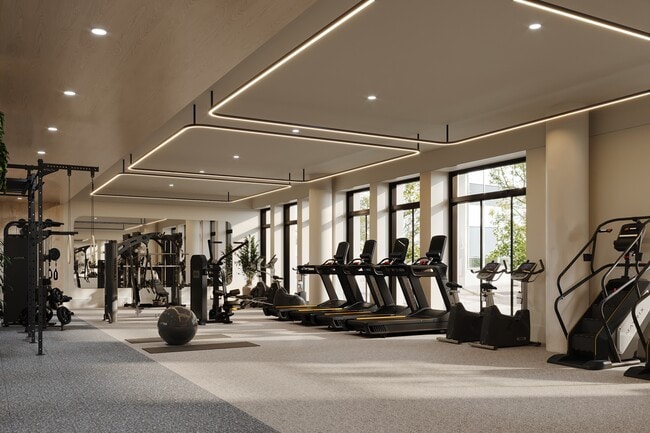
- Fitness Center
- Garages
- Gated
- Grill
- Lounge
- Maintenance on site
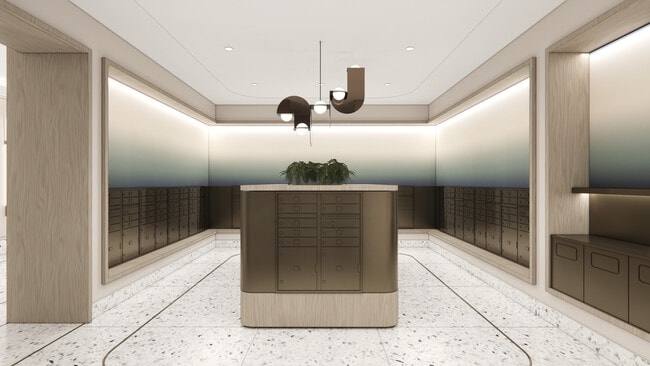
- Package Service
- Pet Washing Station
- Picnic Area
- Pool
- Property Manager on Site
Map of The Lisle
Area Scores
Walkability
Moderately walkable
Transit
Good public transit
Driveability
Moderately drivable
Bikeability
Fairly bikeable
Walkability measures the walking distance to day-to-day needs.
Transit measures access to public transportation.
Driveability measures congestion, parking availability, and access to major roads.
Bikeability measures the suitability for cycling.
Soundscore™
Active
A Sound Score rating aggregates noise caused by vehicle traffic, airplane traffic and local sources.
Transit
Commuter Rail
1 min Drive

Commuter Rail
11 min Drive
Airport
34 min Drive

Airport
34 min Drive

Airport
64 min Drive
Moving to Hicksville, Hicksville, NY
Shopping Centers
Shoppers will appreciate The Lisle proximity to 50 W John St, Newbridge Plaza, and Broadway Common. 50 W John St is 0.4 miles away, and Newbridge Plaza is within a 6 minute walk.
Commuting
With a TransitScore of 70, The Lisle has good public transit, including 5 transit stops within 6.4 miles. Transit options include Hicksville and Bethpage.
Parks and Recreation
Recreational activities near The Lisle are plentiful. Discover 2 parks within 4.9 miles, including Trail View State Park and Bethpage State Park.
Airports
Living in Hicksville provides easy access to John F Kennedy International, located just 34 minutes from The Lisle. Another nearby airport is LaGuardia, located 22.4 miles away.
Local Education
Primary and Secondary Schools

Burns Avenue School
Grades K-5
Public

East Street School
Grades K-5
Public

J Fred Sparke School
Grades PK-5
Public
Hicksville Middle School
Grades 6-8
Public
Trinity Lutheran School
Grades PK-8
Private
Hicksville High School
Grades 9-12
Public
Long Island Christian Academy
Grades K-12
Private
Data provided by GreatSchools.org © 2026. All rights reserved.

Colleges and Universities
| School | Commute Time (Distance) |
|---|---|
| SUNY Westbury | Drive: 11 min (4.6 mi) |
| SUNY Nassau Community College | Drive: 12 min (5.9 mi) |
| Hofstra University | Drive: 11 min (6.2 mi) |
| Long Island Univ., CW Post | Drive: 11 min (6.5 mi) |
About The Lisle
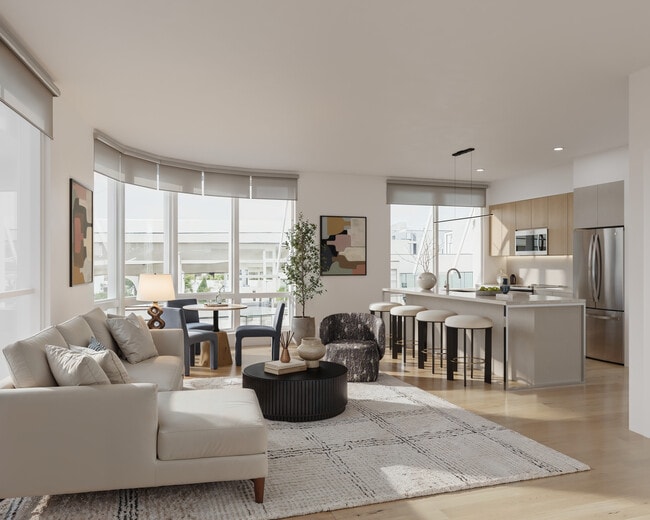
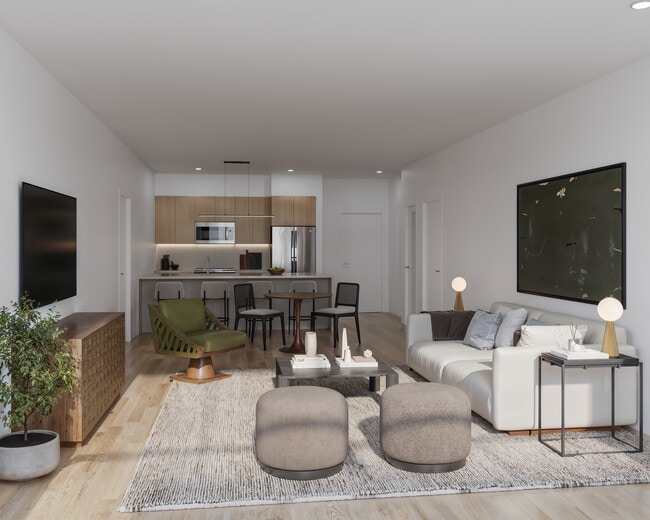
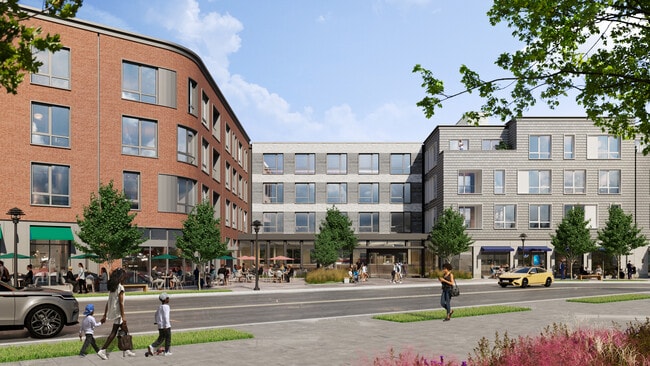
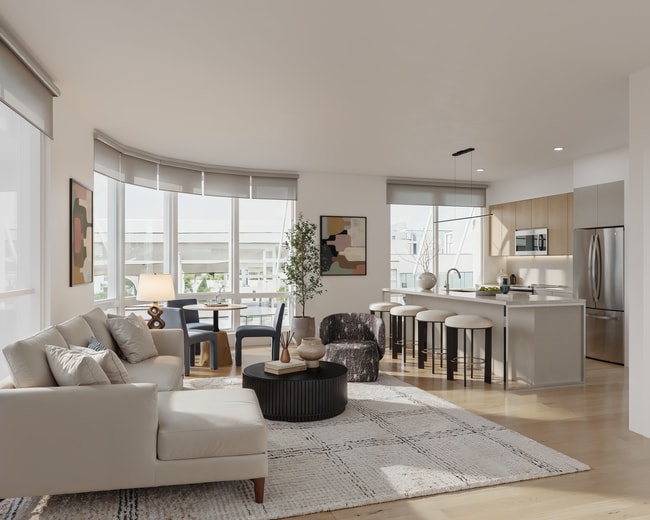
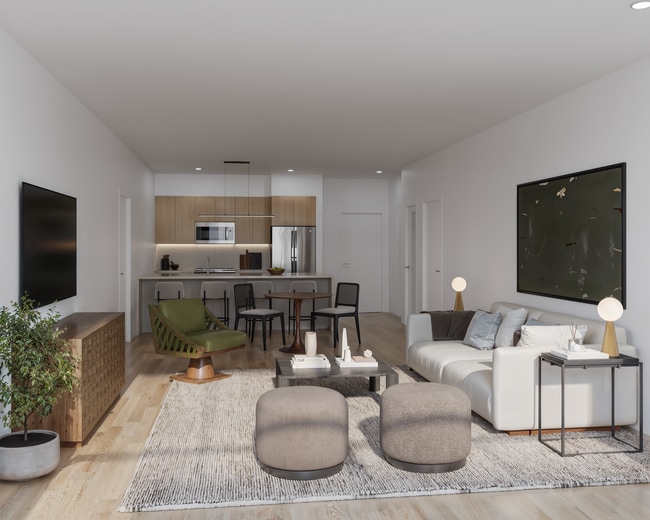
Now leasing elevated studio, 1, 2, & 3 bedroom homes. Here is the one you've been waiting for. The Lisle means “from the Island,” and every inch of this community is a celebration of Long Island and the people who call it home. With architectural and… design nods to both shores, The Lisle was designed with Long Island natives in mind, blending style, comfort, and convenience in a welcoming, walkable neighborhood just steps from the Hicksville Station.*Rents Reflect Net-Effective Pricing
Now leasing elevated studio, 1, 2, & 3 bedroom homes. Here is the one you've been waiting for. The Lisle means “from the Island,” and every inch of this community is a celebration of Long Island and the people who call it home. With architectural and design nods to both shores, The Lisle was designed with Long Island natives in mind, blending style, comfort, and convenience in a welcoming, walkable neighborhood just steps from the Hicksville Station.*Rents Reflect Net-Effective Pricing
The Lisle is an apartment community in Hicksville, NY
Contact
Hicksville, NY 11801
- Sunday 9:00 AM – 6:00 PM
- Monday 9:00 AM – 6:00 PM
- Tuesday 9:00 AM – 6:00 PM
- Wednesday 9:00 AM – 6:00 PM
- Thursday 9:00 AM – 6:00 PM
- Friday 9:00 AM – 6:00 PM
- Saturday 9:00 AM – 6:00 PM

The Lisle Gallery
Nearby Properties You Might Like
Within 50 Miles of The Lisle

Find More Rentals in Hicksville
Bedrooms
Other Types of Rentals
Hicksville Apartments by Amenity
Apartment Specialties
Apartments in your Budget
Find More Rentals Nearby…
Cities
Neighborhoods
Contact this Property
(516) 871-3972Languages: English
Open 9:00 AM – 6:00 PM Today