


Managed By

- Bedrooms
- 1 - 21 - 2 Beds
- Bathrooms
- 1 - 21 - 2 Baths
- Sq. Ft.
- 550 - 970 sq ft
Pricing and Floor Plans
The Cambridge I
Show Floor Plan Details Hide Floor Plan Details
Unable to load floor plan details.
The Cambridge II
Show Floor Plan Details Hide Floor Plan Details
Unable to load floor plan details.
The Amherst II
Show Floor Plan Details Hide Floor Plan Details
Unable to load floor plan details.
The Amherst I
Show Floor Plan Details Hide Floor Plan Details
Unable to load floor plan details.
The Dover I
Show Floor Plan Details Hide Floor Plan Details
Unable to load floor plan details.
The Dover II
Show Floor Plan Details Hide Floor Plan Details
Unable to load floor plan details.
The Savoy I
Show Floor Plan Details Hide Floor Plan Details
Unable to load floor plan details.
The Savoy II
Show Floor Plan Details Hide Floor Plan Details
Unable to load floor plan details.
The Devon I Lower
Show Floor Plan Details Hide Floor Plan Details
Unable to load floor plan details.
The Eastwood
Show Floor Plan Details Hide Floor Plan Details
Unable to load floor plan details.
The Devon II
Show Floor Plan Details Hide Floor Plan Details
Unable to load floor plan details.
The Devon I Upper
Show Floor Plan Details Hide Floor Plan Details
Unable to load floor plan details.
The Brittany I
Show Floor Plan Details Hide Floor Plan Details
Unable to load floor plan details.
The Brittany II
Show Floor Plan Details Hide Floor Plan Details
Unable to load floor plan details.
The Chelsea
Show Floor Plan Details Hide Floor Plan Details
Unable to load floor plan details.
Details
Lease Term Options
- 12 - 24 Month Leases
Property Information
- Built in 1999
- 173 units2 stories
Fees & Policies
The fees below are based on community-supplied data and may exclude additional fees and utilities.
One-Time Basics
Due at Move-In
-
Administrative Fee$200
-
Surface Lot
Dogs Allowed
-
Pet Deposit$400
-
One-Time Pet FeeN/A
-
Monthly Pet Fee$35 / mo
35 lbs. Weight Limit
Restrictions
Restrictions apply. Ask our Leasing Consultant for further details.
Cats Allowed
-
Pet Deposit$300
-
One-Time Pet FeeN/A
-
Monthly Pet Fee$20 / mo
0 lbs. Weight Limit
Restrictions
Restrictions apply. Ask our Leasing Consultant for further details.
Property Fee Disclaimer: Based on community-supplied data and independent market research. Subject to change without notice. May exclude fees for mandatory or optional services and usage-based utilities.
Matterport 3D Tours
Explore Commute Options
Property Highlights
- 2" Faux Woodgrain Window Treatments
- Above Range Microwave
- Air-Conditioners
- Ample Community Parking
- Ample Parking
- Cable/Fios Ready
- Ceiling Fan~Selected Apartments
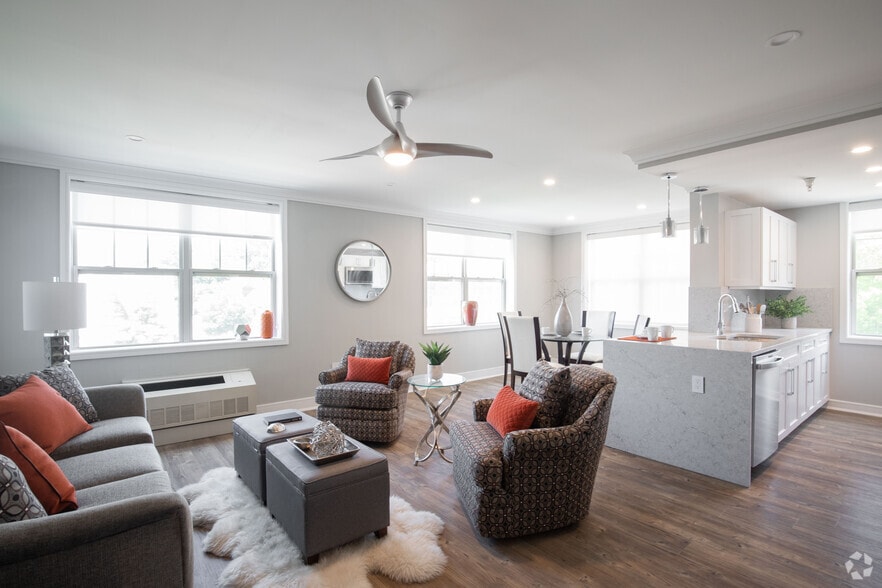
- Ceiling Fans
- Central Air Conditioning
- Central Air-Conditioning
- Ceramic Tile Bath Flooring
- Ceramic Tile Kitchen Flooring
- Clubhouse With Great Room/Party Kitchen
- Crown And Base Moulding
- Crown/Base Molding
- Customizable Closet Systems~Selected Apartments
- Dishwasher
- Eat-In Kitchen~Selected Apartments
- Eat-In Kitchen-select residences
- Fitness Center
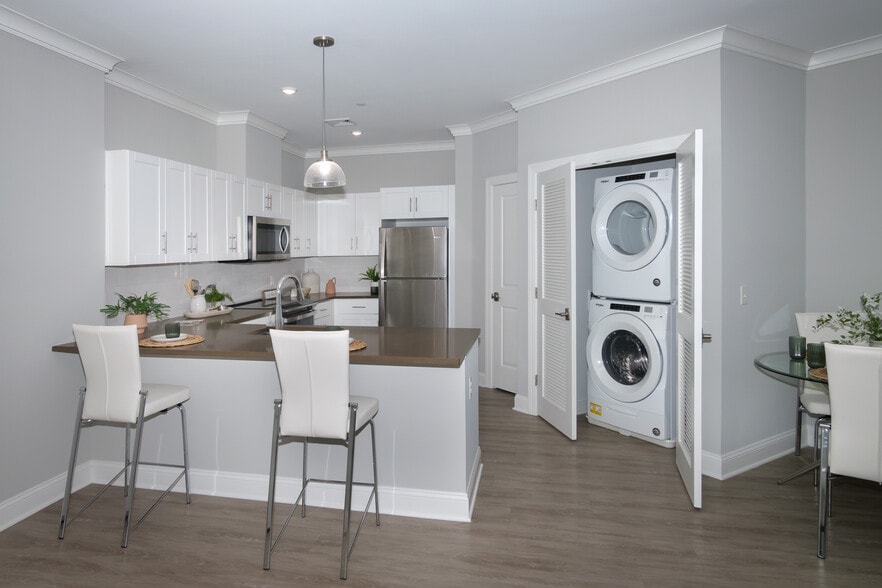
- Full-Size Washer And Dryer~Selected Apartments
- Gas Stove With Self-Cleaning Oven
- Granite Countertops-select residences
- Granite Kitchen Floor-select residences
- Great Room With TV and Party Kitchen and Deck
- Hi-Hat Lighting
- Microwave
- On-Site Laundry Centers
- On-Site Leasing Center
- Outdoor Swimming Pool With Paver Sundeck
- Paver Walkways
- Pet Friendly
- Plush Carpeting
- Private Entry
- Private Entry Apartment Homes
- Private Entry One And Two Bedroom, Some With Two B
- Professionally Landscaped Grounds with Waterfall E
- Professionally Landscaped Throughout
- Raised Panel Doors
- Raised Panel Kitchen Cabinetry
- Raised Panel Vanity Cabinetry
- Sliding Glass Door to Terrace
- Sliding Glass Doors To Individual Terrace
- Some Apartment Homes With Stainless Steel Applianc
- Some Duplex Style, Some With Den
- Some Wheelchair Accessible (Rooms)
- Some with Carpeting
- Some with Heat/Hot Water Included
- Some with Two-Baths-select units
- Some with Vinyl Plank Floors
- Stainless Steel Appliances-select units
- Tennis Court
- Tri-View Mirror With Lighting Fixture
- Tuscany Kitchen Cabinets
- Two-Tone Paint
- Updated Lighting Fixtures
- Washer/Dryer-select residences
- Woodgrain-Style Window Treatments
Apartment Features
- Air Conditioning
- Cable Ready
- Carpet
- Ceiling Fans
- Crown Molding
- Deck
- Den
- Dining Room
- Dishwasher
- Double Pane Windows
- Eat-in Kitchen
- Freezer
- Granite Countertops
- Hardwood Floors
- Heating
- High Speed Internet Access
- Ice Maker
- Instant Hot Water
- Kitchen
- Linen Closet
- Microwave
- Oven
- Patio
- Range
- Refrigerator
- Stainless Steel Appliances
- Tub/Shower
- Walk-In Closets
- Washer/Dryer
- Wheelchair Accessible (Rooms)
- Window Coverings
Community Features
- Clubhouse
- Courtyard
- Fenced Lot
- Fitness Center
- Income Restricted
- Laundry Facilities
- Maintenance on site
- Playground
- Pool
- Renters Insurance Program
- Sundeck
- Tennis Court
- Utilities Included
- Walk-Up
Map of Fairfield Greens At Holbrook
Area Scores
Walkability
Fairly walkable
Driveability
Very drivable
Bikeability
Fairly bikeable
Walkability measures the walking distance to day-to-day needs.
Driveability measures congestion, parking availability, and access to major roads.
Bikeability measures the suitability for cycling.
Soundscore™
Active
A Sound Score rating aggregates noise caused by vehicle traffic, airplane traffic and local sources.
Transit
Commuter Rail
12 min Drive

Commuter Rail
12 min Drive
Airport
10 min Drive

Moving to Holbrook, Holbrook, NY
Shopping Centers
Shoppers will appreciate Fairfield Greens At Holbrook proximity to Sun-Vet Shopping Center and Shoppes At Sun Lake. Sun-Vet Shopping Center is 0.9 miles away, and Shoppes At Sun Lake is within a 17 minute walk.
Parks and Recreation
Recreational activities near Fairfield Greens At Holbrook are plentiful. Discover 2 parks within 4.4 miles, including Brookside County Park and Long Island Maritime Museum.
Airports
Living in Holbrook provides easy access to Long Island MacArthur, located just 7 minutes from Fairfield Greens At Holbrook.
Local Education
Primary and Secondary Schools

Merrimac School
Grades K-5
Public

Canaan Elementary School
Grades PK-5
Public

Sugar & Spice Academy
Grades PK-5
Private
Unity Drive Kindergarten Pre K Center
Grades PK-5
Public

James Wilson Young Middle School
Grades 6-8
Public

Seneca Middle School
Grades 6-8
Public

Bayport Blue Point High School
Grades 9-12
Public

Sachem High School North
Grades 9-12
Public
Sachem High School East
Grades 9-12
Public
Long Island Baptist Academy
Grades K-12
Private
Data provided by GreatSchools.org © 2026. All rights reserved.

Colleges and Universities
| School | Commute Time (Distance) |
|---|---|
| St Joseph's Coll., Long Island | Drive: 7 min (2.9 mi) |
| SUNY Suffolk Co., Ammerman | Drive: 14 min (7.7 mi) |
| Touro University | Drive: 14 min (8.2 mi) |
| Stony Brook University | Drive: 23 min (14.5 mi) |
About Fairfield Greens At Holbrook
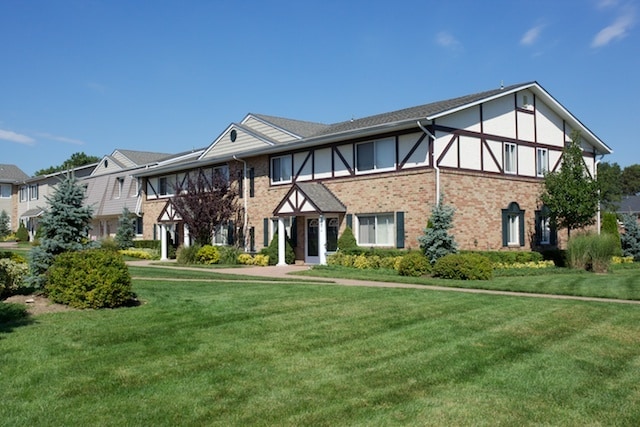
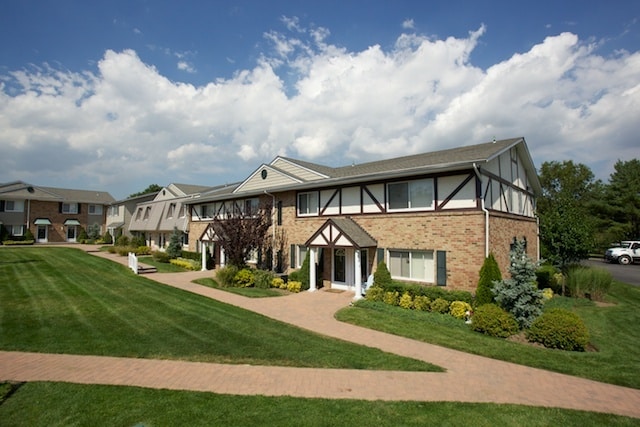
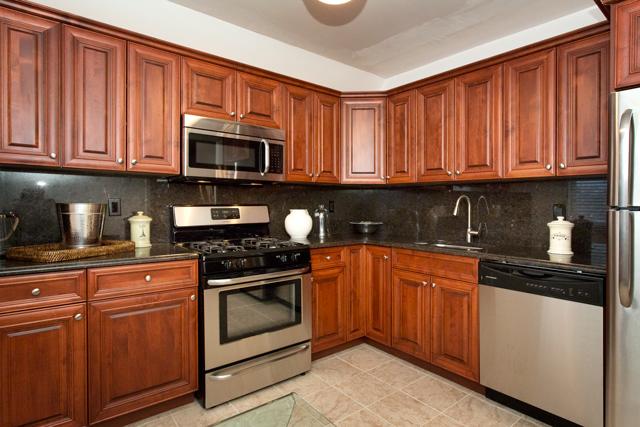
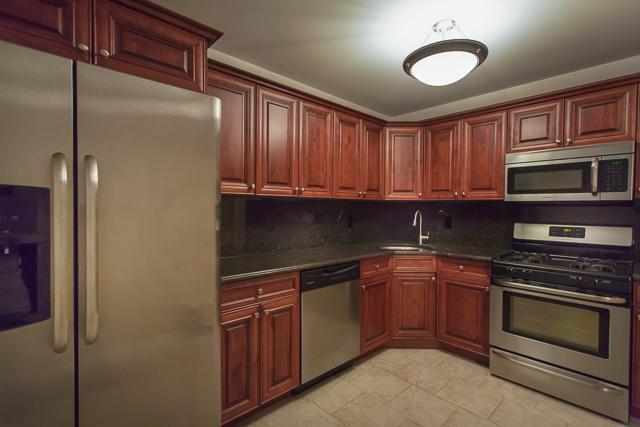
Select Units Special $1000 Off 1-Time With Move-In By 9/30/26* Inflation Buster Special Of 18-Month With No Increase* $99 Security* *Restrictions. Fairfield Greens At Holbrook is near the Long Island Expressway Exit 61, Sunrise Highway and the Long… Island MacArthur Airport as well as Long Island Railroad Ronkonkoma Station. Clubhouse, fitness center, outdoor pool and tennis.Spacious apartments, updated kitchen cabinetry, stainless steel appliances, in unit washer/dryer, central-air. Some with heat and hot water included. Receive a personal tour of Fairfield Greens by our on-site Leasing Consultant, call today.
Select Units Special $1000 Off 1-Time With Move-In By 9/30/26* Inflation Buster Special Of 18-Month With No Increase* $99 Security* *Restrictions. Fairfield Greens At Holbrook is near the Long Island Expressway Exit 61, Sunrise Highway and the Long Island MacArthur Airport as well as Long Island Railroad Ronkonkoma Station. Clubhouse, fitness center, outdoor pool and tennis.Spacious apartments, updated kitchen cabinetry, stainless steel appliances, in unit washer/dryer, central-air. Some with heat and hot water included. Receive a personal tour of Fairfield Greens by our on-site Leasing Consultant, call today.
Fairfield Greens At Holbrook is an apartment community in Holbrook, NY
Contact
Holbrook, NY 11741
- Sunday 10:00 AM – 5:00 PM
- Monday 9:00 AM – 5:00 PM
- Tuesday 9:00 AM – 5:00 PM
- Wednesday 9:00 AM – 5:00 PM
- Thursday 9:00 AM – 5:00 PM
- Friday 9:00 AM – 5:00 PM
- Saturday 9:00 AM – 5:00 PM
Renter Reviews
For Fairfield Greens At Holbrook
2 Ratings & Reviews
-
8/24/15
Fairfield Greens
Beautifully decorated, high end details at obtainable rate. Maintenance and management staff are helpful and are as close as your neighbor. Beautifully done pool with the comforts of home. Close your eyes and your in your own backyard. Truly a gem among the vast array of apartment communities in western suffolk.
Review from Apartments.com
27 People Found This Helpful
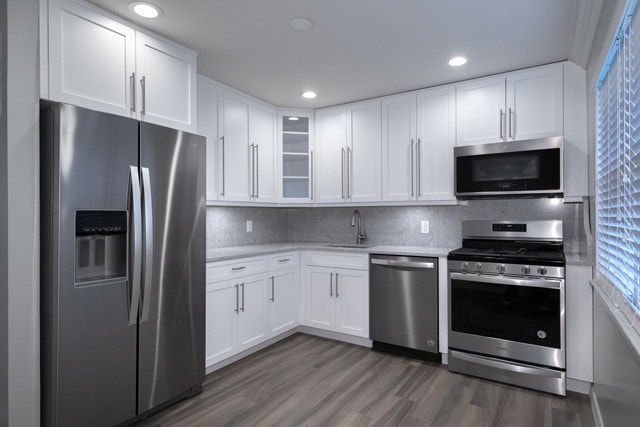
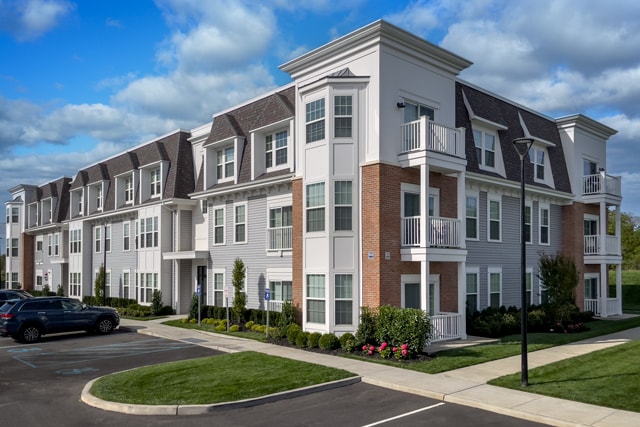
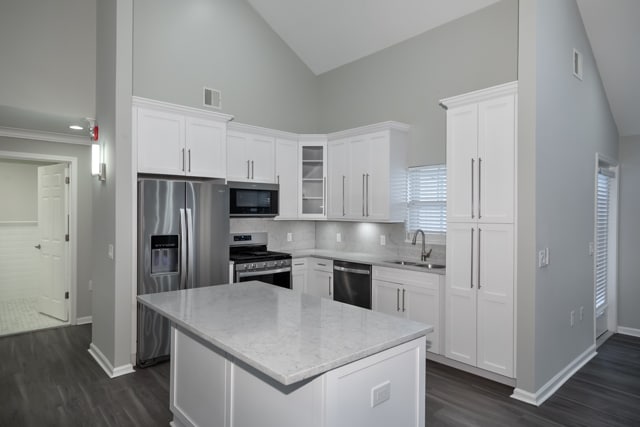
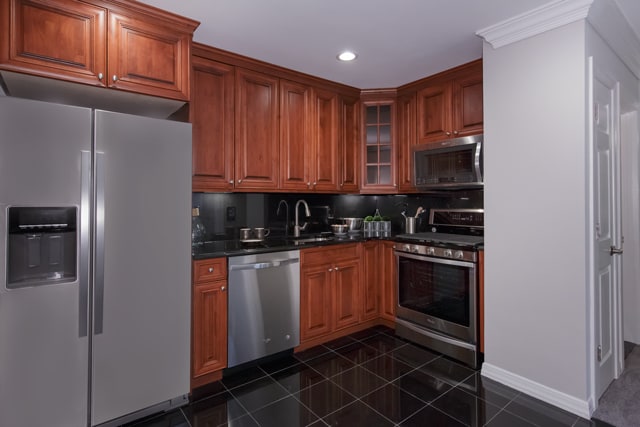
Fairfield Greens At Holbrook Gallery




Nearby Properties You Might Like
Within 50 Miles of Fairfield Greens At Holbrook
Find More Rentals in Holbrook
Bedrooms
Other Types of Rentals
Holbrook Apartments by Amenity
- Pet-Friendly Apartments in Holbrook
- Furnished Apartments in Holbrook
- Waterfront Apartments in Holbrook
- Apartments with a Pool in Holbrook
- Apartments with Wheelchair Access in Holbrook
- Apartments with Washer & Dryer in Holbrook
- Apartments with Utilities Included in Holbrook
- Apartments with a Garage in Holbrook
- Apartments with EV Charging in Holbrook
- Apartments with a Virtual Tour in Holbrook
Apartment Specialties
Find More Rentals Nearby…
Cities
Neighborhoods
Contact This Property
(631) 646-2494Languages: English
Open 10:00 AM – 5:00 PM Today