

Managed By

- Bedrooms
- Studio - 2Studio - 2 Beds
- Bathrooms
- 1 - 1.51 - 1.5 Baths
- Sq. Ft.
- 460 - 952 sq ft
Pricing and Floor Plans
The Huron Upper
Show Floor Plan Details Hide Floor Plan Details
Unable to load floor plan details.
The Huron Lower
Show Floor Plan Details Hide Floor Plan Details
Unable to load floor plan details.
The Tahoe
Show Floor Plan Details Hide Floor Plan Details
Unable to load floor plan details.
The Superior Lower
Show Floor Plan Details Hide Floor Plan Details
Unable to load floor plan details.
The Superior Upper
Show Floor Plan Details Hide Floor Plan Details
Unable to load floor plan details.
The Ontario
Show Floor Plan Details Hide Floor Plan Details
Unable to load floor plan details.
Details
Lease Term Options
- 12 - 24 Month Leases
Property Information
- Built in 1966
- 86 units2 stories
Fees & Policies
The fees below are based on community-supplied data and may exclude additional fees and utilities.
One-Time Basics
Due at Move-In
-
Administrative Fee$200
-
Surface Lot
Cats Allowed
-
Cats Allowed
Max of 1, 20 lbs. Weight Limit
Restrictions
Restrictions may apply.
Dogs Allowed
-
Dogs Allowed
Max of 1, 40 lbs. Weight Limit
Restrictions
Restrictions may apply.
Property Fee Disclaimer: Based on community-supplied data and independent market research. Subject to change without notice. May exclude fees for mandatory or optional services and usage-based utilities.
Explore Commute Options
Property Highlights
- *Restrictions apply.
- 2" Faux Woodgrain Venetian Window Trtmts
- Air Conditioners
- All with Hi-Hat Lighting
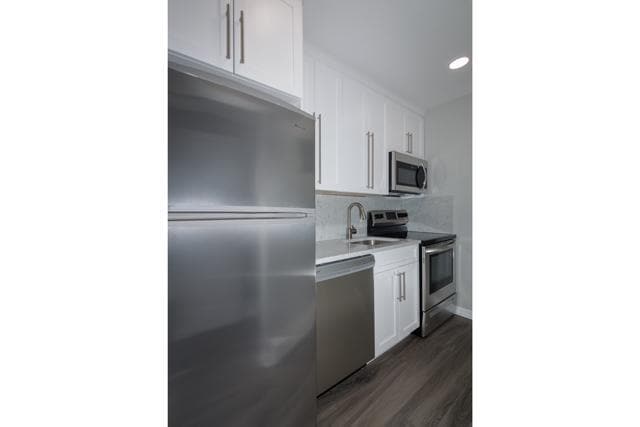
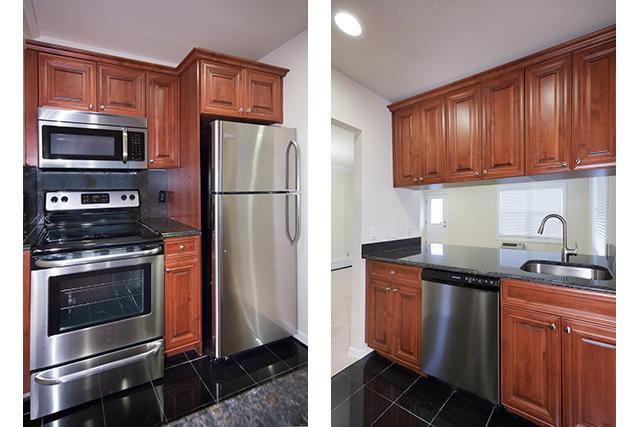
- All With Stainless Steel Appliances
- All With:
- Ample Closets
- And Granite Kitchen Floor
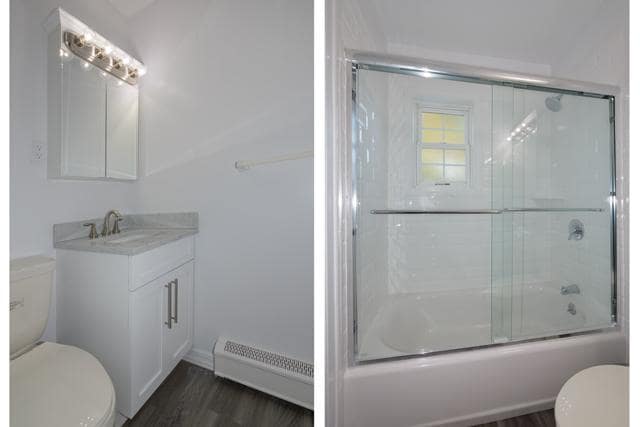
- And Granite Vanity and Ceramic Floor
- And Quartz Vanity and Tile Floor
- And Vinyl Plank Flooring
- Ceiling Fans
- Community On-Site Parking
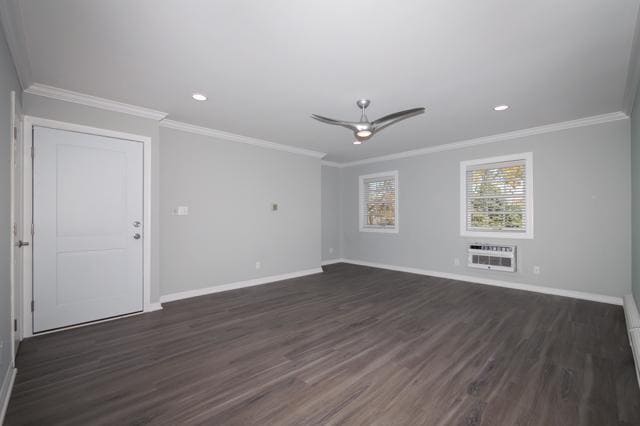
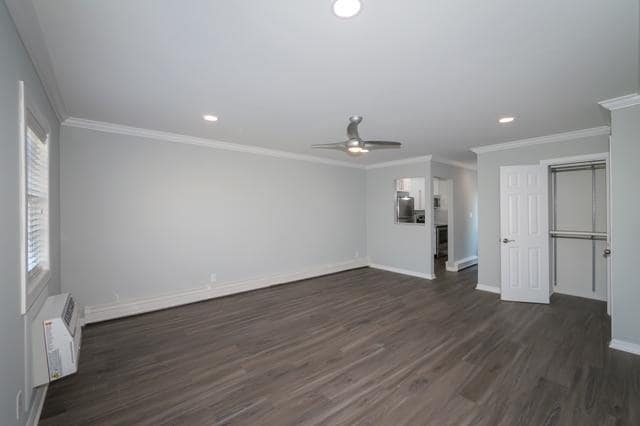
- Crown and Base Molding
- Faux Woodgrain Window Treatments
- Frameless Shower Doors
- Frameless Shower Doors & Rain Showerhead
- Full Glass Front Door-select residences
- GRANITE COUNTERTOPS!
- Granite Kitchen Floor-select residences
- Heat And Hot Water Included In The Rent
- Hi-Hat Lighting
- Lease term: One or two year lease with per mo
- Ledgestone Exterior Architectural Details
- Most Vinyl Plank Flooring
- Near Stonybrook University
- New Building Exterior with Ledgestone
- New Trex-style Deck
- Pet policy: Monthly fee $35 per dog/$400 secu
- Plush Carpeting
- Private Terrace
- Professionally Landscaped
- Rain Showerhead
- Raised Panel Tuscany Bath Cabinetry
- Security deposit: $99 Security Deposit with e
- Self-Cleaning Oven
- Some Duplex Style Residences
- Some Duplex Styles
- Some Granite Countertop/Backsplash
- Some Granite Kitchen Flooring
- Some Plush Carpeting
- Some Private Entry
- Some Quartz Countertop/Backsplash
- Some with Ceramic Tile Flooring
- Some with Private Entry
- Some With Sliding Glass Doors to Terrace
- Some With:
- Some With Designer Hallway Entry
- Some:
- Spacious Walk-In Closets
- STAINLESS STEEL APPLIANCES!
- Studio, One Bedroom and Two Bedroom Duplex Style F
- Tri-View Mirror
- TUSCANY CABINETS!
- Tuscany-Style Kitchen Cabinets
- Two-Tone Paint
- Updated Lighting Fixtures
- Utilities: Oil heat and hot water included.
- Verticals on Sliding Glass Doors to Deck
- Wall Unit Air Conditioning
- White Shaker-Style Wood Cabinetry
- White Shaker-Style Wood Cabinets
- With Granite Countertop/Backsplash
- With Quartz Countertop/Backsplash
Apartment Features
- Air Conditioning
- Balcony
- Cable Ready
- Carpet
- Ceiling Fans
- Crown Molding
- Deck
- Dishwasher
- Freezer
- Granite Countertops
- Heating
- High Speed Internet Access
- Instant Hot Water
- Kitchen
- Linen Closet
- Microwave
- Oven
- Quartz Countertops
- Range
- Refrigerator
- Stainless Steel Appliances
- Tile Floors
- Tub/Shower
- Walk-In Closets
- Window Coverings
Community Features
- Courtyard
- Laundry Facilities
- Maintenance on site
- Utilities Included
- Walk-Up
Map of Fairfield At Lake Grove
Area Scores
Walkability
Fairly walkable
Transit
Limited public transit
Driveability
Moderately drivable
Bikeability
Fairly bikeable
Walkability measures the walking distance to day-to-day needs.
Transit measures access to public transportation.
Driveability measures congestion, parking availability, and access to major roads.
Bikeability measures the suitability for cycling.
Soundscore™
Active
A Sound Score rating aggregates noise caused by vehicle traffic, airplane traffic and local sources.
Transit
Commuter Rail
8 min Drive

Commuter Rail
10 min Drive
Airport
19 min Drive

Airport
126 min Drive

Moving to Lake Grove, Lake Grove, NY
Shopping Centers
Shoppers will appreciate Fairfield At Lake Grove proximity to Brooktown Plaza, Lake Grove Commons, and Crossroads Plaza. Brooktown Plaza is 0.4 miles away, and Lake Grove Commons is within an 8 minute walk.
Commuting
With a TransitScore of 30, Fairfield At Lake Grove has limited public transit, including 5 transit stops within 6.4 miles. Transit options include St. James and Stony Brook.
Parks and Recreation
Recreational activities near Fairfield At Lake Grove are plentiful. Discover 1 park within 3.8 miles, including Lake Ronkonkoma.
Airports
Living in Lake Grove provides easy access to Long Island MacArthur, located just 18 minutes from Fairfield At Lake Grove. Another nearby airport is Tweed/New Haven, located 47.9 miles away.
Local Education
Primary and Secondary Schools

Eugene Auer Memorial School
Grades K-5
Public

Mills Pond Elementary School
Grades K-5
Public

North Coleman Road School
Grades PK-5
Public

William Sidney Mount School
Grades PK-5
Public

Unity Drive Kindergarten Pre K Center
Grades PK-5
Public

Dawnwood Middle School
Grades 6-8
Public

Robert Cushman Murphy Junior High School
Grades 6-8
Public

Centereach High School
Grades 6-12
Public
Lake Grove School
Grades 6-12
Private
Our Savior New American School
Grades PK-12
Private
Data provided by GreatSchools.org © 2026. All rights reserved.

Colleges and Universities
| School | Commute Time (Distance) |
|---|---|
| Stony Brook University | Drive: 7 min (4.4 mi) |
| SUNY Suffolk Co., Ammerman | Drive: 10 min (6 mi) |
| Touro University | Drive: 20 min (11.1 mi) |
| St Joseph's Coll., Long Island | Drive: 18 min (11.4 mi) |
About Fairfield At Lake Grove
Lease Apt 5-1H For $1000 OFF One-Time!* Inflation Buster Lease Special 18-Month No Increase* $99 Security* *Restrictions. FAIRFIELD AT LAKE GROVE - very convenient, minutes to SUNY Stonybrook. Tour with our Leasing Agent. Email: or call . Close to… Port Jefferson Village and Harborfront, as well as St. Charles and Mather Hospitals. Near Route 25A and Route 347. Includes Heat and Hot Water. Excellent nearby shops, dining, fitness. Smithaven Mall. Whole Foods. LA Fitness. Fairfield At Lake Grove is located at Route 347-Nesconset Highway corner of Hallock Road. West of Nichols Road-Route 97. Easy access to the Long Island Expressway, Exit 62 or Northern State Parkway.
Lease Apt 5-1H For $1000 OFF One-Time!* Inflation Buster Lease Special 18-Month No Increase* $99 Security* *Restrictions. FAIRFIELD AT LAKE GROVE - very convenient, minutes to SUNY Stonybrook. Tour with our Leasing Agent. Email: or call . Close to Port Jefferson Village and Harborfront, as well as St. Charles and Mather Hospitals. Near Route 25A and Route 347. Includes Heat and Hot Water. Excellent nearby shops, dining, fitness. Smithaven Mall. Whole Foods. LA Fitness. Fairfield At Lake Grove is located at Route 347-Nesconset Highway corner of Hallock Road. West of Nichols Road-Route 97. Easy access to the Long Island Expressway, Exit 62 or Northern State Parkway.
Fairfield At Lake Grove is an apartment community in Lake Grove, NY
Why you'll love Fairfield At Lake Grove
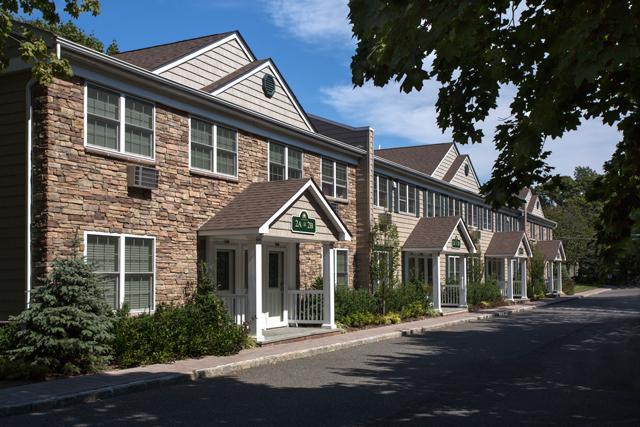
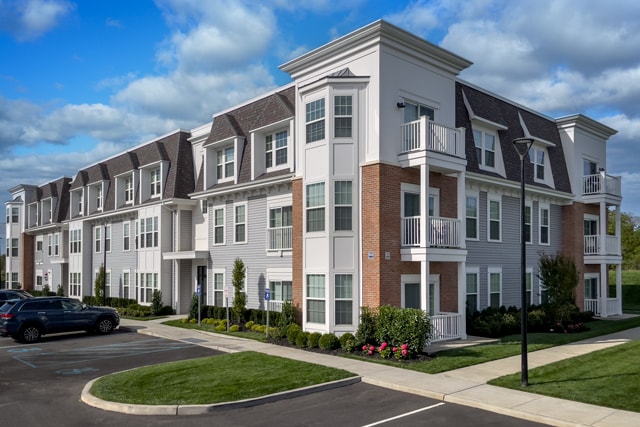
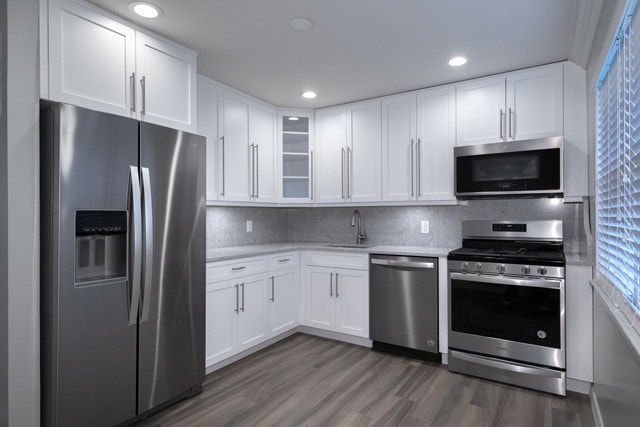
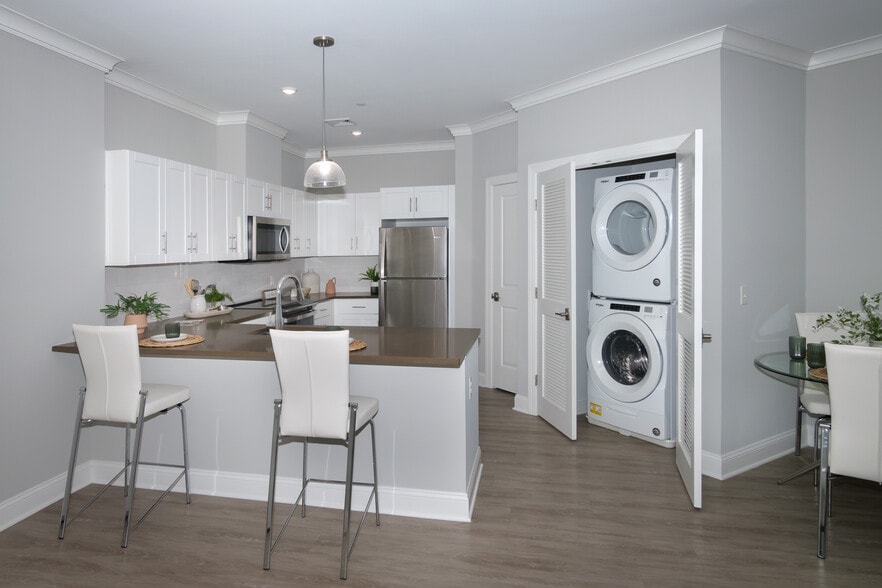
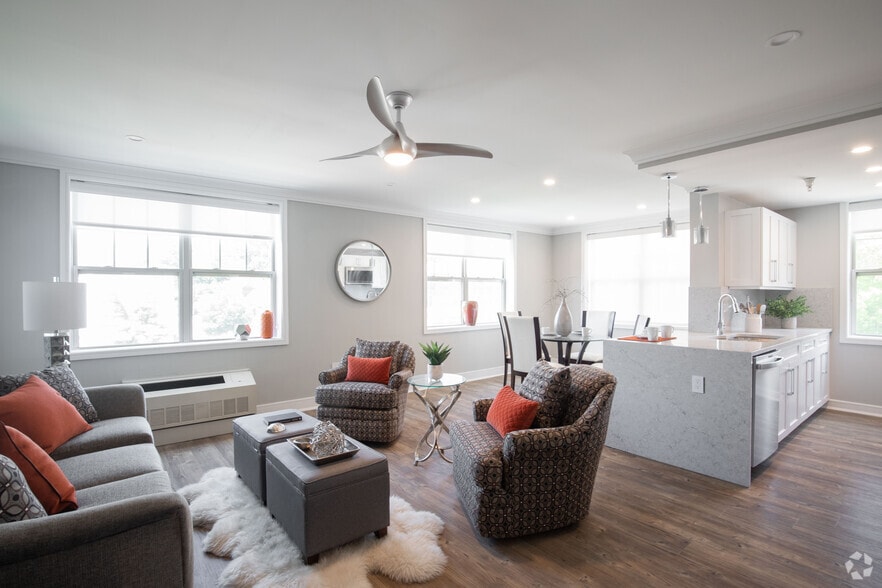
# Why Live at Fairfield At Lake Grove Fairfield At Lake Grove offers floor plans from studios to two-bedroom duplex residences in Lake Grove. The garden-style community features interiors with stainless steel appliances, quartz or granite countertops, and updated cabinetry. Residences include walk-in closets, air conditioning, and select units offer private entries or terraces. Located minutes from Stony Brook University and major routes including NY-347 and the Long Island Expressway, the community provides access to Port Jefferson Village, Stony Brook University Hospital, St. Charles Hospital, and Smith Haven Mall. Heat and hot water are included in the rent, and residents have access to on-site maintenance and laundry facilities.
Contact
Lake Grove, NY 11755
- Sunday 10:00 AM – 5:00 PM
- Monday 9:00 AM – 5:00 PM
- Tuesday 9:00 AM – 5:00 PM
- Wednesday 9:00 AM – 5:00 PM
- Thursday 9:00 AM – 5:00 PM
- Friday 9:00 AM – 5:00 PM
- Saturday 9:00 AM – 5:00 PM
Renter Reviews
For Fairfield At Lake Grove
1 Rating & Review
-
8/11/15
Fairfield Apartments
Fairfield Apartments at Lake Grove are in a great central location. The outside is maintained well as well is the interior. This of course comes with a price of very high rent for its location.
However, of course there is a downside when certain things inside the apartment need to be serviced or maintained. There is only one maintenance person to service all the apartments on site and they are extremely slow fixing whatever it is you may need. Luckly the maintenance person is friendly, but this… unfortunately doesn't fix the problem. Getting in touch with anyone else from corporate is virtually impossible.
Overall, the apartments do look nice and as I mentioned you are in a great location (i.e. Mall, food locations) --just hope there are no maintenance issues with your apartment.Review from Apartments.com
24 People Found This Helpful
Fairfield At Lake Grove Gallery


Nearby Properties You Might Like
Within 50 Miles of Fairfield At Lake Grove
Find More Rentals in Lake Grove
Bedrooms
Other Types of Rentals
Lake Grove Apartments by Amenity
Apartment Specialties
Apartments in your Budget
Find More Rentals Nearby…
Cities
Neighborhoods
Contact This Property
(631) 366-7041Languages: English
Open 9:00 AM – 5:00 PM Today