One City Place
Studio - 3 Beds
$2,600 - $6,900


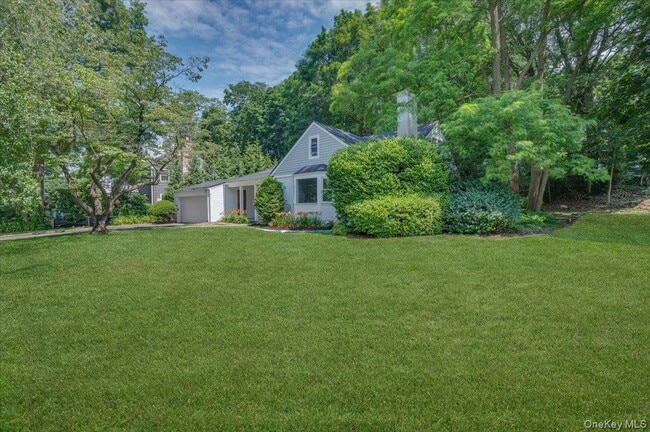
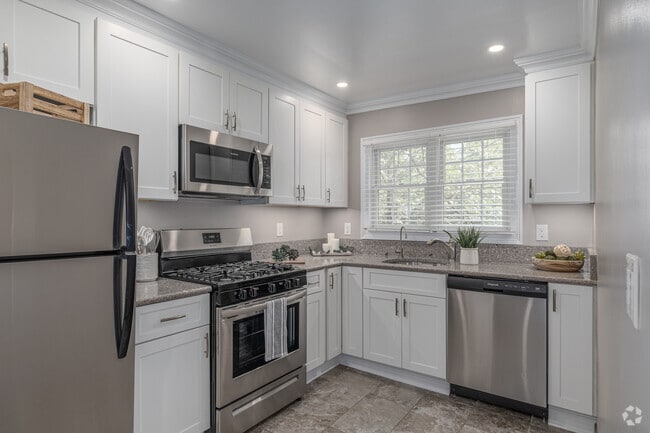

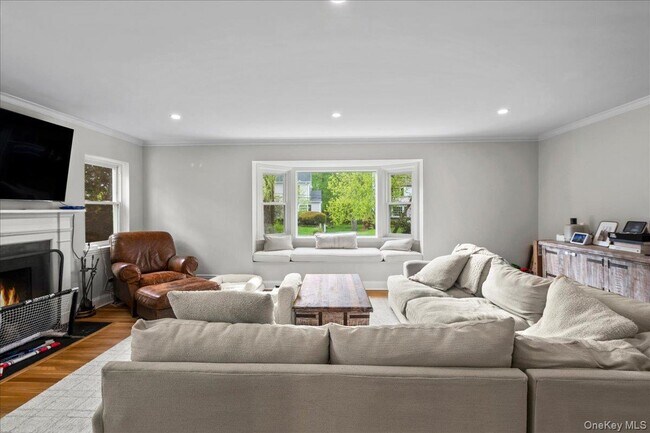
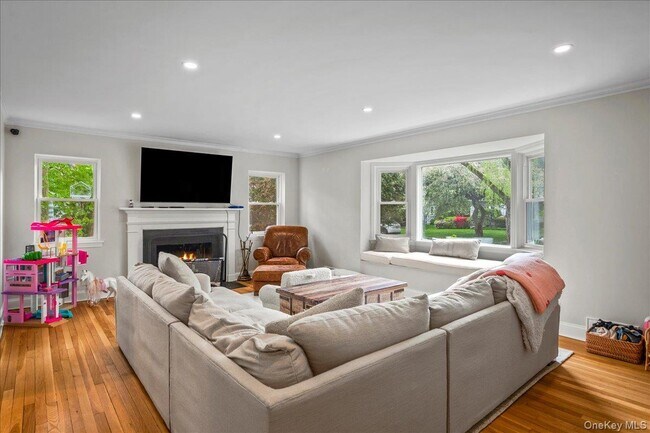
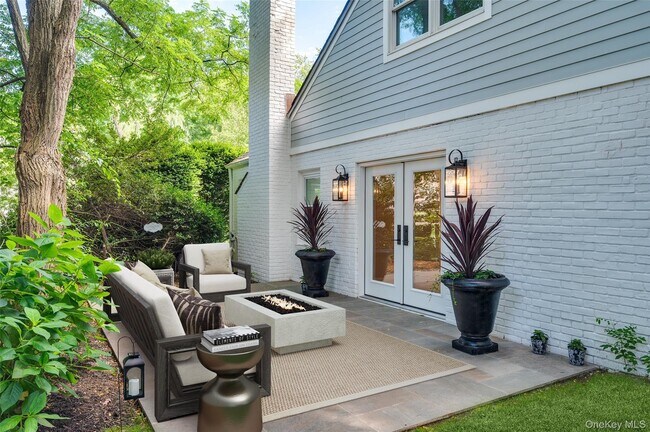
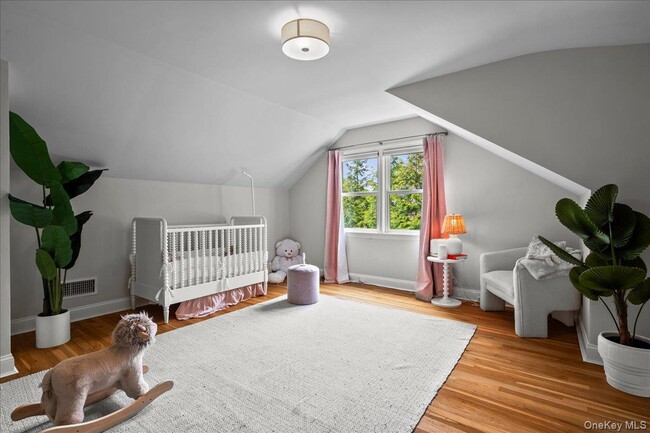
Spacious and sunny 4bed/3bath on cul-de-sac. This home features an updated kitchen with ample cabinets,which is open to the dining area and has direct access to... the side patio. Extra spacious living room with fireplace and built-in bench. Primary bedroom is located on the first level with a newly renovated bath . Second bedroom is also on the first level,plus a hallway bath. Upstairs you will find 2 very large bedrooms,one includes a bonus finished attic area which can be used in endless ways,plus a full size hallway bath. Basement is partially finished and has a wall of storage closets and separate laundry area. The home has central heat/AC,hardwood floors,attached 2 car garage,large partially finished basement,steps from Bonnie Brie Country Club and belongs to the Mamaroneck school system. Pets allowed on approval,35 min to NYC,30 min to Rye Playland and Rye beaches. Will require full application,corporate guarantors accepted. MLS ID KEY1001586
Based on information submitted to the MLS GRID as of [see last changed date above]. All data is obtained from various sources and may not have been verified by broker or MLS GRID. Supplied Open House Information is subject to change without notice. All information should be independently reviewed and verified for accuracy. Properties may or may not be listed by the office/agent presenting the information. Some IDX listings have been excluded from this website. Prices displayed on all Sold listings are the Last Known Listing Price and may not be the actual selling price.
19 Bonnie Way is a single-family home for rent in Larchmont, NY
The fees below are based on community-supplied data and may exclude additional fees and utilities.
Property Fee Disclaimer Based on community-supplied data and independent market research. Subject to change without notice. May exclude fees for mandatory or optional services and usage-based utilities.

Information Copyright 2026, OneKey® MLS. All Rights Reserved. The source of the displayed data is either the property owner or public record provided by non-governmental third parties. It is believed to be reliable but not guaranteed. This information is provided exclusively for consumers’ personal, non-commercial use. The data relating to real estate for sale on this website comes in part from the IDX Program of OneKey® MLS.
Walkability
Fairly walkable40 / 100
Transit
Limited public transit30 / 100
Driveability
Exceptionally drivable90 / 100
Bikeability
Fairly bikeable40 / 100



Murray Avenue School
Grades K-5
Public

Henry Barnard School
Grades PK-5
Public

Hommocks School
Grades 6-8
Public
Hudson Country Montessori School
Grades PK-8
Private

Mamaroneck High School
Grades 9-12
Public
Thornton-Donovan School
Grades K-12
Private
Data provided by GreatSchools.org © 2026. All rights reserved.

School
Commute Time (Distance)
Iona College
Drive: 7 min (2.9 mi)
Monroe College, New Rochelle
Drive: 8 min (4.2 mi)
The College of New Rochelle
Drive: 10 min (5.2 mi)
Sarah Lawrence College
Drive: 15 min (6.5 mi)
Shoppers will appreciate 19 Bonnie Way proximity to Ferndale Shopping Center, Palmer Plaza, and Village Square Shopping Center. Ferndale Shopping Center is 1.6 miles away, and Palmer Plaza is within a 32 minute walk.
With a TransitScore of 30, 19 Bonnie Way has limited public transit, including 10 transit stops within 8.4 miles. Transit options include Eastchester-Dyre Ave and Wakefield-241 Street.
Recreational activities near 19 Bonnie Way are plentiful. Discover 5 parks within 4.8 miles, including Sheldrake Environmental Center, Ward Acres, and Weinberg Nature Center.
Living in Quaker Ridge provides easy access to Westchester County, located just 20 minutes from 19 Bonnie Way. Another nearby airport is LaGuardia, located 18.1 miles away.
Within 50 Miles of 19 Bonnie Way