Managed By

- Bedrooms
- Studio - 3Studio - 3 Beds
- Bathrooms
- 1 - 21 - 2 Baths
- Sq. Ft.
- 427 - 1,525 sq ft
Pricing and Floor Plans
Dover
Show Floor Plan Details Hide Floor Plan Details
Unable to load floor plan details.
17C
$2,400
631 Sq. Ft.
Sep. 28
11C
$2,495
631 Sq. Ft.
Oct. 22
16C
$2,515
631 Sq. Ft.
Oct. 29
Dickins
Show Floor Plan Details Hide Floor Plan Details
Unable to load floor plan details.
08G
$2,265
493 Sq. Ft.
Now
14N
$2,165
493 Sq. Ft.
Oct. 7
Dolce
Show Floor Plan Details Hide Floor Plan Details
Unable to load floor plan details.
17F
$2,025
427 Sq. Ft.
Now
New
Dooney
Show Floor Plan Details Hide Floor Plan Details
Unable to load floor plan details.
02G
$2,430
523 Sq. Ft.
Now
Arriva
Show Floor Plan Details Hide Floor Plan Details
Unable to load floor plan details.
28M
$2,570
783 Sq. Ft.
Now
24M
$2,545
783 Sq. Ft.
Sep. 25
20M
$2,525
783 Sq. Ft.
Oct. 9
23B
$2,640
783 Sq. Ft.
Oct. 9
Arcadia
Show Floor Plan Details Hide Floor Plan Details
Unable to load floor plan details.
34H
$2,610
749 Sq. Ft.
Oct. 2
30H
$2,750
749 Sq. Ft.
Oct. 23
Askov
Show Floor Plan Details Hide Floor Plan Details
Unable to load floor plan details.
02H
$2,415
792 Sq. Ft.
Now
New
Alfred
Show Floor Plan Details Hide Floor Plan Details
Unable to load floor plan details.
37I
$2,595
691 Sq. Ft.
Now
Armani
Show Floor Plan Details Hide Floor Plan Details
Unable to load floor plan details.
16A
$2,730
798 Sq. Ft.
Now
New
Alden
Show Floor Plan Details Hide Floor Plan Details
Unable to load floor plan details.
15I
$2,355
653 Sq. Ft.
Oct. 9
New
Anna
Show Floor Plan Details Hide Floor Plan Details
Unable to load floor plan details.
14T
$2,700
801 Sq. Ft.
Nov. 4
Armand
Show Floor Plan Details Hide Floor Plan Details
Unable to load floor plan details.
Alor
Show Floor Plan Details Hide Floor Plan Details
Unable to load floor plan details.
Andre
Show Floor Plan Details Hide Floor Plan Details
Unable to load floor plan details.
Backes
Show Floor Plan Details Hide Floor Plan Details
Unable to load floor plan details.
29E
$3,160
972 Sq. Ft.
Now
29J
$3,160
972 Sq. Ft.
Now
24E
$3,315
972 Sq. Ft.
Sep. 30
28J
$3,255
972 Sq. Ft.
Oct. 21
Belber
Show Floor Plan Details Hide Floor Plan Details
Unable to load floor plan details.
36A
$3,360
1,092 Sq. Ft.
Now
26A
$3,310
1,092 Sq. Ft.
Now
25A
$3,305
1,092 Sq. Ft.
Now
22A
$3,390
1,092 Sq. Ft.
Nov. 22
Bernini
Show Floor Plan Details Hide Floor Plan Details
Unable to load floor plan details.
30C
$3,780
1,129 Sq. Ft.
Now
35C
$3,430
1,129 Sq. Ft.
Now
31C
$3,290
1,129 Sq. Ft.
Now
Bernhardt
Show Floor Plan Details Hide Floor Plan Details
Unable to load floor plan details.
31L
$3,340
1,095 Sq. Ft.
Now
Blanchet
Show Floor Plan Details Hide Floor Plan Details
Unable to load floor plan details.
23H
$3,535
1,335 Sq. Ft.
Nov. 5
Barneys
Show Floor Plan Details Hide Floor Plan Details
Unable to load floor plan details.
Bulgari
Show Floor Plan Details Hide Floor Plan Details
Unable to load floor plan details.
Celine
Show Floor Plan Details Hide Floor Plan Details
Unable to load floor plan details.
26L
$4,200
1,339 Sq. Ft.
Now
22C
$4,180
1,339 Sq. Ft.
Now
27C
$4,205
1,339 Sq. Ft.
Now
Cartier
Show Floor Plan Details Hide Floor Plan Details
Unable to load floor plan details.
19D
$4,115
1,315 Sq. Ft.
Now
27K
$4,055
1,315 Sq. Ft.
Now
29D
$4,190
1,315 Sq. Ft.
Sep. 28
Canali
Show Floor Plan Details Hide Floor Plan Details
Unable to load floor plan details.
06P
$3,805
1,312 Sq. Ft.
Now
New
Colette
Show Floor Plan Details Hide Floor Plan Details
Unable to load floor plan details.
34B
$4,535
1,525 Sq. Ft.
Nov. 7
Colbert
Show Floor Plan Details Hide Floor Plan Details
Unable to load floor plan details.
07D
$4,210
1,408 Sq. Ft.
Dec. 1
Cheval
Show Floor Plan Details Hide Floor Plan Details
Unable to load floor plan details.
Details
Property Information
- Built in 2007
- 588 units40 stories
Fees & Policies
The fees below are based on community-supplied data and may exclude additional fees and utilities.
Utilities & Essentials
-
Utility - Billing Administrative Fee$3.75 / mo
-
Trash Removal$30 / mo
-
Utility - Water/Sewer$75 / mo
-
Amenity Fee$85 / mo
One-Time Basics
-
DepositVaries by unit
Due at Application
-
Application Fee Per Applicant$20
Due at Move-In
-
Security Deposit - Refundable$1,500
-
Application Deposit$500
-
Deposit Alternatives AvailableVaries one-time
-
Garage
-
Other
Dogs Allowed
-
Pet Fee$600
Restrictions
None
Cats Allowed
-
Pet Fee$600
Restrictions
None
Personalized Add-Ons
-
Renter's Insurance$21.16 / mo
Situational
-
Late Fee$50 / occurrence
-
Non-Sufficient Funds$75 / occurrence
Property Fee Disclaimer: Based on community-supplied data and independent market research. Subject to change without notice. May exclude fees for mandatory or optional services and usage-based utilities.
Explore Commute Options
Property Highlights
- 10th Floor
- 11th Floor
- 12th Floor
- 14th Floor
- 15th Floor
- 16th Floor
- 17th Floor
- 18th Floor
- 19th Floor
- 20th Floor
- 21st Floor
- 22nd Floor
- 23rd Floor
- 24th Floor
- 25th Floor
- 26th Floor
- 27th Floor
- 28th Floor
- 29th Floor
- 2nd Floor
- 30th Floor
- 31st Floor
- 32nd Floor
- 33rd Floor
- 34th Floor
- 35th Floor
- 36th Floor
- 37th Floor
- 38th Floor
- 39th Floor
- 3rd Floor
- 4th Floor
- 5th Floor
- 6th Floor
- 7th Floor
- 8th Floor
- 9th Floor
- Air Conditioner
- Billiards Room with a Pool Table, 50
- Communal Bar Area
- Complimentary Concierge Services
- Convenient Breakfast Bar
- Diamond Upgrade
- Durable Hardwood Flooring in Kitchens & Bathrooms
- Durable Stainless-Steel Sink with Moen Fixtures
- Efficient Appliances
- Gold Upgrade
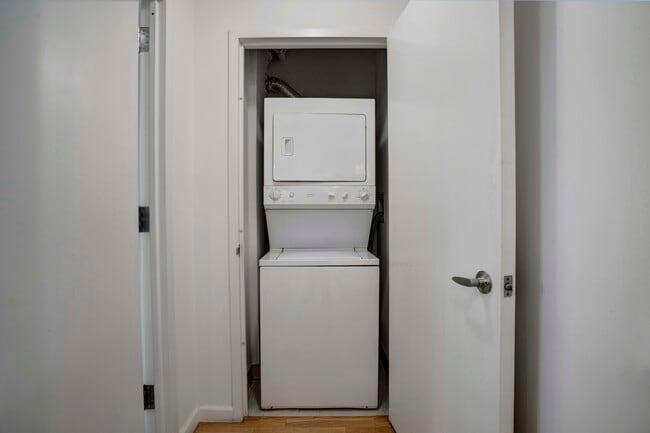
- In-Unit Stackable Washer & Dryer*
- Landscaped Courtyard for Outdoor Enjoyment
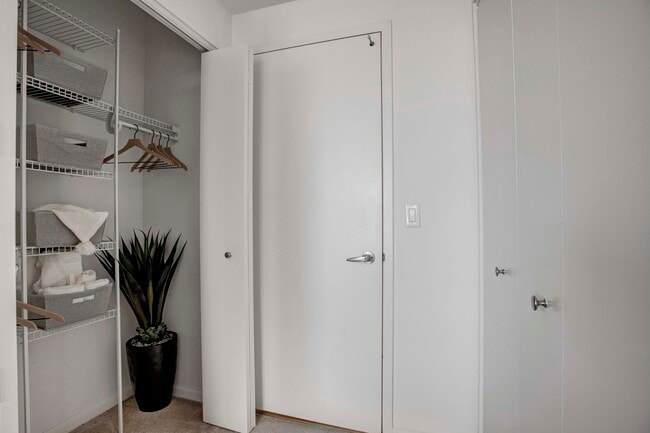
- Large Walk-In Closets
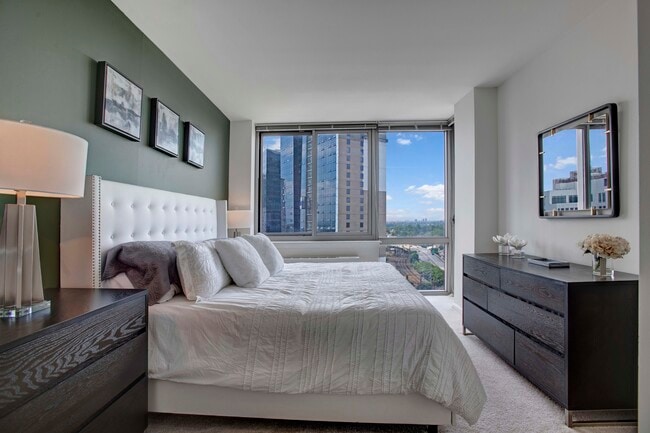
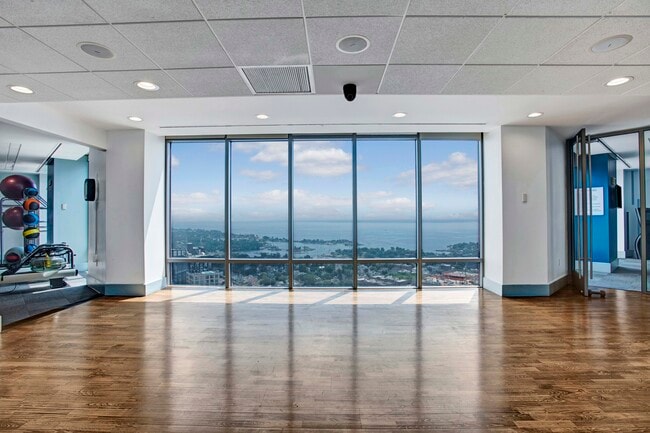
- Long Island Sound View
- New York City View
- Newly Renovated Resident Clubhouse with a 72
- Obligo Deposit Alternative
- Pet-Friendly Community with a Dedicated Bark Park
- Plank Flooring
- Platinum Upgrade
- Premiumium Veranda
- Relaxation Lounge
- Roller Blinds
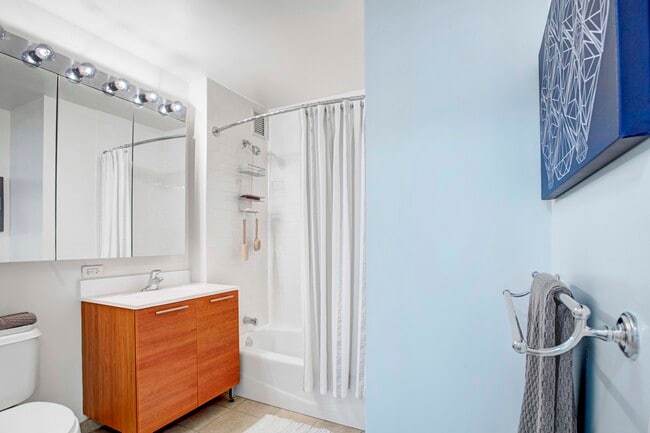
- Roomy, Well-Appointed Bathrooms
- Spacious Built-In Pantry*
- Stainless Steel Appliance
- Studio, 1, 2, & 3 Bedroom Apartment Homes
- Veranda
- Westchester View
Apartment Features
- Air Conditioning
- Balcony
- Cable Ready
- Carpet
- Dishwasher
- Furnished
- Hardwood Floors
- Heating
- High Speed Internet Access
- Microwave
- Range
- Refrigerator
- Smoke Free
- Tile Floors
- Washer/Dryer
- Wheelchair Accessible (Rooms)
Community Features
- 24 Hour Access
- Breakfast/Coffee Concierge
- Business Center
- Clubhouse
- Concierge
- Controlled Access
- Dry Cleaning Service
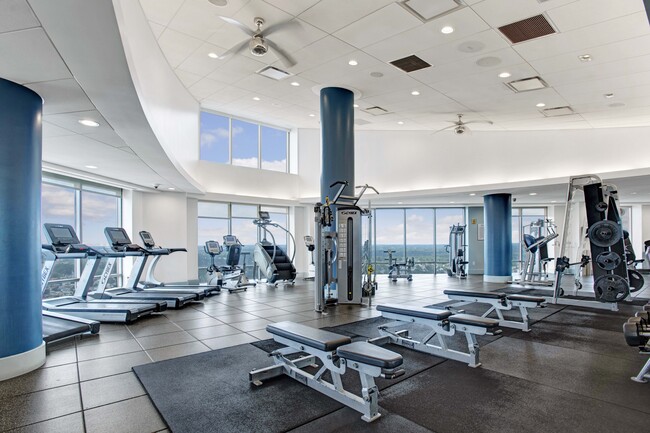
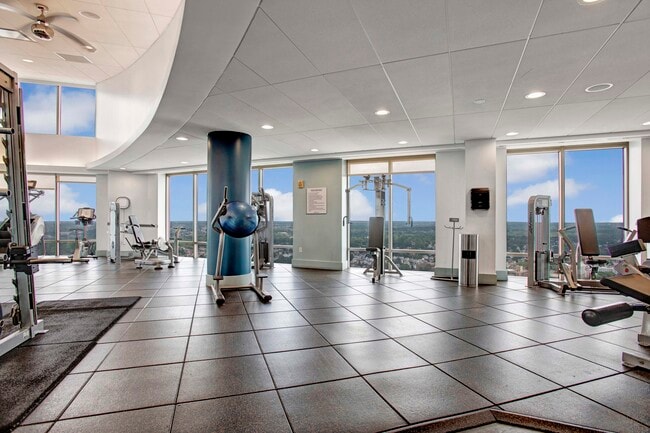
- Fitness Center
- Gameroom
- Garages
- Maintenance on site
- Pool
- Property Manager on Site
- Public Transportation
Map of Skyline New Rochelle
Area Scores
Walkability
Exceptionally walkable
Transit
Exceptional public transit
Driveability
Very drivable
Bikeability
Fairly bikeable
Walkability measures the walking distance to day-to-day needs.
Transit measures access to public transportation.
Driveability measures congestion, parking availability, and access to major roads.
Bikeability measures the suitability for cycling.
Soundscore™
Busy
A Sound Score rating aggregates noise caused by vehicle traffic, airplane traffic and local sources.
Transit
Commuter Rail
1 min Drive
Commuter Rail
2 min Drive

Airport
27 min Drive

Airport
25 min Drive
Airport
33 min Drive

Moving to Downtown New Rochelle, New Rochelle, NY
Shopping Centers
Shoppers will appreciate Skyline New Rochelle proximity to New Roc City, Southside Plaza, and 257 Washington Ave. New Roc City is 0.5 miles away, and Southside Plaza is within a 7 minute walk.
Commuting
With top-notch public transportation and a TransitScore of 100, Downtown New Rochelle is exceptional public transit. Within 5.3 miles of Skyline New Rochelle, you’ll find Eastchester-Dyre Ave, Baychester Avenue, and Wakefield-241 Street.
Parks and Recreation
Recreational activities near Skyline New Rochelle are plentiful. Discover 5 parks within 4.5 miles, including Davenport Neck Bird Sanctuary, Bartow-Pell Woods, and Seton Falls Park.
Airports
Living in Downtown New Rochelle provides easy access to LaGuardia, located just 25 minutes from Skyline New Rochelle. Another nearby airport is Westchester County, located 16.3 miles away.
Local Education
Primary and Secondary Schools

Columbus Elementary School
Grades K-5
Public

Henry Barnard School
Grades PK-5
Public

Isaac E Young Middle School
Grades 6-8
Public
Westchester Area School
Grades PK-8
Private

New Rochelle High School
Grades 9-12
Public
The Hallen School
Grades K-12
Private
Data provided by GreatSchools.org © 2026. All rights reserved.

Colleges and Universities
| School | Commute Time (Distance) |
|---|---|
| Monroe College, New Rochelle | Walk: 10 min (0.5 mi) |
| The College of New Rochelle | Walk: 16 min (0.8 mi) |
| Iona College | Drive: 3 min (1.6 mi) |
| Sarah Lawrence College | Drive: 10 min (5.3 mi) |
About Skyline New Rochelle
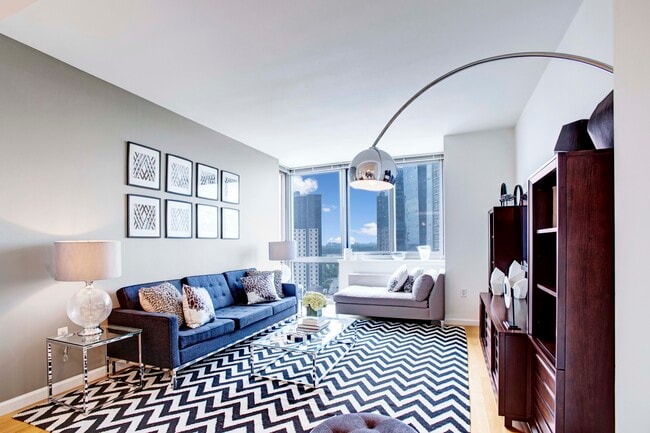
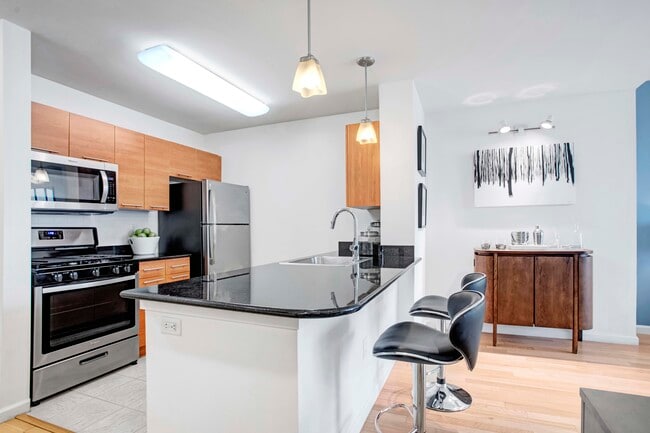
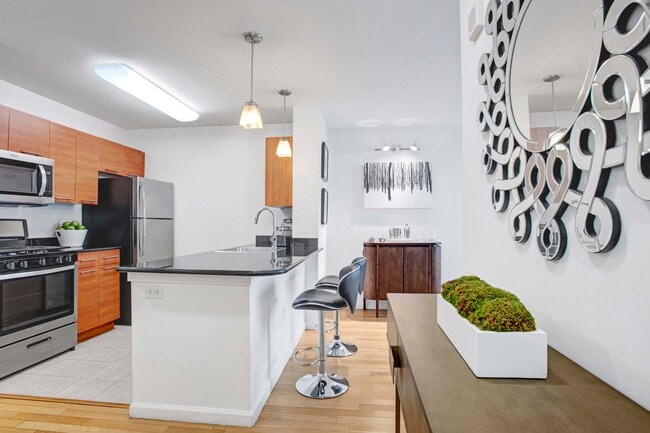
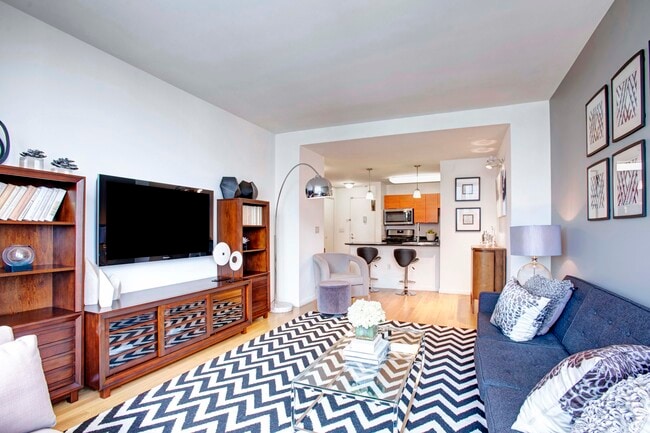
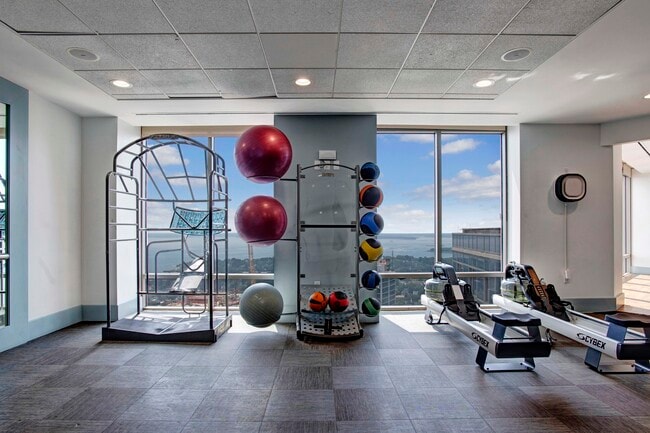
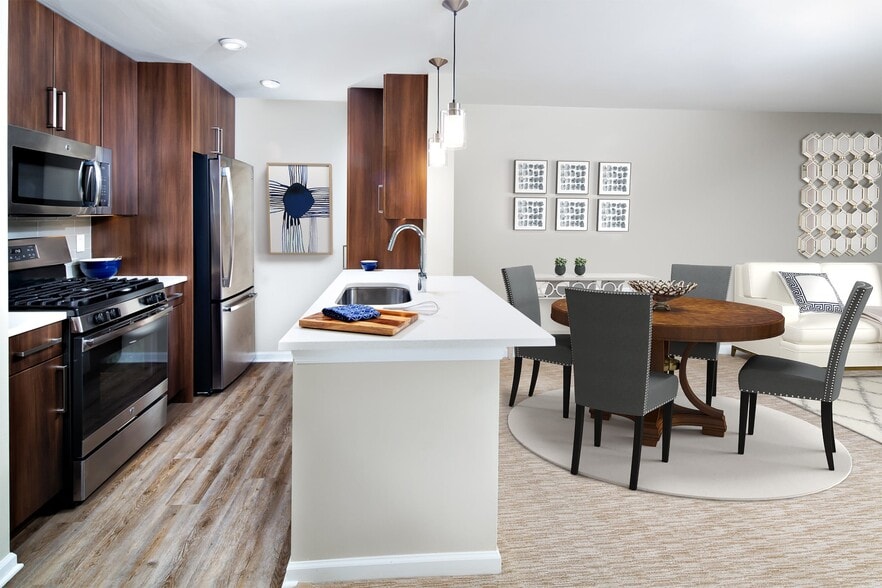
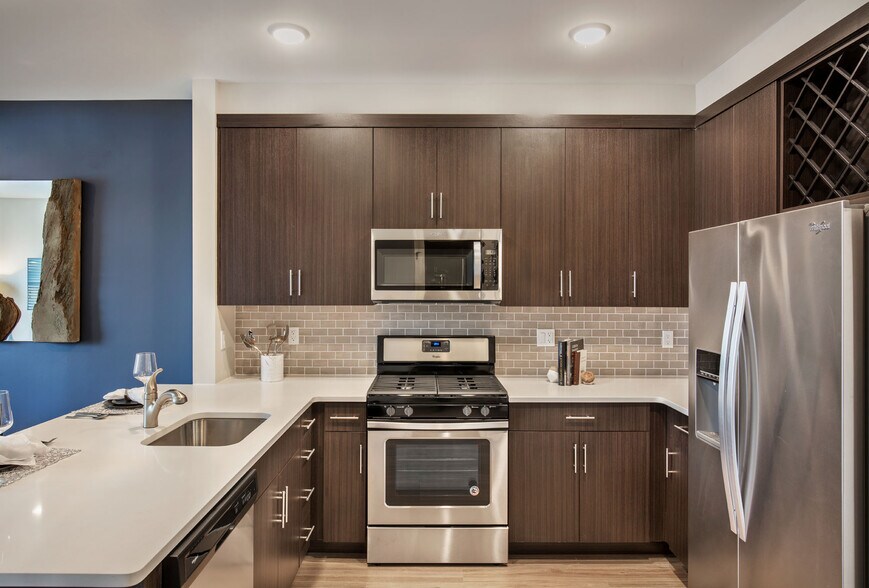
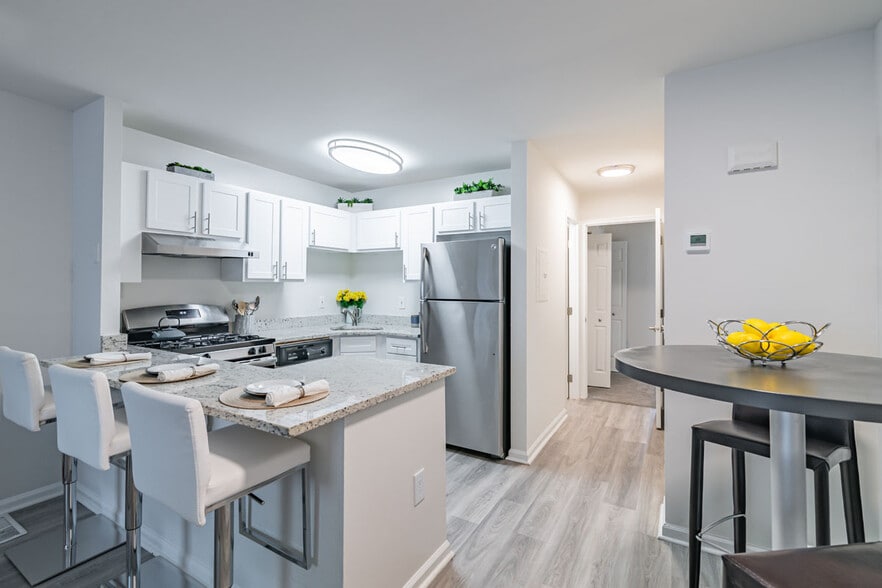
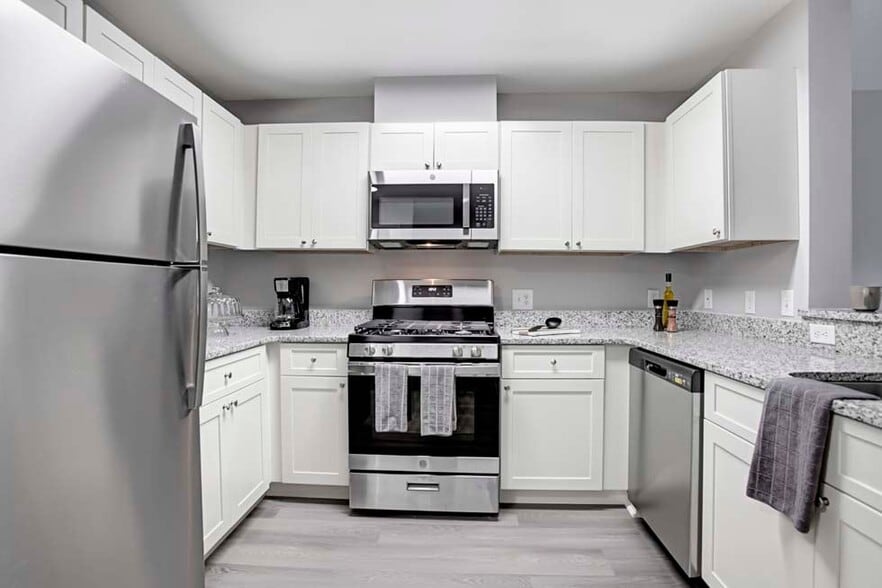
Apartment living is elevated at Skyline New Rochelle, a commuter-friendly community in the heart of New Rochelle. Ideally located steps from the Metro-North Railroad station, you'll enjoy direct access to Grand Central Terminal and Penn Station in… about 30 minutes.Choose from studio, one-, two-, and three-bedroom apartment homes with modern kitchens featuring imported granite countertops and durable stainless-steel sinks. Enjoy stunning views of the Long Island Sound and Manhattan skyline from your home. Community amenities include a sparkling resort-style pool, a pet-friendly atmosphere, a training room, and a yoga studio—offering a perfect balance of comfort, convenience, and style.
Apartment living is elevated at Skyline New Rochelle, a commuter-friendly community in the heart of New Rochelle. Ideally located steps from the Metro-North Railroad station, you'll enjoy direct access to Grand Central Terminal and Penn Station in about 30 minutes.Choose from studio, one-, two-, and three-bedroom apartment homes with modern kitchens featuring imported granite countertops and durable stainless-steel sinks. Enjoy stunning views of the Long Island Sound and Manhattan skyline from your home. Community amenities include a sparkling resort-style pool, a pet-friendly atmosphere, a training room, and a yoga studio—offering a perfect balance of comfort, convenience, and style.
Skyline New Rochelle is an apartment community in New Rochelle, NY
Contact
New Rochelle, NY 10801
- Sunday 12:00 PM – 5:00 PM
- Monday 9:00 AM – 6:00 PM
- Tuesday 9:00 AM – 6:00 PM
- Wednesday 9:00 AM – 6:00 PM
- Thursday 9:00 AM – 7:00 PM
- Friday 8:00 AM – 5:00 PM
- Saturday 10:00 AM – 5:00 PM
Renter Reviews
For Skyline New Rochelle
17 Ratings & Reviews
-
6/3/26
Luxury Rent, Slum Conditions
This has been one of the worst rental experiences I have ever had. From the day I moved in, the apartment had a significant roach infestation. Despite repeated complaints, management failed to provide adequate pest control, leaving tenants to deal with a problem that was clearly pre-existing.
The apartment was in unacceptable condition at move-in. Carpets were filthy and worn, and there have been little to no meaningful updates or renovations despite the high rent. Maintenance is consistently… poor, with repairs often amounting to temporary fixes rather than real solutions. My bathroom has mold caused by a non-functioning ventilation system that management repeatedly promised to fix but never did.
The heating and air conditioning units perform poorly and frequently malfunction. Management has stated they cannot be replaced. I also moved into an apartment with broken living room shades and was told they could not be replaced because they were custom-made and difficult to order.
The building is poorly maintained and often unsanitary. There are persistent foul odors throughout the property, dirty common areas, and dog waste regularly left in shared spaces. Amenities advertised to justify the rent are poorly maintained or barely functional. The washers and dryers perform poorly, and the pool is frequently filthy.
Security is another major concern. Property was stolen from my space in the supposedly private parking garage. The entrance is often congested with unauthorized vehicles and loud, disruptive individuals. Packages frequently sit for days before being logged by the front desk, preventing residents from retrieving deliveries.
Management has been rude, dismissive, and aggressive when residents raise concerns. When I discussed breaking my lease because of these ongoing issues, I was met with threats of substantial fees rather than efforts to resolve the problems.
For the amount of rent charged, residents should expect a clean, safe, and properly maintained living environment. Instead, management appears unwilling to take responsibility for longstanding issues. I cannot recommend this building to anyone considering paying premium prices for substandard living conditions.Review from Apartments.com
2 People Found This Helpful
Skyline New Rochelle Gallery
Nearby Properties You Might Like
Within 50 Miles of Skyline New Rochelle
Find More Rentals in New Rochelle
Bedrooms
Other Types of Rentals
New Rochelle Apartments by Amenity
- Pet-Friendly Apartments in New Rochelle
- Furnished Apartments in New Rochelle
- Waterfront Apartments in New Rochelle
- Apartments with a Pool in New Rochelle
- Apartments with Wheelchair Access in New Rochelle
- Apartments with Washer & Dryer in New Rochelle
- Apartments with Utilities Included in New Rochelle
- Apartments with a Garage in New Rochelle
- Apartments with EV Charging in New Rochelle
- Apartments with a Virtual Tour in New Rochelle
Apartment Specialties
Find More Rentals Nearby…
Cities
Neighborhoods
Contact This Property
(914) 677-2250Languages: English
Open 9:00 AM – 7:00 PM Today