Managed By

- Total Monthly Price
- $2,309 - $4,544
- Bedrooms
- Studio - 3Studio - 3 Beds
- Bathrooms
- 1 - 21 - 2 Baths
- Sq. Ft.
- 441 - 1,323 sq ft
Pricing and Floor Plans
S4
Show Floor Plan Details Hide Floor Plan Details
Unable to load floor plan details.
14A
$2,610
484 Sq. Ft.
Now
6A
$2,610
484 Sq. Ft.
Oct. 7
S1
Show Floor Plan Details Hide Floor Plan Details
Unable to load floor plan details.
21Q
$2,309
442 Sq. Ft.
Oct. 7
S5
Show Floor Plan Details Hide Floor Plan Details
Unable to load floor plan details.
24T
Call for Rent
486 Sq. Ft.
Nov. 25
New
S6
Show Floor Plan Details Hide Floor Plan Details
Unable to load floor plan details.
S2
Show Floor Plan Details Hide Floor Plan Details
Unable to load floor plan details.
S1a50
Show Floor Plan Details Hide Floor Plan Details
Unable to load floor plan details.
S2a70
Show Floor Plan Details Hide Floor Plan Details
Unable to load floor plan details.
S8
Show Floor Plan Details Hide Floor Plan Details
Unable to load floor plan details.
S3a50
Show Floor Plan Details Hide Floor Plan Details
Unable to load floor plan details.
S3
Show Floor Plan Details Hide Floor Plan Details
Unable to load floor plan details.
S4a70
Show Floor Plan Details Hide Floor Plan Details
Unable to load floor plan details.
S7
Show Floor Plan Details Hide Floor Plan Details
Unable to load floor plan details.
A17
Show Floor Plan Details Hide Floor Plan Details
Unable to load floor plan details.
22M
$2,920
656 Sq. Ft.
Now
New
A19
Show Floor Plan Details Hide Floor Plan Details
Unable to load floor plan details.
26B
$3,225
662 Sq. Ft.
Now
A3
Show Floor Plan Details Hide Floor Plan Details
Unable to load floor plan details.
PH1S
$3,265
708 Sq. Ft.
Now
A23
Show Floor Plan Details Hide Floor Plan Details
Unable to load floor plan details.
8S
$2,970
704 Sq. Ft.
Oct. 31
New
A21
Show Floor Plan Details Hide Floor Plan Details
Unable to load floor plan details.
21C
Call for Rent
694 Sq. Ft.
Nov. 7
New
A7
Show Floor Plan Details Hide Floor Plan Details
Unable to load floor plan details.
A1
Show Floor Plan Details Hide Floor Plan Details
Unable to load floor plan details.
A8
Show Floor Plan Details Hide Floor Plan Details
Unable to load floor plan details.
A3a70
Show Floor Plan Details Hide Floor Plan Details
Unable to load floor plan details.
A2a50
Show Floor Plan Details Hide Floor Plan Details
Unable to load floor plan details.
A9
Show Floor Plan Details Hide Floor Plan Details
Unable to load floor plan details.
A5a50
Show Floor Plan Details Hide Floor Plan Details
Unable to load floor plan details.
A6a70
Show Floor Plan Details Hide Floor Plan Details
Unable to load floor plan details.
A7a50
Show Floor Plan Details Hide Floor Plan Details
Unable to load floor plan details.
A12
Show Floor Plan Details Hide Floor Plan Details
Unable to load floor plan details.
A8a70
Show Floor Plan Details Hide Floor Plan Details
Unable to load floor plan details.
A9a50
Show Floor Plan Details Hide Floor Plan Details
Unable to load floor plan details.
A10a70
Show Floor Plan Details Hide Floor Plan Details
Unable to load floor plan details.
A18
Show Floor Plan Details Hide Floor Plan Details
Unable to load floor plan details.
A11a50
Show Floor Plan Details Hide Floor Plan Details
Unable to load floor plan details.
A12a70
Show Floor Plan Details Hide Floor Plan Details
Unable to load floor plan details.
A10
Show Floor Plan Details Hide Floor Plan Details
Unable to load floor plan details.
A11
Show Floor Plan Details Hide Floor Plan Details
Unable to load floor plan details.
A20
Show Floor Plan Details Hide Floor Plan Details
Unable to load floor plan details.
A13
Show Floor Plan Details Hide Floor Plan Details
Unable to load floor plan details.
A14
Show Floor Plan Details Hide Floor Plan Details
Unable to load floor plan details.
A22
Show Floor Plan Details Hide Floor Plan Details
Unable to load floor plan details.
A15
Show Floor Plan Details Hide Floor Plan Details
Unable to load floor plan details.
A2
Show Floor Plan Details Hide Floor Plan Details
Unable to load floor plan details.
A4
Show Floor Plan Details Hide Floor Plan Details
Unable to load floor plan details.
A5
Show Floor Plan Details Hide Floor Plan Details
Unable to load floor plan details.
A6
Show Floor Plan Details Hide Floor Plan Details
Unable to load floor plan details.
A16
Show Floor Plan Details Hide Floor Plan Details
Unable to load floor plan details.
B4
Show Floor Plan Details Hide Floor Plan Details
Unable to load floor plan details.
8P
$4,524
1,039 Sq. Ft.
Now
18P
$4,524
1,039 Sq. Ft.
Now
B1
Show Floor Plan Details Hide Floor Plan Details
Unable to load floor plan details.
B1a50
Show Floor Plan Details Hide Floor Plan Details
Unable to load floor plan details.
B2a70
Show Floor Plan Details Hide Floor Plan Details
Unable to load floor plan details.
B2
Show Floor Plan Details Hide Floor Plan Details
Unable to load floor plan details.
B3a50
Show Floor Plan Details Hide Floor Plan Details
Unable to load floor plan details.
B4a70
Show Floor Plan Details Hide Floor Plan Details
Unable to load floor plan details.
B5a70
Show Floor Plan Details Hide Floor Plan Details
Unable to load floor plan details.
B3
Show Floor Plan Details Hide Floor Plan Details
Unable to load floor plan details.
B8
Show Floor Plan Details Hide Floor Plan Details
Unable to load floor plan details.
B6
Show Floor Plan Details Hide Floor Plan Details
Unable to load floor plan details.
B7
Show Floor Plan Details Hide Floor Plan Details
Unable to load floor plan details.
B5
Show Floor Plan Details Hide Floor Plan Details
Unable to load floor plan details.
B9
Show Floor Plan Details Hide Floor Plan Details
Unable to load floor plan details.
C2a50
Show Floor Plan Details Hide Floor Plan Details
Unable to load floor plan details.
C1a70
Show Floor Plan Details Hide Floor Plan Details
Unable to load floor plan details.
C1
Show Floor Plan Details Hide Floor Plan Details
Unable to load floor plan details.
Property Map
Select a unit to view pricing and availability
Details
Lease Term Options
- 13 - 15 Month Leases
Property Information
- Built in 2022
- 380 units27 stories
Fees & Policies
The fees below are based on community-supplied data and may exclude additional fees and utilities.
Utilities & Essentials
-
Utility Billing Bundle$30 - $50 / moMax chargeable amount: $50Disclaimer: Price varies based on floor plan type/size. 48 Utility apportionment is flat rate per month.
-
Community Amenity Fee$95 / mo
-
Utility - ElectricVaries / mo
-
Renters Liability Insurance - Third PartyVaries / moDisclaimer: Price varies based on amount of coverage.
One-Time Basics
Due at Application
-
Application Fee$20
Due at Move-In
-
Security Deposit (Refundable)$750
Garage
-
Parking - Garage$185 / mo
Comments
Max of 1
Parking
-
Parking$58 / mo
Comments
Max of 1
Other Pets Allowed
-
Pet Rent$20 / mo
Dogs Allowed
-
Dogs Allowed
Pet Interview, Spayed/Neutered
Restrictions
Rottweiler, Doberman Pinscher, Pit Bull Terrier/Staffordshire Terrier, Chow, Presna Canarias, Akita, Alaskan Malamutes, Wolf-Hybrid, or any mix thereof
Comments
| Restrictions: Rottweiler, Doberman Pinscher, Pit Bull Terrier/Staffordshire Terrier, Chow, Presna Canarias, Akita, Alaskan Malamutes, Wolf-Hybrid, or any mix thereof
Cats Allowed
-
Cats Allowed
Pet Interview, Spayed/Neutered
Restrictions
None
Comments
| Restrictions: None
Storage Unit
-
Storage Fee$60 - $100 / moDisclaimer: Price varies based on container variant.
Personalized Add-Ons
-
Renters Liability/Content - Property Program$14.50 / moDisclaimer: Fee does not apply to affordable units
-
Common Area/Clubhouse Rental$400 / occurrence
Situational
-
Renters Liability Only - Non-Compliance$10.75 / moDisclaimer: Fee does not apply to affordable units
-
Lease Buy Out200% of base rent / lease
-
Intra-Community Transfer Fee$1,000 / occurrence
-
Returned Payment Fee (NSF)$20 / occurrence
-
Late Fee$50 / occurrence
-
Access Device - Replacement$75 - $100 / occurrenceDisclaimer: Price varies based on device type.
Property Fee Disclaimer: Total Monthly Leasing Price includes base rent, all monthly mandatory and any user-selected optional fees. Excludes variable, usage-based, and required charges due at or prior to move-in or at move-out. Security Deposit may change based on screening results, but total will not exceed legal maximums. Some items may be taxed under applicable law. Some fees may not apply to rental homes subject to an affordable program. All fees are subject to application and/or lease terms. Prices and availability subject to change. Resident is responsible for damages beyond ordinary wear and tear. Resident may need to maintain insurance and to activate and maintain utility services, including but not limited to electricity, water, gas, and internet, per the lease. Additional fees may apply as detailed in the application and/or lease agreement, which can be requested prior to applying. Pets: Pet breed and other pet restrictions apply. Rentable Items: All Parking, storage, and other rentable items are subject to availability. Final pricing and availability will be determined during lease agreement. See Leasing Agent for details.
Matterport 3D Tours
Explore Commute Options
Property Highlights
- App Refrigerator
- App W/D
- Appliances Stainless
- Bark Park
- BBQ Grill
- Bike Storage
- Children's Play Room
- Closet Walk-in
- Club House
- Co-Working Space
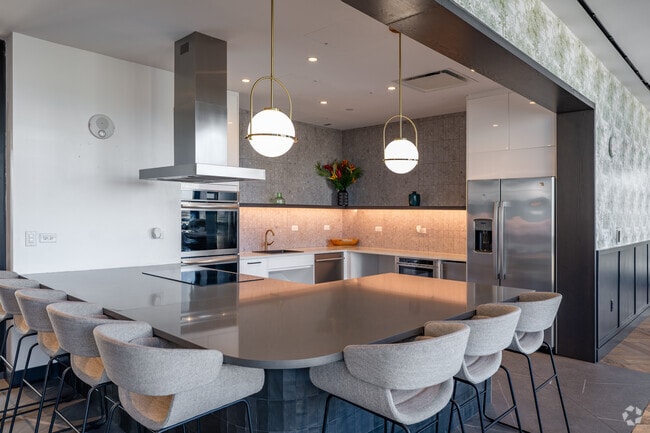
- Demo Kitchen
- Game Area
- On-site Maintenance
- Outdoor Terraces
- Pool Lockers
- Resident Lounge
- Solar Window Shades
- Storage
- Svc Air Conditioning
- Swimming Pool
Apartment Features
- Air Conditioning
- Balcony
- Dishwasher
- Floor to Ceiling Windows
- Freezer
- Kitchen
- Large Bedrooms
- Microwave
- Oven
- Patio
- Quartz Countertops
- Refrigerator
- Stainless Steel Appliances
- Vinyl Flooring
- Walk-In Closets
Community Features
- Bicycle Storage
- Business Center
- Clubhouse
- Concierge
- Conference Rooms
- Courtyard
- Dog Park
- Elevator
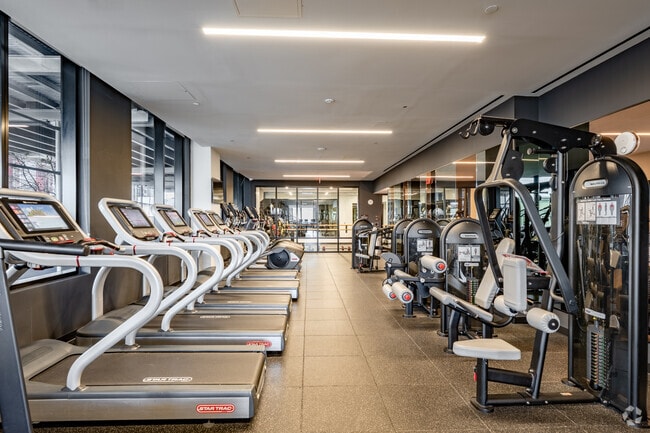
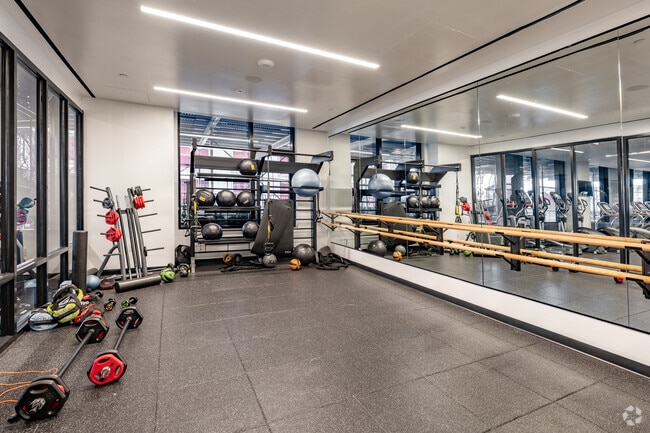
- Fitness Center
- Garages
- Grill
- Lounge
- Maintenance on site
- Package Service
- Pet Play Area
- Pet Washing Station
- Pool
- Property Manager on Site
- Roof Terrace
- Storage Space
Map of Stella
Area Scores
Walkability
Very walkable
Transit
Strong public transit
Driveability
Moderately drivable
Bikeability
Fairly bikeable
Walkability measures the walking distance to day-to-day needs.
Transit measures access to public transportation.
Driveability measures congestion, parking availability, and access to major roads.
Bikeability measures the suitability for cycling.
Soundscore™
Busy
A Sound Score rating aggregates noise caused by vehicle traffic, airplane traffic and local sources.
Transit
Commuter Rail
1 min Drive
Commuter Rail
2 min Drive

Airport
27 min Drive

Airport
25 min Drive
Airport
33 min Drive

Moving to Downtown New Rochelle, New Rochelle, NY
Shopping Centers
Shoppers will appreciate Stella proximity to New Roc City, Southside Plaza, and Super A & P Center. New Roc City is 0.1 miles away, and Southside Plaza is within a 5 minute walk.
Commuting
With a TransitScore of 80, Stella has strong public transit, including 10 transit stops within 5.6 miles. Transit options include Eastchester-Dyre Ave and Baychester Avenue.
Parks and Recreation
Recreational activities near Stella are plentiful. Discover 5 parks within 4.2 miles, including Davenport Neck Bird Sanctuary, Bartow-Pell Woods, and Sheldrake Environmental Center.
Airports
Living in Downtown New Rochelle provides easy access to LaGuardia, located just 26 minutes from Stella. Another nearby airport is Westchester County, located 16.1 miles away.
Local Education
Primary and Secondary Schools

Trinity Elementary School
Grades K-5
Public

Henry Barnard School
Grades PK-5
Public

Isaac E Young Middle School
Grades 6-8
Public
Westchester Area School
Grades PK-8
Private

New Rochelle High School
Grades 9-12
Public
The Hallen School
Grades K-12
Private
Data provided by GreatSchools.org © 2026. All rights reserved.

Colleges and Universities
| School | Commute Time (Distance) |
|---|---|
| Monroe College, New Rochelle | Walk: 4 min (0.2 mi) |
| The College of New Rochelle | Walk: 19 min (1 mi) |
| Iona College | Drive: 3 min (1.4 mi) |
| Sarah Lawrence College | Drive: 10 min (5.2 mi) |
About Stella
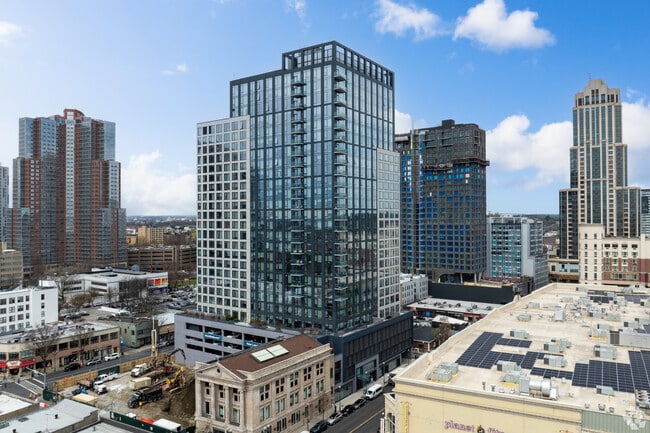
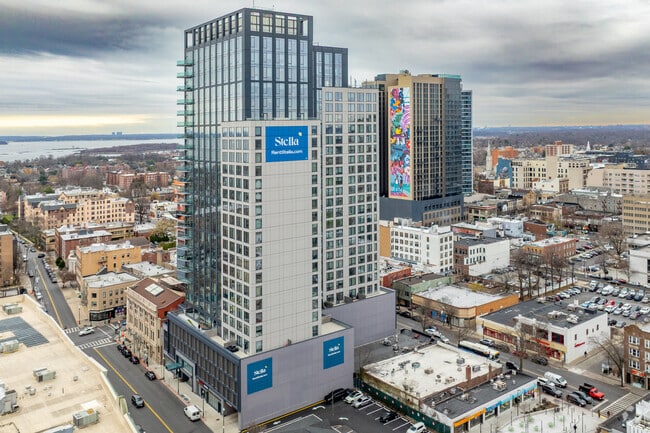
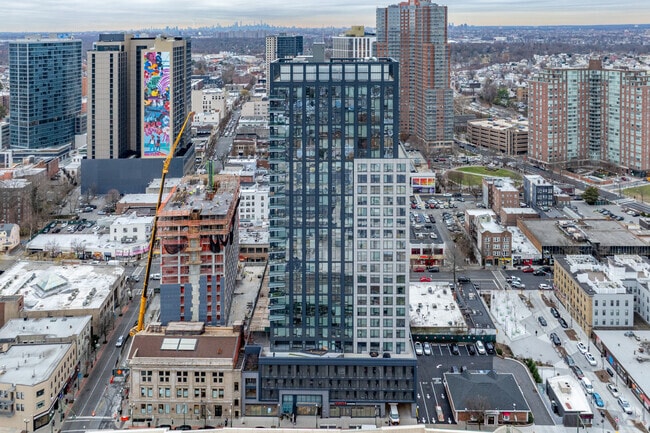
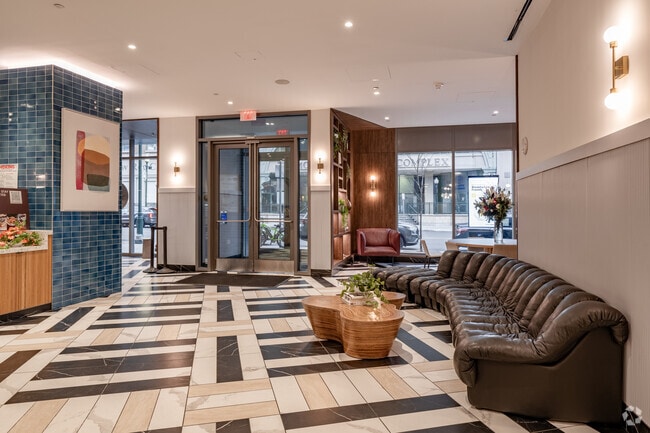
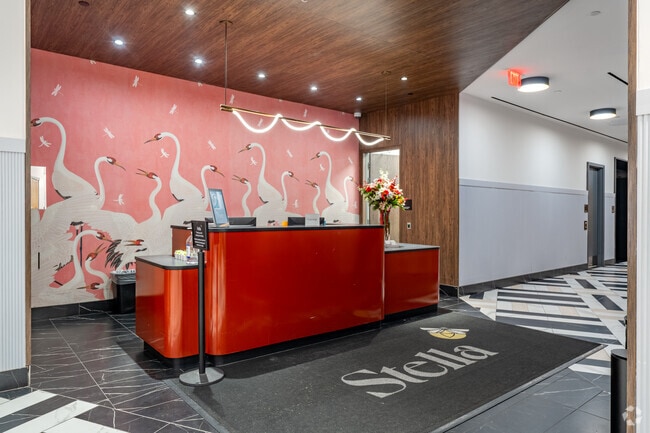
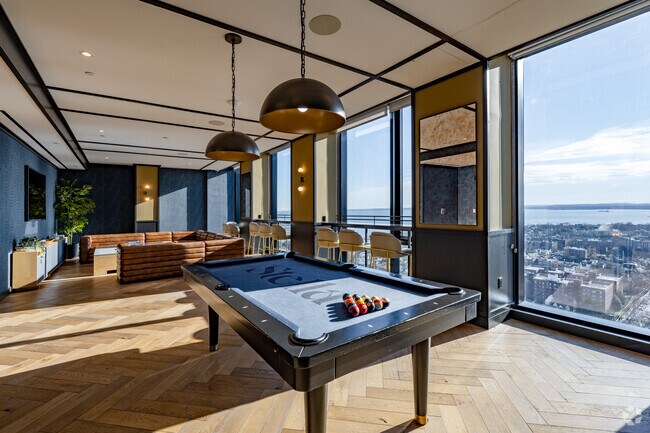
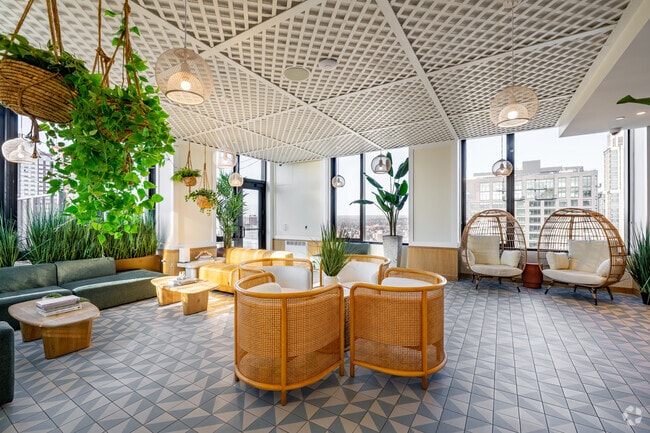
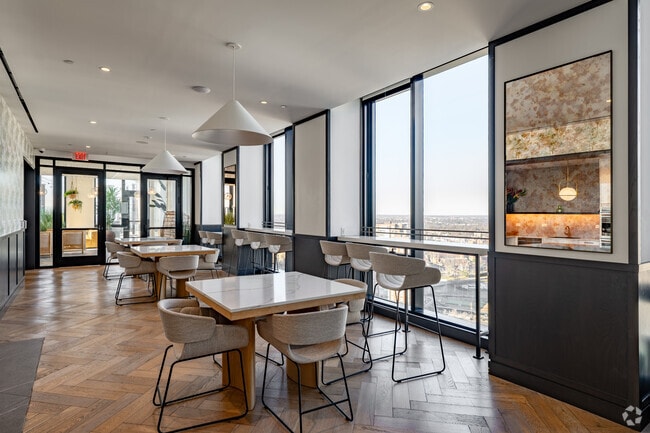
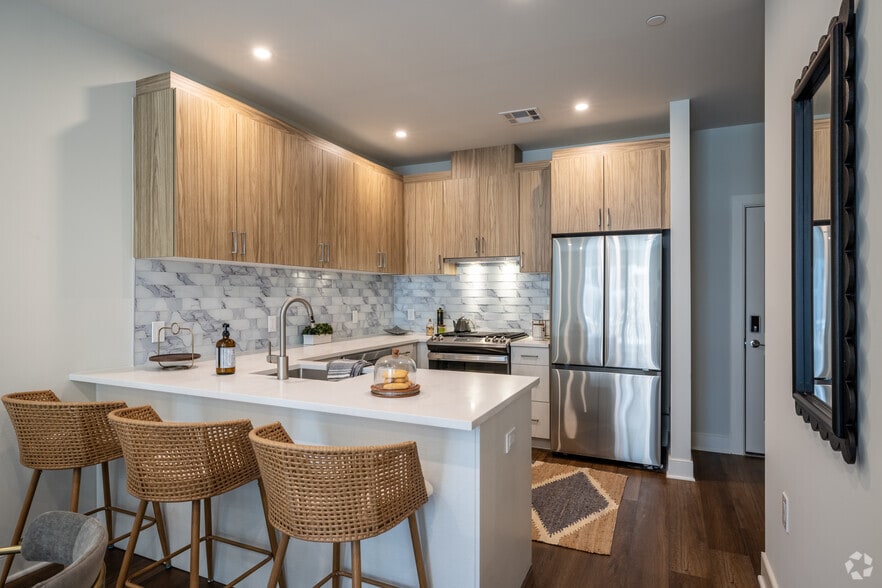
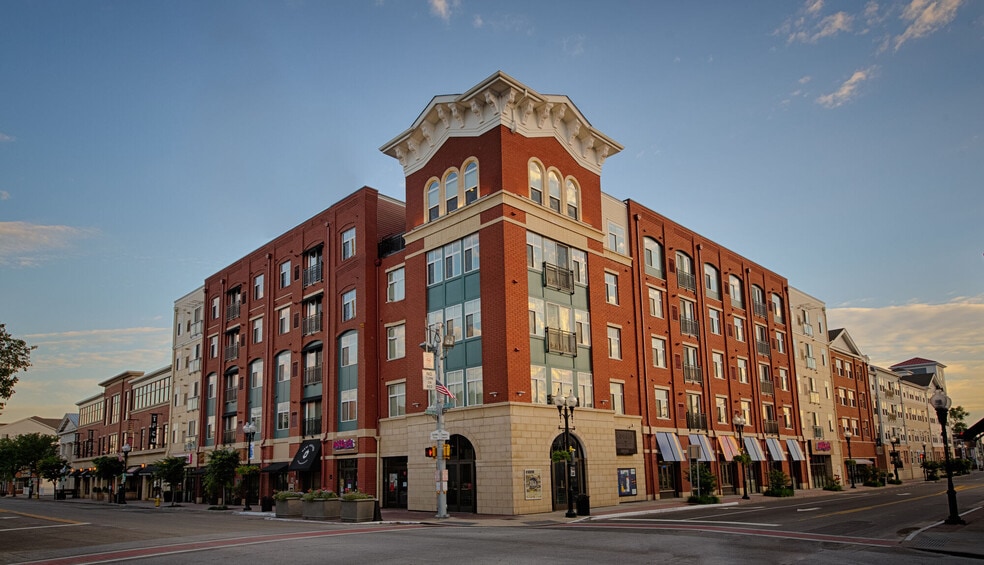
With panoramic views from the center of downtown New Rochelle, there's much to see and even more to do at Stella. Beyond a beautiful place to live, Stella is designed with beautiful spaces to facilitate active lifestyles — you provide the fun, while… floor-to-ceiling windows provide unbeatable views across the Long Island Sound. Live brilliantly and schedule your tour today!
With panoramic views from the center of downtown New Rochelle, there's much to see and even more to do at Stella. Beyond a beautiful place to live, Stella is designed with beautiful spaces to facilitate active lifestyles — you provide the fun, while floor-to-ceiling windows provide unbeatable views across the Long Island Sound. Live brilliantly and schedule your tour today!
Stella is an apartment community in New Rochelle, NY
Contact
New Rochelle, NY 10801
- Sunday 11:00 AM – 5:00 PM
- Monday 9:00 AM – 5:00 PM
- Tuesday 9:00 AM – 5:00 PM
- Wednesday 9:00 AM – 5:00 PM
- Thursday 9:00 AM – 5:00 PM
- Friday 9:00 AM – 5:00 PM
- Saturday 10:00 AM – 5:00 PM
Renter Reviews
For Stella
12 Ratings & Reviews
-
9/10/26
Parking on site
Management team, since emails and attempts to resolve this privately have not worked, I’m hoping that addressing this publicly will finally get your attention.
I have been waiting for a parking space for over three months. I have been patient and respectful, but I am extremely frustrated with the lack of communication and consideration from management.
I am a woman who lives alone most of the time and frequently comes home late from work. Having to park away from the building and walk home… alone at night does not make me feel safe.
I also need foot surgery that will significantly limit my ability to walk, and I have been postponing it because I do not have a reliable place to park near my home. In an emergency, this could become an even more serious issue.
I am a responsible resident, I pay everything on time, and I should not have to repeatedly chase management just to be heard. After three months of being ignored, I am simply asking for proper communication and a reasonable solution.Review from Apartments.com
Stella Gallery
Nearby Properties You Might Like
Within 50 Miles of Stella
Find More Rentals in New Rochelle
Bedrooms
Other Types of Rentals
New Rochelle Apartments by Amenity
- Pet-Friendly Apartments in New Rochelle
- Furnished Apartments in New Rochelle
- Waterfront Apartments in New Rochelle
- Apartments with a Pool in New Rochelle
- Apartments with Wheelchair Access in New Rochelle
- Apartments with Washer & Dryer in New Rochelle
- Apartments with Utilities Included in New Rochelle
- Apartments with a Garage in New Rochelle
- Apartments with EV Charging in New Rochelle
- Apartments with a Virtual Tour in New Rochelle
Apartment Specialties
Find More Rentals Nearby…
Cities
Neighborhoods
Contact This Property
(475) 252-5739Languages: English
Open 11:00 AM – 5:00 PM Today