The East Hill
Studio - 1 Bed
$1,995 - $2,750


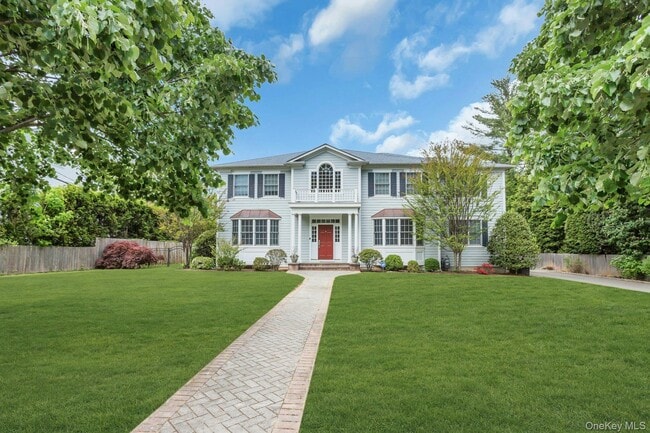
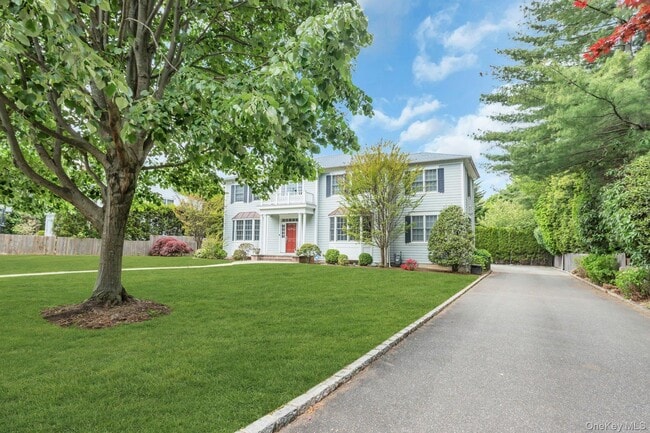
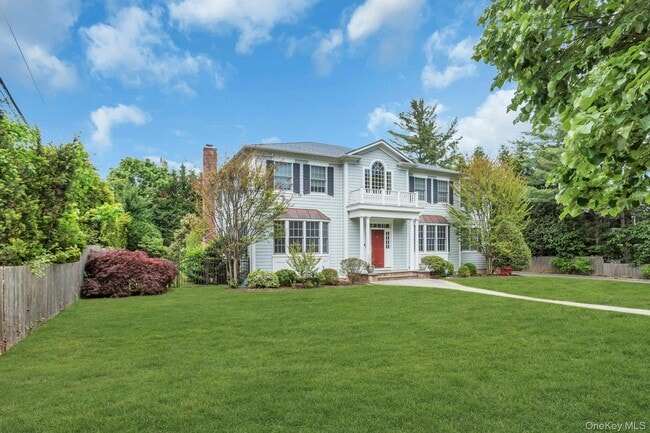
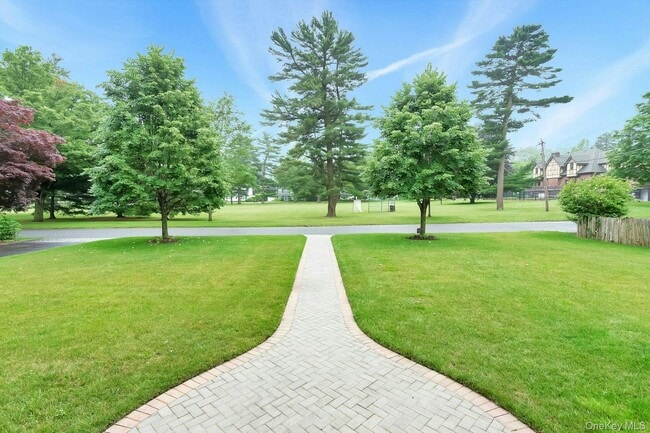
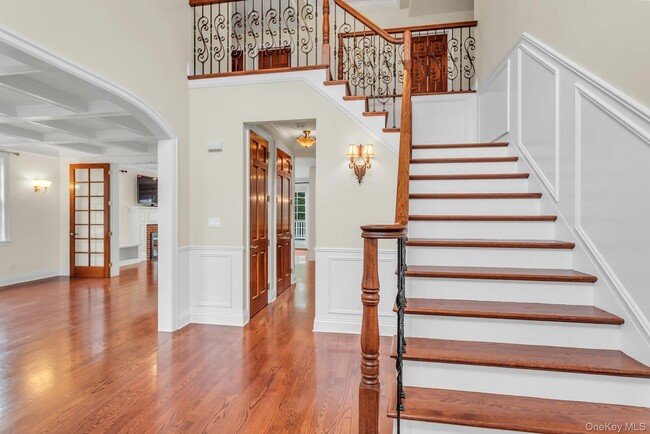
Experience Plandome at its finest with south-facing views of Plandome Village Green and the luxury of recent construction. A fully vaulted entry with sweeping... stair greets you as you make your way to well-proportioned living and entertaining areas with two fireplaces. Enjoy the lush,fully fenced backyard with specimen plantings accessed by both family room and kitchen through deck with built-in gas BBQ. Chef's kitchen features high end appliances,two dishwashers,and 900 CFM range hood. Separate first floor bedroom with ensuite is fully wired for office use. Five bedrooms,four baths,and laundry room complete the second floor with two secondary bedrooms having ensuite baths. Second floor primary suite features vaulted ceiling,entrance to outdoor terrace,gas fireplace,two walk-in closets with built-ins,and large primary bath having both air-jet tub and multiple-jet shower. Garage is wired for your EV access point,and a nearly full-footprint unfinished basement with high ceilings offers plenty of storage. MLS ID KEY1002417
Based on information submitted to the MLS GRID as of [see last changed date above]. All data is obtained from various sources and may not have been verified by broker or MLS GRID. Supplied Open House Information is subject to change without notice. All information should be independently reviewed and verified for accuracy. Properties may or may not be listed by the office/agent presenting the information. Some IDX listings have been excluded from this website. Prices displayed on all Sold listings are the Last Known Listing Price and may not be the actual selling price.
11 Plandome Dr is a single-family home for rent in Plandome, NY
The fees below are based on community-supplied data and may exclude additional fees and utilities.
Property Fee Disclaimer Based on community-supplied data and independent market research. Subject to change without notice. May exclude fees for mandatory or optional services and usage-based utilities.

Information Copyright 2026, OneKey® MLS. All Rights Reserved. The source of the displayed data is either the property owner or public record provided by non-governmental third parties. It is believed to be reliable but not guaranteed. This information is provided exclusively for consumers’ personal, non-commercial use. The data relating to real estate for sale on this website comes in part from the IDX Program of OneKey® MLS.
Walkability
Fairly walkable50 / 100
Transit
Some public transit40 / 100
Driveability
Moderately drivable70 / 100
Bikeability
Somewhat bikeable30 / 100



Shelter Rock Elementary School
Grades K-5
Public

John F Kennedy School
Grades PK-5
Public
Manhasset Middle School
Grades 6-8
Public

St Mary's Elementary School
Grades PK-8
Private

Manhasset Secondary School
Grades 9-12
Public
Vincent Smith School
Grades K-12
Private
Data provided by GreatSchools.org © 2026. All rights reserved.

School
Commute Time (Distance)
Queensborough Comm. Coll.
Drive: 14 min (6.1 mi)
N.Y. Inst. of Technology
Drive: 13 min (6.9 mi)
Long Island Univ., CW Post
Drive: 15 min (8 mi)
Adelphi University
Drive: 18 min (8.3 mi)
Shoppers will appreciate 11 Plandome Dr proximity to Manhasset Center. Manhasset Center is 1.6 miles away.
With a TransitScore of 40, 11 Plandome Dr has some public transit, including 10 transit stops within 14.5 miles. Transit options include Flushing-Main Street and Middletown Road.
Recreational activities near 11 Plandome Dr are plentiful. Discover 2 parks within 4.4 miles, including Science Museum of Long Island and Sands Point Preserve.
Living in Plandome provides easy access to LaGuardia, located just 26 minutes from 11 Plandome Dr. Another nearby airport is John F Kennedy International, located 17.8 miles away.
Within 50 Miles of 11 Plandome Dr