

Managed By

- Bedrooms
- Studio - 2Studio - 2 Beds
- Bathrooms
- 1 - 21 - 2 Baths
- Sq. Ft.
- 589 - 973 sq ft
Pricing and Floor Plans
The Anchorage
Show Floor Plan Details Hide Floor Plan Details
Unable to load floor plan details.
The Baybreeze II
Show Floor Plan Details Hide Floor Plan Details
Unable to load floor plan details.
The Baybreeze I
Show Floor Plan Details Hide Floor Plan Details
Unable to load floor plan details.
The Driftwood
Show Floor Plan Details Hide Floor Plan Details
Unable to load floor plan details.
The Eastender
Show Floor Plan Details Hide Floor Plan Details
Unable to load floor plan details.
The Countryside
Show Floor Plan Details Hide Floor Plan Details
Unable to load floor plan details.
The Flowerfield
Show Floor Plan Details Hide Floor Plan Details
Unable to load floor plan details.
The Gateway
Show Floor Plan Details Hide Floor Plan Details
Unable to load floor plan details.
The Harborside
Show Floor Plan Details Hide Floor Plan Details
Unable to load floor plan details.
The Inlet
Show Floor Plan Details Hide Floor Plan Details
Unable to load floor plan details.
Details
Lease Term Options
- 12 - 24 Month Leases
Property Information
- Built in 2008
- 168 units2 stories
Fees & Policies
The fees below are based on community-supplied data and may exclude additional fees and utilities.
One-Time Basics
Due at Move-In
-
Administrative Fee$100
Surface Lot
-
Parking FeeN/A
Comments
Max of 1. Parking Available
Dogs Allowed
-
Pet Deposit$400
-
One-Time Pet FeeN/A
-
Monthly Pet Fee$35 / mo
40 lbs. Weight Limit
Restrictions
Restrictions may apply.
Cats Allowed
-
Pet Deposit$300
-
One-Time Pet FeeN/A
-
Monthly Pet Fee$20 / mo
0 lbs. Weight Limit
Restrictions
Restrictions may apply.
Property Fee Disclaimer: Based on community-supplied data and independent market research. Subject to change without notice. May exclude fees for mandatory or optional services and usage-based utilities.
Matterport 3D Tours
Explore Commute Options
Property Highlights
- Central Air Conditioning
- Ceramic Tile Bath And Flooring
- Community On-Site Parking
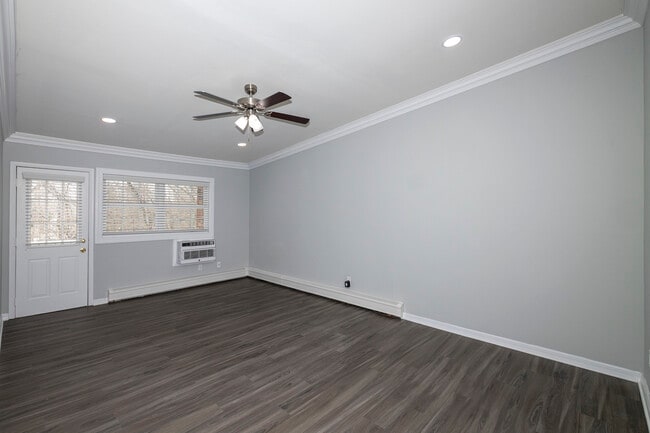
- Crown And Base Molding
- Eat In Kitchen or Dining Area
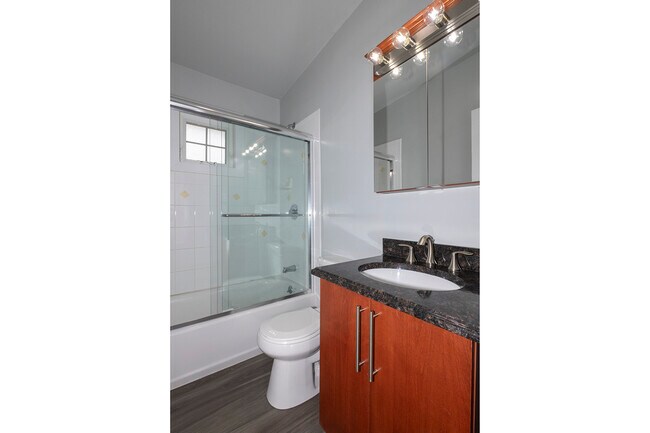
- Granite Vanity Countertop
- Heat And Hot Water Included
- On-Site Leasing Office
- Professionally Landscaped
- Raised Panel Kitchen Cabinets
- Raised Panel Kitchen Cabinety
- Some Hallway Entry
- Some Private Entry
- Some w/ Stainless Steel Appliances
- Some w/ Tuscany-Style Kitchen Cabinetry
- Some with Plank Vinyl Flooring
- Some With Terrace
- Some With Tuscany-Style Kitchen Cabinetry~selected
- Some with Wall-To-Wall Plush Carpeting
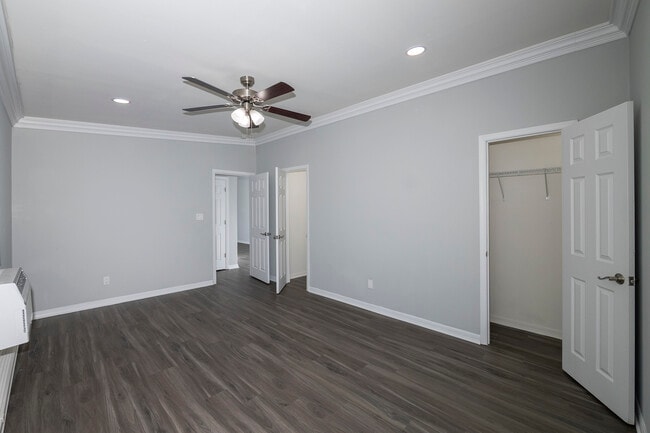
- Spacious Customizable Closets
- Stainless Steel Appliances~selected apartments
- Stove With Gas Cooking And Oven
- Studio, One Bedroom, One Bath and Two Bedroom/One
- Terrace
- Tri-View Mirror With Lighting
- Tri-View Mirrow With Lighting
- Tuscany Style Bath Cabinetry
- Updated Lighting Fixtures
- Vinyl Tile Kitchen Flooring
- Walk-In Closet
- Window Treatments
Apartment Features
- Air Conditioning
- Balcony
- Cable Ready
- Carpet
- Ceiling Fans
- Crown Molding
- Dining Room
- Dishwasher
- Eat-in Kitchen
- Family Room
- Freezer
- Heating
- High Speed Internet Access
- Instant Hot Water
- Kitchen
- Microwave
- Office
- Oven
- Range
- Refrigerator
- Stainless Steel Appliances
- Vinyl Flooring
- Walk-In Closets
- Window Coverings
Community Features
- Laundry Facilities
- Maintenance on site
- Property Manager on Site
- Utilities Included
- Walk-Up
Map of Fairfield Pines East
Area Scores
Walkability
Moderately walkable
Transit
Limited public transit
Driveability
Exceptionally drivable
Bikeability
Fairly bikeable
Walkability measures the walking distance to day-to-day needs.
Transit measures access to public transportation.
Driveability measures congestion, parking availability, and access to major roads.
Bikeability measures the suitability for cycling.
Soundscore™
Active
A Sound Score rating aggregates noise caused by vehicle traffic, airplane traffic and local sources.
Transit
Commuter Rail
5 min Drive

Commuter Rail
15 min Drive
Airport
44 min Drive

Moving to Outlying Eastern Suffolk, Riverhead, NY
Shopping Centers
Shoppers will appreciate Fairfield Pines East proximity to Square On The Circle, Roanoke Plaza, and Staples Plaza. Square On The Circle is 0.4 miles away, and Roanoke Plaza is within an 8 minute walk.
Commuting
With a TransitScore of 30, Fairfield Pines East has limited public transit, including 5 transit stops within 11.5 miles. Transit options include Riverhead and Westhampton.
Parks and Recreation
Recreational activities near Fairfield Pines East are plentiful. Discover 4 parks within 3.3 miles, including Long Island Science Center, Riverhead Foundation for Marine Research & Preservation, and Atlantis Marine World.
Airports
Living in Outlying Eastern Suffolk provides easy access to Long Island MacArthur, located just 46 minutes from Fairfield Pines East.
Local Education
Primary and Secondary Schools

Pulaski Street Elementary School
Grades K-5
Public

Quogue Elementary School
Grades PK-5
Public
Phillips Avenue School
Grades PK-5
Public
Riley Avenue School
Grades PK-5
Public

Roanoke Avenue School
Grades PK-5
Public
Riverhead Middle School
Grades 6-8
Public

St John Paul II Regional School
Grades PK-8
Private
Riverhead Senior High School
Grades 9-12
Public
Bishop Mcgann-Mercy Diocesan High School
Grades 6-12
Private
Data provided by GreatSchools.org © 2026. All rights reserved.

Colleges and Universities
| School | Commute Time (Distance) |
|---|---|
| SUNY Suffolk Co., Eastern | Drive: 13 min (5.7 mi) |
About Fairfield Pines East
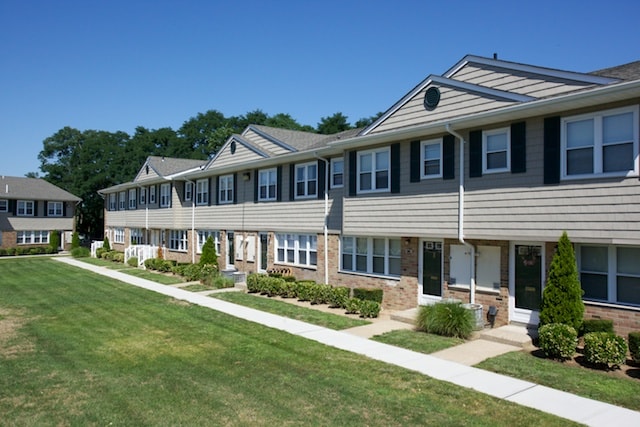
GET OCTOBER 2026 FREE* WITH RENT SPECIALS: 2-BR $2795* 1BR $2150* 1BR Duplex $2250*, Jr1BR $2095*, Studio $1995* Inflation Buster Lease Special 18-Month No Increase!* $99 Security* *Restrictions. Fairfield Pines East is centrally located at the… crossroads of Long Island's North and South Forks at Route 58 near many east end landmarks. Visit farms, wineries and the Peconic Bay and downtown Riverhead shopping village. Long Island Expressway Exit 72.
GET OCTOBER 2026 FREE* WITH RENT SPECIALS: 2-BR $2795* 1BR $2150* 1BR Duplex $2250*, Jr1BR $2095*, Studio $1995* Inflation Buster Lease Special 18-Month No Increase!* $99 Security* *Restrictions. Fairfield Pines East is centrally located at the crossroads of Long Island's North and South Forks at Route 58 near many east end landmarks. Visit farms, wineries and the Peconic Bay and downtown Riverhead shopping village. Long Island Expressway Exit 72.
Fairfield Pines East is an apartment community in Riverhead, NY
Contact
Riverhead, NY 11901
- Sunday 10:00 AM – 5:00 PM
- Monday 9:00 AM – 5:00 PM
- Tuesday 9:00 AM – 5:00 PM
- Wednesday 9:00 AM – 5:00 PM
- Thursday 9:00 AM – 5:00 PM
- Friday 9:00 AM – 5:00 PM
- Saturday 10:00 AM – 5:00 PM
Renter Reviews
For Fairfield Pines East
2 Ratings & Reviews
-
5/23/23
Terrible
My neighbors got robbed, my cars been stolen, theres no maintenance when you need it. STAY AWAY!!
Review from Apartments.com
4 People Found This Helpful
Property Manager at Fairfield Pines East responded to this review
We're sorry to hear that you didn't have a great experience. Please call us at (631) 727-1919 to let us know more.
Property Manager at Fairfield Pines East responded to this review
We're sorry to hear that you didn't have a great experience. Please call us at 631-499-6660 EXT 899 to let us know more.
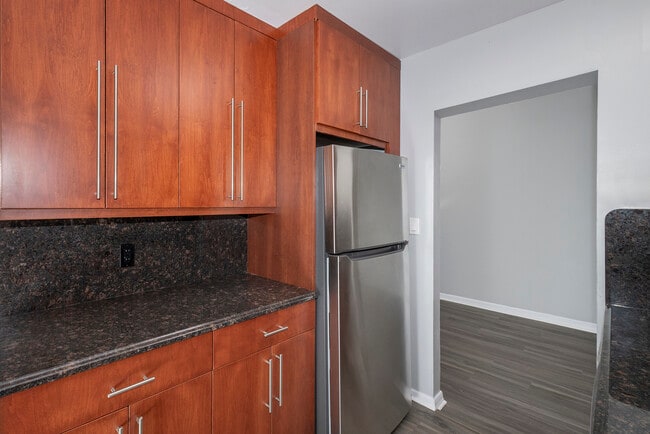
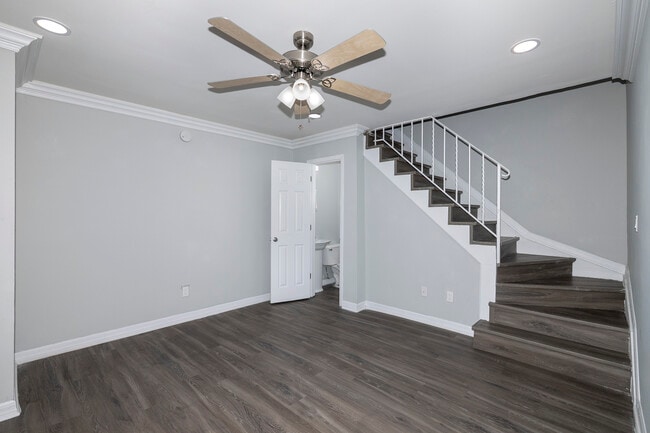
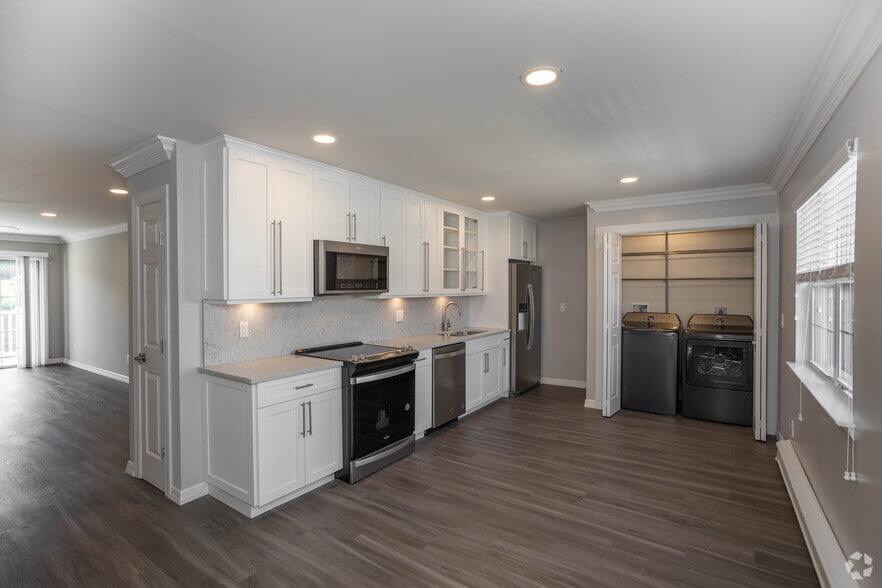
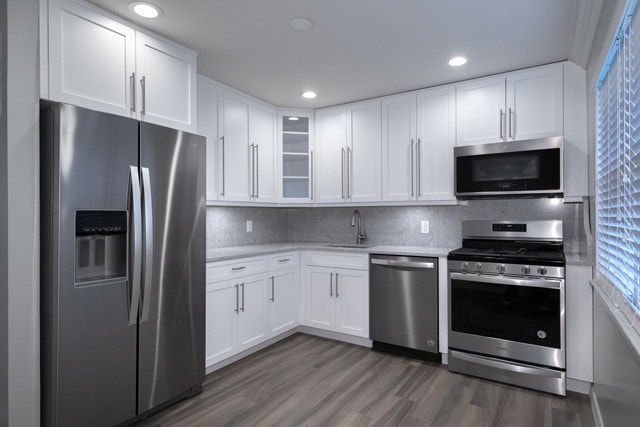
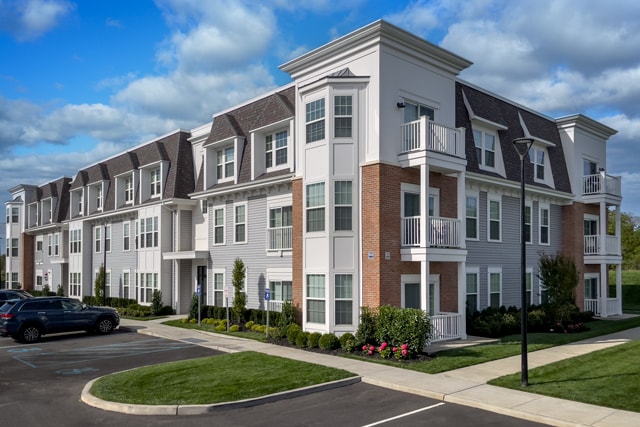
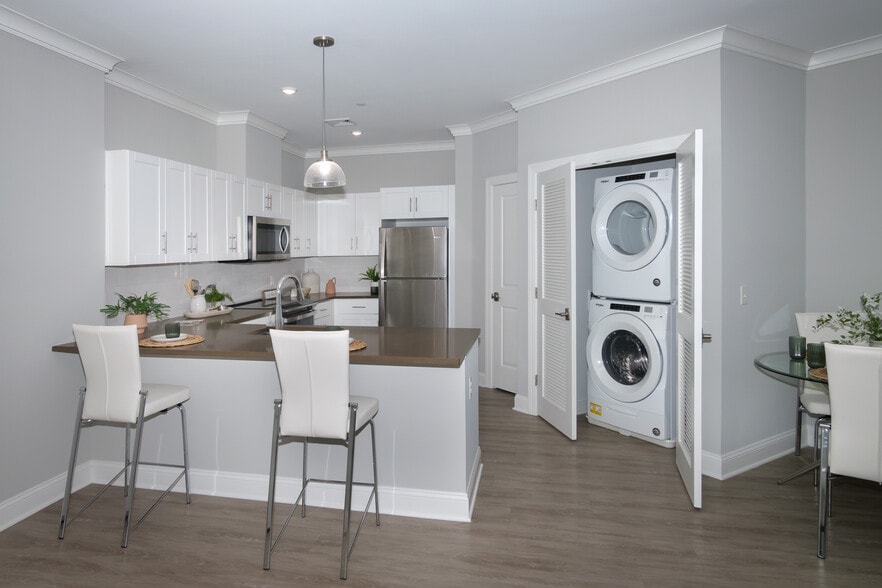
Fairfield Pines East Gallery




Nearby Properties You Might Like
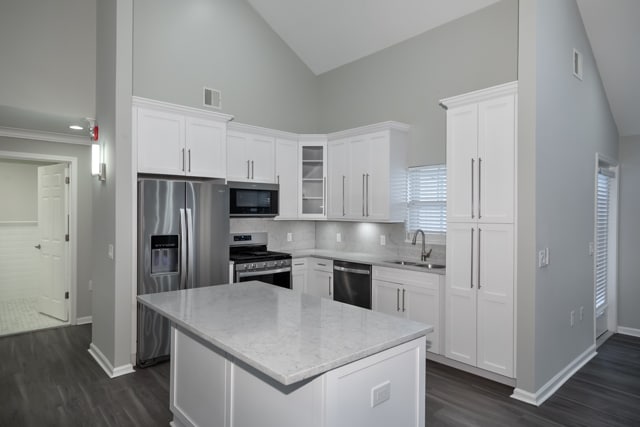
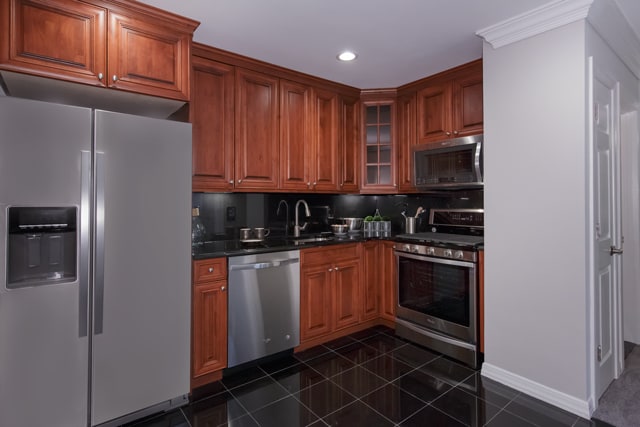
Within 50 Miles of Fairfield Pines East
Find More Rentals in Riverhead
Bedrooms
Other Types of Rentals
Riverhead Apartments by Amenity
Apartment Specialties
Apartments in your Budget
Find More Rentals Nearby…
Contact This Property
(631) 540-2202Languages: English
Open 10:00 AM – 5:00 PM Today