


Managed By

- Bedrooms
- Studio - 2Studio - 2 Beds
- Bathrooms
- 1 - 21 - 2 Baths
- Sq. Ft.
- 453 - 1,315 sq ft
Pricing and Floor Plans
0/1 453
Show Floor Plan Details Hide Floor Plan Details
Unable to load floor plan details.
0/1 497
Show Floor Plan Details Hide Floor Plan Details
Unable to load floor plan details.
0/1 571
Show Floor Plan Details Hide Floor Plan Details
Unable to load floor plan details.
0/1 583
Show Floor Plan Details Hide Floor Plan Details
Unable to load floor plan details.
0/1 614
Show Floor Plan Details Hide Floor Plan Details
Unable to load floor plan details.
0/1 625
Show Floor Plan Details Hide Floor Plan Details
Unable to load floor plan details.
1/1 943
Show Floor Plan Details Hide Floor Plan Details
Unable to load floor plan details.
318
$2,130
943 Sq. Ft.
Now
1/1 652
Show Floor Plan Details Hide Floor Plan Details
Unable to load floor plan details.
1/1 724
Show Floor Plan Details Hide Floor Plan Details
Unable to load floor plan details.
1/1 727
Show Floor Plan Details Hide Floor Plan Details
Unable to load floor plan details.
1/1 769
Show Floor Plan Details Hide Floor Plan Details
Unable to load floor plan details.
1/1 788
Show Floor Plan Details Hide Floor Plan Details
Unable to load floor plan details.
1/1 792
Show Floor Plan Details Hide Floor Plan Details
Unable to load floor plan details.
1/1 806
Show Floor Plan Details Hide Floor Plan Details
Unable to load floor plan details.
1/1 823
Show Floor Plan Details Hide Floor Plan Details
Unable to load floor plan details.
1/1 847
Show Floor Plan Details Hide Floor Plan Details
Unable to load floor plan details.
1/1 884
Show Floor Plan Details Hide Floor Plan Details
Unable to load floor plan details.
2/2 1170
Show Floor Plan Details Hide Floor Plan Details
Unable to load floor plan details.
206
$2,385
1,170 Sq. Ft.
Now
306
$2,385
1,170 Sq. Ft.
Now
432
$2,385
1,170 Sq. Ft.
Nov. 11
2/2 1188
Show Floor Plan Details Hide Floor Plan Details
Unable to load floor plan details.
301
$2,435
1,227 Sq. Ft.
Now
200
$2,435
1,227 Sq. Ft.
Nov. 11
2/2 1113
Show Floor Plan Details Hide Floor Plan Details
Unable to load floor plan details.
216
$2,350
1,113 Sq. Ft.
Now
2/2 1288
Show Floor Plan Details Hide Floor Plan Details
Unable to load floor plan details.
201
$2,575
1,288 Sq. Ft.
Now
2/2 1315
Show Floor Plan Details Hide Floor Plan Details
Unable to load floor plan details.
200
$2,625
1,315 Sq. Ft.
Now
2/1 907
Show Floor Plan Details Hide Floor Plan Details
Unable to load floor plan details.
2/1 948
Show Floor Plan Details Hide Floor Plan Details
Unable to load floor plan details.
2/1 1087
Show Floor Plan Details Hide Floor Plan Details
Unable to load floor plan details.
2/2 1051
Show Floor Plan Details Hide Floor Plan Details
Unable to load floor plan details.
2/2 1093
Show Floor Plan Details Hide Floor Plan Details
Unable to load floor plan details.
2/2 1250
Show Floor Plan Details Hide Floor Plan Details
Unable to load floor plan details.
Property Map
Select a unit to view pricing and availability
Details
Lease Term Options
- 7 - 19 Month Leases
Property Information
- Built in 2014
- 154 units3 stories
Fees & Policies
The fees below are based on community-supplied data and may exclude additional fees and utilities.
One-Time Basics
Due at Application
-
Application Fee Per Applicant$20
Due at Move-In
-
Administrative Fee$150
Garage
-
Parking DepositN/A
Comments
College Town parking garage is included with rent. Attached underground parking garage fee is $125/month.
Additional Parking Options
-
Covered
No Pets Allowed
Storage Unit
-
Storage DepositN/A
-
Storage Rent$10 / mo
Property Fee Disclaimer: Based on community-supplied data and independent market research. Subject to change without notice. May exclude fees for mandatory or optional services and usage-based utilities.
Matterport 3D Tours
Explore Commute Options
Property Highlights
- 9 Foot Ceilings
- Additional storage available
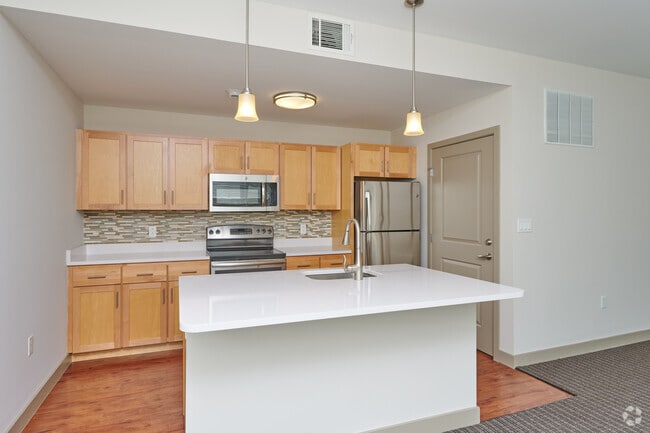
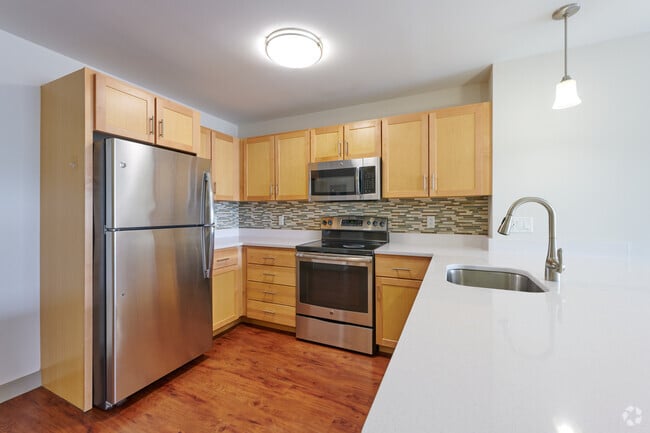
- Contemporary cabinetry
- Elevator underground parking at bldg #2
- Granite Counters
- Greenlight Internet Available
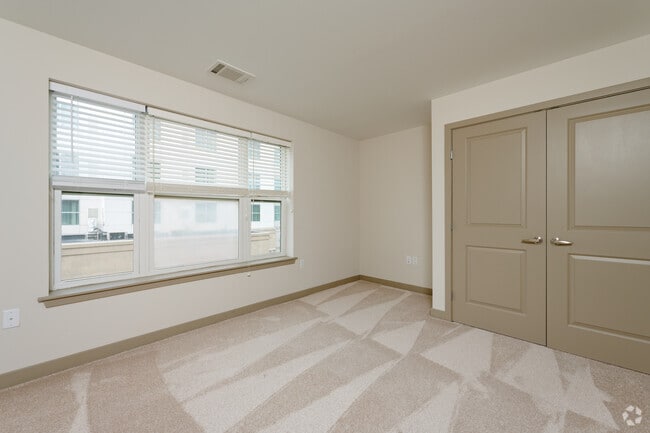
- Large walk-in closets
- On site retail
- Private master baths.
- Stainless steel appliances
- Storage
- Stylish designed urban interiors
- Upgraded finishes
- Washer/Dryers in Unit
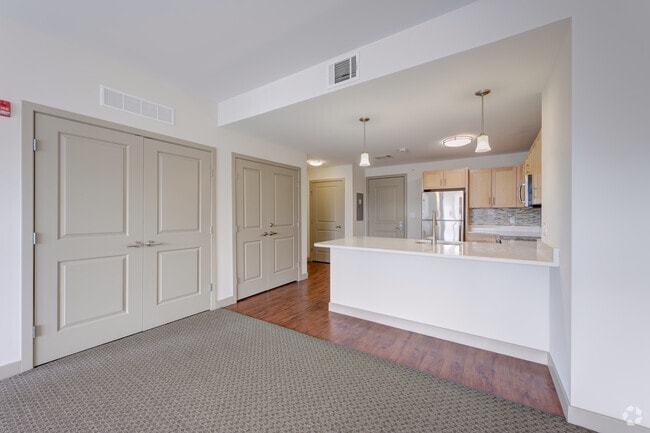
- Wood finishing flooring
- Wood style blinds
Apartment Features
- Air Conditioning
- Cable Ready
- Carpet
- Dining Room
- Dishwasher
- Disposal
- Freezer
- Granite Countertops
- Hardwood Floors
- Heating
- High Speed Internet Access
- Ice Maker
- Instant Hot Water
- Intercom
- Island Kitchen
- Kitchen
- Linen Closet
- Microwave
- Oven
- Range
- Refrigerator
- Security System
- Smoke Free
- Sprinkler System
- Stainless Steel Appliances
- Storage Space
- Trash Compactor
- Tub/Shower
- Walk-In Closets
- Washer/Dryer
- Wheelchair Accessible (Rooms)
- Wi-Fi
- Window Coverings
Community Features
- 24 Hour Access
- Elevator
- Fitness Center
- Garages
- Laundry Facilities
- Maintenance on site
- On-Site Retail
- Online Services
- Package Service
- Planned Social Activities
- Property Manager on Site
- Storage Space
- Utilities Included
Map of Mount Hope Lofts
Area Scores
Walkability
Moderately walkable
Transit
Good public transit
Driveability
Exceptionally drivable
Bikeability
Moderately bikeable
Walkability measures the walking distance to day-to-day needs.
Transit measures access to public transportation.
Driveability measures congestion, parking availability, and access to major roads.
Bikeability measures the suitability for cycling.
Soundscore™
Busy
A Sound Score rating aggregates noise caused by vehicle traffic, airplane traffic and local sources.
Transit
Commuter Rail
9 min Drive
Airport
6 min Drive
Moving to Strong, Rochester, NY
Shopping Centers
Shoppers will appreciate Mount Hope Lofts proximity to Mt. Hope Plaza and City Gate Rochester. Mt. Hope Plaza is 0.5 miles away, and City Gate Rochester is within a 15 minute walk.
Commuting
With a TransitScore of 70, Mount Hope Lofts has good public transit, including 1 transit stop within 3.5 miles. Transit options include Rochester.
Parks and Recreation
Recreational activities near Mount Hope Lofts are plentiful. Discover 5 parks within 2.7 miles, including Lamberton Conservatory, Highland Park and Lamberton Conservatory, and University of Rochester Arboretum.
Airports
Living in Strong provides easy access to Frederick Douglass/Greater Rochester International, located just 6 minutes from Mount Hope Lofts.
Local Education
Primary and Secondary Schools

Anna Murray-Douglass Academy
Grades PK-5
Public

School 53 Montessori Academy
Grades PK-5
Public

East Lower School
Grades 6-8
Public
School Without Walls
Grades 9-12
Public
Rochester Early College International High School
Grades 9-12
Public
School Of The Arts
Grades 6-12
Public

Mary Cariola Children's Center
Grades K-12
Private

Rochester Academy Charter School
Grades K-12
Public
Mary Cariola Childrens Center
Grades PK-12
Private
Data provided by GreatSchools.org © 2026. All rights reserved.

Colleges and Universities
| School | Commute Time (Distance) |
|---|---|
| Univ. of Rochester, Medical | Walk: 7 min (0.4 mi) |
| University of Rochester | Walk: 11 min (0.6 mi) |
| Univ. of Rochester, Mt. Hope | Drive: 3 min (1.3 mi) |
| Monroe C.C., Brighton Campus | Drive: 10 min (3 mi) |
About Mount Hope Lofts
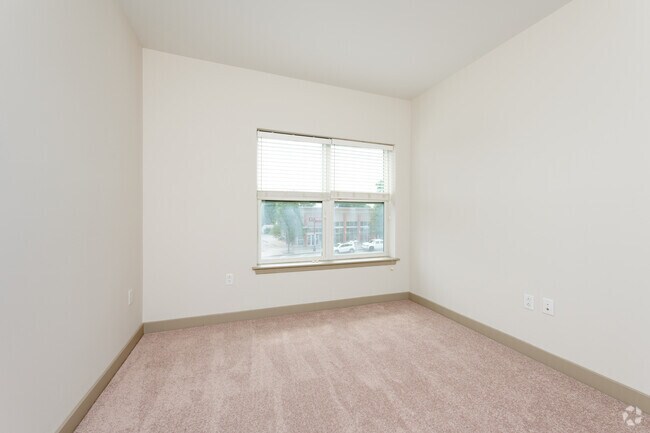
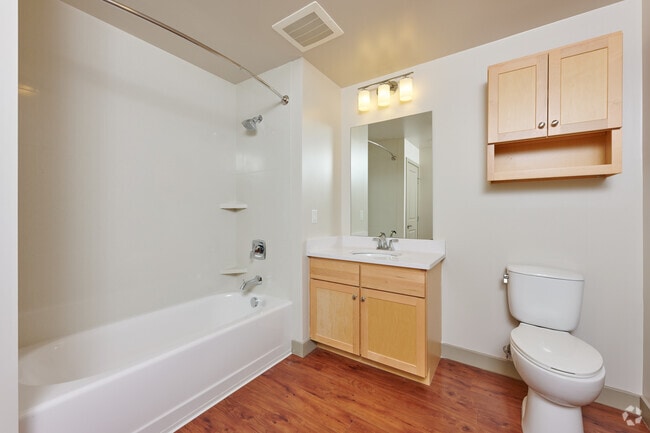
Mount Hope Lofts offers immediate access to College Town events, medical center, dental center, and university. At Mount Hope Lofts, you have your favorite restaurants and shopping spots right outside your door. With all of these great options, we… had to make you living are just as brilliant!
Mount Hope Lofts offers immediate access to College Town events, medical center, dental center, and university. At Mount Hope Lofts, you have your favorite restaurants and shopping spots right outside your door. With all of these great options, we had to make you living are just as brilliant!
Mount Hope Lofts is an apartment community in Rochester, NY
Contact
Rochester, NY 14620
- Sunday Closed
- Monday 8:30 AM – 4:30 PM
- Tuesday 8:30 AM – 4:30 PM
- Wednesday 8:30 AM – 4:30 PM
- Thursday 8:30 AM – 4:30 PM
- Friday 8:30 AM – 4:30 PM
- Saturday Closed
Renter Reviews
For Mount Hope Lofts
4 Ratings & Reviews
-
1/25/25
Wonderful apartment
I lived at Mount Hope Lofts for 7 years and really enjoyed my time living there. The maintenance team is very responsive and the office team is super helpful as well. Always felt very safe.
Review from Apartments.com
Mount Hope Lofts Gallery


Nearby Properties You Might Like
Within 50 Miles of Mount Hope Lofts
Find More Rentals in Rochester
Bedrooms
Other Types of Rentals
Rochester Apartments by Amenity
- Pet-Friendly Apartments in Rochester
- Furnished Apartments in Rochester
- Waterfront Apartments in Rochester
- Apartments with a Pool in Rochester
- Apartments with Wheelchair Access in Rochester
- Apartments with Washer & Dryer in Rochester
- Apartments with Utilities Included in Rochester
- Apartments with a Garage in Rochester
- Apartments with EV Charging in Rochester
- Apartments with a Virtual Tour in Rochester
Apartment Specialties
Apartments in your Budget
- Rochester Move-in Specials
- Cheap Apartments in Rochester
- Luxury Apartments in Rochester
- Apartments under $700 in Rochester
- Apartments under $900 in Rochester
- Apartments under $1000 in Rochester
- Apartments under $1500 in Rochester
- Apartments under $2000 in Rochester
- Apartments under $2500 in Rochester
Find More Rentals Nearby…
Cities
Neighborhoods
Contact This Property
(585) 986-8417Languages: English
Open 8:30 AM – 4:30 PM Today