
Managed By

- Bedrooms
- 1 - 51 - 5 Beds
- Bathrooms
- 1 - 51 - 5 Baths
- Sq. Ft.
- 700 - 1,900 sq ft
Pricing and Floor Plans
The George Phase I - 1x1.5
Show Floor Plan Details Hide Floor Plan Details
Unable to load floor plan details.
Private
$1,430
700 Sq. Ft.
Now
The Seneca - 2x2
Show Floor Plan Details Hide Floor Plan Details
Unable to load floor plan details.
The Granger - 4x4
Show Floor Plan Details Hide Floor Plan Details
Unable to load floor plan details.
Private
$815
1,309 Sq. Ft.
Now
The Genesee - 5x5
Show Floor Plan Details Hide Floor Plan Details
Unable to load floor plan details.
Private
$775
1,900 Sq. Ft.
Now
Details
Lease Term Options
- 4 - 12 Month Leases
Property Information
- Built in 1968
- 358 units3 stories
Fees & Policies
The fees below are based on community-supplied data and may exclude additional fees and utilities.
Utilities & Essentials
-
Trash Admin Fee$10 / mo
-
Utilities - Electric/GasUsage-Based / mo
One-Time Basics
-
Telecom Fee$200
-
Utility Set Up Fee$75
Parking
-
Parking FeeIncluded in Rent / mo
Dogs Allowed
-
Monthly Pet Fee$45 / mo
0 lbs. Weight Limit, Pet Interview, Spayed/Neutered
Comments
Dog
Cats Allowed
-
Monthly Pet Fee$45 / mo
0 lbs. Weight Limit, Pet Interview, Spayed/Neutered
Comments
Cat
Property Fee Disclaimer: Based on community-supplied data and independent market research. Subject to change without notice. May exclude fees for mandatory or optional services and usage-based utilities.
Matterport 3D Tours
Explore Commute Options
Property Highlights
- Conventional Options Available
- Courtyard with Outdoor Kitchen
- Financial Aid Friendly
- Flexible Lease Terms
- In Unit Laundry
- Internet Cafe
- Same-day maintenance
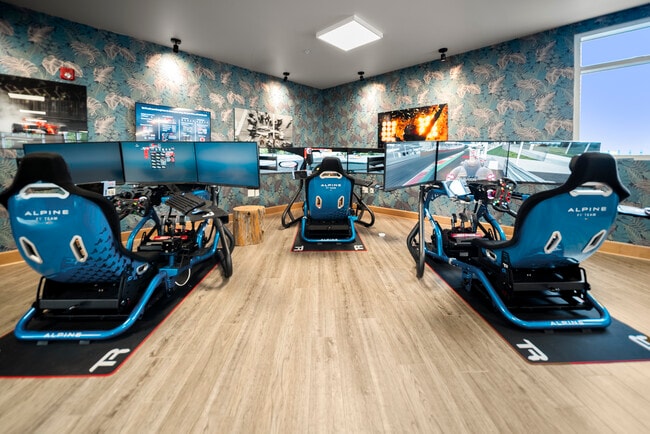
- Spacious Clubhouse With F-1 Game Area
- Study Areas
- Tulu - On Demand Rental Kiosk
Apartment Features
- Air Conditioning
- Balcony
- Carpet
- Dishwasher
- Eat-in Kitchen
- Freezer
- Furnished
- Heating
- High Speed Internet Access
- Kitchen
- Large Bedrooms
- Microwave
- Oven
- Patio
- Range
- Refrigerator
- Smoke Free
- Sprinkler System
- Tub/Shower
- Views
- Vinyl Flooring
- Washer/Dryer
- Wheelchair Accessible (Rooms)
- Wi-Fi
- Window Coverings
Community Features
- 24 Hour Access
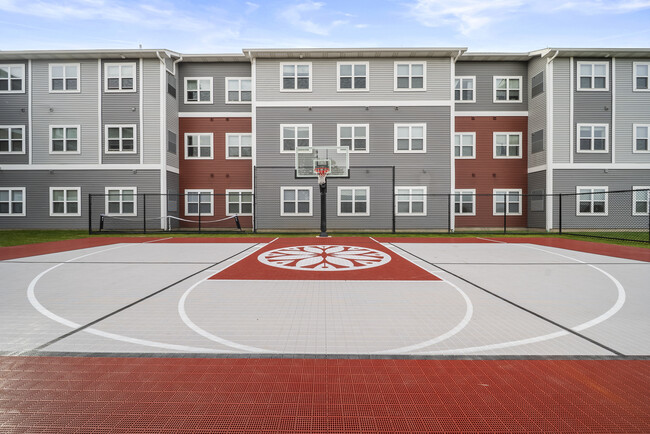
- Basketball Court
- Bicycle Storage
- Car Charging Station
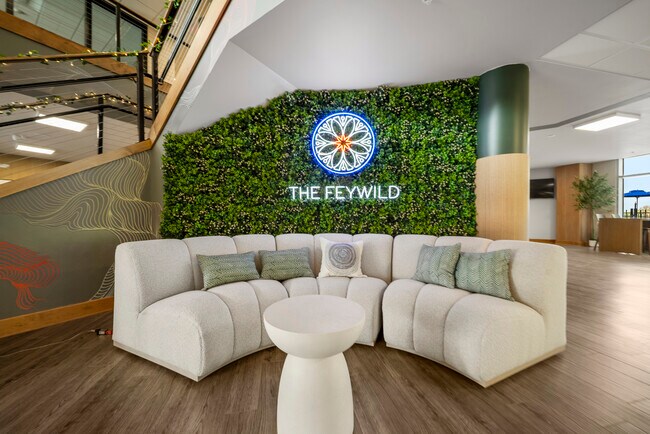
- Clubhouse
- Community-Wide WiFi
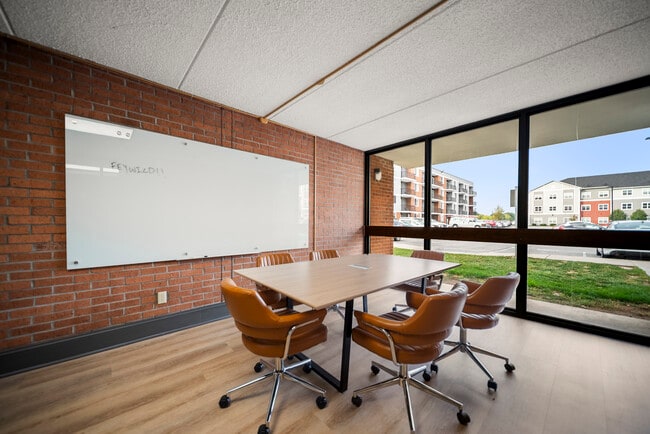
- Conference Rooms
- Controlled Access
- Courtyard
- Elevator
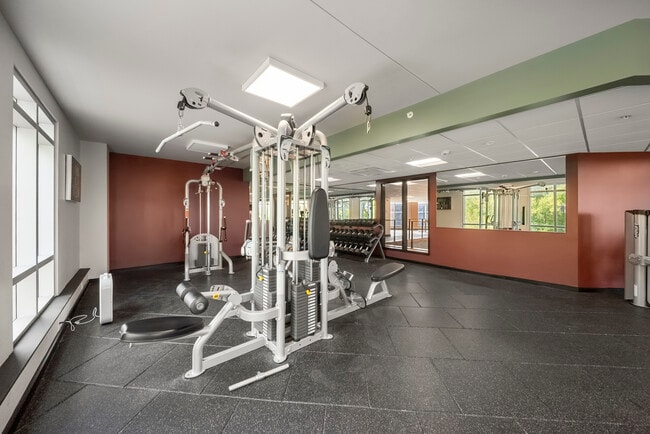
- Fitness Center
- Furnished Units Available
- Gameroom
- Grill
- Individual Leases Available
- Individual Locking Bedrooms
- Key Fob Entry
- Lounge
- Maintenance on site
- Multi Use Room
- Online Services
- Pet Washing Station
- Pickleball Court
- Picnic Area
- Planned Social Activities
- Private Bathroom
- Property Manager on Site
- Renters Insurance Program
- Roommate Matching
- Shuttle To Campus
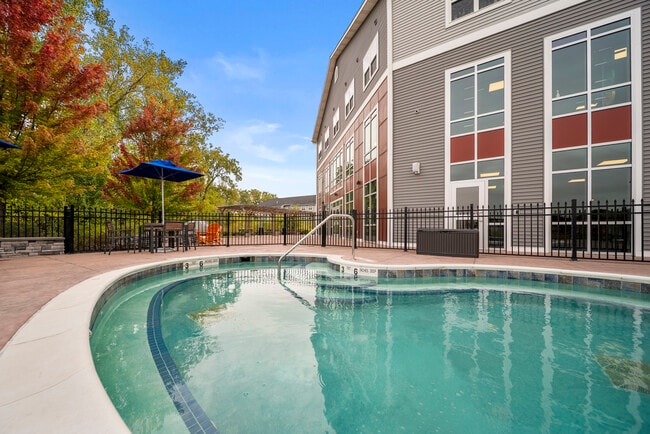
- Spa
- Study Lounge
- Utilities Included
- Wheelchair Accessible
- Wi-Fi
Map of The Feywild
Area Scores
Walkability
Somewhat walkable
Driveability
Exceptionally drivable
Bikeability
Somewhat bikeable
Walkability measures the walking distance to day-to-day needs.
Driveability measures congestion, parking availability, and access to major roads.
Bikeability measures the suitability for cycling.
Soundscore™
Calm
A Sound Score rating aggregates noise caused by vehicle traffic, airplane traffic and local sources.
Transit
Commuter Rail
16 min Drive

Airport
7 min Drive

Moving to South Monroe County, Rochester, NY
Shopping Centers
Shoppers will appreciate The Feywild proximity to Riverton Plaza. Riverton Plaza is 1.9 miles away.
Parks and Recreation
Recreational activities near The Feywild are plentiful. Discover 1 park within 4.7 miles, including Genesee Valley Park.
Airports
Living in South Monroe County provides easy access to Frederick Douglass/Greater Rochester International, located just 8 minutes from The Feywild.
Local Education
Primary and Secondary Schools

David B Crane Elementary School
Grades K-5
Public

Ethel K Fyle Elementary School
Grades K-5
Public

Monica B Leary Elementary School
Grades K-5
Public
Emma E Sherman Elementary School
Grades K-5
Public
Mary K Vollmer Elementary School
Grades K-5
Public
Floyd S Winslow Elementary School
Grades PK-5
Public

Henry V Burger Middle School
Grades 6-8
Public

Charles H Roth Middle School
Grades 6-8
Public

Crestwood Childrens Center
Grades PK-8
Private
Rush Henrietta Senior High School
Grades 9-12
Public
School Of The Holy Childhood
Grades K-12
Private
Data provided by GreatSchools.org © 2026. All rights reserved.

Colleges and Universities
| School | Commute Time (Distance) |
|---|---|
| Rochester Inst. of Technology | Drive: 7 min (2.8 mi) |
| University of Rochester | Drive: 12 min (6.5 mi) |
| Monroe C.C., Brighton Campus | Drive: 17 min (7.5 mi) |
About The Feywild
At The Feywild, we're not just another apartment complex - we're a vibrant community designed with young professionals in mind. With flexible lease terms, we rent by the bed, not by the unit. Additionally, we do allow double occupancy in our 1x1.5…
units! Whether you're hitting the books or unwinding after class, our modern apartments offer the perfect blend of comfort, convenience, and excitement.
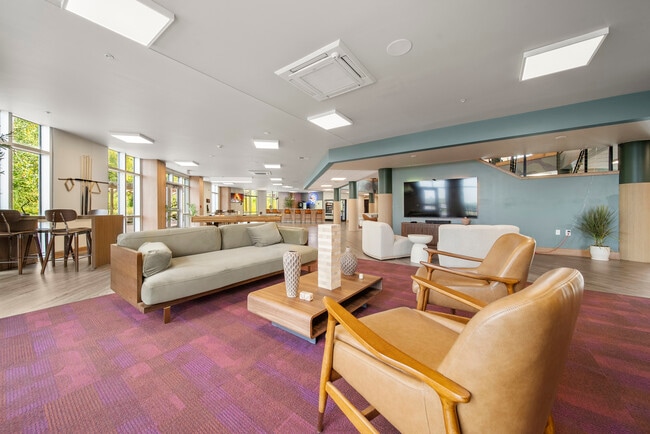
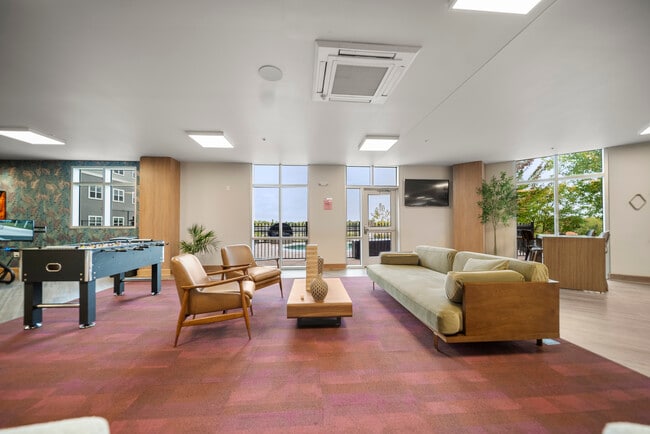
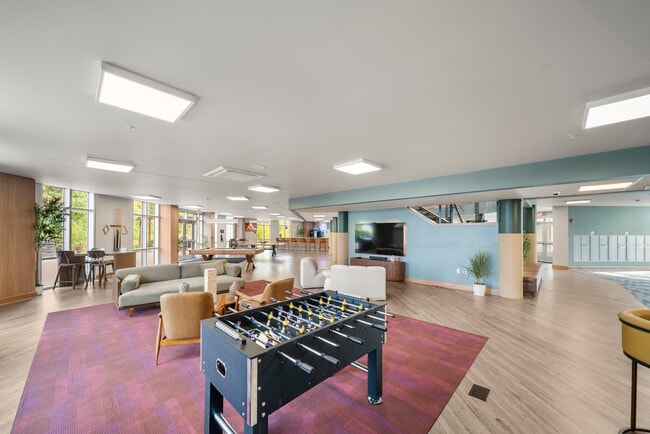
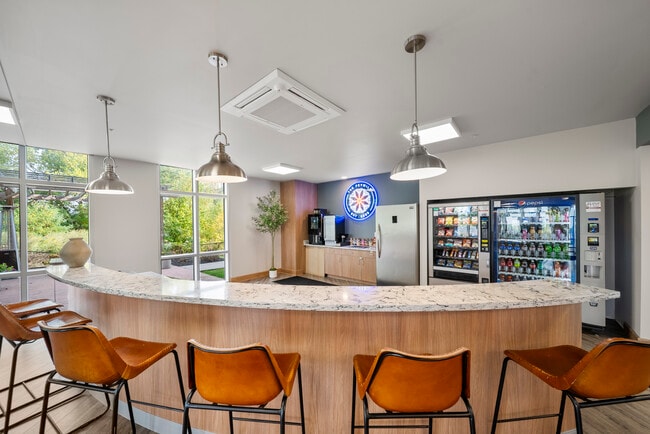
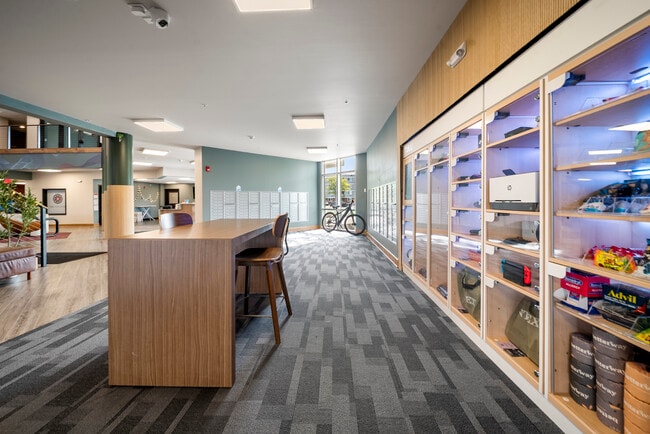
Speaking of excitement… We’re excited to welcome you to our newly renovated apartments and community spaces, thoughtfully designed to enhance your living experience. Enjoy an impressive selection of amenities, including a spacious clubhouse with an F1 game area, a TULU on-demand rental kiosk featuring household essentials and lifestyle products, EV charging stations, a pickleball court, and much more!
At The Feywild, we're not just another apartment complex - we're a vibrant community designed with young professionals in mind. With flexible lease terms, we rent by the bed, not by the unit. Additionally, we do allow double occupancy in our 1x1.5 units! Whether you're hitting the books or unwinding after class, our modern apartments offer the perfect blend of comfort, convenience, and excitement.
Speaking of excitement… We’re excited to welcome you to our newly renovated apartments and community spaces, thoughtfully designed to enhance your living experience. Enjoy an impressive selection of amenities, including a spacious clubhouse with an F1 game area, a TULU on-demand rental kiosk featuring household essentials and lifestyle products, EV charging stations, a pickleball court, and much more!
The Feywild is an apartment community in Rochester, NY
Contact
Rochester, NY 14623
- Sunday Closed
- Monday 10:00 AM – 6:00 PM
- Tuesday 10:00 AM – 6:00 PM
- Wednesday 10:00 AM – 6:00 PM
- Thursday 10:00 AM – 6:00 PM
- Friday 10:00 AM – 6:00 PM
- Saturday 12:00 PM – 4:00 PM
Renter Reviews
For The Feywild
1 Rating & Review
-
8/3/21
Renter Beware
Office staff can never answer questions you may have. They say they have to check with a manager and never return your call. Also, they will blindside you with exorbitant move out charges on items that should cost a fraction of what they charge. 0/10 would not recommend
Review from Apartments.com
1 Person Found This Helpful
The Feywild Gallery
Find More Rentals in Rochester
Bedrooms
Other Types of Rentals
Rochester Apartments by Amenity
- Pet-Friendly Apartments in Rochester
- Furnished Apartments in Rochester
- Waterfront Apartments in Rochester
- Apartments with a Pool in Rochester
- Apartments with Wheelchair Access in Rochester
- Apartments with Washer & Dryer in Rochester
- Apartments with Utilities Included in Rochester
- Apartments with a Garage in Rochester
- Apartments with EV Charging in Rochester
- Apartments with a Virtual Tour in Rochester
Apartment Specialties
Apartments in your Budget
- Rochester Move-in Specials
- Cheap Apartments in Rochester
- Luxury Apartments in Rochester
- Apartments under $700 in Rochester
- Apartments under $900 in Rochester
- Apartments under $1000 in Rochester
- Apartments under $1500 in Rochester
- Apartments under $2000 in Rochester
- Apartments under $2500 in Rochester
Find More Rentals Nearby…
Cities
Neighborhoods
Contact This Property
(845) 599-0750Languages: English
Open 12:00 PM – 4:00 PM Today