Managed By

- Bedrooms
- 2 - 32 - 3 Beds
- Bathrooms
- 22 Baths
- Sq. Ft.
- 999 - 1,618 sq ft
Pricing and Floor Plans
The Empire
Show Floor Plan Details Hide Floor Plan Details
Unable to load floor plan details.
The Delancey
Show Floor Plan Details Hide Floor Plan Details
Unable to load floor plan details.
The Fifth Avenue
Show Floor Plan Details Hide Floor Plan Details
Unable to load floor plan details.
The Broadway
Show Floor Plan Details Hide Floor Plan Details
Unable to load floor plan details.
The Central Park
Show Floor Plan Details Hide Floor Plan Details
Unable to load floor plan details.
The Broadway*
Show Floor Plan Details Hide Floor Plan Details
Unable to load floor plan details.
The Carnegie
Show Floor Plan Details Hide Floor Plan Details
Unable to load floor plan details.
The Astor Place
Show Floor Plan Details Hide Floor Plan Details
Unable to load floor plan details.
The Astor Place*
Show Floor Plan Details Hide Floor Plan Details
Unable to load floor plan details.
Details
Lease Term Options
- 12 - 24 Month Leases
Property Information
- 60 units3 stories
Fees & Policies
The fees below are based on community-supplied data and may exclude additional fees and utilities.
One-Time Basics
Due at Application
-
Application Fee Per Applicant$20
Due at Move-In
-
Administrative Fee$500
Garage
-
Parking Fee$125 - $150 / mo
Comments
Max of 1
Additional Parking Options
-
Surface Lot
Dogs Allowed
-
Pet Deposit$500
-
One-Time Pet FeeN/A
-
Monthly Pet Fee$35 / mo
40 lbs. Weight Limit
Restrictions
Cats and dogs are welcome. Maximum two pets per apartment. No weight limit. Monthly fees: $35 per pet. Non-refundable fee: $400, first pet only. Breed restrictions and other limitations apply.
Cats Allowed
-
Pet Deposit$300
-
One-Time Pet FeeN/A
-
Monthly Pet Fee$20 / mo
0 lbs. Weight Limit
Restrictions
Cats and dogs are welcome. Maximum two pets per apartment. No weight limit. Monthly fees: $35 per pet. Non-refundable fee: $400, first pet only. Breed restrictions and other limitations apply.
Storage Unit
-
Storage DepositN/A
-
Storage RentN/A
Property Fee Disclaimer: Based on community-supplied data and independent market research. Subject to change without notice. May exclude fees for mandatory or optional services and usage-based utilities.
Matterport 3D Tours
Explore Commute Options
Property Highlights
- 9-Foot Sliding Glass Door To Private Terrace Or Pa
- Architectural Roof Shingles
- Bay Windows~Selected Units
- Belgian Block Curbing
- Bocce And Shuffleboard Courts
- Carbon Monoxide Detectors
- Cathedral Ceilings In Bedrooms Of Duplex
- Ceiling Fans And Light Kit (minimum of 3 per apart
- Ceramic Tile Bath
- Ceramic Tile Flooring
- Community On-Site Parking
- Crown And Base Molding
- Decor Light Switches
- Detached Garages At Nominal Fee
- Detached Garages-Nominal Fee
- Dishwasher w/ LED Display
- Dishwasher With LED Display
- Energy Efficient Gas Hot Water And Cooking And Ind
- Full-Size Side-By-Side Super Capacity Washer And G
- Gas Fireplace~Additional Fee~Selected Units
- Gas Stove With Self Cleaning Oven
- Granite Vanitytop ~select apartments
- Gyp-Crete With Acoustimat Soundproofing Between Lo
- High-Hat Lighting
- Individual Full-Sized Basement With 8-Foot Ceiling
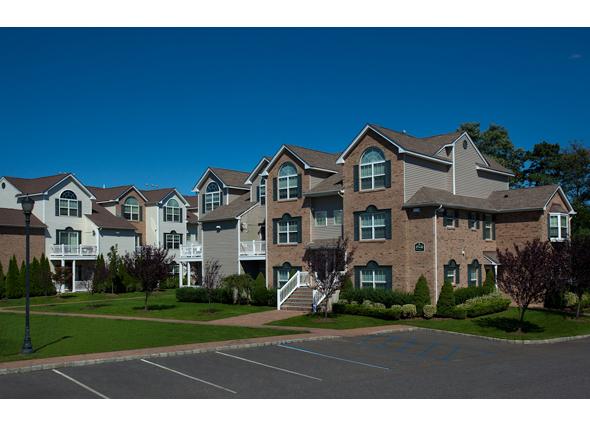
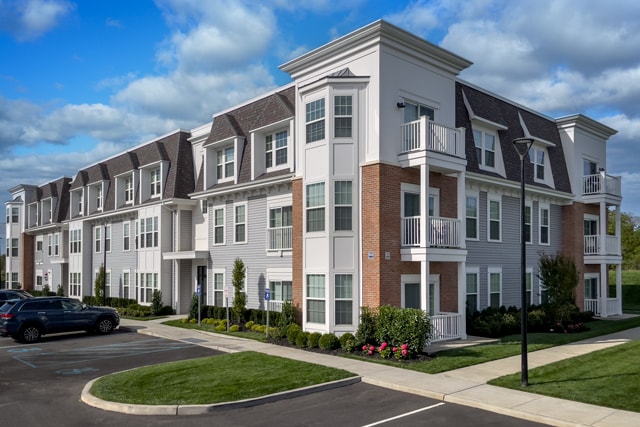
- Innovative Design Featuring Brick And Vinyl
- Intercom Feature To Entry Door And Master Bedroom~
- Intrusion Alarms On Doors And Window~Central Stati
- Keypad Alarms Located At Entry Door And Master Bed
- Leaded Glass Front Doors
- Master Bathroom With Garden Soaking Tub And Shower
- Oak Handrails
- On-Site Leasing Office
- Pantry
- Paver Walkways With Bluestone Entries
- Private Entry Apartments
- Professionally Designed & Landscaped
- Professionally Designed Landscaped Grounds
- Raised Panel Doors
- Separate Dining Area
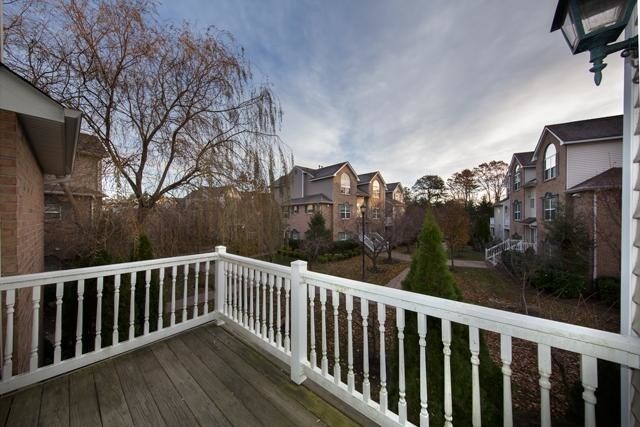
- Sliding Glass Door To Private Terrace
- Social Hall w/ Party Kitchen
- Some Residences With Carpeting
- Some Residences With Vinyl Plank Flooring
- Some w/ Full Sized Basements
- Some w/ Gas Fireplace~Additional Charge
- Some w/ Intercom To Entry Door & Master
- Some With Jacuzzi
- Some With Shaker-Style Bath Cabinetry
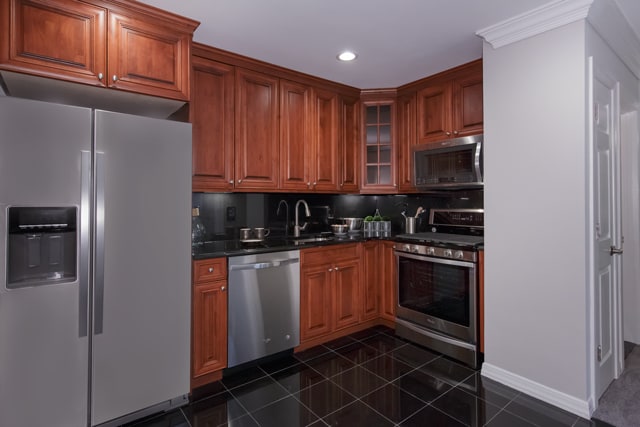
- Some With Tuscany Style Kitchen Cabinets
- Some With Tuscany-Style Bath Cabinetry
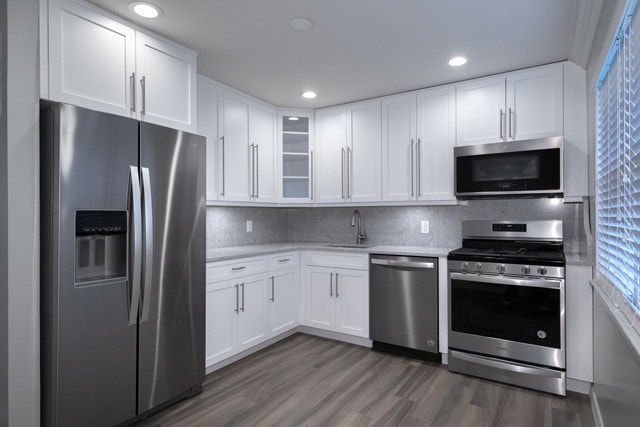
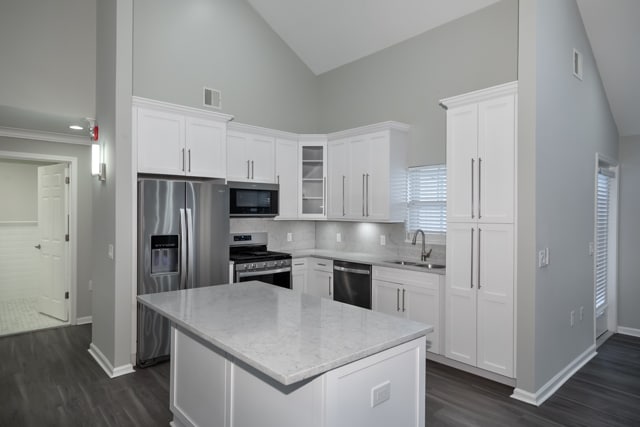
- Some With White Shaker-Style Kitchen Cabinets
- Spacious Closets With Wire Shelving
- Spacious Customizable Closet System
- State-Of The Art Wall And Ceiling insulation
- Tri-View Mirror With Lighting
- Tuscany-Style Bath Cabinetry
- Two-Zone Gas Heat And Central Air
- Two-Zone Gas Heat And Central Air Conditioning
- Updated Lighting Fixtures
- Vaulted Ceilings
Apartment Features
- Air Conditioning
- Basement
- Bay Window
- Cable Ready
- Carpet
- Ceiling Fans
- Crown Molding
- Dining Room
- Dishwasher
- Eat-in Kitchen
- Fireplace
- Freezer
- Handrails
- Heating
- High Speed Internet Access
- Ice Maker
- Instant Hot Water
- Intercom
- Kitchen
- Microwave
- Office
- Oven
- Pantry
- Refrigerator
- Security System
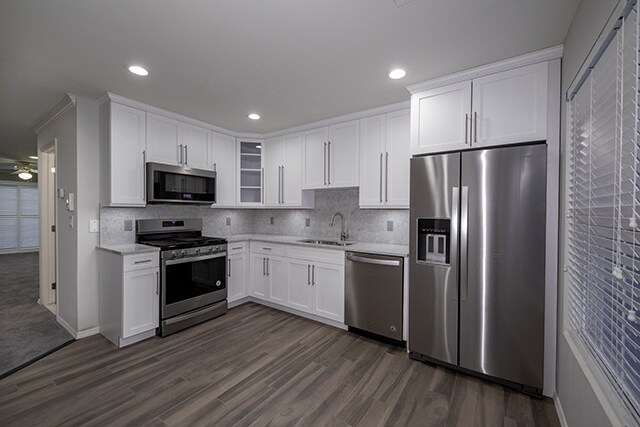
- Stainless Steel Appliances
- Tile Floors
- Vaulted Ceiling
- Vinyl Flooring
- Walk-In Closets
- Washer/Dryer
Community Features
- Clubhouse
- Fitness Center
- Garages
- Maintenance on site
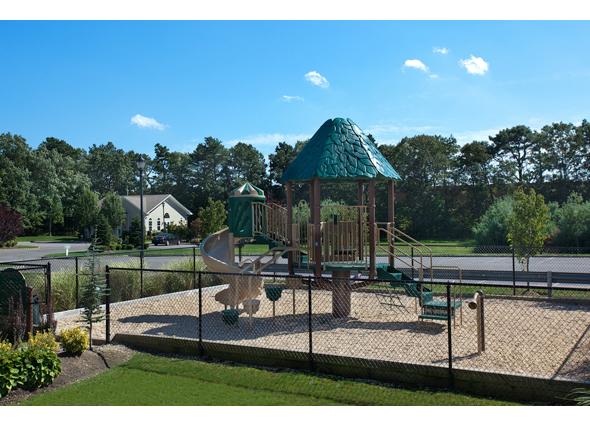
- Playground
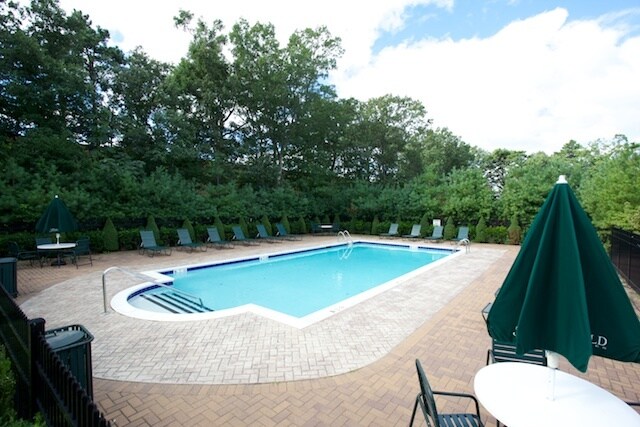
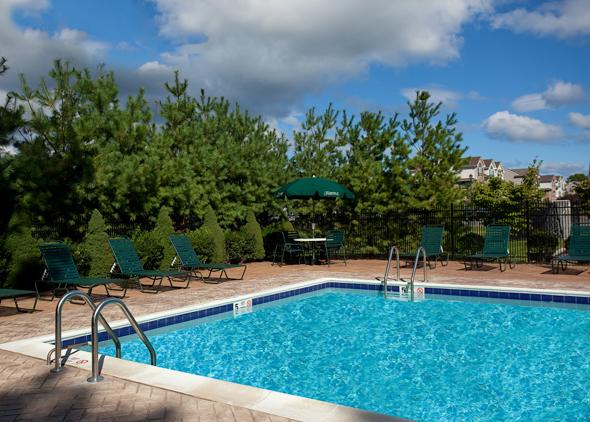
- Pool
- Sundeck
- Utilities Included
- Walk-Up
Map of Fairfield At Ronkonkoma
Area Scores
Walkability
Fairly walkable
Transit
Some public transit
Driveability
Exceptionally drivable
Bikeability
Fairly bikeable
Walkability measures the walking distance to day-to-day needs.
Transit measures access to public transportation.
Driveability measures congestion, parking availability, and access to major roads.
Bikeability measures the suitability for cycling.
Soundscore™
Active
A Sound Score rating aggregates noise caused by vehicle traffic, airplane traffic and local sources.
Transit
Commuter Rail
4 min Drive

Commuter Rail
13 min Drive
Airport
10 min Drive

Moving to Lake Ronkonkoma, Ronkonkoma, NY
Shopping Centers
Shoppers will appreciate Fairfield At Ronkonkoma proximity to Station Yards. Station Yards is 0.7 miles away.
Commuting
With a TransitScore of 50, Fairfield At Ronkonkoma has some public transit, including 5 transit stops within 6.9 miles. Transit options include Ronkonkoma and Medford.
Parks and Recreation
Recreational activities near Fairfield At Ronkonkoma are plentiful. Discover 2 parks within 3.4 miles, including Lake Ronkonkoma and Lakeland County Park.
Airports
Living in Lake Ronkonkoma provides easy access to Long Island MacArthur, located just 10 minutes from Fairfield At Ronkonkoma.
Local Education
Primary and Secondary Schools

Hiawatha School
Grades K-5
Public

Canaan Elementary School
Grades PK-5
Public

Unity Drive Kindergarten Pre K Center
Grades PK-5
Public
Seneca Middle School
Grades 6-8
Public

Samoset Middle School
Grades 6-8
Public
St Joseph School
Grades PK-8
Private

Sachem High School North
Grades 9-12
Public
Long Island Baptist Academy
Grades K-12
Private
Data provided by GreatSchools.org © 2026. All rights reserved.

Colleges and Universities
| School | Commute Time (Distance) |
|---|---|
| St Joseph's Coll., Long Island | Drive: 11 min (5.3 mi) |
| SUNY Suffolk Co., Ammerman | Drive: 11 min (5.7 mi) |
| Touro University | Drive: 17 min (8.1 mi) |
| Stony Brook University | Drive: 19 min (9.1 mi) |
About Fairfield At Ronkonkoma
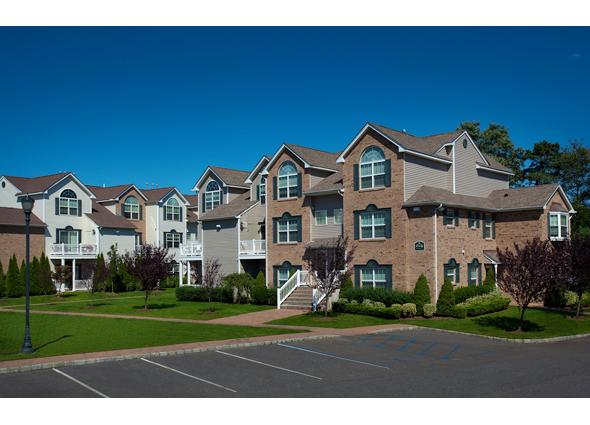
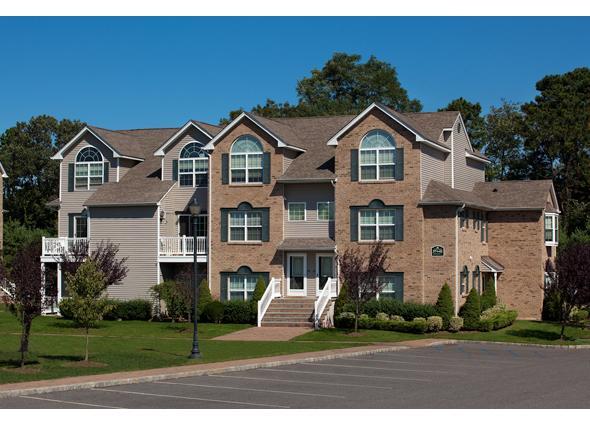
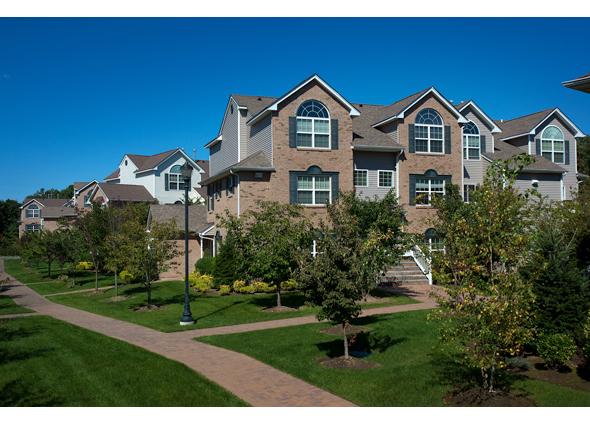
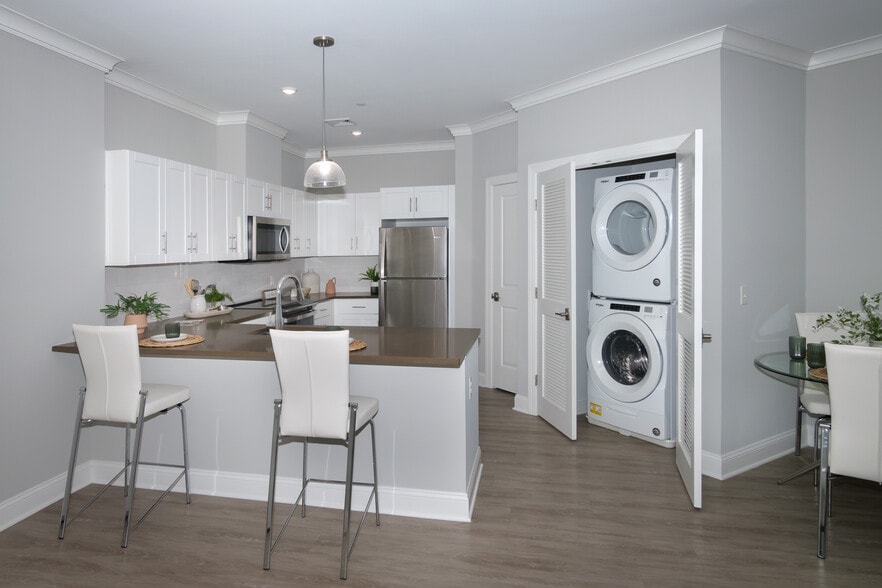
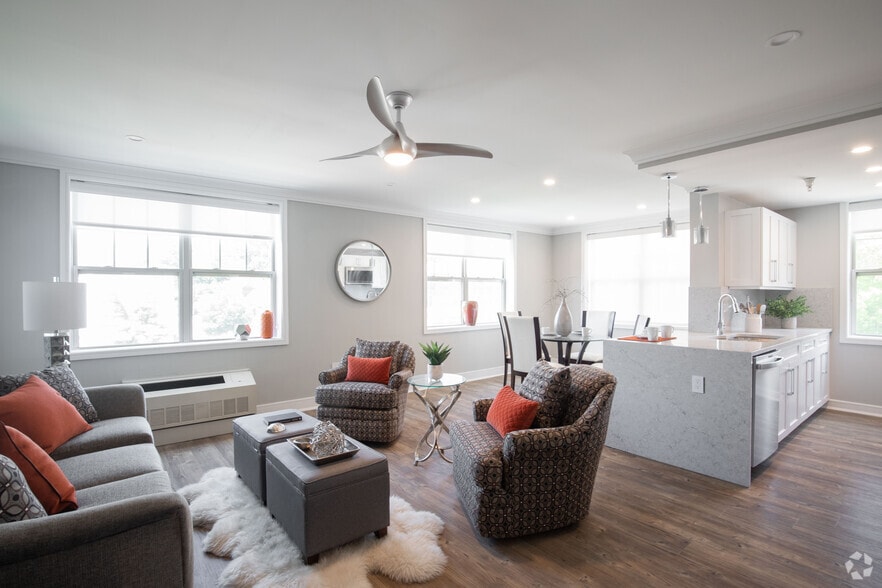
Inflation Buster Move-In Special Lease Choice Of 18 Months With No Increase* $99 Security* *Restrictions Apply.Luxury Rental Townhouse Community Ranch and Duplex Style Two Bedroom, Two-Bath and Three Bedroom, Two-Bath floor plans. Some include a… full-size basement. All apartments feature washer and gas dryer, stainless steel appliances.Residents receive access to a free on-site clubhouse with sparkling outdoor pool and a state-of-the-art fitness center for your workout! Fairfield At Ronkonkoma is professionally landscaped throughout with paver walkways and playground. We are conveniently located near Islip MacArthur Airport and the Long Island Railroad Ronkonkoma station approximately~one-hour commute to New York City!Get the spaciousness of a house with the amenities of condominium living in our luxury townhouse community! We also feature central air conditioning, sliding glass doors to terrace, crown and base molding, plush carpeting throughout, walk-in closets, vaulted ceilings
Inflation Buster Move-In Special Lease Choice Of 18 Months With No Increase* $99 Security* *Restrictions Apply.Luxury Rental Townhouse Community Ranch and Duplex Style Two Bedroom, Two-Bath and Three Bedroom, Two-Bath floor plans. Some include a full-size basement. All apartments feature washer and gas dryer, stainless steel appliances.Residents receive access to a free on-site clubhouse with sparkling outdoor pool and a state-of-the-art fitness center for your workout! Fairfield At Ronkonkoma is professionally landscaped throughout with paver walkways and playground. We are conveniently located near Islip MacArthur Airport and the Long Island Railroad Ronkonkoma station approximately~one-hour commute to New York City!Get the spaciousness of a house with the amenities of condominium living in our luxury townhouse community! We also feature central air conditioning, sliding glass doors to terrace, crown and base molding, plush carpeting throughout, walk-in closets, vaulted ceilings
Fairfield At Ronkonkoma is an apartment community in Ronkonkoma, NY
Why you'll love Fairfield At Ronkonkoma
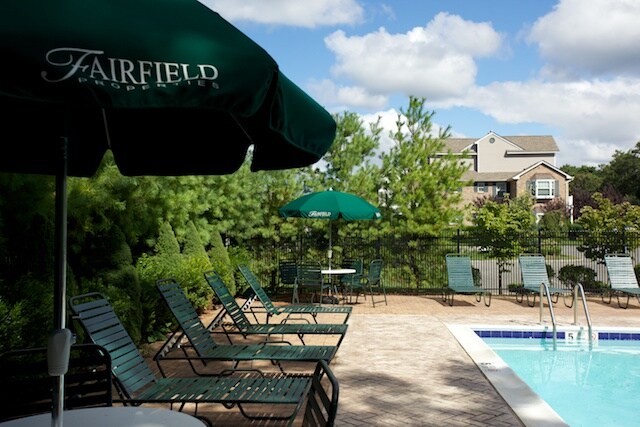
Fairfield At Ronkonkoma offers Long Island living with easy access to both the Ronkonkoma LIRR station and Islip MacArthur Airport. These spacious townhouse-style residences feature 2-3 bedroom options ranging from 999 to 1,618 square feet, each with two full bathrooms. The homes include full-size washers and dryers, stainless steel appliances, and many units feature vaulted ceilings, walk-in closets, and private terraces. Community highlights include a clubhouse with an outdoor swimming pool, state-of-the-art fitness center, professionally landscaped grounds, and a playground. Just minutes from the Ronkonkoma LIRR station, residents enjoy a direct one-hour commute to New York City's Penn Station. The property combines the spaciousness of single-family living with the convenience of apartment amenities in a well-established Ronkonkoma community.
Contact
Ronkonkoma, NY 11779
- Sunday 10:00 AM – 5:00 PM
- Monday 9:00 AM – 5:00 PM
- Tuesday 9:00 AM – 5:00 PM
- Wednesday 9:00 AM – 5:00 PM
- Thursday 9:00 AM – 5:00 PM
- Friday 9:00 AM – 5:00 PM
- Saturday 10:00 AM – 5:00 PM
Renter Reviews
For Fairfield At Ronkonkoma
2 Ratings & Reviews
-
7/24/17
Hard to reach
I've been trying to reach someone at this location for over a week. No returned phone calls...or emails. I live out of state, so it's hard for me to come in person without an appointment. Disappointing because; this location looks amazing...with a great location. If the leasing agent was better at professionalism, I would honestly consider this place. Please find a better system of communication, or hire staff to assist current or potential tenants.
Review from Apartments.com
20 People Found This Helpful
Fairfield At Ronkonkoma Gallery
Nearby Properties You Might Like
Within 50 Miles of Fairfield At Ronkonkoma
Find More Rentals in Ronkonkoma
Bedrooms
Other Types of Rentals
Ronkonkoma Apartments by Amenity
- Pet-Friendly Apartments in Ronkonkoma
- Furnished Apartments in Ronkonkoma
- Apartments with a Pool in Ronkonkoma
- Apartments with Washer & Dryer in Ronkonkoma
- Apartments with Utilities Included in Ronkonkoma
- Apartments with a Garage in Ronkonkoma
- Apartments with EV Charging in Ronkonkoma
- Apartments with a Virtual Tour in Ronkonkoma
Apartment Specialties
Apartments in your Budget
Find More Rentals Nearby…
Cities
Neighborhoods
Contact This Property
(631) 892-2775Languages: English
Open 9:00 AM – 5:00 PM Today