
Managed By

- Total Monthly Price
- $3,769 - $4,228
- Bedrooms
- 1 - 21 - 2 Beds
- Bathrooms
- 1 - 21 - 2 Baths
- Sq. Ft.
- 878 - 1,394 sq ft
Pricing and Floor Plans
Whitman
Show Floor Plan Details Hide Floor Plan Details
Unable to load floor plan details.
115
$3,815
892 Sq. Ft.
Now
201
$3,769
892 Sq. Ft.
Now
Fitzgerald
Show Floor Plan Details Hide Floor Plan Details
Unable to load floor plan details.
Byron
Show Floor Plan Details Hide Floor Plan Details
Unable to load floor plan details.
Peabody
Show Floor Plan Details Hide Floor Plan Details
Unable to load floor plan details.
Whitman - A1
Show Floor Plan Details Hide Floor Plan Details
Unable to load floor plan details.
Whitman - A2
Show Floor Plan Details Hide Floor Plan Details
Unable to load floor plan details.
Hemingway
Show Floor Plan Details Hide Floor Plan Details
Unable to load floor plan details.
404
$4,228
1,211 Sq. Ft.
Oct. 22
New
Emerson
Show Floor Plan Details Hide Floor Plan Details
Unable to load floor plan details.
Carlyle
Show Floor Plan Details Hide Floor Plan Details
Unable to load floor plan details.
Keats
Show Floor Plan Details Hide Floor Plan Details
Unable to load floor plan details.
Melville
Show Floor Plan Details Hide Floor Plan Details
Unable to load floor plan details.
Longfellow
Show Floor Plan Details Hide Floor Plan Details
Unable to load floor plan details.
Wordsworth
Show Floor Plan Details Hide Floor Plan Details
Unable to load floor plan details.
Twain
Show Floor Plan Details Hide Floor Plan Details
Unable to load floor plan details.
Poe
Show Floor Plan Details Hide Floor Plan Details
Unable to load floor plan details.
Christie
Show Floor Plan Details Hide Floor Plan Details
Unable to load floor plan details.
Shelley
Show Floor Plan Details Hide Floor Plan Details
Unable to load floor plan details.
Property Map
Select a unit to view pricing and availability
Details
Property Information
- Built in 2014
- 90 units4 stories
Fees & Policies
The fees below are based on community-supplied data and may exclude additional fees and utilities.
Utilities & Essentials
-
Trash Services - Doorstep$25 / mo
-
Utility - Billing Administrative Fee$4.65 / mo
-
Community Amenity Fee$50 / mo
-
Utility - Electric - Third PartyVaries / mo
-
Utility - Natural Gas - Third PartyVaries / mo
-
Utility - Water/SewerVaries / moDisclaimer: Utility apportionment is allocation: ratio occupancy formula.
-
Renters Liability Insurance - Third PartyVaries / moDisclaimer: Price varies based on amount of coverage.
One-Time Basics
Due at Application
-
Application Fee$20
Due at Move-In
-
Utility - New Account Fee$20
-
Security Deposit (Refundable)$500
-
Access Device - Replacement$125 / occurrence
Due at Move-Out
-
Utility - Final Bill Fee$14.65
Garage
-
Parking - Garage$150 / mo
Comments
Max of 1
Parking
-
Parking - Tandem$250 / mo
Comments
Max of 1
Additional Parking Options
-
Other
Other Pets Allowed
-
Pet Rent$75 / mo
Cats Allowed
-
Cats Allowed
Max of 2, 0 lbs. Weight Limit
Restrictions
Aggressive Breed: Rottweiler, Doberman Pinscher, Pit Bull Terrier, Staffordshire Terrier, Chow, Presa Canarias, Akita, Alaskan Malamutes, Wolf-Hybrid,
Comments
| Restrictions: Aggressive Breed: Rottweiler, Doberman Pinscher, Pit Bull Terrier, Staffordshire Terrier, Chow, Presa Canarias, Akita, Alaskan Malamutes, Wolf-Hybrid,
Dogs Allowed
-
Dogs Allowed
Max of 2, 0 lbs. Weight Limit
Restrictions
Aggressive Breed: Rottweiler, Doberman Pinscher, Pit Bull Terrier, Staffordshire Terrier, Chow, Presa Canarias, Akita, Alaskan Malamutes, Wolf-Hybrid,
Comments
| Restrictions: Aggressive Breed: Rottweiler, Doberman Pinscher, Pit Bull Terrier, Staffordshire Terrier, Chow, Presa Canarias, Akita, Alaskan Malamutes, Wolf-Hybrid,
Storage Unit
-
Storage Fee$65 - $125 / moDisclaimer: Price varies based on amenity type.
Situational
-
Returned Payment Fee (NSF)$20 / occurrence
-
Late Fee$50 / occurrence
Property Fee Disclaimer: Total Monthly Leasing Price includes base rent, all monthly mandatory and any user-selected optional fees. Excludes variable, usage-based, and required charges due at or prior to move-in or at move-out. Security Deposit may change based on screening results, but total will not exceed legal maximums. Some items may be taxed under applicable law. Some fees may not apply to rental homes subject to an affordable program. All fees are subject to application and/or lease terms. Prices and availability subject to change. Resident is responsible for damages beyond ordinary wear and tear. Resident may need to maintain insurance and to activate and maintain utility services, including but not limited to electricity, water, gas, and internet, per the lease. Additional fees may apply as detailed in the application and/or lease agreement, which can be requested prior to applying. Pets: Pet breed and other pet restrictions apply. Rentable Items: All Parking, storage, and other rentable items are subject to availability. Final pricing and availability will be determined during lease agreement. See Leasing Agent for details.
Matterport 3D Tours
Explore Commute Options
Property Highlights
- California Closets
- Central Air Conditioning
- Close Proximity to Valley Stream LIRR Station
- Courtyard with sundeck & Grills
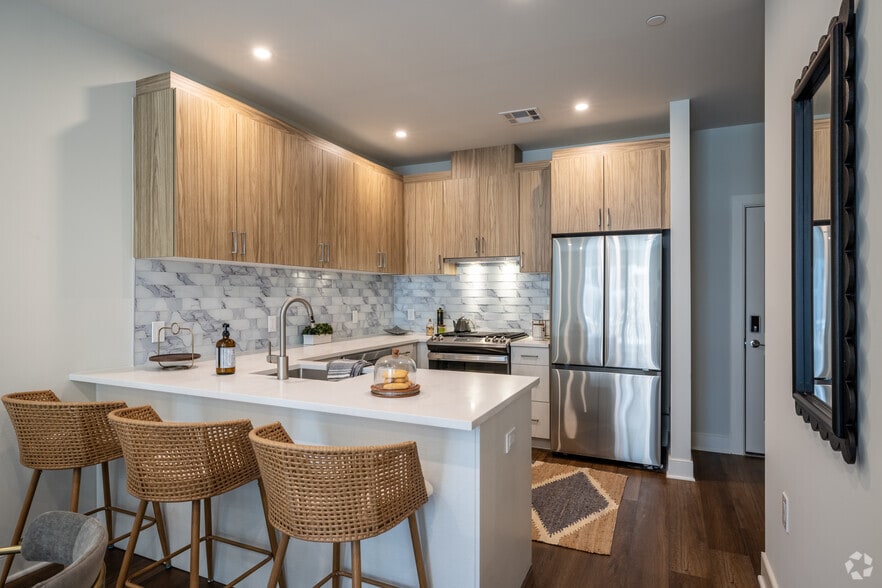
- Gourmet Kitchen with Gas Ranges
- Hardwood Flooring
- Oversized Storage Unit
- Private Patios Available
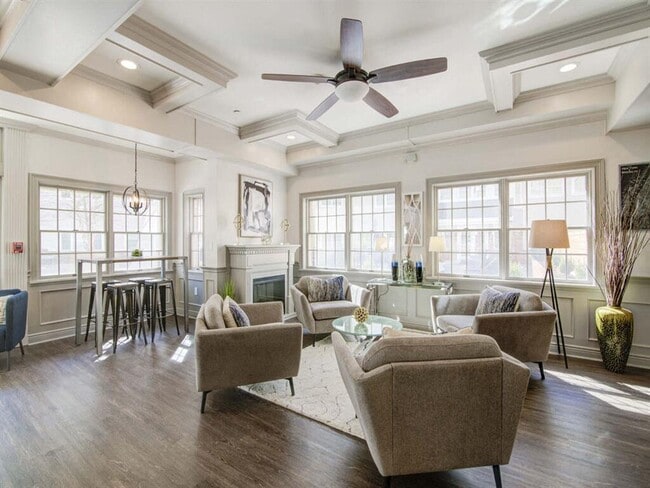
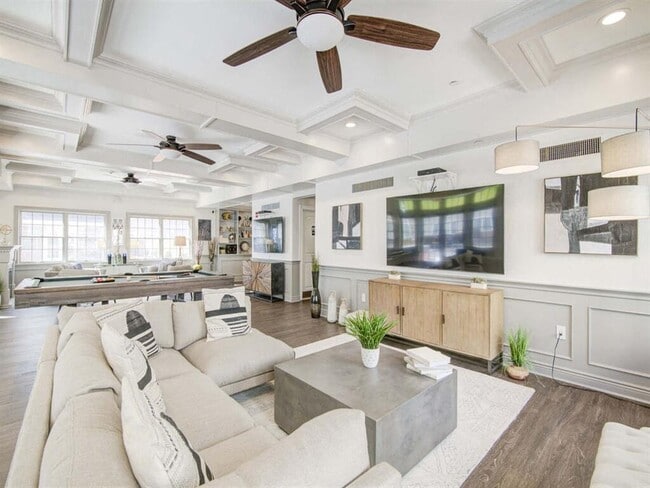
- Resident Lounge
- Stainless Steel Appliance Package
- State of the Art Fitness Center
- Tile Flooring in Bathrooms
- Underground Garage Parking
- Virtual Concierge Panel in Unit
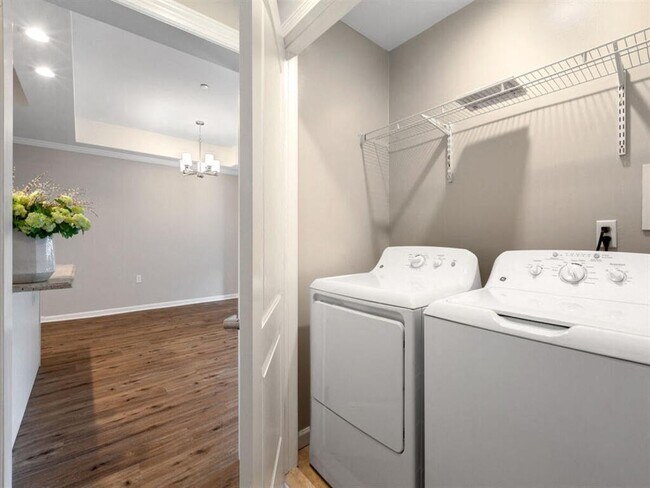
- Washer & Dryer in Unit
Apartment Features
- Air Conditioning
- Hardwood Floors
- Kitchen
- Patio
- Stainless Steel Appliances
- Storage Space
- Tile Floors
- Washer/Dryer
Community Features
- Bicycle Storage
- Concierge
- Courtyard
- Fitness Center
- Garages
- Lounge
- Property Manager on Site
Map of The Hawthorne
Area Scores
Walkability
Moderately walkable
Transit
Some public transit
Driveability
Fairly drivable
Bikeability
Moderately bikeable
Walkability measures the walking distance to day-to-day needs.
Transit measures access to public transportation.
Driveability measures congestion, parking availability, and access to major roads.
Bikeability measures the suitability for cycling.
Soundscore™
Active
A Sound Score rating aggregates noise caused by vehicle traffic, airplane traffic and local sources.
Transit
Commuter Rail
1 min Drive

Commuter Rail
2 min Drive
Airport
12 min Drive

Airport
22 min Drive

Airport
49 min Drive

Moving to Valley Stream, Valley Stream, NY
Shopping Centers
Shoppers will appreciate The Hawthorne proximity to Emerson Plaza. Emerson Plaza is 0.4 miles away.
Commuting
With a TransitScore of 50, The Hawthorne has some public transit, including 10 transit stops within 7.5 miles. Transit options include Jfk Terminal 8 and Jfk Terminal 4.
Parks and Recreation
Recreational activities near The Hawthorne are plentiful. Discover 4 parks within 4.4 miles, including Valley Stream State Park, Center for Science Teaching and Learning, and Brookville Park.
Airports
Living in Valley Stream provides easy access to John F Kennedy International, located just 13 minutes from The Hawthorne. Another nearby airport is LaGuardia, located 14.3 miles away.
Local Education
Primary and Secondary Schools

Wheeler Avenue School
Grades K-5
Public

Brooklyn Avenue School
Grades K-5
Public

Robert W Carbonaro School
Grades K-5
Public
William L Buck School
Grades K-5
Public
Hewlett Elementary School
Grades K-5
Public
Howell Road School
Grades PK-5
Public
Clearstream Avenue School
Grades PK-5
Public
Forest Road School
Grades PK-5
Public
Shaw Avenue School
Grades PK-5
Public

Franklin Early Childhood Center
Grades PK-5
Public
Grace Lutheran School
Grades PK-5
Private
Hamza Academy
Grades PK-5
Private

Lynbrook North Middle School
Grades 6-8
Public
Valley Stream Memorial Junior High School
Grades 6-8
Public
Christ Lutheran School
Grades K-8
Private
St Raymond Elementary School
Grades PK-8
Private
Our Lady Of Peace School
Grades PK-8
Private
Yeshiva Of South Shore
Grades PK-8
Private
Shulamith School
Grades PK-8
Private

Valley Stream Central High School
Grades 9-12
Public
Stella K Abraham High School
Grades 9-12
Private
Reenas Bais Yaakov
Grades 9-12
Private
Midreshet Shalhevet-Shalhevet High School For Girls
Grades 9-12
Private
Valley Stream South High School
Grades 6-12
Public
Data provided by GreatSchools.org © 2026. All rights reserved.

Colleges and Universities
| School | Commute Time (Distance) |
|---|---|
| Molloy College | Drive: 10 min (5.3 mi) |
| Adelphi University | Drive: 13 min (5.8 mi) |
| York College | Drive: 12 min (6.9 mi) |
| Hofstra University | Drive: 13 min (7.5 mi) |
About The Hawthorne
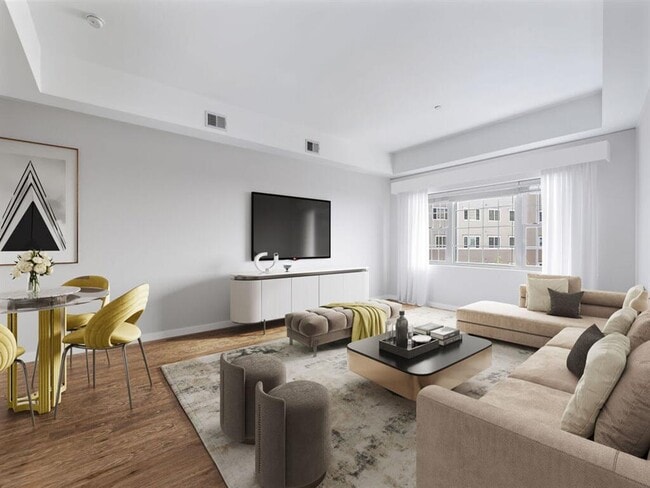
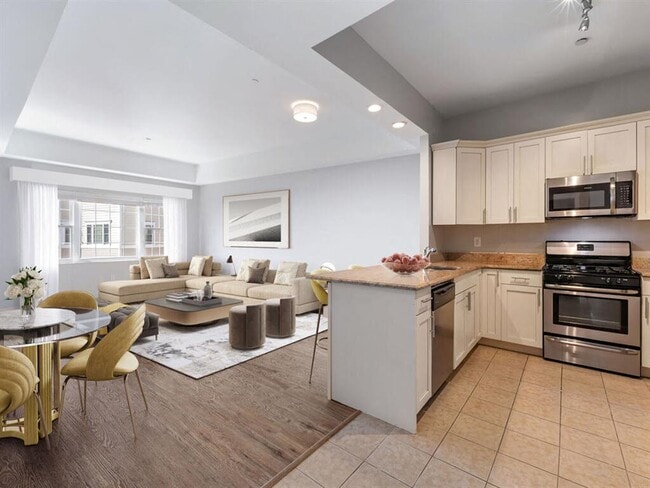
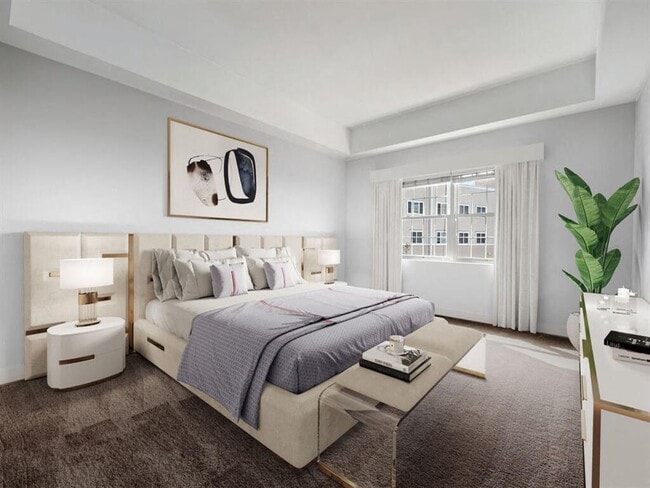
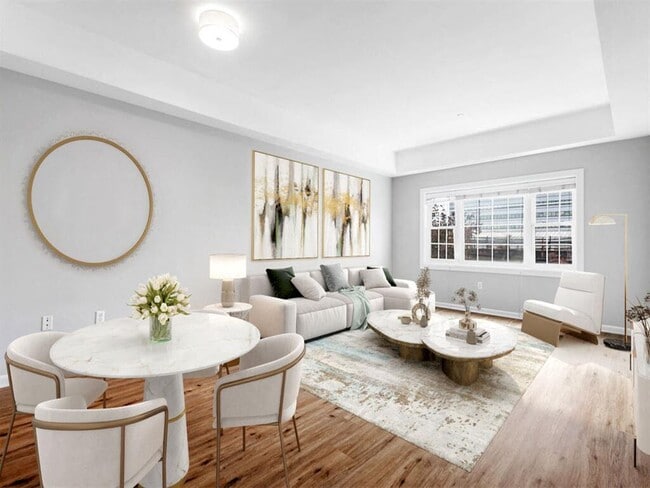
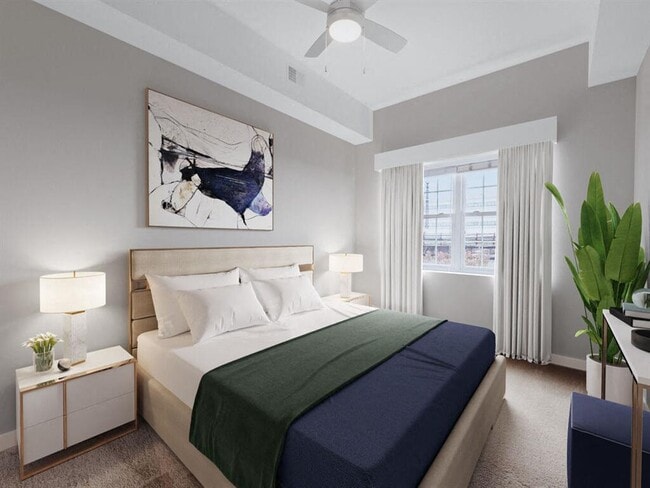
The Hawthorne is the luxury apartment home you've long hoped to find, and in prosperous Southwest Nassau County, at that. Perfectly situated in the storied and pleasant village of Valley Stream, our aesthetically appealing community is characterized… by an undeniably unique set of attractive qualities. In addition to beautiful exteriors and a sizable courtyard replete with activity and lounging features, our pet-friendly apartment homes are expansive and irresistibly modern in their layouts. We have a washer and dryer in each unit, with central air conditioning to keep you cool. Sleek kitchen designs featuring gas ranges serve to elevate each home's already palpable sense of rich livability. Local stores, restaurants, malls, and beaches will more than see to the needs of your daily life, but when the desire for a trip to “The City” arises, make your way to nearby Valley Stream Long Island Railroad station for a half-hour ride to the country's premier cosmopolitan environment.
The Hawthorne is the luxury apartment home you've long hoped to find, and in prosperous Southwest Nassau County, at that. Perfectly situated in the storied and pleasant village of Valley Stream, our aesthetically appealing community is characterized by an undeniably unique set of attractive qualities. In addition to beautiful exteriors and a sizable courtyard replete with activity and lounging features, our pet-friendly apartment homes are expansive and irresistibly modern in their layouts. We have a washer and dryer in each unit, with central air conditioning to keep you cool. Sleek kitchen designs featuring gas ranges serve to elevate each home's already palpable sense of rich livability. Local stores, restaurants, malls, and beaches will more than see to the needs of your daily life, but when the desire for a trip to “The City” arises, make your way to nearby Valley Stream Long Island Railroad station for a half-hour ride to the country's premier cosmopolitan environment.
The Hawthorne is an apartment community in Valley Stream, NY
Contact
Valley Stream, NY 11580
- Sunday Closed
- Monday 10:00 AM – 4:00 PM
- Tuesday 10:00 AM – 4:00 PM
- Wednesday 10:00 AM – 4:00 PM
- Thursday 12:00 PM – 4:00 PM
- Friday 10:00 AM – 4:00 PM
- Saturday Closed
Renter Reviews
For The Hawthorne
30 Ratings & Reviews
-
1/30/26
Verified Renter
Excellent place to call home
Review from Apartments.com
The Hawthorne Gallery
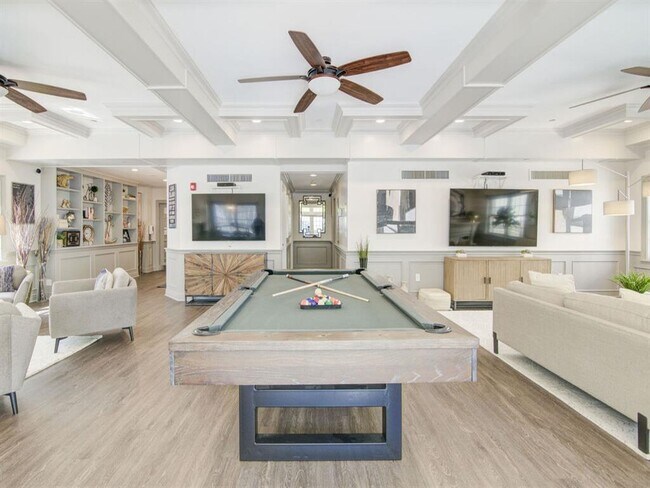
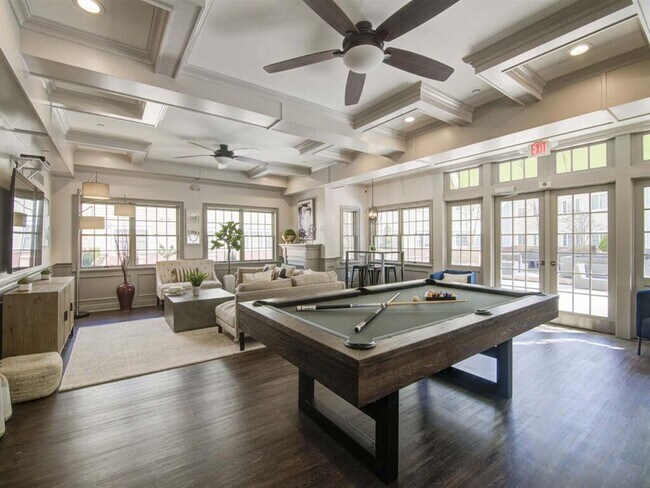
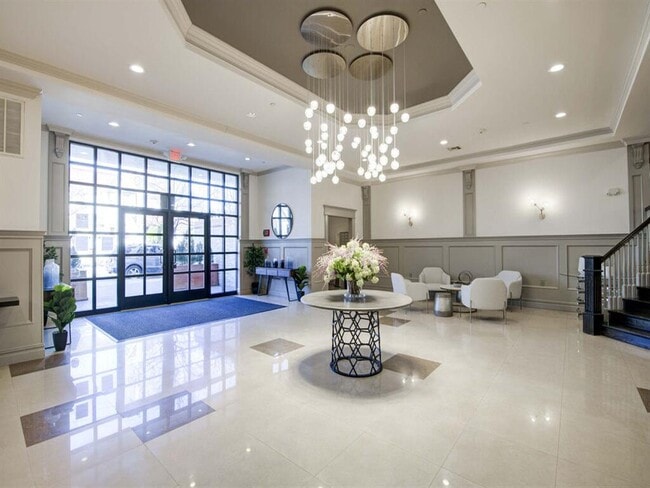
Nearby Properties You Might Like
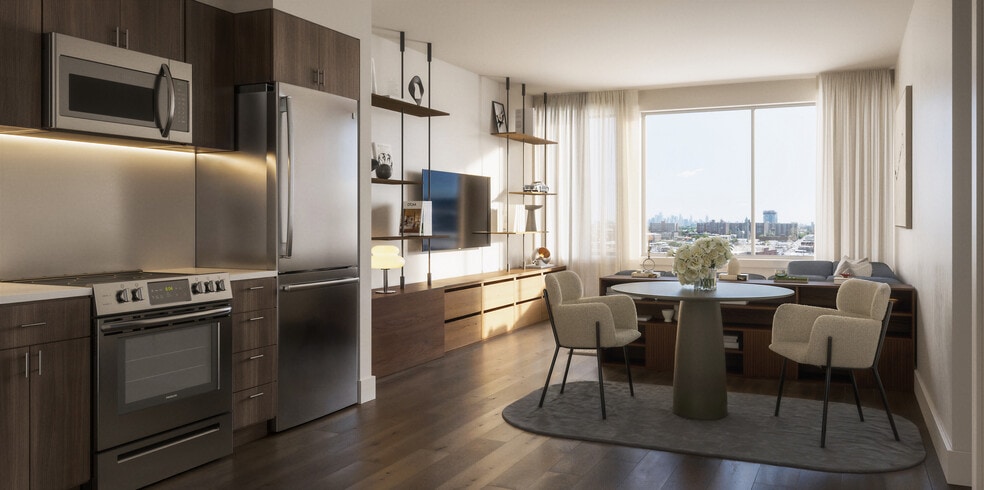
Within 50 Miles of The Hawthorne
Find More Rentals in Valley Stream
Bedrooms
Other Types of Rentals
Valley Stream Apartments by Amenity
- Pet-Friendly Apartments in Valley Stream
- Apartments with a Pool in Valley Stream
- Apartments with Wheelchair Access in Valley Stream
- Apartments with Washer & Dryer in Valley Stream
- Apartments with Utilities Included in Valley Stream
- Apartments with a Garage in Valley Stream
- Apartments with EV Charging in Valley Stream
- Apartments with a Virtual Tour in Valley Stream
Apartment Specialties
Find More Rentals Nearby…
Cities
Neighborhoods
Contact This Property
(516) 518-6257Languages: English
Closed Today