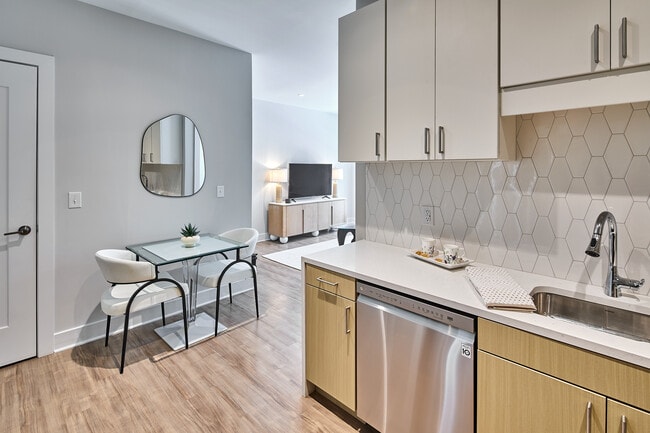
The Reserve at Clarkstown LLC
100 Legacy Rd, West Nyack, NY 10994
- Active Adult 55+
Managed By

- Bedrooms
- 1 - 21 - 2 Beds
- Bathrooms
- 1.5 - 21.5 - 2 Baths
- Sq. Ft.
- 845 - 1,198 sq ft
Pricing and Floor Plans
1x1.5 Den A2
Show Floor Plan Details Hide Floor Plan Details
Unable to load floor plan details.
6306
$3,200
888 Sq. Ft.
Now
6301
$3,200
888 Sq. Ft.
Now
6106
$3,200
888 Sq. Ft.
Now
1x1.5 Den B2
Show Floor Plan Details Hide Floor Plan Details
Unable to load floor plan details.
4304
$3,100
892 Sq. Ft.
Now
4204
$3,100
892 Sq. Ft.
Now
4203
$3,100
892 Sq. Ft.
Now
1x1.5 Den A1
Show Floor Plan Details Hide Floor Plan Details
Unable to load floor plan details.
4306
$3,100
874 Sq. Ft.
Now
4106
$3,100
874 Sq. Ft.
Now
4101
$3,100
874 Sq. Ft.
Now
1x1.5 Den A3
Show Floor Plan Details Hide Floor Plan Details
Unable to load floor plan details.
1301
$3,200
900 Sq. Ft.
Now
1306
$3,200
900 Sq. Ft.
Now
1206
$3,200
900 Sq. Ft.
Now
1x1.5 Den B1
Show Floor Plan Details Hide Floor Plan Details
Unable to load floor plan details.
6103
$2,900
845 Sq. Ft.
Now
7203
$2,900
845 Sq. Ft.
Now
7104
$2,900
845 Sq. Ft.
Now
1x1.5 Den B3
Show Floor Plan Details Hide Floor Plan Details
Unable to load floor plan details.
2203
$2,900
900 Sq. Ft.
Now
2x2 C2
Show Floor Plan Details Hide Floor Plan Details
Unable to load floor plan details.
5101
$3,750
1,074 Sq. Ft.
Now
5106
$3,750
1,074 Sq. Ft.
Now
5201
$3,750
1,074 Sq. Ft.
Now
5206
$3,750
1,074 Sq. Ft.
Now
2x2 D2
Show Floor Plan Details Hide Floor Plan Details
Unable to load floor plan details.
3205
$3,800
1,165 Sq. Ft.
Now
3305
$3,800
1,165 Sq. Ft.
Now
4305
$3,800
1,165 Sq. Ft.
Now
4205
$3,800
1,165 Sq. Ft.
Now
2x2 C1
Show Floor Plan Details Hide Floor Plan Details
Unable to load floor plan details.
2101
$3,600
1,038 Sq. Ft.
Now
2301
$3,600
1,038 Sq. Ft.
Now
2x1.5 A1
Show Floor Plan Details Hide Floor Plan Details
Unable to load floor plan details.
5204
$3,200
910 Sq. Ft.
Now
2x2 C3
Show Floor Plan Details Hide Floor Plan Details
Unable to load floor plan details.
1105
$3,650
1,076 Sq. Ft.
Now
2x2 C4
Show Floor Plan Details Hide Floor Plan Details
Unable to load floor plan details.
4105
$3,650
1,105 Sq. Ft.
Now
2x2 D3
Show Floor Plan Details Hide Floor Plan Details
Unable to load floor plan details.
2105
$3,700
1,172 Sq. Ft.
Now
New
2x2 D1
Show Floor Plan Details Hide Floor Plan Details
Unable to load floor plan details.
1202
$3,800
1,141 Sq. Ft.
Now
2x2 D4
Show Floor Plan Details Hide Floor Plan Details
Unable to load floor plan details.
Property Map
Select a unit to view pricing and availability
Details
Lease Term Options
- 12 mo
Property Information
- Built in 2026
- 126 units4 stories
Specialty Housing Details
This property is intended and operated for occupancy by persons 55 years of age or older.
Fees & Policies
The fees below are based on community-supplied data and may exclude additional fees and utilities.
Utilities & Essentials
-
Amenity Fee$75 / mo
One-Time Basics
Due at Application
-
Application Fee Per Applicant$20
-
Covered
-
Surface Lot
-
Electric Vehicle Parking
Cats Allowed
-
Cats Allowed
Max of 2, 0 lbs. Weight Limit
Dogs Allowed
-
Dogs Allowed
Max of 2, 50 lbs. Weight Limit
Comments
We partner with Pet Screening Inc. to register all pets, including service and support animals. Registration fees can be up to $30 per pet annually.
Personalized Add-Ons
-
Liability Insurance$11
-
Reservation/Holding Fee$250
Property Fee Disclaimer: Based on community-supplied data and independent market research. Subject to change without notice. May exclude fees for mandatory or optional services and usage-based utilities.
Explore Commute Options
Apartment Features
- Air Conditioning
- Balcony
- Cable Ready
- Dishwasher
- Freezer
- Garden
- Heating
- High Speed Internet Access
- Intercom
- Island Kitchen
- Large Bedrooms
- Linen Closet
- Microwave
- Oven
- Pantry
- Patio
- Quartz Countertops
- Range
- Refrigerator
- Sprinkler System
- Stainless Steel Appliances
- Storage Space
- Tile Floors
- Trash Compactor
- Tub/Shower
- Views
- Vinyl Flooring
- Walk-In Closets
- Washer/Dryer
- Wheelchair Accessible (Rooms)
Community Features
- Business Center
- Car Charging Station
- Clubhouse
- Community-Wide WiFi
- Conference Rooms
- Disposal Chutes
- Fitness Center
- Gameroom
- Key Fob Entry
- Lounge
- Maintenance on site
- Media Center/Movie Theatre
- Multi Use Room
- Package Service
- Pet Play Area
- Pet Washing Station
- Picnic Area
- Planned Social Activities
- Pool
- Property Manager on Site
- Public Transportation
- Recycling
- Storage Space
- Walking/Biking Trails
- Waterfront
- Wheelchair Accessible
Map of The Reserve at Clarkstown LLC
Area Scores
Walkability
Fairly walkable
Transit
Minimal public transit
Driveability
Exceptionally drivable
Bikeability
Somewhat bikeable
Walkability measures the walking distance to day-to-day needs.
Transit measures access to public transportation.
Driveability measures congestion, parking availability, and access to major roads.
Bikeability measures the suitability for cycling.
Soundscore™
Active
A Sound Score rating aggregates noise caused by vehicle traffic, airplane traffic and local sources.
Transit
Commuter Rail
7 min Drive
Commuter Rail
9 min Drive
Airport
36 min Drive
Airport
51 min Drive

Airport
53 min Drive

Moving to Rockland County, West Nyack, NY
Shopping Centers
Shoppers will appreciate The Reserve at Clarkstown LLC proximity to Town Plaza and Clarkstown Plaza. Town Plaza is 1.9 miles away, and Clarkstown Plaza is within a 35 minute walk.
Airports
Living in Rockland County provides easy access to Westchester County, located just 35 minutes from The Reserve at Clarkstown LLC. Another nearby airport is LaGuardia, located 32.6 miles away.
Local Education
Primary and Secondary Schools

Strawtown Elementary School
Grades K-5
Public

Memorial Elementary School
Grades PK-5
Public

Felix Festa Determination Middle School
Grades 6-8
Public

Felix Festa Character Middle School
Grades 6-8
Public

Blue Rock School
Grades K-8
Private
St Augustine School
Grades PK-8
Private
Clarkstown South Senior High School
Grades 9-12
Public
Albertus Magnus High School
Grades 9-12
Private
Data provided by GreatSchools.org © 2026. All rights reserved.

Colleges and Universities
| School | Commute Time (Distance) |
|---|---|
| Nyack College | Drive: 12 min (5.4 mi) |
| SUNY Rockland | Drive: 16 min (6.1 mi) |
| Dominican College | Drive: 13 min (7.8 mi) |
| Saint Thomas Aquinas College | Drive: 13 min (8.1 mi) |
About The Reserve at Clarkstown LLC
7301
7301
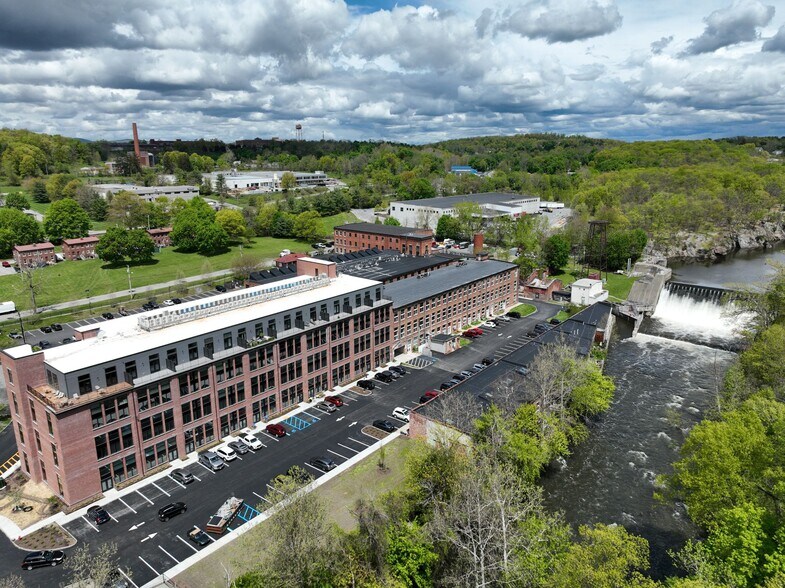
The Reserve at Clarkstown LLC is an apartment community in West Nyack, NY
Contact
West Nyack, NY 10994
- Sunday Closed
- Monday 9:00 AM – 5:00 PM
- Tuesday 9:00 AM – 5:00 PM
- Wednesday 9:00 AM – 5:00 PM
- Thursday 9:00 AM – 5:00 PM
- Friday 9:00 AM – 5:00 PM
- Saturday By Appointment Only
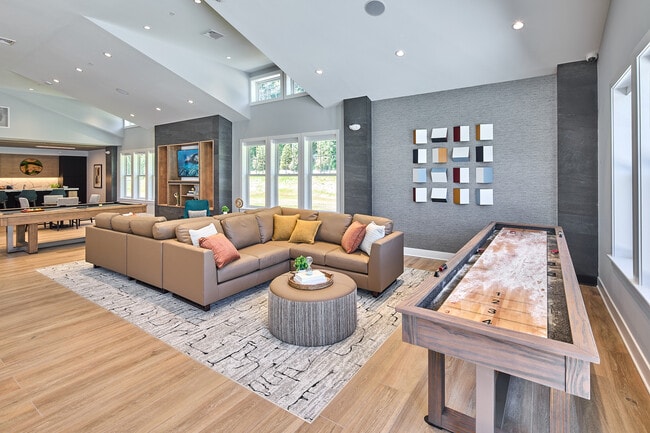
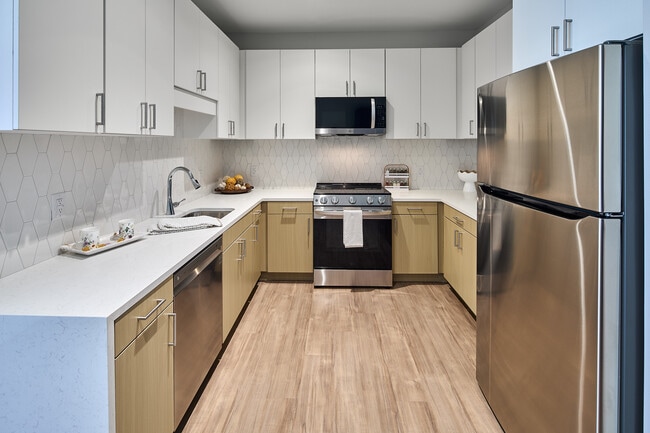
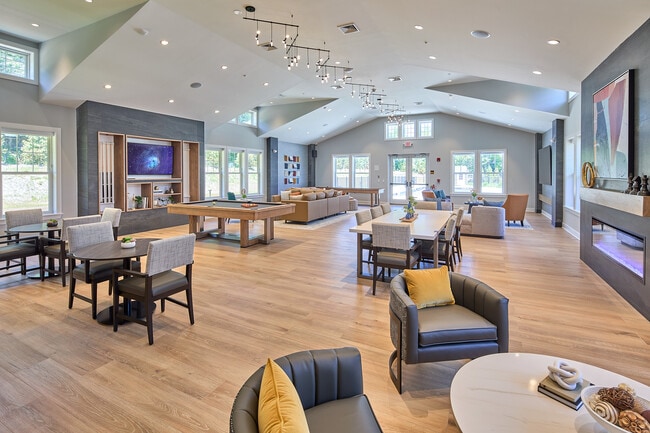
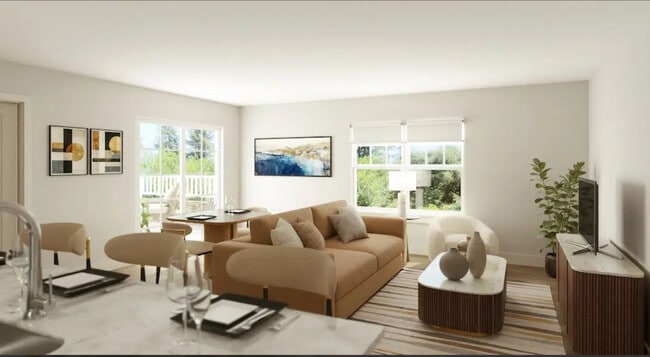
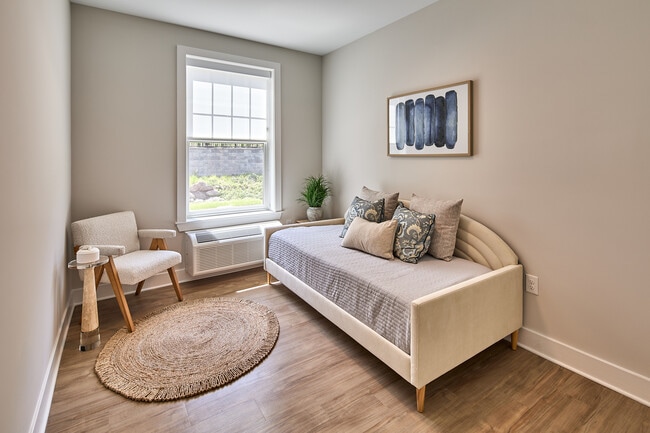
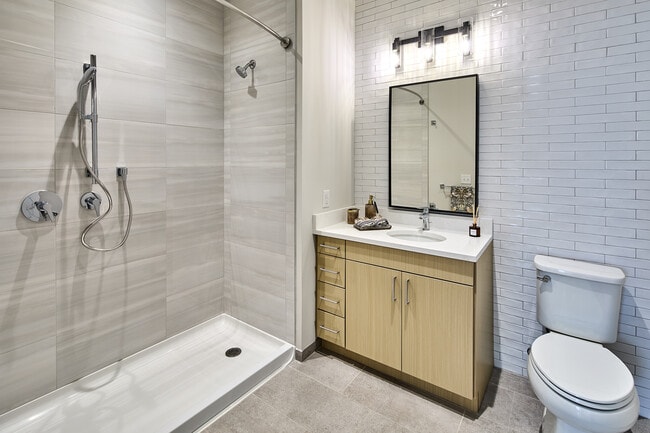
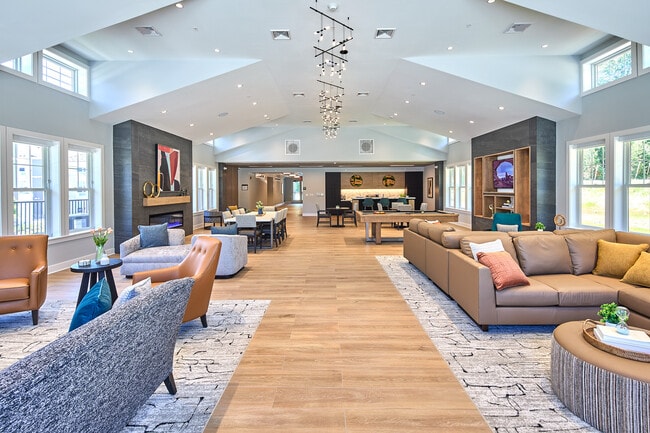
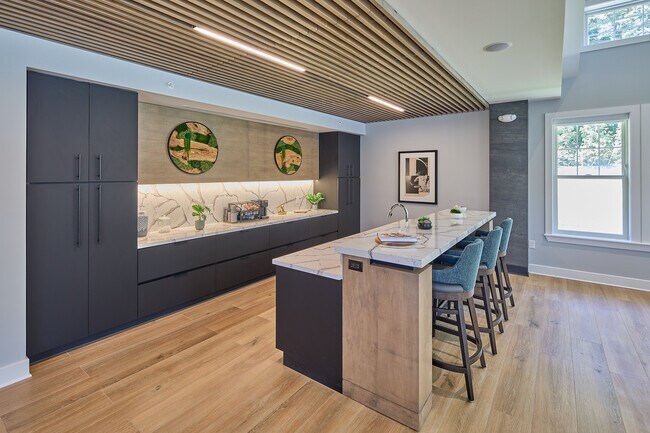
The Reserve at Clarkstown LLC Gallery
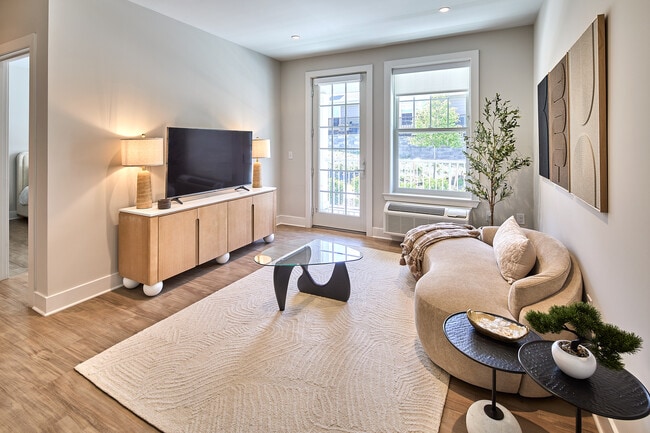
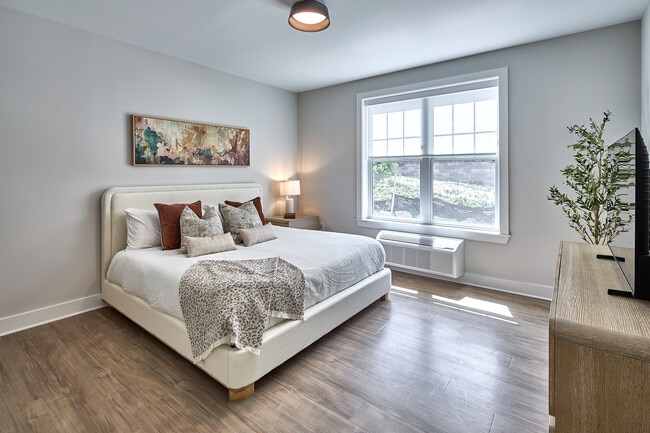
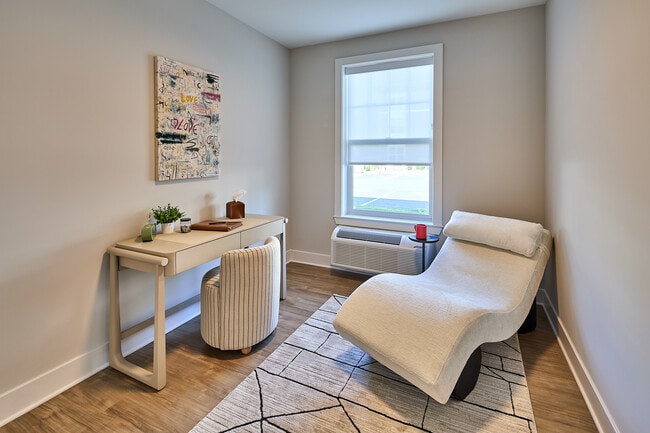
Nearby Properties You Might Like
Within 50 Miles of The Reserve at Clarkstown LLC
Find More Rentals in West Nyack
Other Types of Rentals
West Nyack Apartments by Amenity
Apartment Specialties
Find More Rentals Nearby…
Cities
Neighborhoods
Contact This Property
(914) 483-5806Languages: English
Open 9:00 AM – 5:00 PM Today