
The Vanderbilt
990 Corporate Dr, Westbury, NY 11590
Managed By

- Bedrooms
- 1 - 21 - 2 Beds
- Bathrooms
- 1.5 - 3.51.5 - 3.5 Baths
- Sq. Ft.
- 896 - 1,708 sq ft
Pricing and Floor Plans
1 Bed - 2.5 Bath - Balcony
Show Floor Plan Details Hide Floor Plan Details
Unable to load floor plan details.
1 Bed - 2 Bath - Balcony
Show Floor Plan Details Hide Floor Plan Details
Unable to load floor plan details.
1 Bed - 1.5 Bath - Den - Terrace
Show Floor Plan Details Hide Floor Plan Details
Unable to load floor plan details.
1 Bed - 1.5 Bath - Balcony
Show Floor Plan Details Hide Floor Plan Details
Unable to load floor plan details.
1 Bed - 1.5 Bath - Den - Balcony
Show Floor Plan Details Hide Floor Plan Details
Unable to load floor plan details.
1 Bed - 1.5 Bath
Show Floor Plan Details Hide Floor Plan Details
Unable to load floor plan details.
2 Bed - 2 Bath - Den
Show Floor Plan Details Hide Floor Plan Details
Unable to load floor plan details.
2 Bed - 2 Bath
Show Floor Plan Details Hide Floor Plan Details
Unable to load floor plan details.
2 Bed - 2.5 Bath
Show Floor Plan Details Hide Floor Plan Details
Unable to load floor plan details.
2 Bed - 2 Bath - Den - Balcony - Terrace
Show Floor Plan Details Hide Floor Plan Details
Unable to load floor plan details.
2 Bed - 2 Bath - Den - 2 Balconies
Show Floor Plan Details Hide Floor Plan Details
Unable to load floor plan details.
2 Bed - 2 Bath - Den - Balcony
Show Floor Plan Details Hide Floor Plan Details
Unable to load floor plan details.
2 Bed - 2.5 Bath - Den
Show Floor Plan Details Hide Floor Plan Details
Unable to load floor plan details.
2 Bed - 2.5 Bath - Terrace
Show Floor Plan Details Hide Floor Plan Details
Unable to load floor plan details.
2 Bed - 2.5 Bath - Den - Terrace
Show Floor Plan Details Hide Floor Plan Details
Unable to load floor plan details.
2 Bed - 3.5 Bath - Den - Balcony
Show Floor Plan Details Hide Floor Plan Details
Unable to load floor plan details.
2 Bed - 3.5 Bath - Den - Terrace
Show Floor Plan Details Hide Floor Plan Details
Unable to load floor plan details.
2 Bed - 2.5 Bath - Den - 2 Balconies
Show Floor Plan Details Hide Floor Plan Details
Unable to load floor plan details.
2 Bed - 2.5 Bath - Balcony
Show Floor Plan Details Hide Floor Plan Details
Unable to load floor plan details.
2 Bed - 2.5 Bath - Den - Balcony
Show Floor Plan Details Hide Floor Plan Details
Unable to load floor plan details.
2 Bed - 2 Bath - Balcony
Show Floor Plan Details Hide Floor Plan Details
Unable to load floor plan details.
Details
Property Information
- Built in 2018
- 194 units6 stories
Fees & Policies
The fees below are based on community-supplied data and may exclude additional fees and utilities.
One-Time Basics
Due at Application
-
Application Fee Per Applicant$20
-
Other
-
Covered
-
Surface Lot
-
Garage
Dogs Allowed
-
Dogs Allowed
Restrictions
None
Comments
| Restrictions: None
Cats Allowed
-
Cats Allowed
Restrictions
None
Comments
| Restrictions: None
Property Fee Disclaimer: Based on community-supplied data and independent market research. Subject to change without notice. May exclude fees for mandatory or optional services and usage-based utilities.
Matterport 3D Tours
Explore Commute Options
Property Highlights
- 9' Ceilings
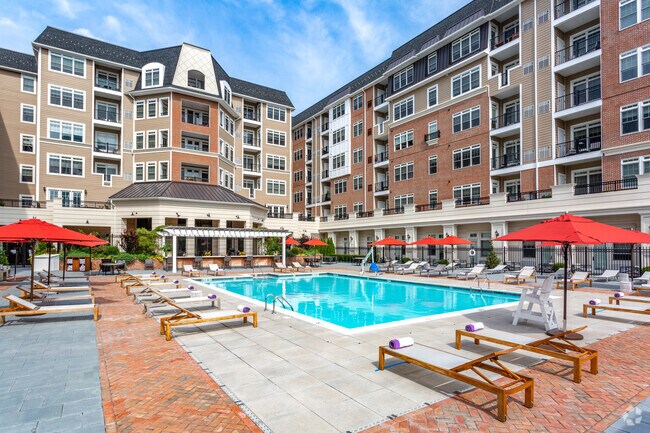
- Balconies/Terraces in Select Units
- Bellhop Service
- Bocce Ball Court
- Bridal Suite
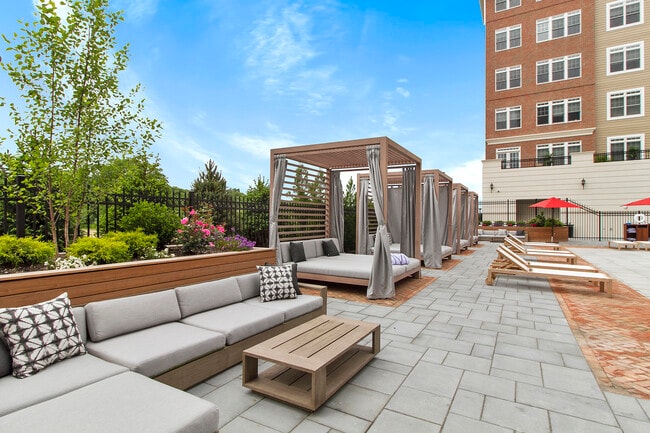
- Cabanas
- Central HVAC
- Children's Playroom
- Complimentary Exterior Parking
- Conference Room
- Dog Run
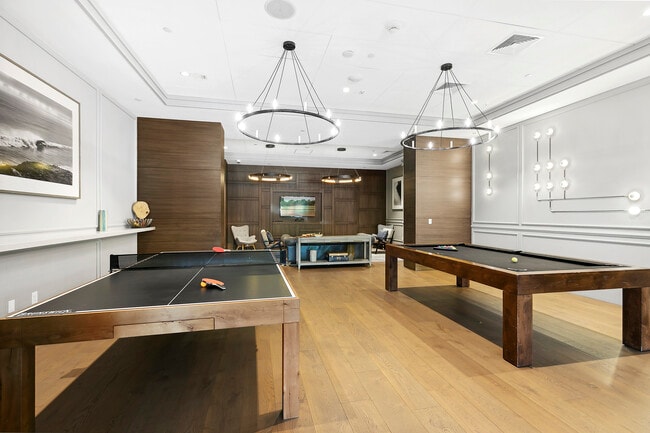
- Game Room
- GE Cafe Dishwasher
- GE Cafe Gas Stove
- GE Cafe Microwave
- GE Cafe Oven
- GE Cafe Refrigerator
- GE Washer/Dryer
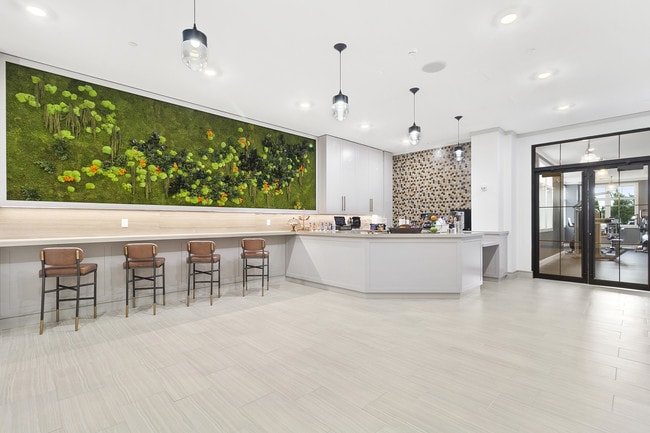
- Grab & Go
- In-House Restaurant
- Library
- Lounge Chaise
- Monthly Resident Events
- Outdoor Eating Space
- Outdoor Pool Bar
- Oversized Windows
- Pickleball Courts
- Primary En-Suite Bathrooms w/ Double Sinks
- Seasonal Outdoor F&B
- Storage Locker (Fee)
- Towel Service
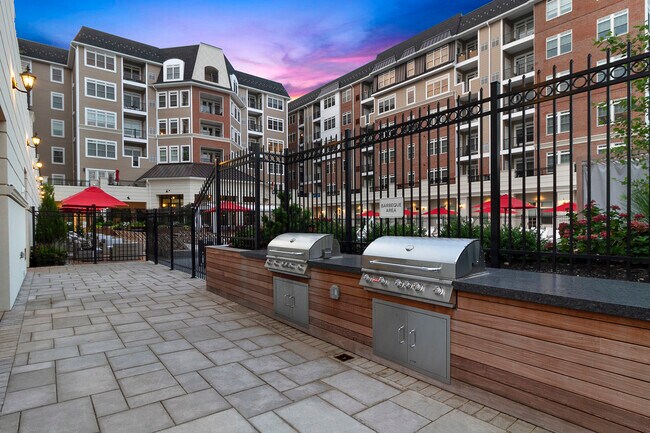
- Two Barbecues
- Vanderbilt Park
- Walk-In Closet
Apartment Features
- Balcony
- Dishwasher
- Double Vanities
- Microwave
- Oven
- Refrigerator
- Walk-In Closets
Community Features
- Cabana
- Concierge
- Conference Rooms
- Courtyard
- Dog Park
- Elevator
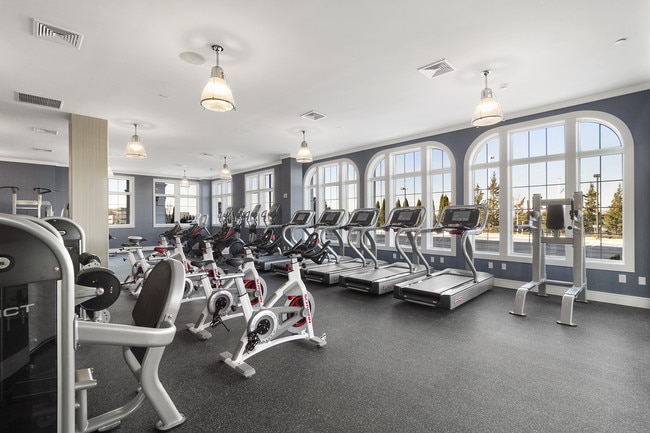
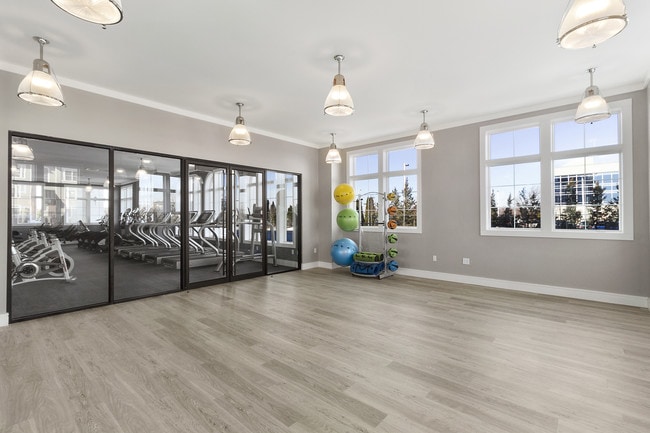
- Fitness Center
- Gameroom
- Garages
- Lounge
- Maintenance on site
- Package Service
- Pickleball Court
- Picnic Area
- Playground
- Pool
- Property Manager on Site
Map of The Vanderbilt
Area Scores
Walkability
Moderately walkable
Transit
Some public transit
Driveability
Exceptionally drivable
Bikeability
Fairly bikeable
Walkability measures the walking distance to day-to-day needs.
Transit measures access to public transportation.
Driveability measures congestion, parking availability, and access to major roads.
Bikeability measures the suitability for cycling.
Soundscore™
Active
A Sound Score rating aggregates noise caused by vehicle traffic, airplane traffic and local sources.
Transit
Commuter Rail
3 min Drive

Commuter Rail
4 min Drive
Airport
28 min Drive

Airport
31 min Drive

Airport
60 min Drive
Moving to East Garden City, Westbury, NY
Shopping Centers
Shoppers will appreciate The Vanderbilt proximity to The Gallery At Westbury Plaza, Westbury Plaza, and Galleria. The Gallery At Westbury Plaza is 0.6 miles away, and Westbury Plaza is within a 9 minute walk.
Commuting
With a TransitScore of 50, The Vanderbilt has some public transit, including 6 transit stops within 11 miles. Transit options include Jamaica-179 Street and Carle Place.
Parks and Recreation
Recreational activities near The Vanderbilt are plentiful. Discover 4 parks within 4.1 miles, including Long Island Children's Museum, Hofstra University Arboretum, and Old Westbury Gardens.
Airports
Living in East Garden City provides easy access to John F Kennedy International, located just 28 minutes from The Vanderbilt. Another nearby airport is LaGuardia, located 19.4 miles away.
Local Education
Primary and Secondary Schools

Cherry Lane School
Grades K-5
Public

Rushmore Avenue School
Grades K-5
Public
Hampton Street School
Grades PK-5
Public
St Brigid/Our Lady Of Hope Regional School
Grades PK-8
Private
HANC - Middle & High School
Grades 6-12
Private
Data provided by GreatSchools.org © 2026. All rights reserved.

Colleges and Universities
| School | Commute Time (Distance) |
|---|---|
| SUNY Nassau Community College | Drive: 5 min (1.9 mi) |
| Hofstra University | Drive: 7 min (3.9 mi) |
| Adelphi University | Drive: 10 min (4.5 mi) |
| Molloy College | Drive: 12 min (5.9 mi) |
About The Vanderbilt
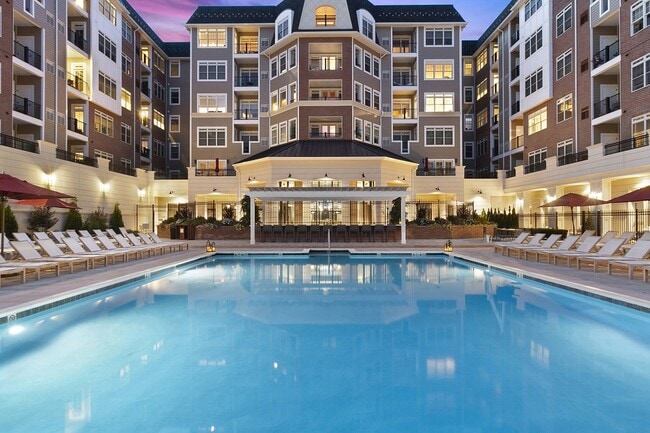
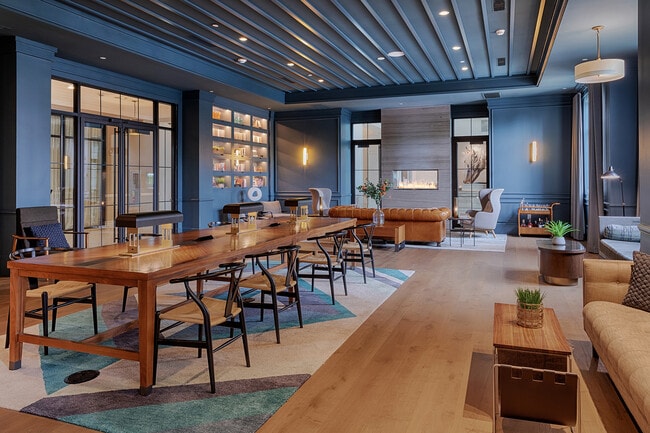
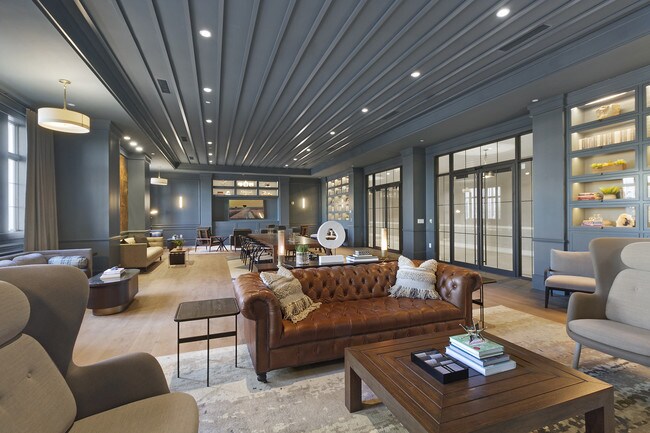
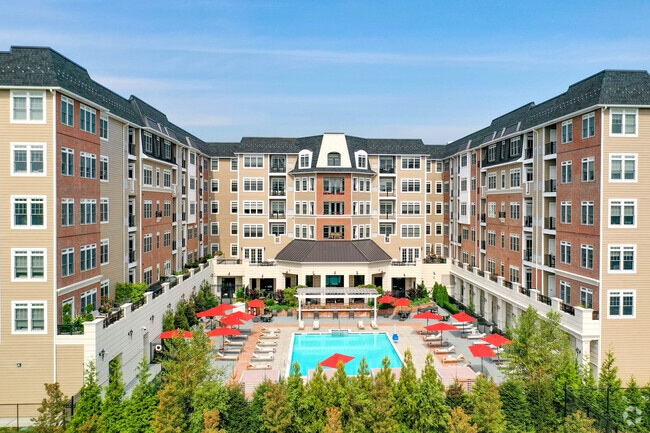
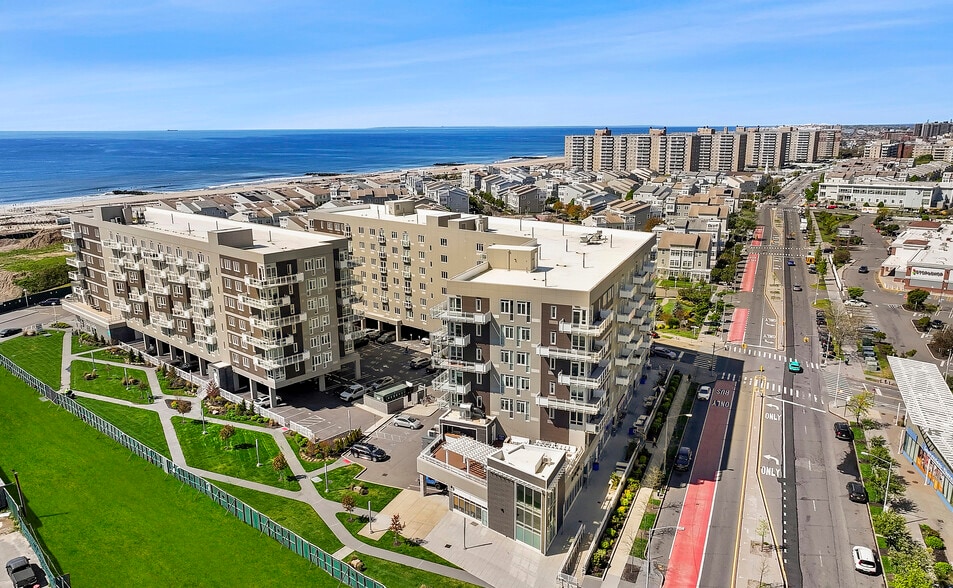
Sophisticated and ideally located, Vanderbilt in Westbury offers distinctive rental residences, exceptional on-site amenities, close to shopping, fine dining and easy access to Manhattan.
Sophisticated and ideally located, Vanderbilt in Westbury offers distinctive rental residences, exceptional on-site amenities, close to shopping, fine dining and easy access to Manhattan.
The Vanderbilt is an apartment community in Westbury, NY
Contact
Westbury, NY 11590
- Sunday 10:00 AM – 5:00 PM
- Monday 10:00 AM – 5:00 PM
- Tuesday 10:00 AM – 5:00 PM
- Wednesday 10:00 AM – 5:00 PM
- Thursday 10:00 AM – 5:00 PM
- Friday 10:00 AM – 5:00 PM
- Saturday 10:00 AM – 5:00 PM
The Vanderbilt Gallery
Nearby Properties You Might Like
Within 50 Miles of The Vanderbilt
Find More Rentals in Westbury
Bedrooms
Other Types of Rentals
Westbury Apartments by Amenity
Apartment Specialties
Apartments in your Budget
Find More Rentals Nearby…
Cities
Neighborhoods
Contact This Property
(516) 714-5741Languages: English
Open 10:00 AM – 5:00 PM Today