

Managed By

- Total Monthly Price
- $2,634 - $6,557
- Bedrooms
- Studio - 3Studio - 3 Beds
- Bathrooms
- 1 - 21 - 2 Baths
- Sq. Ft.
- 469 - 1,507 sq ft
Pricing and Floor Plans
S4
Show Floor Plan Details Hide Floor Plan Details
Unable to load floor plan details.
1509
$2,714
487 Sq. Ft.
Now
New
809
$2,634
487 Sq. Ft.
Sep. 27
New
S5
Show Floor Plan Details Hide Floor Plan Details
Unable to load floor plan details.
1318
$2,649
491 Sq. Ft.
Now
1218
$2,639
491 Sq. Ft.
Nov. 25
S6
Show Floor Plan Details Hide Floor Plan Details
Unable to load floor plan details.
1110
$2,739
517 Sq. Ft.
Now
1310
$2,759
517 Sq. Ft.
Now
S1
Show Floor Plan Details Hide Floor Plan Details
Unable to load floor plan details.
1623
$2,699
469 Sq. Ft.
Oct. 8
S7
Show Floor Plan Details Hide Floor Plan Details
Unable to load floor plan details.
822
$2,774
547 Sq. Ft.
Dec. 4
S3
Show Floor Plan Details Hide Floor Plan Details
Unable to load floor plan details.
S2
Show Floor Plan Details Hide Floor Plan Details
Unable to load floor plan details.
S8
Show Floor Plan Details Hide Floor Plan Details
Unable to load floor plan details.
A3
Show Floor Plan Details Hide Floor Plan Details
Unable to load floor plan details.
1501
$3,360
674 Sq. Ft.
Now
1601
$3,455
674 Sq. Ft.
Now
601
$3,110
674 Sq. Ft.
Oct. 10
A8
Show Floor Plan Details Hide Floor Plan Details
Unable to load floor plan details.
1503
$3,455
715 Sq. Ft.
Now
1903
$3,685
715 Sq. Ft.
Now
A13
Show Floor Plan Details Hide Floor Plan Details
Unable to load floor plan details.
1027
$3,668
817 Sq. Ft.
Now
1327
$3,698
817 Sq. Ft.
Now
A11
Show Floor Plan Details Hide Floor Plan Details
Unable to load floor plan details.
613
$3,263
763 Sq. Ft.
Oct. 8
1413
$3,468
763 Sq. Ft.
Nov. 1
A7
Show Floor Plan Details Hide Floor Plan Details
Unable to load floor plan details.
1020
$3,280
715 Sq. Ft.
Now
A12.2
Show Floor Plan Details Hide Floor Plan Details
Unable to load floor plan details.
2507
$4,158
778 Sq. Ft.
Now
New
A4
Show Floor Plan Details Hide Floor Plan Details
Unable to load floor plan details.
1801
$3,570
687 Sq. Ft.
Oct. 8
New
A10
Show Floor Plan Details Hide Floor Plan Details
Unable to load floor plan details.
2006
$3,868
727 Sq. Ft.
Nov. 8
A2
Show Floor Plan Details Hide Floor Plan Details
Unable to load floor plan details.
A1
Show Floor Plan Details Hide Floor Plan Details
Unable to load floor plan details.
A5
Show Floor Plan Details Hide Floor Plan Details
Unable to load floor plan details.
A5.1
Show Floor Plan Details Hide Floor Plan Details
Unable to load floor plan details.
A9
Show Floor Plan Details Hide Floor Plan Details
Unable to load floor plan details.
A11.1
Show Floor Plan Details Hide Floor Plan Details
Unable to load floor plan details.
A10.1
Show Floor Plan Details Hide Floor Plan Details
Unable to load floor plan details.
A11.2
Show Floor Plan Details Hide Floor Plan Details
Unable to load floor plan details.
A12.1
Show Floor Plan Details Hide Floor Plan Details
Unable to load floor plan details.
A12
Show Floor Plan Details Hide Floor Plan Details
Unable to load floor plan details.
A12.3
Show Floor Plan Details Hide Floor Plan Details
Unable to load floor plan details.
A13.N
Show Floor Plan Details Hide Floor Plan Details
Unable to load floor plan details.
A14
Show Floor Plan Details Hide Floor Plan Details
Unable to load floor plan details.
A15
Show Floor Plan Details Hide Floor Plan Details
Unable to load floor plan details.
A16.N
Show Floor Plan Details Hide Floor Plan Details
Unable to load floor plan details.
B8
Show Floor Plan Details Hide Floor Plan Details
Unable to load floor plan details.
712
$5,219
1,172 Sq. Ft.
Oct. 7
1512
$5,434
1,172 Sq. Ft.
Oct. 8
B4
Show Floor Plan Details Hide Floor Plan Details
Unable to load floor plan details.
1025
$4,713
1,024 Sq. Ft.
Now
B7
Show Floor Plan Details Hide Floor Plan Details
Unable to load floor plan details.
1011
$5,124
1,167 Sq. Ft.
Oct. 3
New
B9
Show Floor Plan Details Hide Floor Plan Details
Unable to load floor plan details.
2213
$6,194
1,223 Sq. Ft.
Oct. 27
B1
Show Floor Plan Details Hide Floor Plan Details
Unable to load floor plan details.
B2
Show Floor Plan Details Hide Floor Plan Details
Unable to load floor plan details.
B3
Show Floor Plan Details Hide Floor Plan Details
Unable to load floor plan details.
B6
Show Floor Plan Details Hide Floor Plan Details
Unable to load floor plan details.
B5
Show Floor Plan Details Hide Floor Plan Details
Unable to load floor plan details.
B10
Show Floor Plan Details Hide Floor Plan Details
Unable to load floor plan details.
C1
Show Floor Plan Details Hide Floor Plan Details
Unable to load floor plan details.
C2
Show Floor Plan Details Hide Floor Plan Details
Unable to load floor plan details.
Property Map
Select a unit to view pricing and availability
Details
Lease Term Options
- 12 - 16 Month Leases
Property Information
- Built in 2024
- 500 units25 stories
Fees & Policies
The fees below are based on community-supplied data and may exclude additional fees and utilities.
Utilities & Essentials
-
Trash Services - Hauling$20 / mo
-
Utility - Billing Administrative Fee$6.06 / mo
-
Community Amenity Fee$75 / moDisclaimer: Fee does not apply to affordable units
-
Utility - ElectricVaries / moDisclaimer: Utility apportionment is submetered water/gas/electric.
-
Utility - GasVaries / moDisclaimer: Utility apportionment is allocation: unit size & occupants.
-
Utility - Water/SewerVaries / moDisclaimer: Utility apportionment is allocation: ratio occupancy formula.
-
Renters Liability Insurance - Third PartyVaries / moDisclaimer: Price varies based on amount of coverage.
One-Time Basics
Due at Application
-
Application Fee$20
Due at Move-In
-
Utility - New Account Fee$22
-
Security Deposit (Refundable)100% of base rentMax chargeable amount: 100% of base rent
Due at Move-Out
-
Utility - Final Bill Fee$17
Electric Vehicle Parking
-
Parking - EVVaries / occurrenceDisclaimer: Price varies based on length of time.
Comments
Max of 1
Parking
-
Parking$235 / mo
Comments
Max of 1
Other Pets Allowed
-
Pet Rent$60 / mo
Cats Allowed
-
Cats Allowed
Max of 2, 0 lbs. Weight Limit
Dogs Allowed
-
Dogs Allowed
Max of 2, 0 lbs. Weight Limit
Restrictions
Based on NAA pet rider
Bike Storage
-
Storage Fee$25 / mo
Storage Unit
-
Storage Fee$50 - $250 / moDisclaimer: Price varies based on rentable item size.
Personalized Add-Ons
-
Renters Liability/Content - Property Program$18.75 - $21.25 / moMax chargeable amount: $21.25Disclaimer: Price varies based on amount of coverage.
-
Internet Services$65 / mo
-
Common Area/Clubhouse Rental$500 / occurrence
Situational
-
Renters Liability Only - Non-Compliance$15 / occurrenceDisclaimer: Fee does not apply to affordable units
-
Returned Payment Fee (NSF)$20 / occurrence
-
Access Device - Replacement$35 / occurrence
-
Late Fee$50 / occurrence
-
Intra-Community Transfer Fee100% of base rent / occurrence
-
Early Lease Termination/Cancellation200% of base rent / occurrence
Property Fee Disclaimer: Total Monthly Leasing Price includes base rent, all monthly mandatory and any user-selected optional fees. Excludes variable, usage-based, and required charges due at or prior to move-in or at move-out. Security Deposit may change based on screening results, but total will not exceed legal maximums. Some items may be taxed under applicable law. Some fees may not apply to rental homes subject to an affordable program. All fees are subject to application and/or lease terms. Prices and availability subject to change. Resident is responsible for damages beyond ordinary wear and tear. Resident may need to maintain insurance and to activate and maintain utility services, including but not limited to electricity, water, gas, and internet, per the lease. Additional fees may apply as detailed in the application and/or lease agreement, which can be requested prior to applying. Pets: Pet breed and other pet restrictions apply. Rentable Items: All Parking, storage, and other rentable items are subject to availability. Final pricing and availability will be determined during lease agreement. See Leasing Agent for details.
Explore Commute Options
Property Highlights
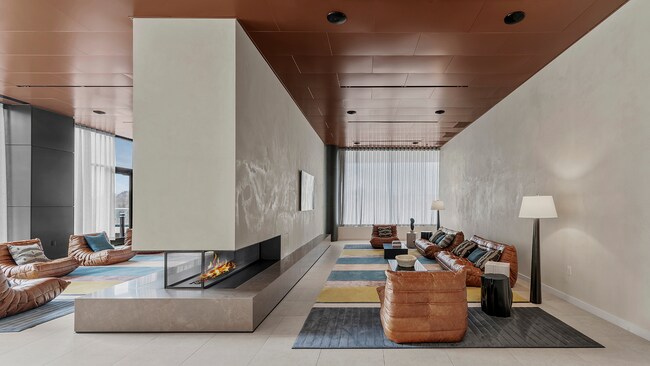
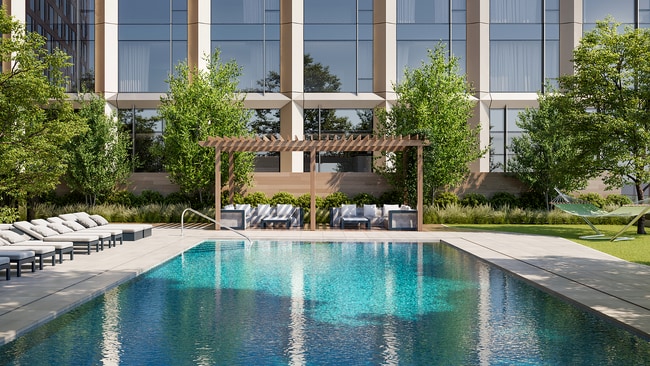
- 5th floor roof deck and 17th floor sky deck
- Children's playspace
- Controlled Access Entry
- Dramatic light fixtures
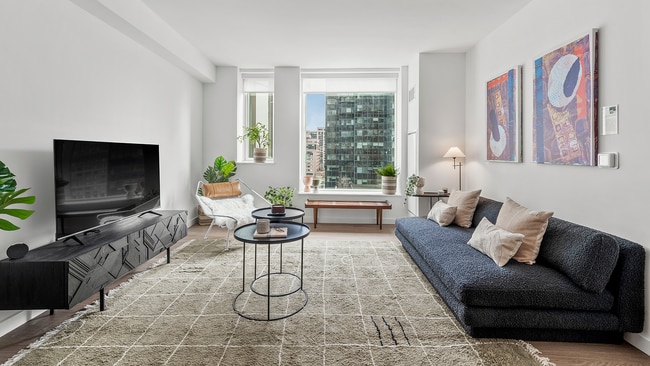
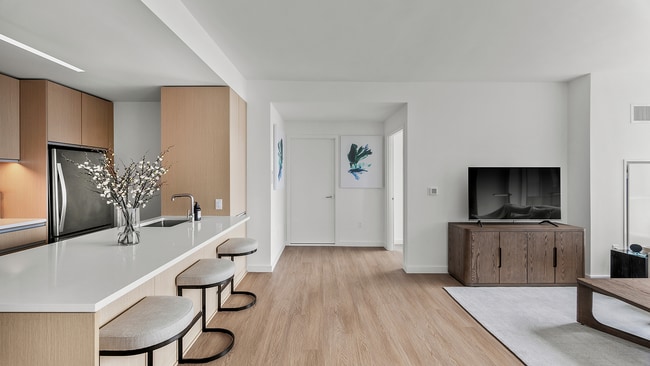
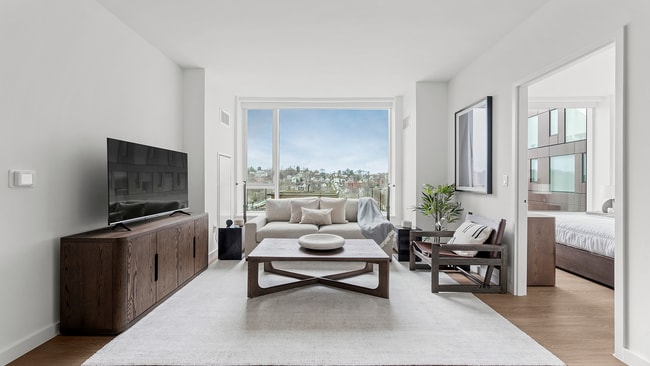
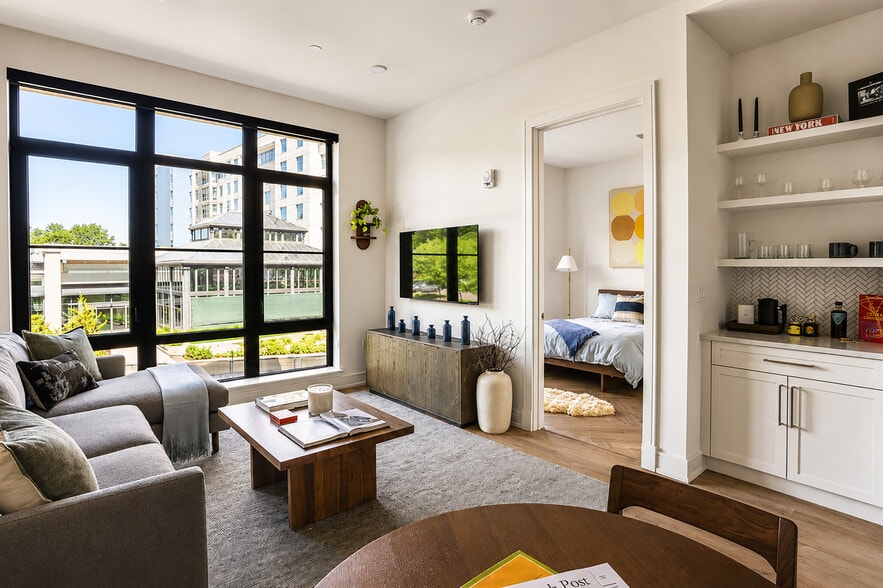
- Floor-to-ceiling windows with sweeping views
- Game room with foosball, billiards, wet bar and golf simulator
- Indoor Bike Storage
- Indoor/outdoor private dining room with full kitchen and lounge seating
- Lighted mirrors and vanities with drawers
- Monthly resident garage parking
- Outdoor lounge decks
- Pet spa with bathing and grooming stations
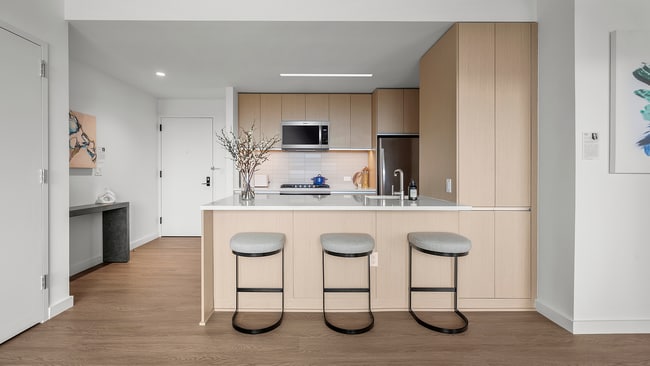
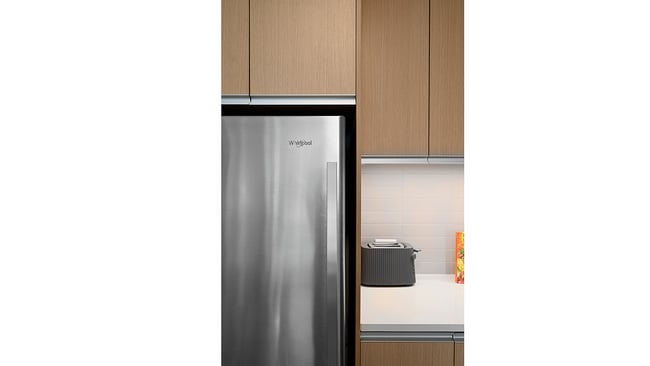
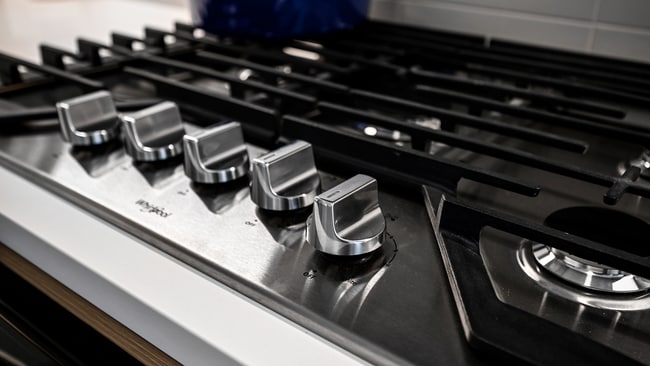
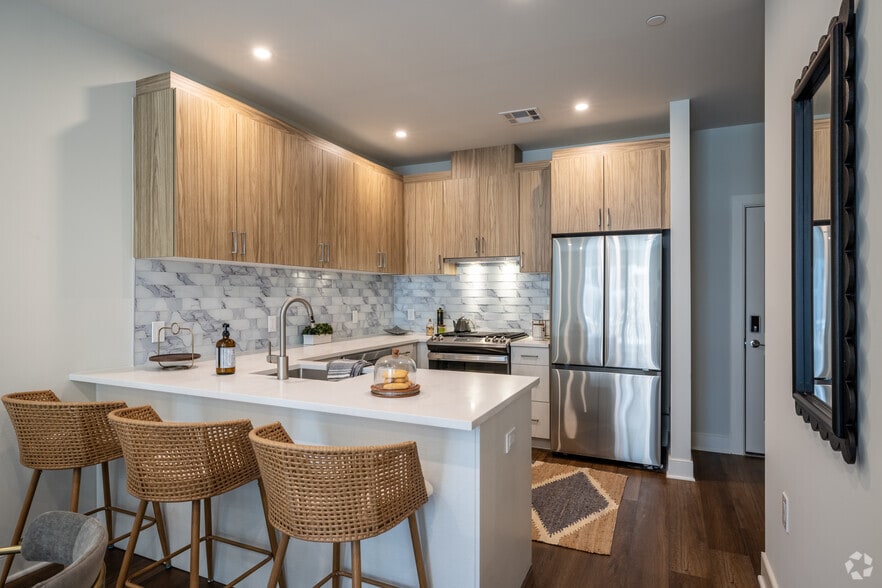
- Upgraded kitchens with vertical pantries and separate oven and cooktop
- White quartz countertops and backsplashes
- Wine Refrigerators*
- Yoga studio with indoor and outdoor space
Apartment Features
- Air Conditioning
- Balcony
- Cable Ready
- Deck
- Dining Room
- Dishwasher
- Freezer
- Heating
- Ice Maker
- Kitchen
- Large Bedrooms
- Microwave
- Refrigerator
- Tub/Shower
- Washer/Dryer
- Wet Bar
Community Features
- Business Center
- Car Charging Station
- Community-Wide WiFi
- Concierge
- Conference Rooms
- Elevator
- Fitness Center
- Gameroom
- Grill
- Lounge
- Maintenance on site
- Media Center/Movie Theatre
- Pet Play Area
- Pet Washing Station
- Pool
- Property Manager on Site
- Study Lounge
- Sundeck
Map of 25 North Lex
Area Scores
Walkability
Moderately walkable
Transit
Exceptional public transit
Driveability
Exceptionally drivable
Bikeability
Fairly bikeable
Walkability measures the walking distance to day-to-day needs.
Transit measures access to public transportation.
Driveability measures congestion, parking availability, and access to major roads.
Bikeability measures the suitability for cycling.
Soundscore™
Active
A Sound Score rating aggregates noise caused by vehicle traffic, airplane traffic and local sources.
Transit
Commuter Rail
1 min Drive
Commuter Rail
6 min Drive
Airport
13 min Drive
Airport
42 min Drive

Airport
48 min Drive

Moving to Downtown White Plains, White Plains, NY
Shopping Centers
Shoppers will appreciate 25 North Lex proximity to Galleria White Plains, City Center, and White Plains Shopping Center. Galleria White Plains is 0.4 miles away, and City Center is within a 10 minute walk.
Commuting
With top-notch public transportation and a TransitScore of 100, Downtown White Plains is exceptional public transit. Within 13.8 miles of 25 North Lex, you’ll find Wakefield-241 Street, Ossining, and White Plains.
Parks and Recreation
Recreational activities near 25 North Lex are plentiful. Discover 3 parks within 5 miles, including Greenburgh Nature Center, Cranberry Lake Preserve, and Weinberg Nature Center.
Airports
Living in Downtown White Plains provides easy access to Westchester County, located just 13 minutes from 25 North Lex. Another nearby airport is LaGuardia, located 24 miles away.
Local Education
Primary and Secondary Schools

Carl L Dixson Elementary School
Grades K-5
Public

Post Road School
Grades K-5
Public

Church Street School
Grades K-5
Public

White Plains Middle School
Grades 6-8
Public

Casimir Pulaski School
Grades PK-8
Public
Good Counsel Academy Elementary School
Grades PK-8
Private
White Plains Senior High School
Grades 9-12
Public
Fusion Academy Wes: Westchester
Grades 6-12
Private
Data provided by GreatSchools.org © 2026. All rights reserved.

Colleges and Universities
| School | Commute Time (Distance) |
|---|---|
| Pace University, White Plains | Walk: 18 min (0.9 mi) |
| SUNY Westchester | Drive: 10 min (3.5 mi) |
| Manhattanville College | Drive: 13 min (4.7 mi) |
| Purchase College | Drive: 13 min (5.4 mi) |
About 25 North Lex
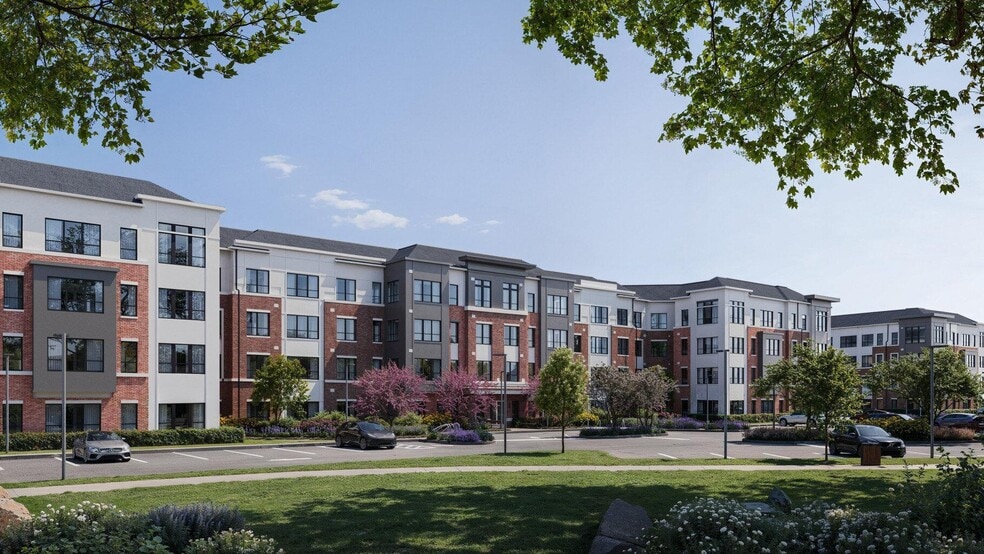
More modern-day social club than apartment community, 25 North Lex has been designed to create an experience you'll love, every single day. You'll see it in the big things, like our
stunning architecture and you'll notice it in all the small details,…
like the upgraded features in our apartment homes.
More modern-day social club than apartment community, 25 North Lex has been designed to create an experience you'll love, every single day. You'll see it in the big things, like our
stunning architecture and you'll notice it in all the small details, like the upgraded features in our apartment homes.
25 North Lex is an apartment community in White Plains, NY
Contact
White Plains, NY 10601
- Sunday 11:00 AM – 5:00 PM
- Monday 9:00 AM – 6:00 PM
- Tuesday 9:00 AM – 6:00 PM
- Wednesday 9:00 AM – 6:00 PM
- Thursday 9:00 AM – 6:00 PM
- Friday 9:00 AM – 6:00 PM
- Saturday 9:00 AM – 5:00 PM
Renter Reviews
For 25 North Lex
41 Ratings & Reviews
-
9/19/26
Marijuana Smoke Every Night + Terrible Management Experience
I’ve lived here for a year and had a generally positive experience until the past few months. The location is good, the building is modern, and the concierge staff are friendly. Unfortunately, the management has been incredibly frustrating.
For about four months, marijuana smoke from another unit has been entering my apartment almost every night, sometimes very strongly. I reported it through the building website and later through the resident portal. Both complaints were completely ignored… .
Because this kept happening with no response from management, I had no choice but to submit my move-out notice.
I still liked the building enough to consider moving to another floor, but my conversation with leasing representative Alexis H. made the situation even worse. Instead of showing any concern, I was told I should have emailed them directly and should not have used the website or resident portal.
That is honestly ridiculous. If you provide residents with a “Contact Us” page and a resident portal, then you should actually respond to messages sent through them.
I was then told I cannot apply in advance for another unit because I am already a resident. Apparently I would need to move out, put all my belongings in storage, wait for my lease to end, apply again, and then move back in.
I have never dealt with such an unnecessarily difficult and unhelpful leasing process. I was actually trying to stay in the building despite months of unresolved smoke issues, and somehow management made that nearly impossible.
Very disappointing and extremely frustrating experience with management. If you’re considering this building, I would think very carefully before signing a lease. Based on my experience, when a serious issue happens, management may simply ignore you until you make it public. I would not recommend living here.Review from Apartments.com
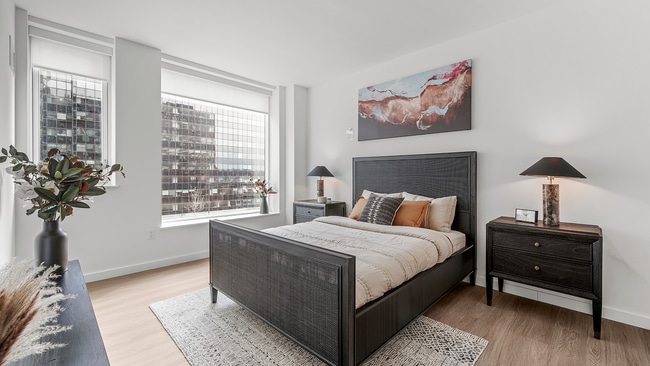
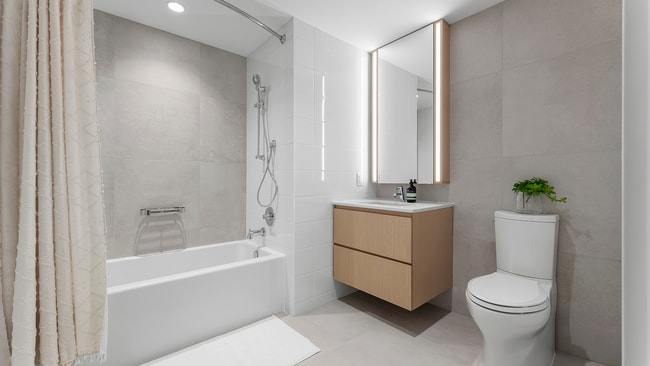
25 North Lex Gallery
Nearby Properties You Might Like
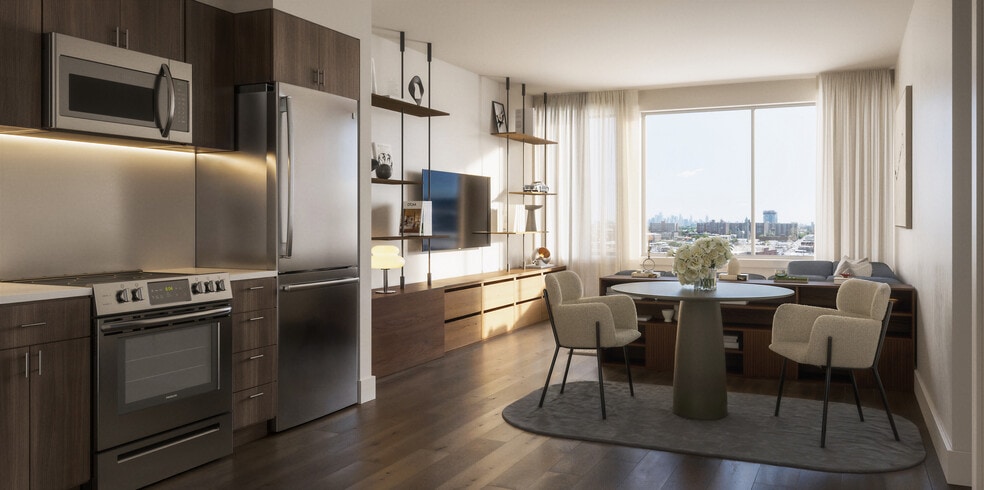
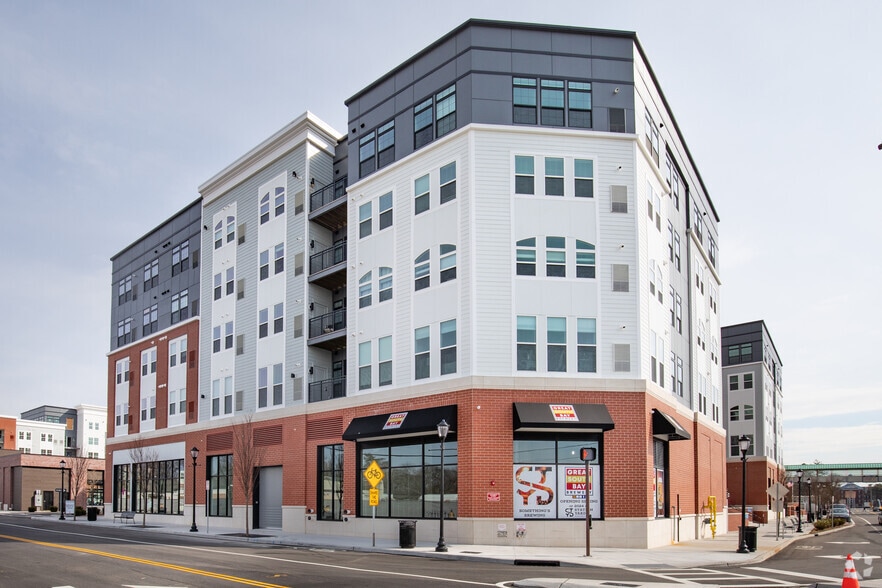
Within 50 Miles of 25 North Lex
Find More Rentals in White Plains
Bedrooms
Other Types of Rentals
White Plains Apartments by Amenity
- Pet-Friendly Apartments in White Plains
- Furnished Apartments in White Plains
- Waterfront Apartments in White Plains
- Apartments with a Pool in White Plains
- Apartments with Wheelchair Access in White Plains
- Apartments with Washer & Dryer in White Plains
- Apartments with Utilities Included in White Plains
- Apartments with a Garage in White Plains
- Apartments with EV Charging in White Plains
- Apartments with a Virtual Tour in White Plains
Apartment Specialties
Find More Rentals Nearby…
Cities
Neighborhoods
Contact This Property
(914) 559-7512Languages: English
Open 9:00 AM – 6:00 PM Today