
Managed By

- Bedrooms
- Studio - 2Studio - 2 Beds
- Bathrooms
- 1 - 21 - 2 Baths
- Sq. Ft.
- 458 - 1,315 sq ft
Pricing and Floor Plans
S12
Show Floor Plan Details Hide Floor Plan Details
Unable to load floor plan details.
440-1115
$2,832
580 Sq. Ft.
Now
440-1216
$2,852
580 Sq. Ft.
Sep. 25
440-0915
$2,762
580 Sq. Ft.
Sep. 28
440-0916
$2,762
580 Sq. Ft.
Oct. 16
S9
Show Floor Plan Details Hide Floor Plan Details
Unable to load floor plan details.
50-0510
$2,607
511 Sq. Ft.
Now
50-0610
$2,617
511 Sq. Ft.
Oct. 9
S3
Show Floor Plan Details Hide Floor Plan Details
Unable to load floor plan details.
50-0122
$2,747
459 Sq. Ft.
Now
50-0118
$2,797
459 Sq. Ft.
Now
S11
Show Floor Plan Details Hide Floor Plan Details
Unable to load floor plan details.
50-0324
$2,728
550 Sq. Ft.
Now
S7
Show Floor Plan Details Hide Floor Plan Details
Unable to load floor plan details.
50-0608
$2,745
500 Sq. Ft.
Now
S2
Show Floor Plan Details Hide Floor Plan Details
Unable to load floor plan details.
50-0116
$2,747
458 Sq. Ft.
Sep. 28
A21
Show Floor Plan Details Hide Floor Plan Details
Unable to load floor plan details.
440-1019
$3,474
730 Sq. Ft.
Now
440-0819
$3,404
730 Sq. Ft.
Now
440-1112
$3,434
731 Sq. Ft.
Oct. 5
A13
Show Floor Plan Details Hide Floor Plan Details
Unable to load floor plan details.
50-0302
$2,928
630 Sq. Ft.
Now
50-0202
$2,918
630 Sq. Ft.
Oct. 10
A9
Show Floor Plan Details Hide Floor Plan Details
Unable to load floor plan details.
50-0117
$3,093
611 Sq. Ft.
Now
A19
Show Floor Plan Details Hide Floor Plan Details
Unable to load floor plan details.
50-0609
$3,200
662 Sq. Ft.
Now
A22
Show Floor Plan Details Hide Floor Plan Details
Unable to load floor plan details.
50-0108
$3,421
738 Sq. Ft.
Now
A6
Show Floor Plan Details Hide Floor Plan Details
Unable to load floor plan details.
50-0718
$2,803
604 Sq. Ft.
Sep. 14
A14
Show Floor Plan Details Hide Floor Plan Details
Unable to load floor plan details.
50-0729
$2,998
627 Sq. Ft.
Sep. 14
A25
Show Floor Plan Details Hide Floor Plan Details
Unable to load floor plan details.
50-0601
$3,360
847 Sq. Ft.
Oct. 9
A12
Show Floor Plan Details Hide Floor Plan Details
Unable to load floor plan details.
50-0332
$2,913
620 Sq. Ft.
Feb. 7
New
B29
Show Floor Plan Details Hide Floor Plan Details
Unable to load floor plan details.
440-0820
$5,249
1,302 Sq. Ft.
Now
440-0420
$5,209
1,302 Sq. Ft.
Now
440-1108
$5,429
1,302 Sq. Ft.
Sep. 15
440-0708
$5,289
1,302 Sq. Ft.
Nov. 12
B5
Show Floor Plan Details Hide Floor Plan Details
Unable to load floor plan details.
50-0613
$4,172
798 Sq. Ft.
Now
B1
Show Floor Plan Details Hide Floor Plan Details
Unable to load floor plan details.
50-0713
$4,429
798 Sq. Ft.
Now
Show Unavailable Floor Plans (47) Hide Unavailable Floor Plans
Unable to load floor plan details.
Details
Lease Term Options
- 12 - 18 Month Leases
Property Information
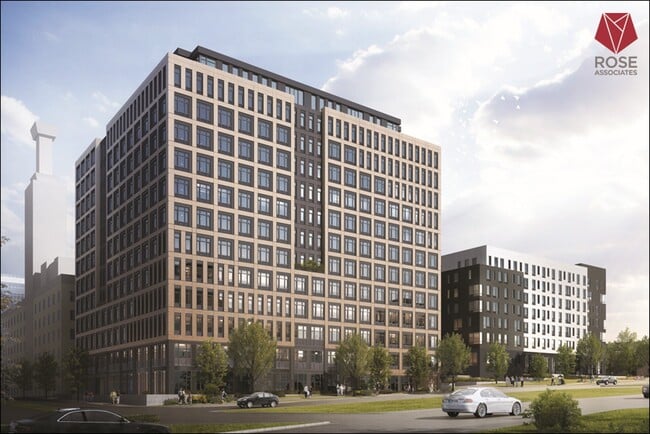
- Built in 2023
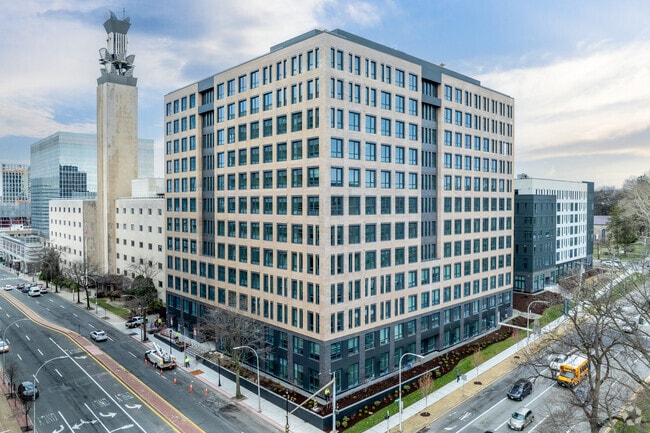
- 468 units13 stories
Fees & Policies
The fees below are based on community-supplied data and may exclude additional fees and utilities.
Utilities & Essentials
-
Amenity Fee$80 / mo
One-Time Basics
Due at Application
-
Application Fee Per Applicant$20
Garage
-
Parking Fee$170 / mo
Comments
$170+ tax for the first car and $250+ tax for an additional car.
Dogs Allowed
-
Monthly Pet Fee$50
-
One-Time Pet Fee$500
45 lbs. Weight Limit
Comments
One-time fee, non-refundable
Cats Allowed
-
Monthly Pet Fee$50
-
One-Time Pet Fee$500
0 lbs. Weight Limit
Restrictions
One-time fee, non-refundable
Situational
-
Lock Out Fee$50
-
Late Fee$50
Property Fee Disclaimer: Based on community-supplied data and independent market research. Subject to change without notice. May exclude fees for mandatory or optional services and usage-based utilities.
Matterport 3D Tours
Explore Commute Options
Property Highlights
- 2 Floor Fitness Center
- 2 Multi-sport Virtual Game Simulators
- Above-ground Indoor Self-park Garage
- Bicycle And Resident Storage
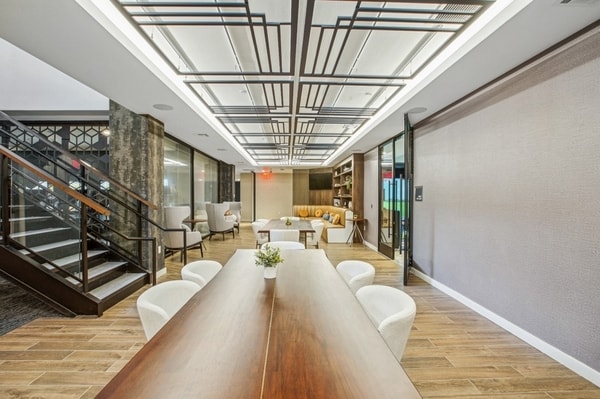
- Bookable Dining Area
- Children’s Play Space
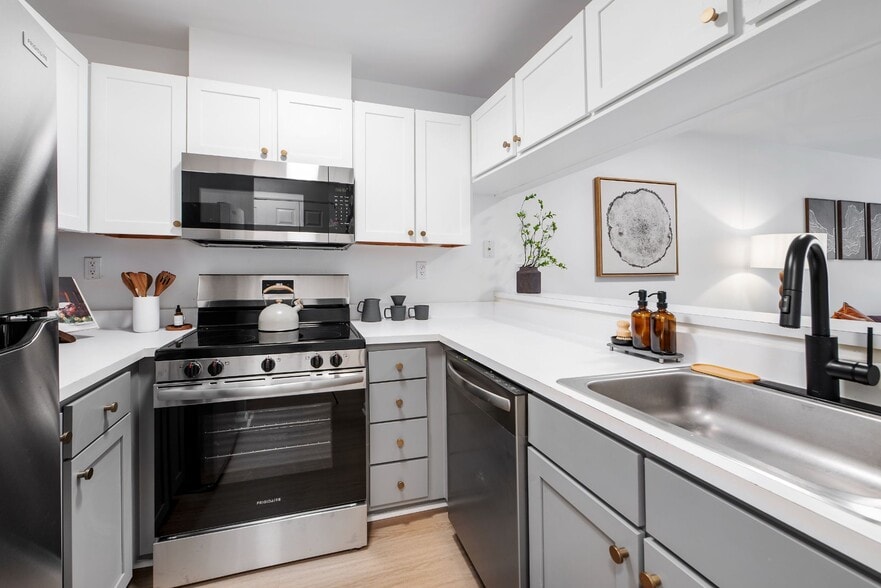
- Custom Cabinetry
- Full-sized Vented In-unit Washer/dryers
- Game Room
- Guarantors Accepted
- Movable Kitchen Island
- Multiple Co-working Spaces
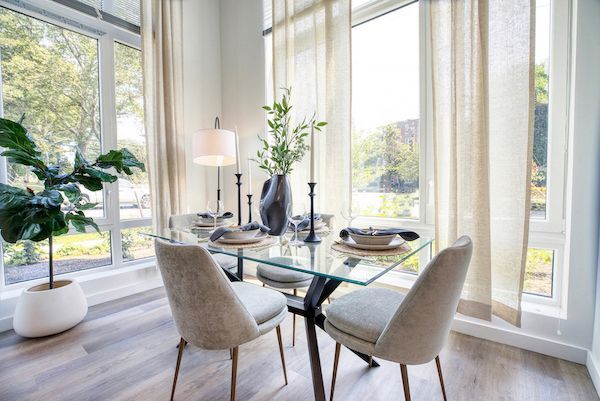
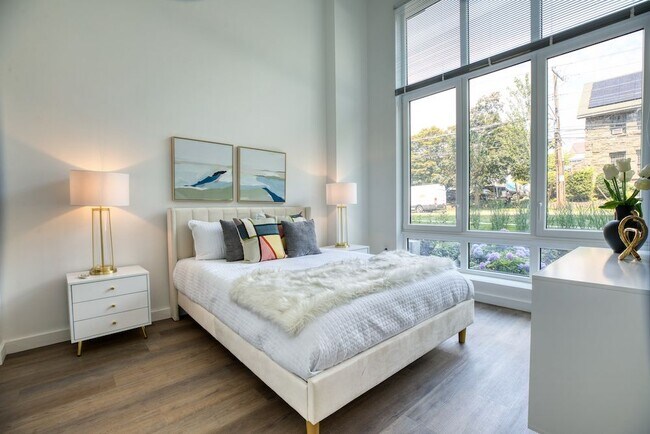
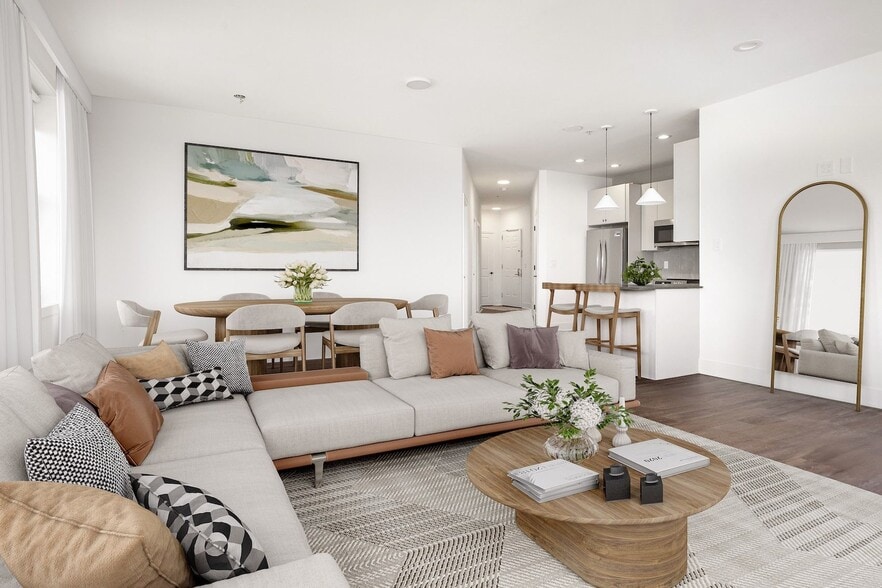
- Oversized Loft-inspired Apartments
- Pet Spa
- Private Courtyard And Driveway For Easy
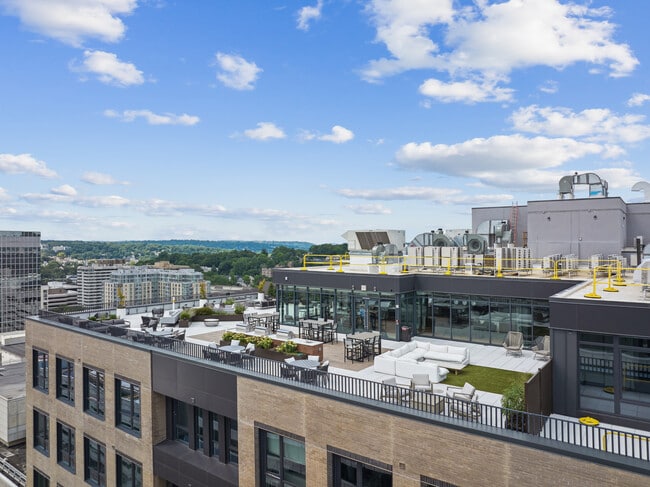
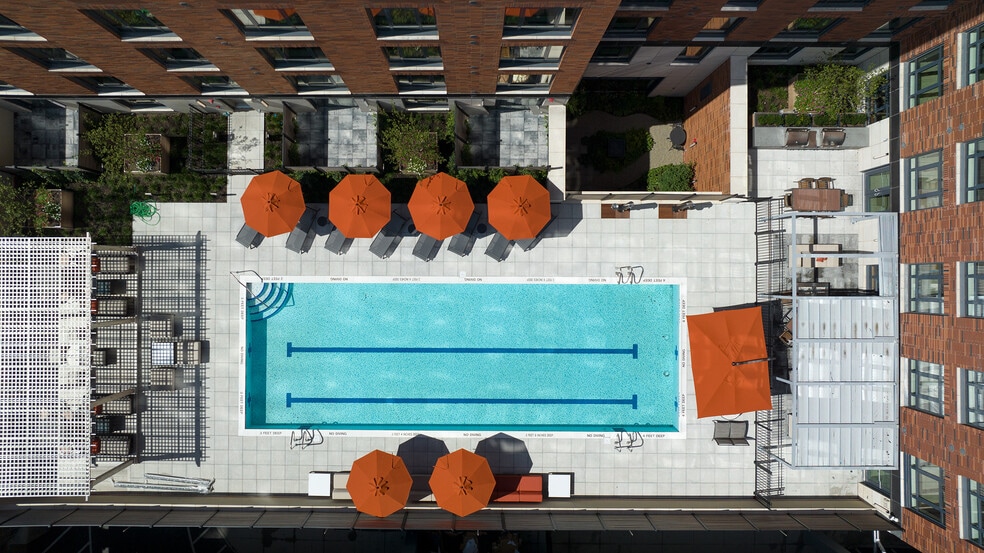
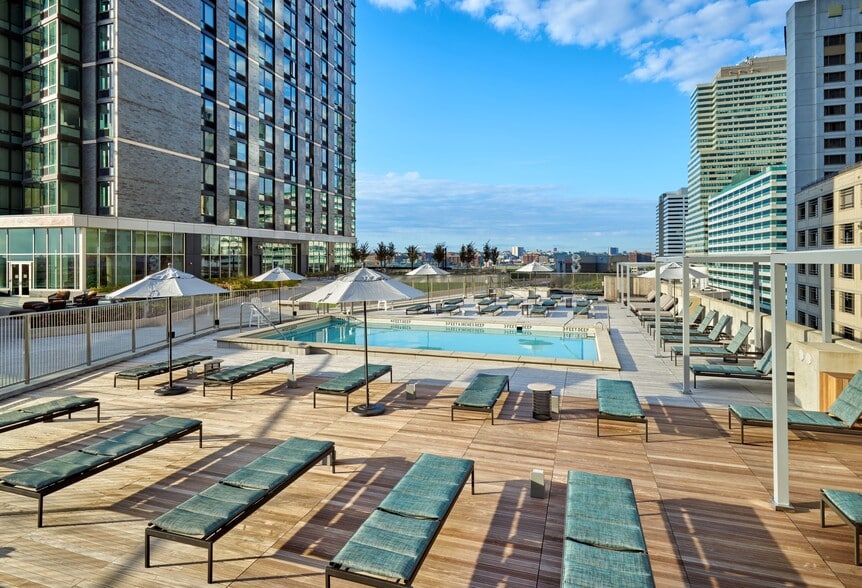
- Rooftop Pool And Bbqs
- Smart Locks
- Smart Locks And Thermostats
- Undercabinet Task Lighting
- Upgraded Kitchen
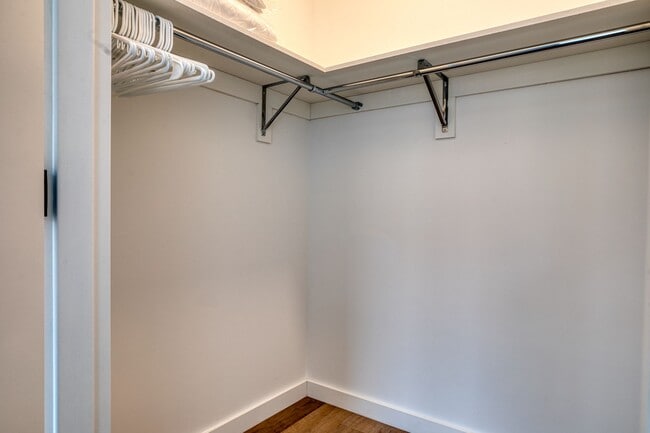
- Walk-in Closets
Apartment Features
- Air Conditioning
- Deck
- Dining Room
- Dishwasher
- Island Kitchen
- Kitchen
- Microwave
- Quartz Countertops
- Recreation Room
- Stainless Steel Appliances
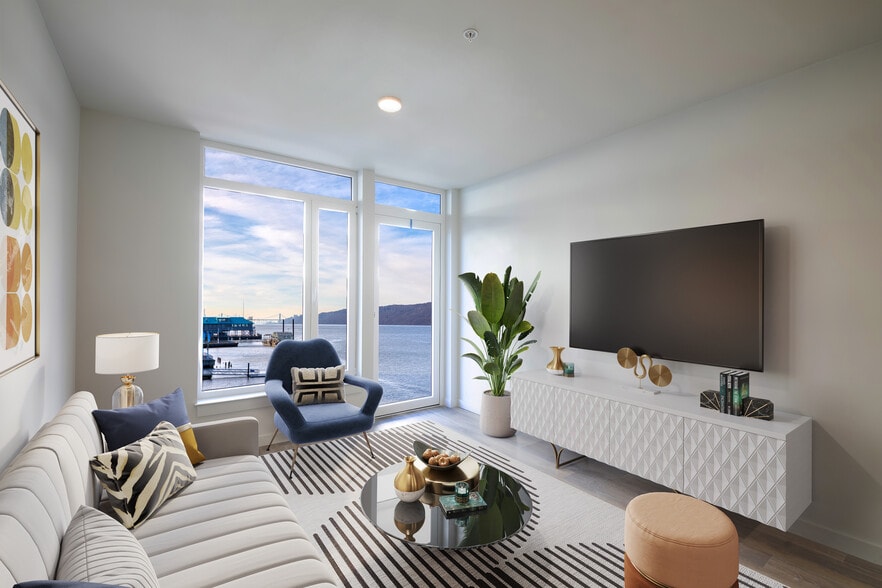
- Views
- Walk-In Closets
- Washer/Dryer
Community Features
- Bicycle Storage
- Business Center
- Community-Wide WiFi
- Concierge
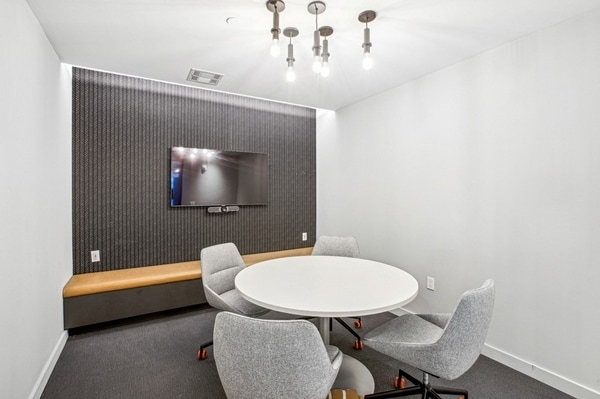
- Conference Rooms
- Controlled Access
- Courtyard
- Elevator
- Fitness Center
- Gameroom
- Garages
- Grill
- Lounge
- Maintenance on site
- Pet Washing Station
- Pool
- Property Manager on Site
- Recycling
- Spa
- Storage Space
- Sundeck
- Utilities Included
- Waterfront
Map of Hamilton Crossing
Area Scores
Walkability
Very walkable
Transit
Exceptional public transit
Driveability
Very drivable
Bikeability
Somewhat bikeable
Walkability measures the walking distance to day-to-day needs.
Transit measures access to public transportation.
Driveability measures congestion, parking availability, and access to major roads.
Bikeability measures the suitability for cycling.
Soundscore™
Busy
A Sound Score rating aggregates noise caused by vehicle traffic, airplane traffic and local sources.
Transit
Commuter Rail
2 min Drive
Commuter Rail
6 min Drive
Airport
10 min Drive
Airport
42 min Drive

Airport
48 min Drive

Moving to Downtown White Plains, White Plains, NY
Shopping Centers
Shoppers will appreciate Hamilton Crossing proximity to City Center, Galleria White Plains, and White Plains Shopping Center. City Center is 0.6 miles away, and Galleria White Plains is within a 9 minute walk.
Commuting
With top-notch public transportation and a TransitScore of 90, Downtown White Plains is exceptional public transit. Within 4.5 miles of Hamilton Crossing, you’ll find White Plains, North White Plains, and Hartsdale.
Parks and Recreation
Recreational activities near Hamilton Crossing are plentiful. Discover 3 parks within 4.7 miles, including Cranberry Lake Preserve, Greenburgh Nature Center, and Weinberg Nature Center.
Airports
Living in Downtown White Plains provides easy access to Westchester County, located just 11 minutes from Hamilton Crossing. Another nearby airport is LaGuardia, located 23.8 miles away.
Local Education
Primary and Secondary Schools

Carl L Dixson Elementary School
Grades K-5
Public

Richard J Bailey School
Grades K-5
Public
George Washington School
Grades K-5
Public
Church Street School
Grades K-5
Public

White Plains Middle School
Grades 6-8
Public

Casimir Pulaski School
Grades PK-8
Public
Good Counsel Academy Elementary School
Grades PK-8
Private
White Plains Senior High School
Grades 9-12
Public
Fusion Academy Wes: Westchester
Grades 6-12
Private
Data provided by GreatSchools.org © 2026. All rights reserved.

Colleges and Universities
| School | Commute Time (Distance) |
|---|---|
| Pace University, White Plains | Walk: 7 min (0.4 mi) |
| SUNY Westchester | Drive: 9 min (3.4 mi) |
| Manhattanville College | Drive: 11 min (4.2 mi) |
| Purchase College | Drive: 11 min (4.8 mi) |
About Hamilton Crossing
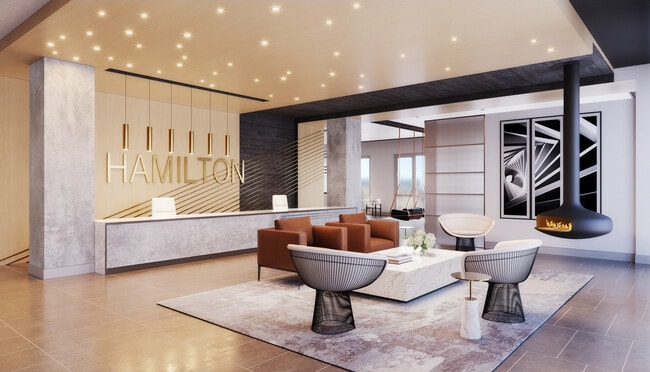
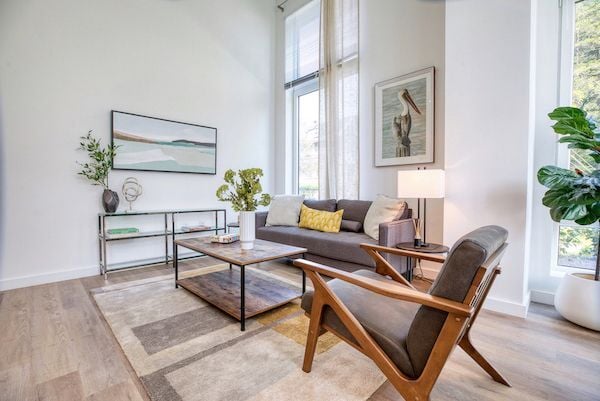
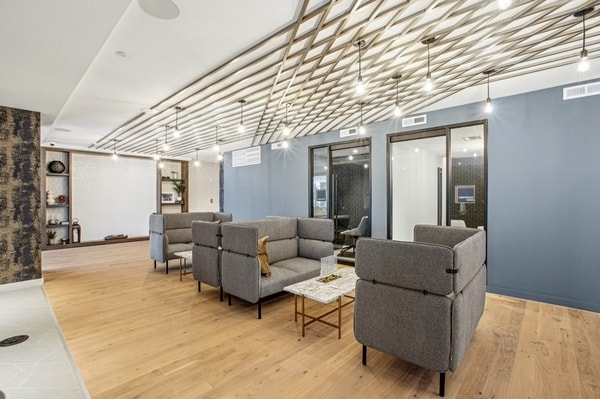
Hamilton Crossing offers the perfect mix of sophisticated urban luxe and exceptional suburban living. Welcome to life without compromise. A coveted downtown location just moments away from bustling Mamaroneck avenue and a private residential…
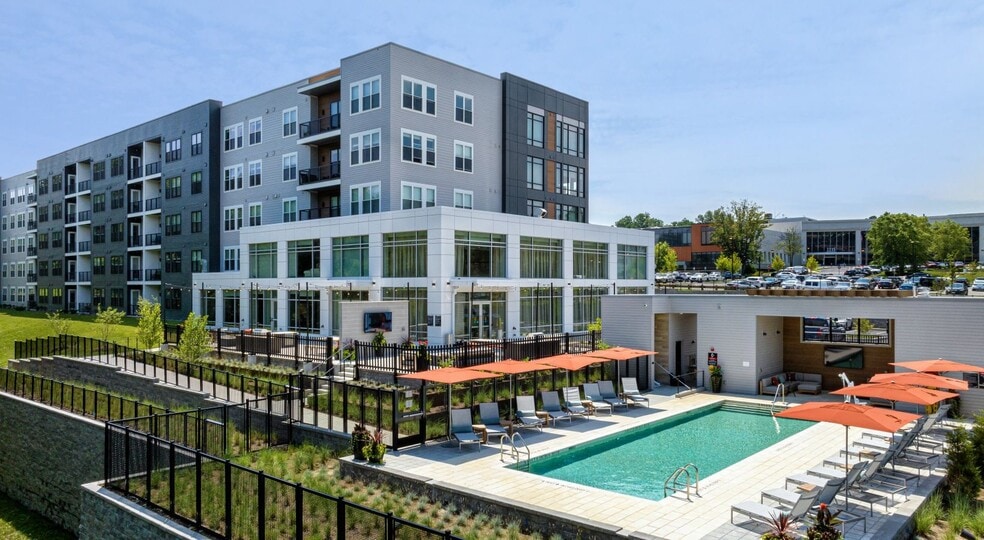
community packed with amenities. It's all here at Hamilton Crossing - from a sundrenched outdoor pool to our rooftop co-working lounge with sun deck and state-of-the art fitness center. This is your chance to live at the crossing of life and style, work and fun, convenience and serenity. Welcome home!
Some photos may have been virtually staged to show furnishing potential.
Approval Standards: Where applicable, approvals are based on the gross rent, not the net effective rent.
Upfront fees to be paid, not included in the monthly rent, are:
Holding Fee: $500 (Applied to first month's rent. Refund in full if application is denied or cancelled within 72 hours.)
1st Month's Rent: One Month's Rent (minus the holding fee if paid, due within 48 hours from application approval)
Security Deposit: One Month's Rent (Due within 48 hours of application approval)
Monthly Pet Fee: $50 (Per Pet, Per Month, Max 2 Pets).
Pet Fee: $500 (One Time, at Move-In, Non-refundable)
Single Application Fee: $20 (Per Applicant, Non-refundable)
Bike Storage: $25 (Per Bike, Per Month)
Amenities Fee: $80 (Per Unit, Per Month, Mandatory)
Extra Storage: $75-$175 (Per Month, Based on Storage Size)
Transfer/Roommate Change/Lease Admin Fee: $1000 (at Time of Lease Change)
Lockout Fee: $50 (Per Lockout)
NSF Fee: $75
Late Fee: $50
Key Replacement: $50 per fob key (mailbox key is $25 and parking tag is $50)
Social Lounge Reservation: $75-$125 (Per Hour, Rules and Restrictions Apply)
Parking: 1st vehicle ($170+tax) 2nd vehicle ($250+tax) (First-come, first-served, EV charging stations are pay-per-use)
Rose Associates is the exclusive broker/agent for the Landlord (Landlord's Agent) for this property. This advertisement is not intended to create any other agency relationships between a real estate licensee and the Landlord. Prospective renters, their brokers and/or agents understand that neither the Landlord nor Landlord's Agent will charge or collect fees to a prospective renter in connection with this property except for fees as permitted by law and disclosed above. Neither Landlord nor Landlord's Agent assume responsibility for any brokerage fees incurred by a prospective renter in connection with this property under any direct agreement they have entered into with another real estate licensee. This listing is being advertised to prospective renters only and should not be re-published.
Hamilton Crossing offers the perfect mix of sophisticated urban luxe and exceptional suburban living. Welcome to life without compromise. A coveted downtown location just moments away from bustling Mamaroneck avenue and a private residential community packed with amenities. It's all here at Hamilton Crossing - from a sundrenched outdoor pool to our rooftop co-working lounge with sun deck and state-of-the art fitness center. This is your chance to live at the crossing of life and style, work and fun, convenience and serenity. Welcome home!
Some photos may have been virtually staged to show furnishing potential.
Approval Standards: Where applicable, approvals are based on the gross rent, not the net effective rent.
Upfront fees to be paid, not included in the monthly rent, are:
Holding Fee: $500 (Applied to first month's rent. Refund in full if application is denied or cancelled within 72 hours.)
1st Month's Rent: One Month's Rent (minus the holding fee if paid, due within 48 hours from application approval)
Security Deposit: One Month's Rent (Due within 48 hours of application approval)
Monthly Pet Fee: $50 (Per Pet, Per Month, Max 2 Pets).
Pet Fee: $500 (One Time, at Move-In, Non-refundable)
Single Application Fee: $20 (Per Applicant, Non-refundable)
Bike Storage: $25 (Per Bike, Per Month)
Amenities Fee: $80 (Per Unit, Per Month, Mandatory)
Extra Storage: $75-$175 (Per Month, Based on Storage Size)
Transfer/Roommate Change/Lease Admin Fee: $1000 (at Time of Lease Change)
Lockout Fee: $50 (Per Lockout)
NSF Fee: $75
Late Fee: $50
Key Replacement: $50 per fob key (mailbox key is $25 and parking tag is $50)
Social Lounge Reservation: $75-$125 (Per Hour, Rules and Restrictions Apply)
Parking: 1st vehicle ($170+tax) 2nd vehicle ($250+tax) (First-come, first-served, EV charging stations are pay-per-use)
Rose Associates is the exclusive broker/agent for the Landlord (Landlord's Agent) for this property. This advertisement is not intended to create any other agency relationships between a real estate licensee and the Landlord. Prospective renters, their brokers and/or agents understand that neither the Landlord nor Landlord's Agent will charge or collect fees to a prospective renter in connection with this property except for fees as permitted by law and disclosed above. Neither Landlord nor Landlord's Agent assume responsibility for any brokerage fees incurred by a prospective renter in connection with this property under any direct agreement they have entered into with another real estate licensee. This listing is being advertised to prospective renters only and should not be re-published.
Hamilton Crossing is an apartment community in White Plains, NY
Contact
White Plains, NY 10601
- Sunday 9:00 AM – 6:00 PM
- Monday 9:00 AM – 6:00 PM
- Tuesday 9:00 AM – 6:00 PM
- Wednesday 9:00 AM – 6:00 PM
- Thursday 9:00 AM – 6:00 PM
- Friday 9:00 AM – 6:00 PM
- Saturday 9:00 AM – 6:00 PM
Renter Reviews
For Hamilton Crossing
3 Ratings & Reviews
-
9/16/24
Big Apartments
I looked at a lot of apartments in White Plains and I didn't find any other 2 bedrooms that were as big as the ones here at Hamilton Crossing. I like that they have full-sized washer/dryers in the apartments as well.
We had to wait for the amenities to be complete, but they finally opened the pool and the top floor amenities are nice. I also like that the parking is self-park.Review from Apartments.com
Property Manager at Hamilton Crossing responded to this review
Hello and thank you for your review and for choosing Hamilton Crossing. We're glad to hear you appreciate the spacious apartments and the amenities, we are happy to have you as a part of the community!
Hamilton Crossing Gallery
Nearby Properties You Might Like
Within 50 Miles of Hamilton Crossing
Find More Rentals in White Plains
Bedrooms
Other Types of Rentals
White Plains Apartments by Amenity
- Pet-Friendly Apartments in White Plains
- Furnished Apartments in White Plains
- Waterfront Apartments in White Plains
- Apartments with a Pool in White Plains
- Apartments with Wheelchair Access in White Plains
- Apartments with Washer & Dryer in White Plains
- Apartments with Utilities Included in White Plains
- Apartments with a Garage in White Plains
- Apartments with EV Charging in White Plains
- Apartments with a Virtual Tour in White Plains
Apartment Specialties
Find More Rentals Nearby…
Cities
Neighborhoods
Contact this Property
(914) 768-4385Languages: English
Open 9:00 AM – 6:00 PM Today