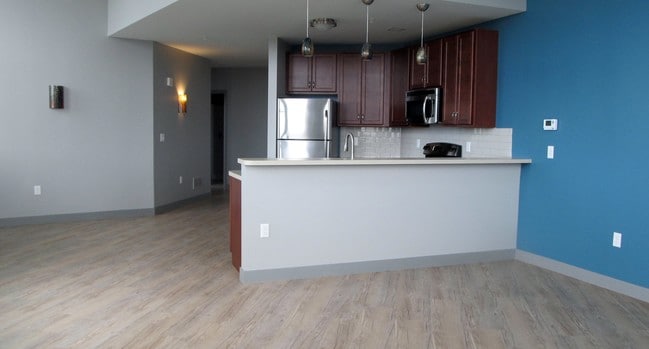
- Bedrooms
- 1 - 31 - 3 Beds
- Bathrooms
- 1 - 21 - 2 Baths
- Sq. Ft.
- 615 - 1,816 sq ft
Pricing and Floor Plans
Unit B
Show Floor Plan Details Hide Floor Plan Details
Unable to load floor plan details.
Unit C
Show Floor Plan Details Hide Floor Plan Details
Unable to load floor plan details.
Unit D
Show Floor Plan Details Hide Floor Plan Details
Unable to load floor plan details.
Unit E
Show Floor Plan Details Hide Floor Plan Details
Unable to load floor plan details.
Unit F
Show Floor Plan Details Hide Floor Plan Details
Unable to load floor plan details.
Unit G
Show Floor Plan Details Hide Floor Plan Details
Unable to load floor plan details.
Unit H
Show Floor Plan Details Hide Floor Plan Details
Unable to load floor plan details.
Unit K
Show Floor Plan Details Hide Floor Plan Details
Unable to load floor plan details.
Unit L
Show Floor Plan Details Hide Floor Plan Details
Unable to load floor plan details.
Unit U
Show Floor Plan Details Hide Floor Plan Details
Unable to load floor plan details.
Unit J
Show Floor Plan Details Hide Floor Plan Details
Unable to load floor plan details.
Unit R
Show Floor Plan Details Hide Floor Plan Details
Unable to load floor plan details.
Unit M
Show Floor Plan Details Hide Floor Plan Details
Unable to load floor plan details.
Unit O
Show Floor Plan Details Hide Floor Plan Details
Unable to load floor plan details.
Unit P
Show Floor Plan Details Hide Floor Plan Details
Unable to load floor plan details.
Unit S
Show Floor Plan Details Hide Floor Plan Details
Unable to load floor plan details.
Unit Q
Show Floor Plan Details Hide Floor Plan Details
Unable to load floor plan details.
Unit T
Show Floor Plan Details Hide Floor Plan Details
Unable to load floor plan details.
Unit V
Show Floor Plan Details Hide Floor Plan Details
Unable to load floor plan details.
Unit W
Show Floor Plan Details Hide Floor Plan Details
Unable to load floor plan details.
Unit X
Show Floor Plan Details Hide Floor Plan Details
Unable to load floor plan details.
Unit AA
Show Floor Plan Details Hide Floor Plan Details
Unable to load floor plan details.
Unit CC
Show Floor Plan Details Hide Floor Plan Details
Unable to load floor plan details.
Unit EE
Show Floor Plan Details Hide Floor Plan Details
Unable to load floor plan details.
Two Bedroom One Bath
Show Floor Plan Details Hide Floor Plan Details
Unable to load floor plan details.
Two Bedroom One Bath
Show Floor Plan Details Hide Floor Plan Details
Unable to load floor plan details.
Unit N
Show Floor Plan Details Hide Floor Plan Details
Unable to load floor plan details.
Unit Z
Show Floor Plan Details Hide Floor Plan Details
Unable to load floor plan details.
Unit Y
Show Floor Plan Details Hide Floor Plan Details
Unable to load floor plan details.
Unit BB
Show Floor Plan Details Hide Floor Plan Details
Unable to load floor plan details.
Unit DD
Show Floor Plan Details Hide Floor Plan Details
Unable to load floor plan details.
Details
Lease Term Options
- 12 - 24 Month Leases
Property Information
- Built in 1920
- 105 units6 stories
Fees & Policies
The fees below are based on community-supplied data and may exclude additional fees and utilities.
One-Time Basics
Due at Application
-
Application Fee Per Applicant$25
Surface Lot
-
Parking Fee$35 / mo
Garage
-
Parking Fee$85 / mo
Dogs Allowed
-
One-Time Pet Fee$250
-
Monthly Pet Fee$25 / mo
Restrictions
Breed restrictions, please ask
Cats Allowed
-
One-Time Pet Fee$250
-
Monthly Pet Fee$25 / mo
Property Fee Disclaimer: Based on community-supplied data and independent market research. Subject to change without notice. May exclude fees for mandatory or optional services and usage-based utilities.
Matterport 3D Tours
Explore Commute Options
Property Highlights
- 24 Hour Maintenace
- 24 Hour On Site Security
- Close to Restaurants and Retail Shops
- Corporate Housing
- Eighty Three Brewery
- Gated Lot Parking
- Goodyear Theatre
- Handel's Ice Cream
- Hilton Garden Inn
- Indoor Garage Parking
- In-Suite Washer and Dryer
- La Belle's Barber Parlor
- Live, Work, and Play Environment
- Located in Historic Goodyear Hall Downtown Akron
- Marques Restaurant
- On Site Cafe
- On-Site Concierge & Business Center
- Open Floor Plans, Carpet & Hardwood Options
- Pita Pit
- Racquetball and Basketball Courts
- Starbucks Coffee
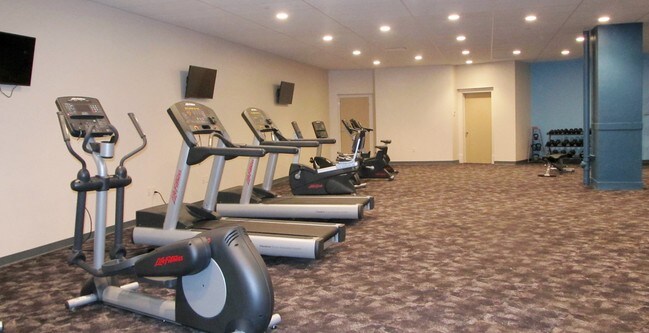
- State-of-the-Art Fitness Center
Apartment Features
- Air Conditioning
- Cable Ready
- Carpet
- Ceiling Fans
- Dishwasher
- Disposal
- Freezer
- Garden
- Hardwood Floors
- Heating
- High Speed Internet Access
- Intercom
- Kitchen
- Loft Layout
- Microwave
- Oven
- Pantry
- Patio
- Range
- Refrigerator
- Security System
- Smoke Free
- Stainless Steel Appliances
- Trash Compactor
- Tub/Shower
- Vaulted Ceiling
- Views
- Walk-In Closets
- Washer/Dryer
- Washer/Dryer Hookup
- Wheelchair Accessible (Rooms)
- Window Coverings
Community Features
- 24 Hour Access
- Basketball Court
- Bicycle Storage
- Business Center
- Concierge
- Conference Rooms
- Controlled Access
- Corporate Suites
- Dry Cleaning Service
- Elevator
- Fitness Center
- Furnished Units Available
- Garages
- Gated
- Guest Apartment
- Laundry Facilities
- Laundry Service
- Maid Service
- Maintenance on site
- Multi Use Room
- On-Site ATM
- Online Services
- Package Service
- Pet Play Area
- Property Manager on Site
- Public Transportation
- Racquetball Court
- Recycling
- Storage Space
- Utilities Included
- Video Patrol
- Vintage Building
Map of The Residences at The East End
Area Scores
Walkability
Fairly walkable
Transit
Limited public transit
Driveability
Exceptionally drivable
Bikeability
Somewhat bikeable
Walkability measures the walking distance to day-to-day needs.
Transit measures access to public transportation.
Driveability measures congestion, parking availability, and access to major roads.
Bikeability measures the suitability for cycling.
Soundscore™
Active
A Sound Score rating aggregates noise caused by vehicle traffic, airplane traffic and local sources.
Transit
Commuter Rail
8 min Drive
Commuter Rail
15 min Drive
Airport
21 min Drive

Moving to Middlebury, Akron, OH
Shopping Centers
Shoppers will appreciate The Residences at The East End proximity to Middlebury Market Place. Middlebury Market Place is 0.7 miles away.
Commuting
With a TransitScore of 30, The Residences at The East End has limited public transit, including 5 transit stops within 16.2 miles. Transit options include Akron Northside and Big Bend.
Parks and Recreation
Recreational activities near The Residences at The East End are plentiful. Discover 4 parks within 4.6 miles, including Goodyear Heights Metro Park, Akron Zoo, and Gorge Metro Park.
Airports
Living in Middlebury provides easy access to Akron-Canton Regional, located just 19 minutes from The Residences at The East End. Another nearby airport is Cleveland-Hopkins International, located 42.6 miles away.
Local Education
Primary and Secondary Schools

Preston Elementary School
Grades K-5
Public

Roosevelt Elementary School
Grades K-5
Public
Mason Community Learning Center
Grades PK-5
Public

St Paul School
Grades PK-8
Private
East Community Learning Center
Grades 6-12
Public
East Akron YMCA Phoenix Program
Grades K-12
Private
Data provided by GreatSchools.org © 2026. All rights reserved.

Colleges and Universities
| School | Commute Time (Distance) |
|---|---|
| University of Akron | Drive: 7 min (2.3 mi) |
| Kent State University | Drive: 19 min (11.8 mi) |
About The Residences at The East End
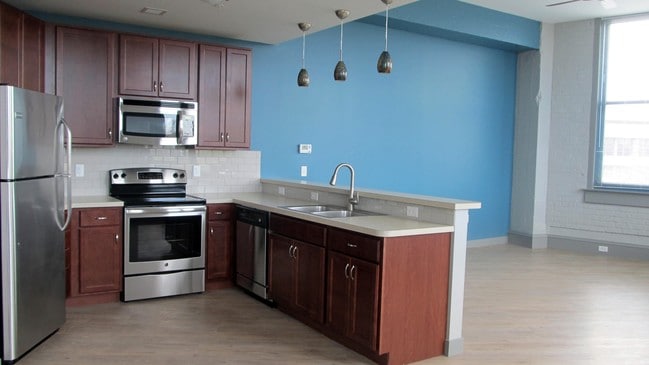
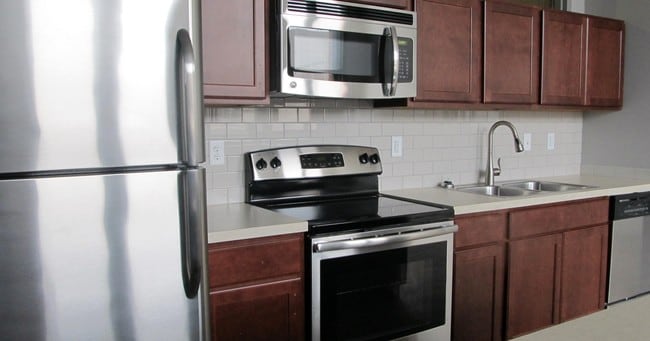
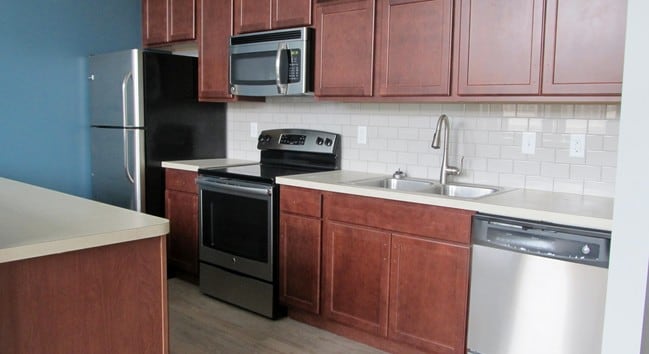
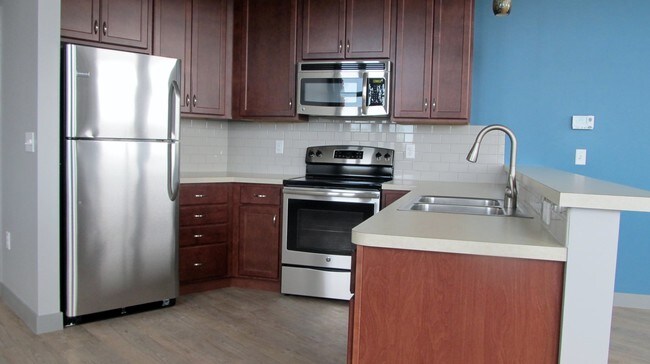
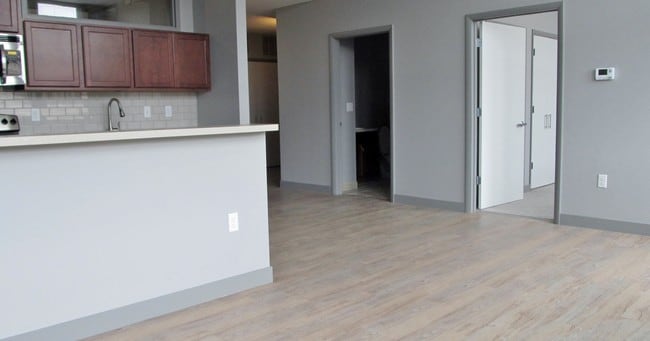
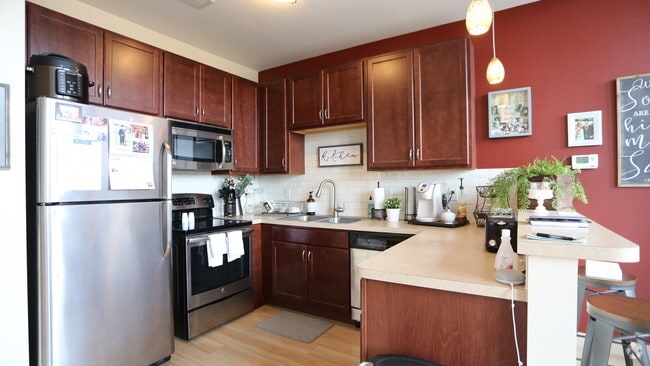
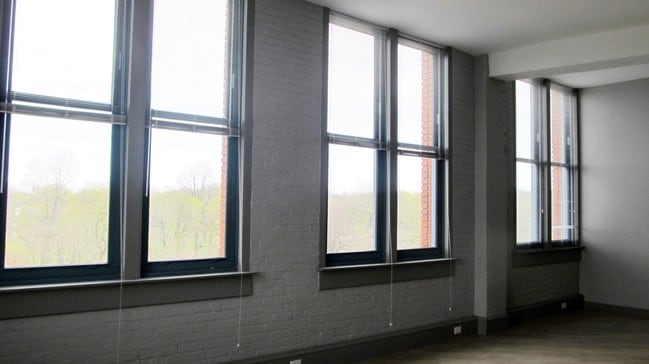
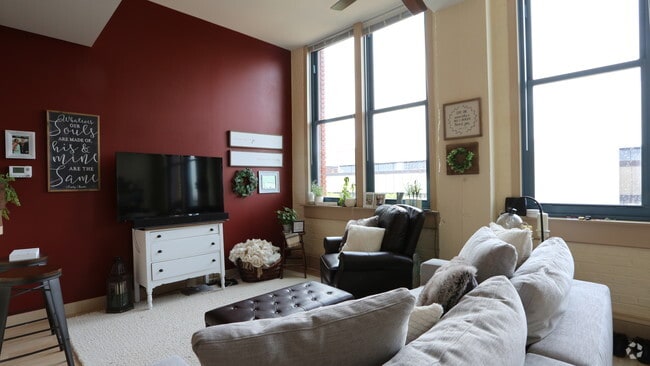
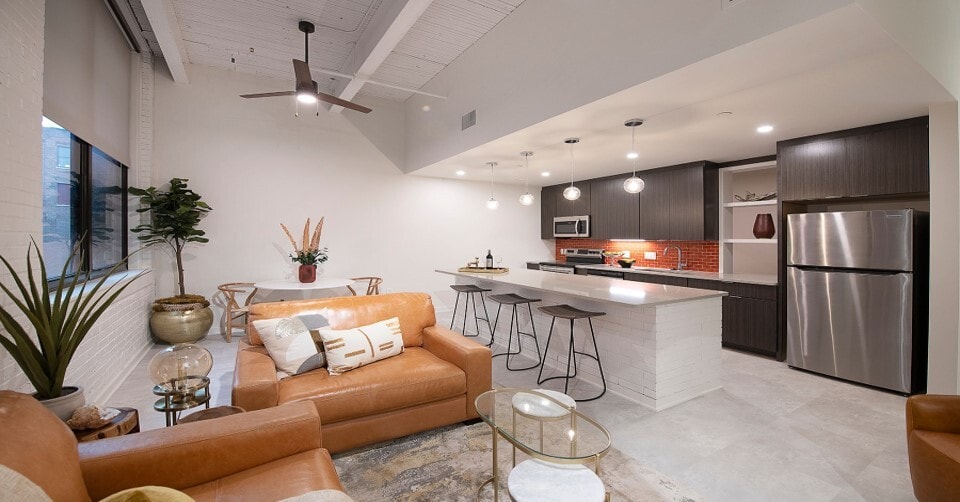
Live, Work and Play Environment! Experience the lifestyle and convenience of living at downtown Akron’s newly renovated The Residences at The East End. Enjoy luxury living showcased by spacious rooms, incredible views, and a fitness center with… racquetball and basketball courts. You are only moments from fine dining, fabulous shopping, and the city's business district. This great apartment community offers 1, 2 & 3 bedroom suites available for rent that include indoor parking, in-suite washer and dryer, fully equipped kitchen and much more. Call today to schedule your personal tour.
Live, Work and Play Environment! Experience the lifestyle and convenience of living at downtown Akron’s newly renovated The Residences at The East End. Enjoy luxury living showcased by spacious rooms, incredible views, and a fitness center with racquetball and basketball courts. You are only moments from fine dining, fabulous shopping, and the city's business district. This great apartment community offers 1, 2 & 3 bedroom suites available for rent that include indoor parking, in-suite washer and dryer, fully equipped kitchen and much more. Call today to schedule your personal tour.
The Residences at The East End is an apartment community in Akron, OH
Contact
Akron, OH 44305
- Sunday By Appointment Only
- Monday 8:00 AM – 5:00 PM
- Tuesday 8:00 AM – 5:00 PM
- Wednesday 8:00 AM – 5:00 PM
- Thursday 8:00 AM – 5:00 PM
- Friday 8:00 AM – 5:00 PM
- Saturday By Appointment Only
Renter Reviews
For The Residences at The East End
3 Ratings & Reviews
-
4/10/26
what an amazing building
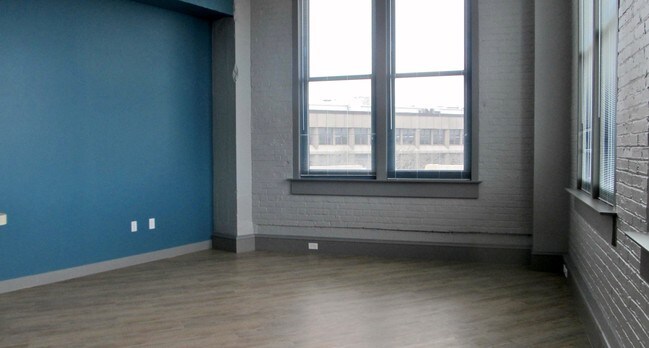
I have lived here for just over 2 years and have had no issues. Communication is great being able to do an electronic maintenance order with Joe/Joey and the cleaning staff are kind & friendly. The payment portal is easy to use with a variety of options. The Unit I have has very a very high ceiling and great windows to let in the light. The space works for me aprox. 640 SQ feet and the ceilings make it seem much larger. Electric can vary depending on what you use, but putting the thermostat… into Eco mode helps. You can choose to park for free or in the secure lot or even in the Garage if there is a space available.
Review from Apartments.com
The Residences at The East End Gallery
Nearby Properties You Might Like
Within 50 Miles of The Residences at The East End
Find More Rentals in Akron
Bedrooms
Other Types of Rentals
Akron Apartments by Amenity
- Pet-Friendly Apartments in Akron
- Furnished Apartments in Akron
- Waterfront Apartments in Akron
- Apartments with a Pool in Akron
- Apartments with Wheelchair Access in Akron
- Apartments with Washer & Dryer in Akron
- Apartments with Utilities Included in Akron
- Apartments with a Garage in Akron
- Apartments with EV Charging in Akron
- Apartments with a Virtual Tour in Akron
Apartment Specialties
Find More Rentals Nearby…
Cities
Neighborhoods
Contact This Property
(216) 626-7102Languages: English
Open By Appointment Only Today