
Managed By

- Bedrooms
- 1 - 21 - 2 Beds
- Bathrooms
- 1 - 21 - 2 Baths
- Sq. Ft.
- 763 - 1,350 sq ft
Pricing and Floor Plans
1.1-D - Aspen
Show Floor Plan Details Hide Floor Plan Details
Unable to load floor plan details.
2651-35
$1,615
1,008 Sq. Ft.
Oct. 17
1.1 - Lilac
Show Floor Plan Details Hide Floor Plan Details
Unable to load floor plan details.
4014-36
$1,485
763 Sq. Ft.
Nov. 14
1.1-ll - Tulip
Show Floor Plan Details Hide Floor Plan Details
Unable to load floor plan details.
1.1-L - Tulip III
Show Floor Plan Details Hide Floor Plan Details
Unable to load floor plan details.
1.1-L-ll - Tulip III-II
Show Floor Plan Details Hide Floor Plan Details
Unable to load floor plan details.
1.1 Reno - Lilac
Show Floor Plan Details Hide Floor Plan Details
Unable to load floor plan details.
1.1-G - Tulip II
Show Floor Plan Details Hide Floor Plan Details
Unable to load floor plan details.
1.1-D-Reno - Aspen
Show Floor Plan Details Hide Floor Plan Details
Unable to load floor plan details.
1.1-G Reno - Tulip II
Show Floor Plan Details Hide Floor Plan Details
Unable to load floor plan details.
1.1-G Prem - Tulip II Prem Reno
Show Floor Plan Details Hide Floor Plan Details
Unable to load floor plan details.
2.2 - Cypress
Show Floor Plan Details Hide Floor Plan Details
Unable to load floor plan details.
4053-36
$1,650
1,050 Sq. Ft.
Oct. 3
4072-21
$1,650
1,050 Sq. Ft.
Oct. 10
4052-6
$1,675
1,050 Sq. Ft.
Oct. 24
2.2-L-ll - Sycamore III-II
Show Floor Plan Details Hide Floor Plan Details
Unable to load floor plan details.
4075-38
$1,850
1,350 Sq. Ft.
Now
4014-38
$1,775
1,350 Sq. Ft.
Oct. 3
2.2-L - Sycamore III
Show Floor Plan Details Hide Floor Plan Details
Unable to load floor plan details.
4014-34
$1,775
1,299 Sq. Ft.
Now
2.2-G - Sycamore II
Show Floor Plan Details Hide Floor Plan Details
Unable to load floor plan details.
4075-28
$1,850
1,119 Sq. Ft.
Now
2.2 Reno - Cypress
Show Floor Plan Details Hide Floor Plan Details
Unable to load floor plan details.
4075-31
$1,900
1,050 Sq. Ft.
Oct. 31
2.2-ll - Sycamore
Show Floor Plan Details Hide Floor Plan Details
Unable to load floor plan details.
2.2-D - Poplar
Show Floor Plan Details Hide Floor Plan Details
Unable to load floor plan details.
2.2 Prem - 2.2 Cypress Prem Reno
Show Floor Plan Details Hide Floor Plan Details
Unable to load floor plan details.
2.2-L Reno - Sycamore III
Show Floor Plan Details Hide Floor Plan Details
Unable to load floor plan details.
2.2-D Reno - Poplar
Show Floor Plan Details Hide Floor Plan Details
Unable to load floor plan details.
2.2-G Reno - Sycamore II
Show Floor Plan Details Hide Floor Plan Details
Unable to load floor plan details.
2.2-D Prem - 2.2-D Poplar Prem Reno
Show Floor Plan Details Hide Floor Plan Details
Unable to load floor plan details.
Details
Lease Term Options
- 6 - 15 Month Leases
Property Information
- Built in 2008
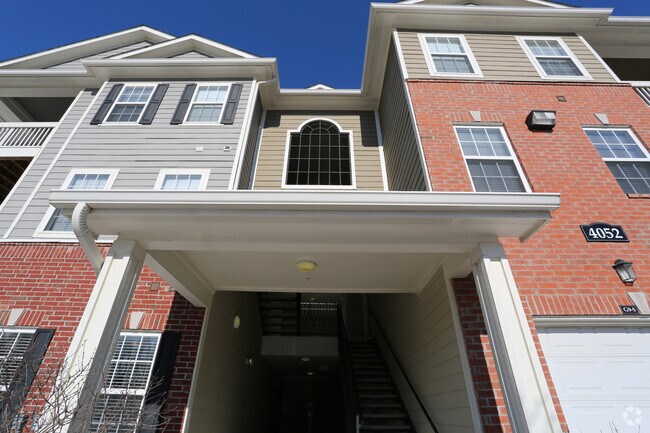
- 238 units3 stories
Fees & Policies
The fees below are based on community-supplied data and may exclude additional fees and utilities.
One-Time Basics
Due at Application
-
Application Fee Per Applicant$50
Surface Lot
-
Parking FeeN/A
Comments
Max of 1
Garage
-
Parking FeeN/A
Comments
Max of 1. Direct access attached garages available on select floorplans. Detached and attached garages available for an additional fee.
Cats Allowed
-
Cats Allowed
Max of 2, 0 lbs. Weight Limit
Comments
Our community is a pet-friendly community. All residents are required to complete a pet profile and screening through our designated pet screening portal. All pets are subject to breed restrictions and a complete list of breed restrictions
Dogs Allowed
-
Dogs Allowed
Max of 2, 0 lbs. Weight Limit
Comments
Our community is a pet-friendly community. All residents are required to complete a pet profile and screening through our designated pet screening portal. All pets are subject to breed restrictions and a complete list of breed restrictions
Fish Allowed
-
Fish Allowed
Max of 2, 0 lbs. Weight Limit
Storage Unit
-
Storage Rent$25 / mo
Property Fee Disclaimer: Based on community-supplied data and independent market research. Subject to change without notice. May exclude fees for mandatory or optional services and usage-based utilities.
Matterport 3D Tours
Explore Commute Options
Property Highlights
- 9 ft. ceilings/ceiling fans
- Bark Park
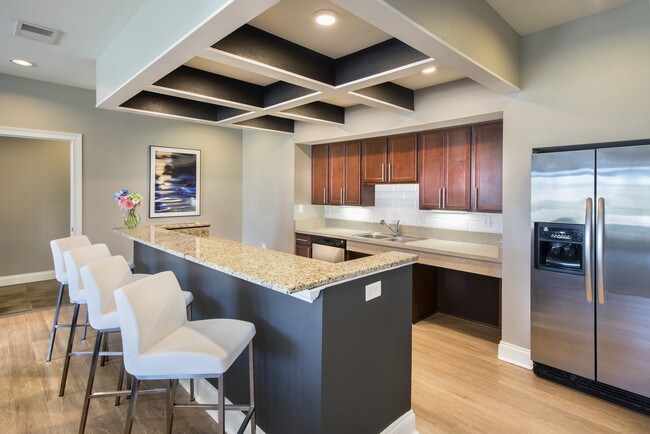
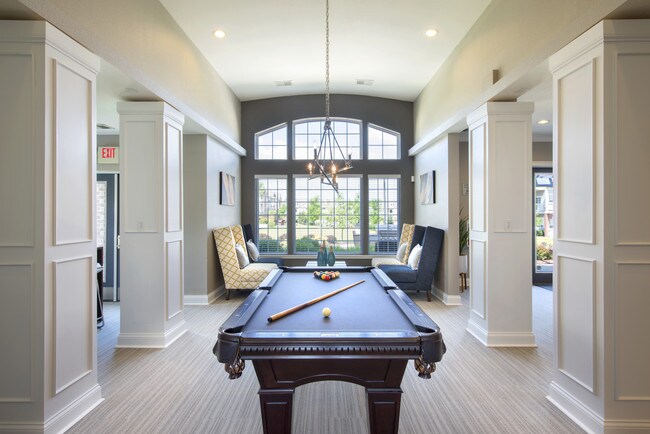
- Beautiful Clubhouse
- Ceramic tile floors/window treatments
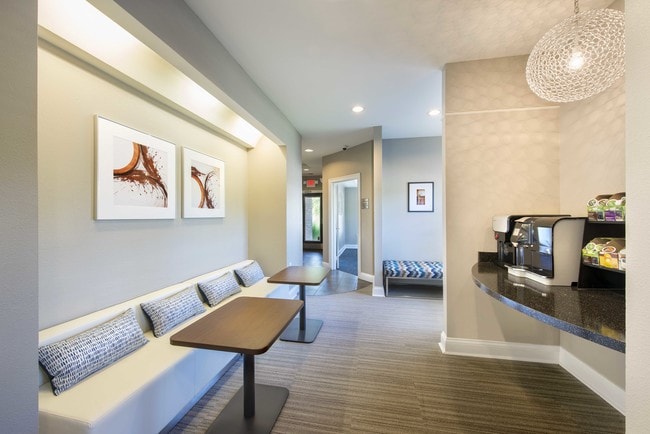
- Coffee & Tea Bar
- Digital, high speed internet
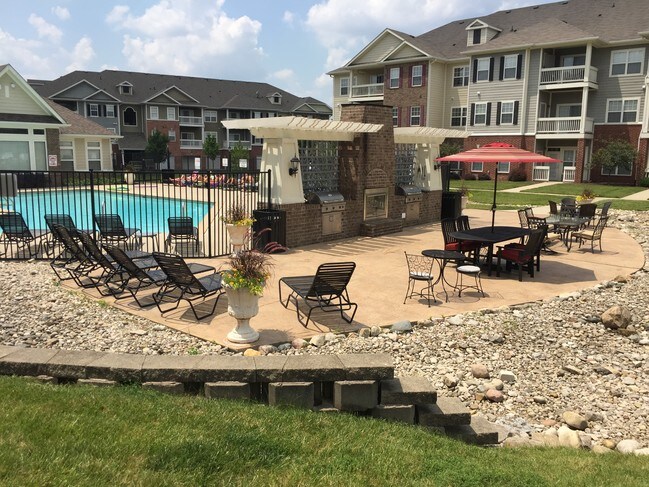
- Firepits
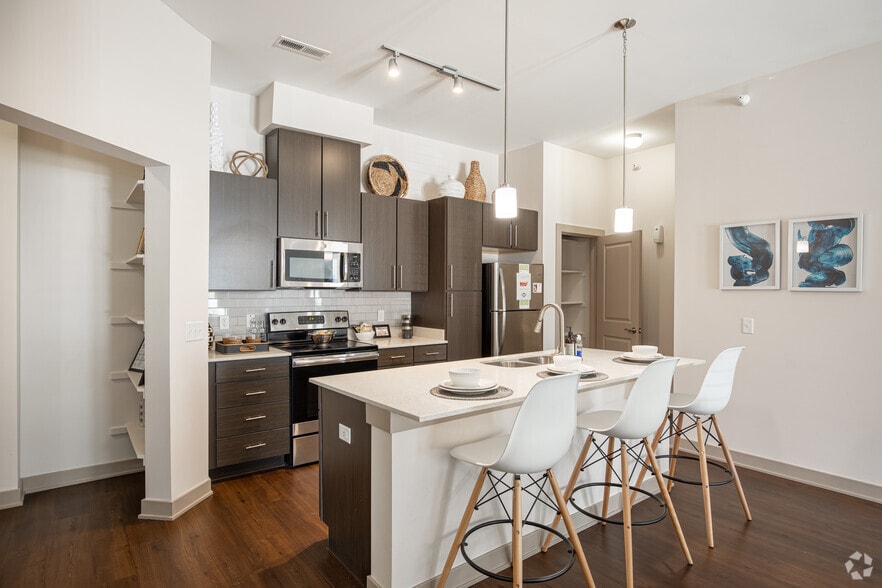
- Gourmet Kitchens with Custom Cabinetry
- Other
- Oversized windows
- Picnic Area with Outdoor Grills
- Private entries/patios/balconies
- Private Screening Theatre
- Resort-style swimming pool
- Spacious Layouts
- State-of-the-art fitness center
- Storage Units
- Theater/billiards table
- Upgraded kitchens
- Washer/dryer in select units
Apartment Features
- Air Conditioning
- Balcony
- Cable Ready
- Carpet
- Ceiling Fans
- Den
- Dining Room
- Dishwasher
- Disposal
- Fireplace
- Hardwood Floors
- Heating
- High Speed Internet Access
- Kitchen
- Loft Layout
- Range
- Refrigerator
- Satellite TV
- Storage Space
- Tile Floors
- Tub/Shower
- Vaulted Ceiling
- Views
- Walk-In Closets
- Washer/Dryer
- Washer/Dryer Hookup
- Wheelchair Accessible (Rooms)
- Window Coverings
Community Features
- Breakfast/Coffee Concierge
- Business Center
- Clubhouse
- Concierge
- Controlled Access
- Courtyard
- Fitness Center
- Gameroom
- Garages
- Grill
- Laundry Facilities
- Lounge
- Maintenance on site
- Online Services
- Package Service
- Pet Play Area
- Picnic Area
- Planned Social Activities
- Pool
- Property Manager on Site
- Recycling
- Renters Insurance Program
- Storage Space
- Sundeck
- Tanning Salon
- Walk-Up
- Wi-Fi
Map of Promenade at Beaver Creek
Area Scores
Walkability
Somewhat walkable
Driveability
Exceptionally drivable
Bikeability
Somewhat bikeable
Walkability measures the walking distance to day-to-day needs.
Driveability measures congestion, parking availability, and access to major roads.
Bikeability measures the suitability for cycling.
Soundscore™
Active
A Sound Score rating aggregates noise caused by vehicle traffic, airplane traffic and local sources.
Transit
Airport
30 min Drive

Moving to Beavercreek/Bellbrook, Beavercreek, OH
Shopping Centers
Shoppers will appreciate Promenade at Beaver Creek proximity to College Station and Beavercreek Commerce Center. College Station is 1.4 miles away, and Beavercreek Commerce Center is within a 28 minute walk.
Parks and Recreation
Recreational activities near Promenade at Beaver Creek are plentiful. Discover 4 parks within 4.9 miles, including Dayton Aviation Heritage National Historical Park, Russ Nature Reserve, and Eastwood MetroPark.
Airports
Living in Beavercreek/Bellbrook provides easy access to James M Cox Dayton International, located just 31 minutes from Promenade at Beaver Creek.
Local Education
Primary and Secondary Schools

Shaw Elementary School
Grades K-5
Public
Spinning Hills Middle School (5-6)
Grades K-5
Public

Creative World of Montessori Beavercreek
Grades PK-5
Private

Jacob Coy Middle School
Grades 6-8
Public

Mad River Middle School
Grades K-8
Public

Eastmont Elementary School
Grades PK-8
Public
Kemp Elementary School
Grades PK-8
Public
Beavercreek High School
Grades 9-12
Public

Stebbins High School
Grades 9-12
Public

Ferguson Hall Freshman School
Grades 6-12
Public
East Dayton Christian School
Grades K-12
Private
Data provided by GreatSchools.org © 2026. All rights reserved.

Colleges and Universities
| School | Commute Time (Distance) |
|---|---|
| Wright State University | Drive: 7 min (2.6 mi) |
| Sinclair Community College | Drive: 15 min (7.7 mi) |
| University of Dayton | Drive: 18 min (8.6 mi) |
| Central State University | Drive: 28 min (14.8 mi) |
About Promenade at Beaver Creek
Welcome to The Promenade at Beaver Creek, a thoughtfully designed apartment community that blends comfort, style, and convenience in the heart of Beavercreek. Just minutes from premier shopping destinations, dining, entertainment, and downtown Dayton…
, this community offers an ideal location for residents who want easy access to work and play.
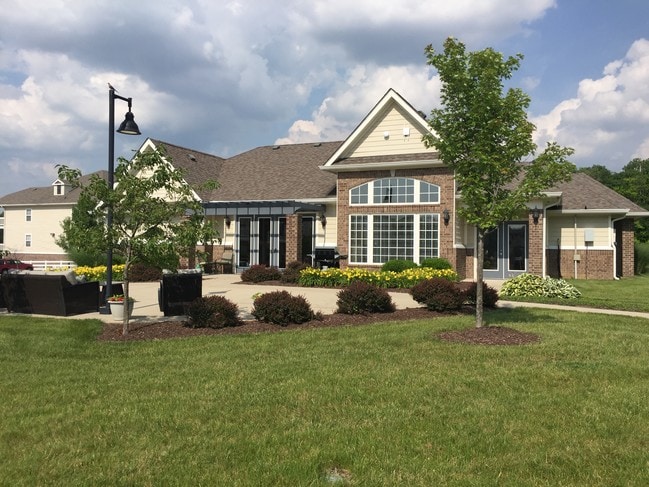
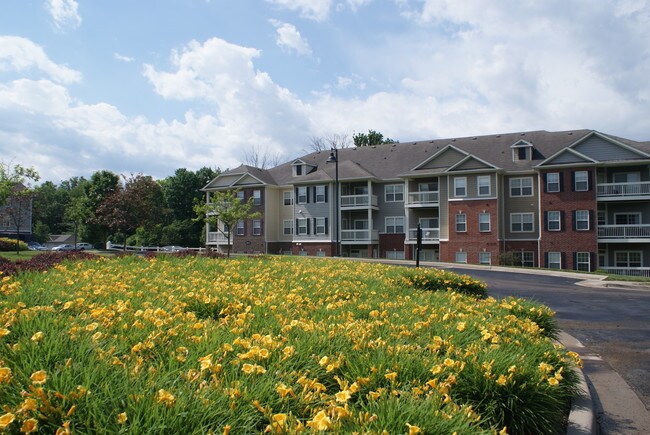
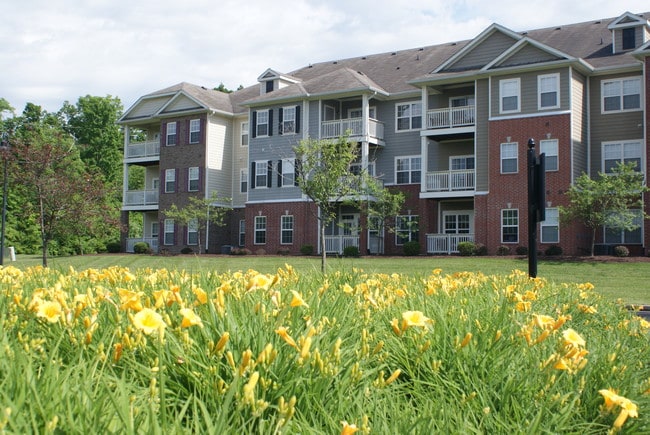
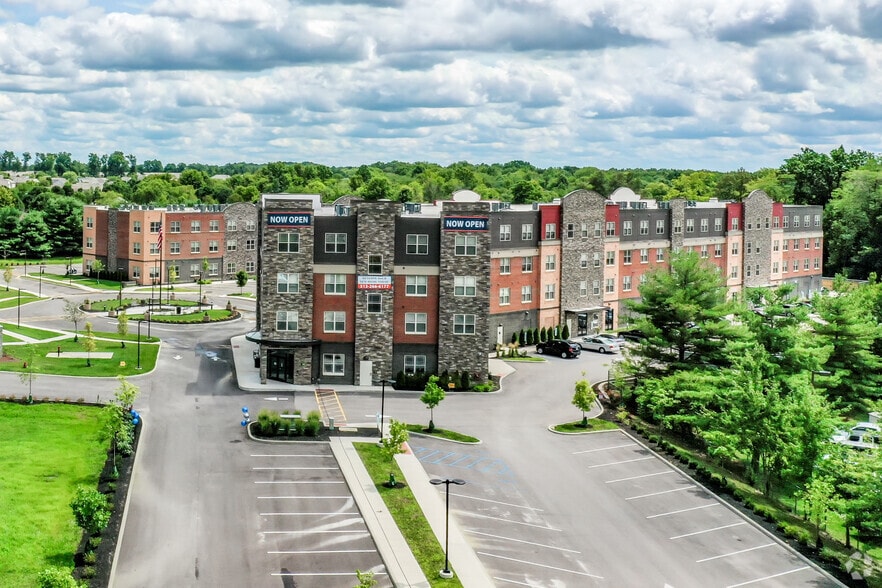
Surrounded by beautifully landscaped grounds, The Promenade at Beaver Creek creates a warm and inviting atmosphere with timeless appeal. Residents can choose from spacious one and two bedroom apartment homes, including select layouts with dens and lofts that provide added flexibility for working, relaxing, or entertaining.
Recognized as a Top 10 Community in the 2025 Opinion Resident Choice Awards®, The Promenade at Beaver Creek is a place where quality living and everyday convenience come together.
Welcome to The Promenade at Beaver Creek, a thoughtfully designed apartment community that blends comfort, style, and convenience in the heart of Beavercreek. Just minutes from premier shopping destinations, dining, entertainment, and downtown Dayton, this community offers an ideal location for residents who want easy access to work and play.
Surrounded by beautifully landscaped grounds, The Promenade at Beaver Creek creates a warm and inviting atmosphere with timeless appeal. Residents can choose from spacious one and two bedroom apartment homes, including select layouts with dens and lofts that provide added flexibility for working, relaxing, or entertaining.
Recognized as a Top 10 Community in the 2025 Opinion Resident Choice Awards®, The Promenade at Beaver Creek is a place where quality living and everyday convenience come together.
Promenade at Beaver Creek is an apartment community in Beavercreek, OH
Contact
Beavercreek, OH 45431
- Sunday Closed
- Monday 9:00 AM – 6:00 PM
- Tuesday 9:00 AM – 6:00 PM
- Wednesday 9:30 AM – 6:00 PM
- Thursday 9:00 AM – 6:00 PM
- Friday 9:00 AM – 6:00 PM
- Saturday 10:00 AM – 5:00 PM
Renter Reviews
For Promenade at Beaver Creek
9 Ratings & Reviews
-
9/11/26
Verified Renter
Quick and excellent service My hot water tank needed fixed, and the man came and fixed it very quickly and I appreciated it very much
Review from Apartments.com
Promenade at Beaver Creek Gallery



Nearby Properties You Might Like
Within 50 Miles of Promenade at Beaver Creek
Find More Rentals in Beavercreek
Bedrooms
Other Types of Rentals
Beavercreek Apartments by Amenity
- Pet-Friendly Apartments in Beavercreek
- Furnished Apartments in Beavercreek
- Waterfront Apartments in Beavercreek
- Apartments with a Pool in Beavercreek
- Apartments with Wheelchair Access in Beavercreek
- Apartments with Washer & Dryer in Beavercreek
- Apartments with Utilities Included in Beavercreek
- Apartments with a Garage in Beavercreek
- Apartments with EV Charging in Beavercreek
- Apartments with a Virtual Tour in Beavercreek
Apartment Specialties
Apartments in your Budget
- Beavercreek Move-in Specials
- Cheap Apartments in Beavercreek
- Luxury Apartments in Beavercreek
- Apartments under $700 in Beavercreek
- Apartments under $900 in Beavercreek
- Apartments under $1000 in Beavercreek
- Apartments under $1500 in Beavercreek
- Apartments under $2000 in Beavercreek
- Apartments under $2500 in Beavercreek
Find More Rentals Nearby…
Cities
Neighborhoods
Contact This Property
(937) 900-9032Languages: English
Open 9:00 AM – 6:00 PM Today