


Managed By

- Bedrooms
- 1 - 31 - 3 Beds
- Bathrooms
- 1 - 2.51 - 2.5 Baths
- Sq. Ft.
- 612 - 1,716 sq ft
Pricing and Floor Plans
Cambridge
Show Floor Plan Details Hide Floor Plan Details
Unable to load floor plan details.
Devonshire
Show Floor Plan Details Hide Floor Plan Details
Unable to load floor plan details.
Surrey
Show Floor Plan Details Hide Floor Plan Details
Unable to load floor plan details.
Torbay
Show Floor Plan Details Hide Floor Plan Details
Unable to load floor plan details.
Yorkshire
Show Floor Plan Details Hide Floor Plan Details
Unable to load floor plan details.
Kingston
Show Floor Plan Details Hide Floor Plan Details
Unable to load floor plan details.
Lincolnshire
Show Floor Plan Details Hide Floor Plan Details
Unable to load floor plan details.
Glasgow
Show Floor Plan Details Hide Floor Plan Details
Unable to load floor plan details.
Plymouth
Show Floor Plan Details Hide Floor Plan Details
Unable to load floor plan details.
Somerset
Show Floor Plan Details Hide Floor Plan Details
Unable to load floor plan details.
Essex
Show Floor Plan Details Hide Floor Plan Details
Unable to load floor plan details.
Dunbarton
Show Floor Plan Details Hide Floor Plan Details
Unable to load floor plan details.
Dorchester
Show Floor Plan Details Hide Floor Plan Details
Unable to load floor plan details.
Edinburgh
Show Floor Plan Details Hide Floor Plan Details
Unable to load floor plan details.
Winchester
Show Floor Plan Details Hide Floor Plan Details
Unable to load floor plan details.
Wiltshire
Show Floor Plan Details Hide Floor Plan Details
Unable to load floor plan details.
Coventry
Show Floor Plan Details Hide Floor Plan Details
Unable to load floor plan details.
Norfolk
Show Floor Plan Details Hide Floor Plan Details
Unable to load floor plan details.
Bristol
Show Floor Plan Details Hide Floor Plan Details
Unable to load floor plan details.
Cornwall
Show Floor Plan Details Hide Floor Plan Details
Unable to load floor plan details.
Midlothian
Show Floor Plan Details Hide Floor Plan Details
Unable to load floor plan details.
Barclay
Show Floor Plan Details Hide Floor Plan Details
Unable to load floor plan details.
Bradford
Show Floor Plan Details Hide Floor Plan Details
Unable to load floor plan details.
Details
Lease Term Options
- 6 - 24 Month Leases
Property Information
- Built in 2000
- 288 units2 stories
Fees & Policies
The fees below are based on community-supplied data and may exclude additional fees and utilities.
One-Time Basics
-
DepositVaries by unit
Due at Application
-
Application Fee Per Applicant$75
-
Covered
Pet policies are negotiable.
Dogs Allowed
-
Dog Fee$300
-
Dog Rent$30 / mo
Restrictions
None
Comments
| Restrictions: None
Cats Allowed
-
Cat Fee$300
-
Cat Rent$30 / mo
Restrictions
None
Comments
| Restrictions: None
Property Fee Disclaimer: Based on community-supplied data and independent market research. Subject to change without notice. May exclude fees for mandatory or optional services and usage-based utilities.
Matterport 3D Tours
Explore Commute Options
Property Highlights
- Air Conditioner
- Cable TV Required Fee of $30.00 on Select Units
- Fireplace in Select Units
- Furnished Apartments Available
- Gas Heat and Water Paid in Select Units
- Maintenance Free Landscaping
- Microwave Oven in Select Units
- Patio/Balcony
- Plain Local Schools
- Serene Nature View in Select Units
- Short Term Leases Available
- W/D Hookup in Select Units
Apartment Features
- Air Conditioning
- Balcony
- Fireplace
- High Speed Internet Access
- Microwave
- Smoke Free
- Washer/Dryer Hookup
Community Features
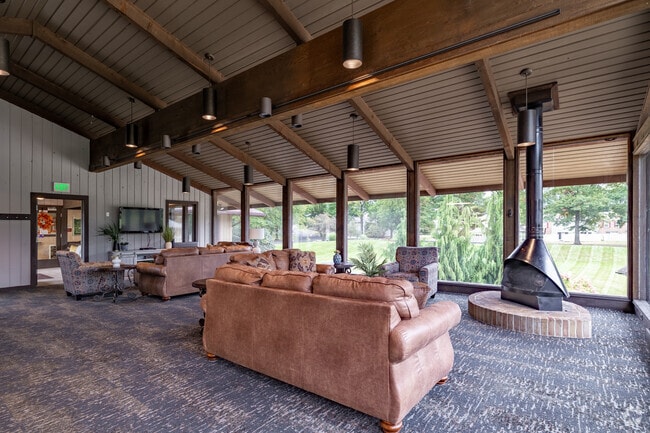
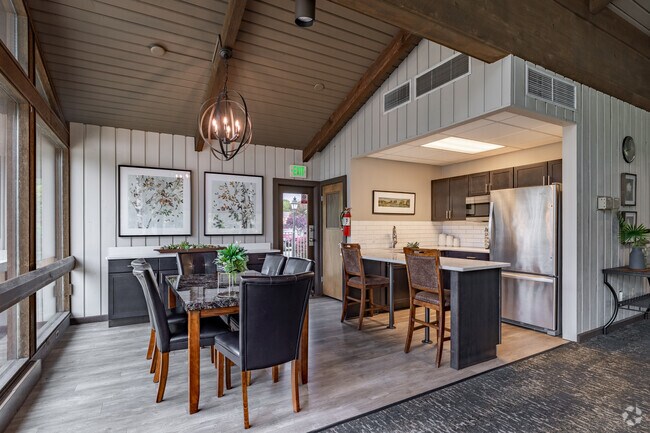
- Clubhouse
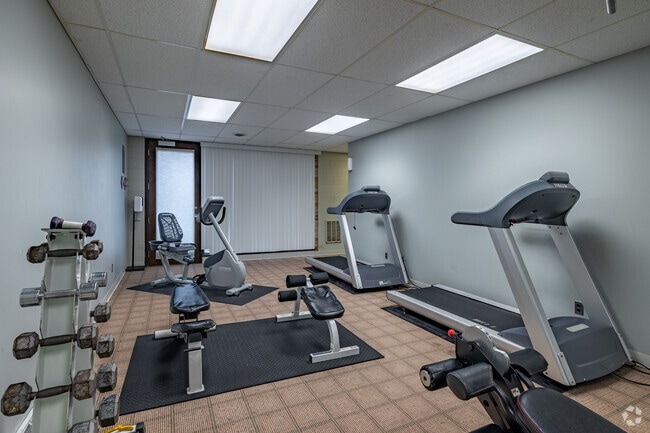
- Fitness Center
- Furnished Units Available
- Health Club Discount
- Laundry Facilities
- Maintenance on site
- Pool
- Property Manager on Site
- Short Term Lease
- Tennis Court
Map of Woodlawn Village
Area Scores
Walkability
Fairly walkable
Transit
Minimal public transit
Driveability
Exceptionally drivable
Bikeability
Fairly bikeable
Walkability measures the walking distance to day-to-day needs.
Transit measures access to public transportation.
Driveability measures congestion, parking availability, and access to major roads.
Bikeability measures the suitability for cycling.
Soundscore™
Active
A Sound Score rating aggregates noise caused by vehicle traffic, airplane traffic and local sources.
Transit
Airport
13 min Drive

Moving to Outer Canton, Canton, OH
Shopping Centers
Shoppers will appreciate Woodlawn Village proximity to Hillsdale Plaza - Albrecht, Hillsdale Plaza - Zest Development LLC, and Avondale Village. Hillsdale Plaza - Albrecht is 1.1 miles away, and Hillsdale Plaza - Zest Development LLC is within a 19 minute walk.
Parks and Recreation
Recreational activities near Woodlawn Village are plentiful. Discover 2 parks within 4.3 miles, including Sippo Lake Park and Exploration Gateway and Hoover-Price Planetarium.
Airports
Living in Outer Canton provides easy access to Akron-Canton Regional, located just 14 minutes from Woodlawn Village.
Local Education
Primary and Secondary Schools

Harter Elementary School
Grades K-5
Public

Orchard Hill Intermediate School
Grades K-5
Public

Avondale Elementary School
Grades K-5
Public
Glenwood Middle School
Grades K-5
Public
Robert A. Taft Elementary School
Grades K-5
Public

Dueber Elementary School
Grades PK-5
Public
Lehman Middle School
Grades 6-8
Public

Oakwood Junior High School
Grades 6-8
Public
St. Michael Elementary School
Grades PK-8
Private

North Canton Hoover High School
Grades 9-12
Public
Central Catholic High School
Grades 9-12
Private
Jackson High School
Grades 9-12
Public

GlenOak High School
Grades 9-12
Public
Data provided by GreatSchools.org © 2026. All rights reserved.

Colleges and Universities
| School | Commute Time (Distance) |
|---|---|
| Kent State University, Stark | Drive: 10 min (3.7 mi) |
| Stark State College | Drive: 9 min (3.9 mi) |
| Malone University | Drive: 11 min (4.1 mi) |
| Walsh University | Drive: 15 min (7 mi) |
About Woodlawn Village
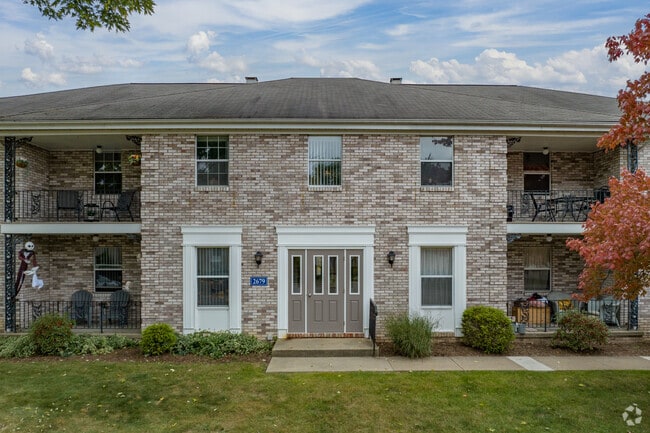
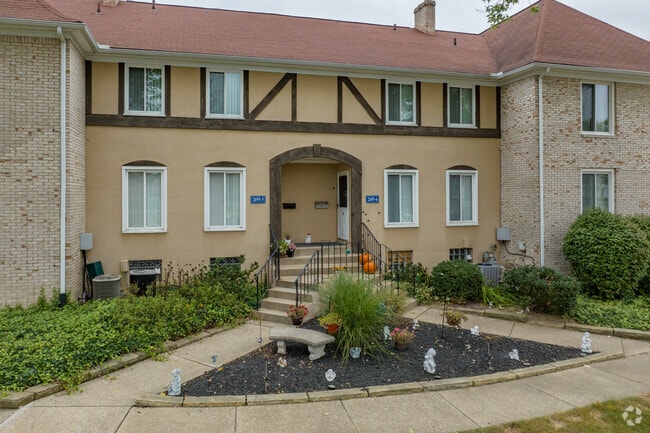
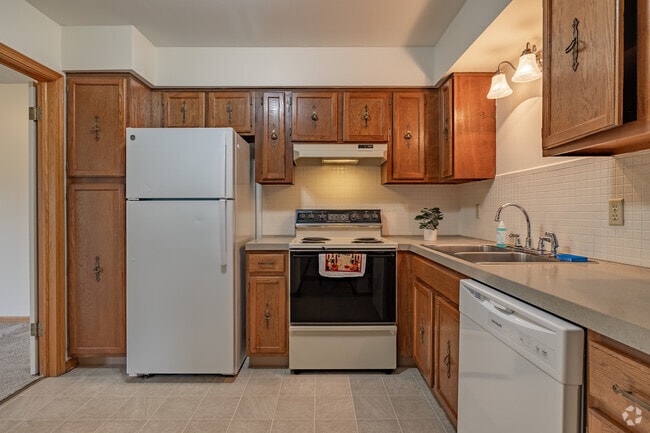
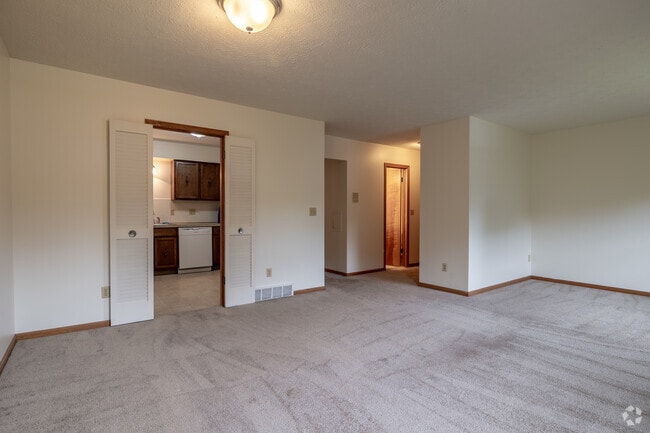
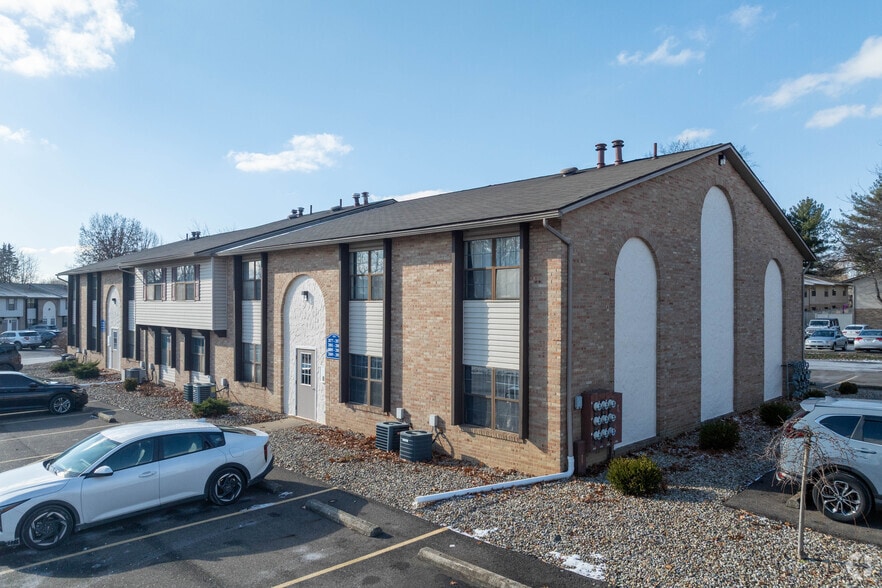
A private entrance leads into this beautifully landscaped community conveniently located in the heart of Jackson Township. These luxurious apartments and town homes are placed in a quiet wooded setting. Only 2 minutes from Belden Village, this… location provides easy access to a variety of dining, shopping and attractions.
A private entrance leads into this beautifully landscaped community conveniently located in the heart of Jackson Township. These luxurious apartments and town homes are placed in a quiet wooded setting. Only 2 minutes from Belden Village, this location provides easy access to a variety of dining, shopping and attractions.
Woodlawn Village is a townhome community in Canton, OH
Contact
Canton, OH 44708
- Sunday Closed
- Monday 8:00 AM – 4:30 PM
- Tuesday 8:00 AM – 4:30 PM
- Wednesday 8:00 AM – 4:30 PM
- Thursday 8:00 AM – 4:30 PM
- Friday 8:00 AM – 4:30 PM
- Saturday Closed
Renter Reviews
For Woodlawn Village
4 Ratings & Reviews
-
4/30/21
Not a smoke free community.
I have been spending a lot of time researching apartments specifically looking for a smoke free community for my mother. This apartment is listed with nearly all of their properties being smoke free. She just called them and they stated they allow smoking at all of their communities. These listings should be properly updated.
Review from Apartments.com
7 People Found This Helpful
Woodlawn Village Gallery


Nearby Properties You Might Like
Within 50 Miles of Woodlawn Village
Find More Rentals in Canton
Bedrooms
Type of Rental
Canton Townhomes for Rent by Amenity
Find More Rentals Nearby…
Contact This Property
(234) 931-4596Languages: English
Open 8:00 AM – 4:30 PM Today